3 Bedroom
3 Bathroom
1,178 sqft
Bi-Level
Fireplace
None
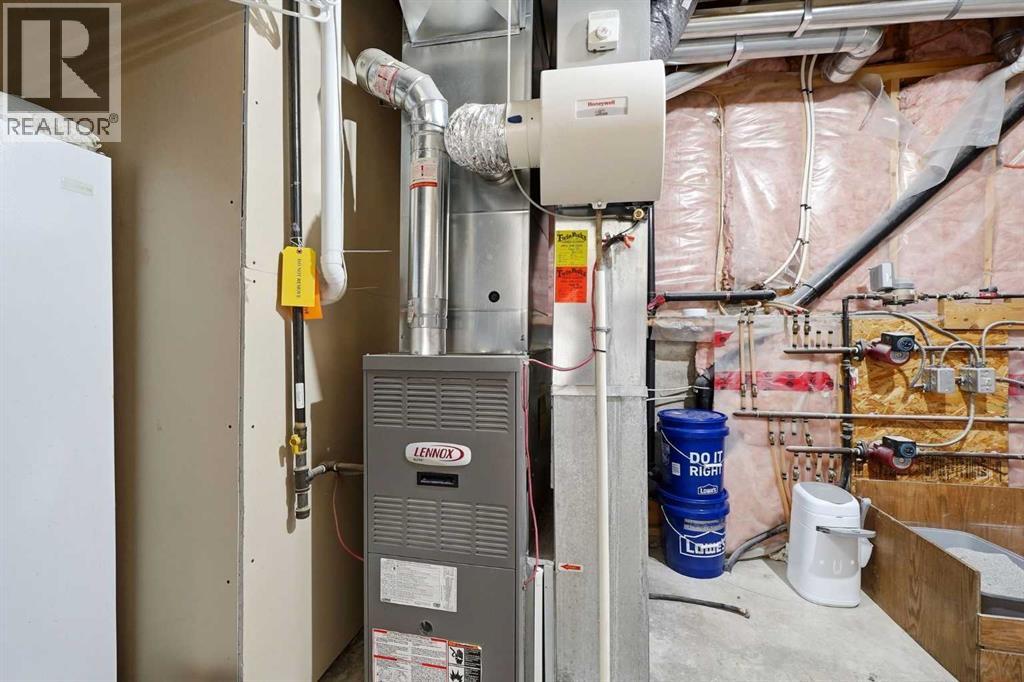
Forced Air, In Floor Heating
$509,900
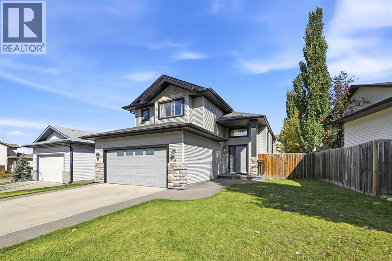
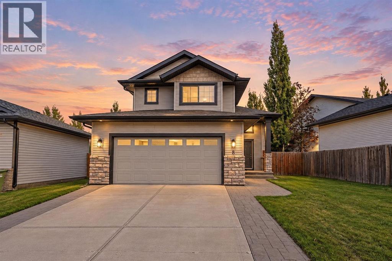
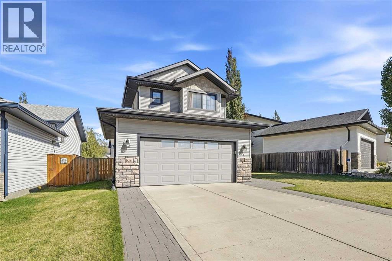
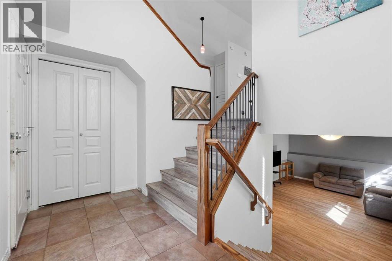
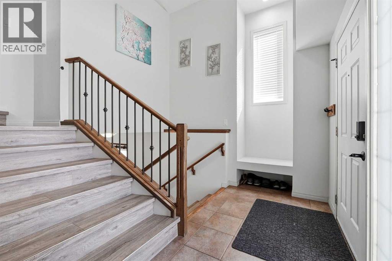
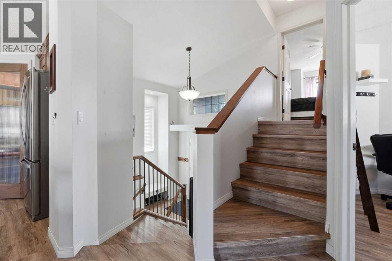
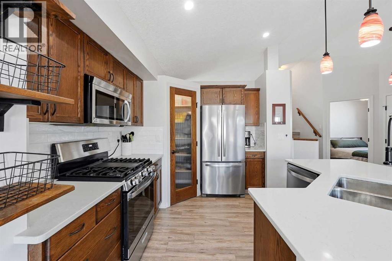
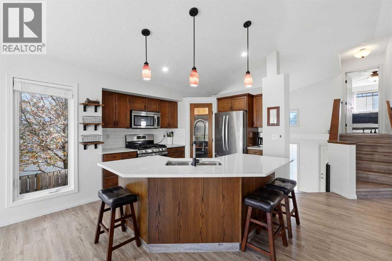
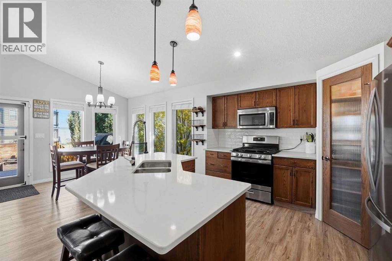
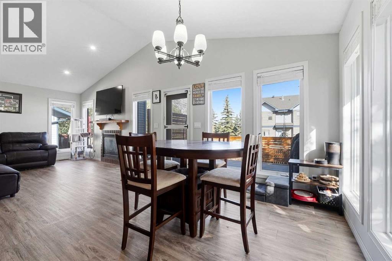
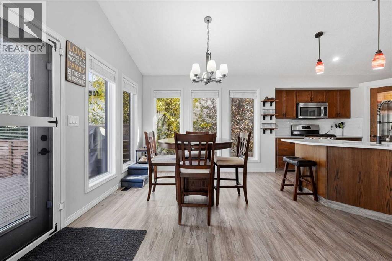
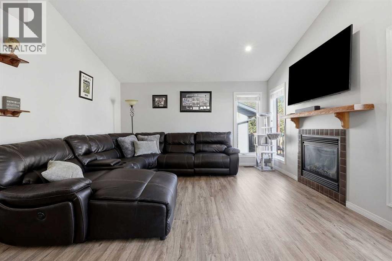
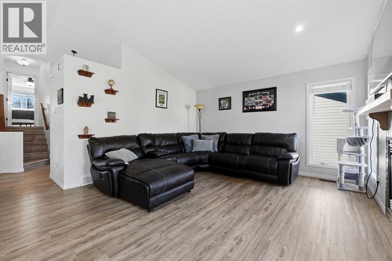
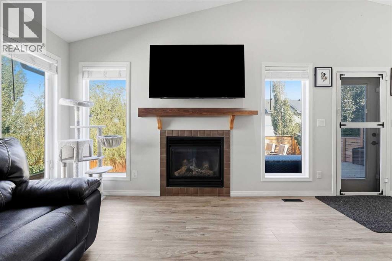
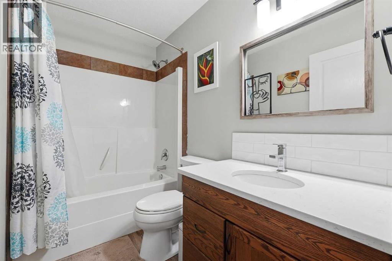
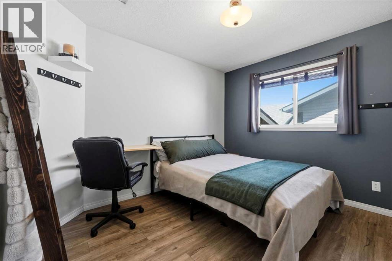
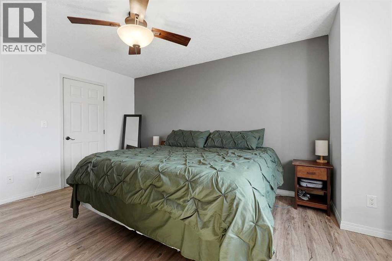
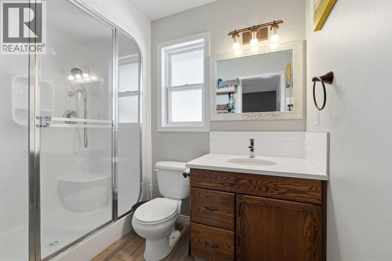
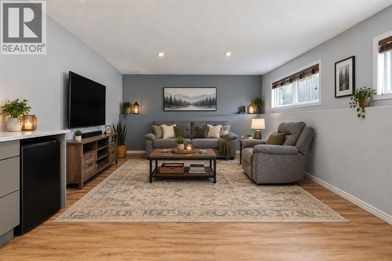
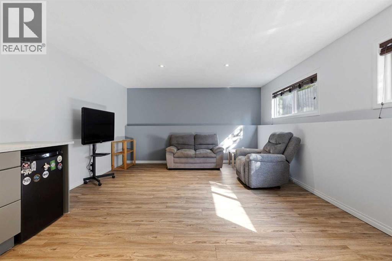
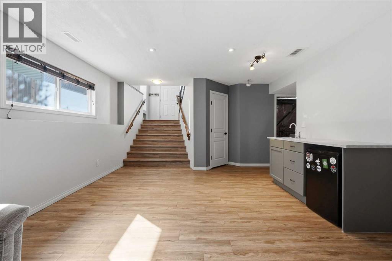
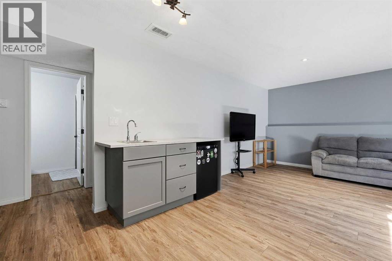
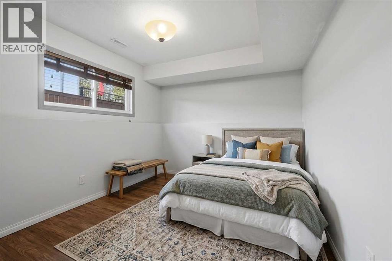
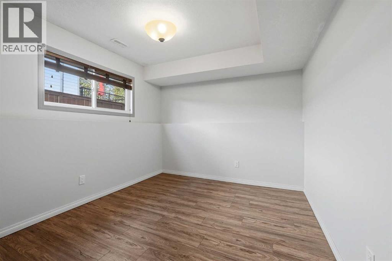
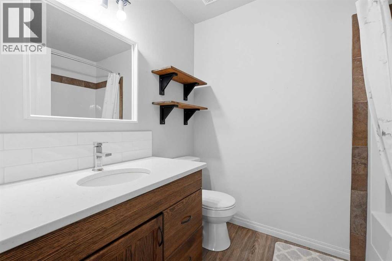
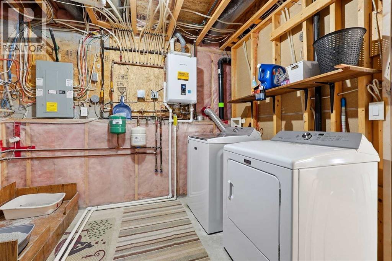
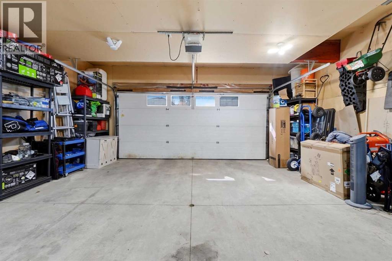
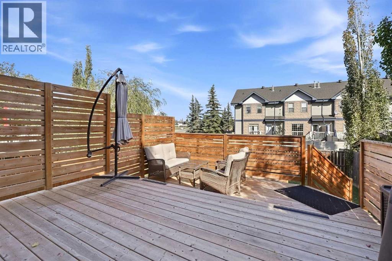
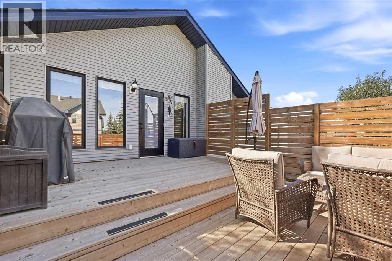
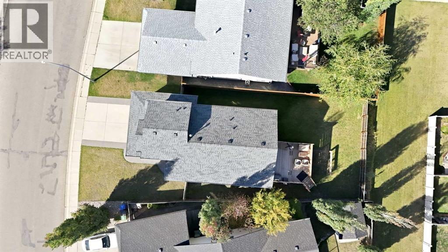
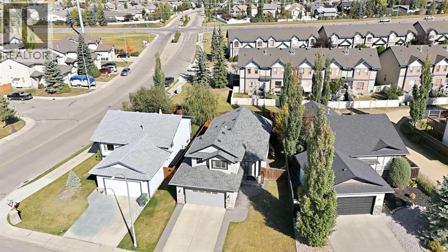
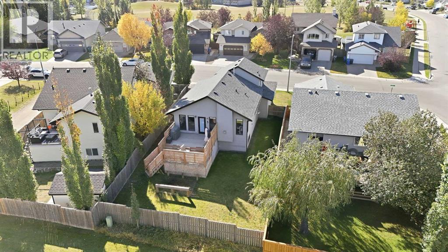
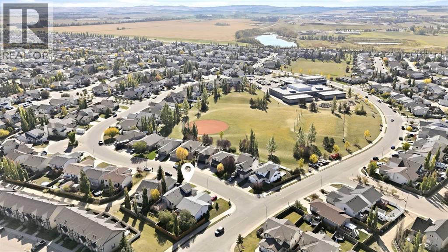
Newly priced! This updated modified bilevel in Inglewood has no carpet anywhere, quartz counters in the kitchen and all three bathrooms, and in-floor heat in the basement and the double attached garage, run by a 2020 boiler. The main floor is bright and open, with vaulted ceilings and big windows. The kitchen has a large island with seating, a walk-in pantry, stainless appliances and a gas stove, and the dining area opens right onto the deck. The living room has a gas fireplace. Up a few steps, the primary suite sits on its own level above the garage, with a walk-in closet and four piece ensuite, so you get real separation from the rest of the house. The second bedroom and full bath on the main make a great home office or guest room. Downstairs, the rec room with wet bar, third bedroom and full bath give visiting family or overnight guests their own space. The tiered deck has privacy screening and a gas BBQ line, and you’re close to shopping, restaurants and quick highway access. Basement photos are virtually staged. (id:57810)
Property Details
|
MLS® Number
|
A2347821 |
|
Property Type
|
Single Family |
|
Community Name
|
Inglewood West |
|
Amenities Near By
|
Schools, Shopping |
|
Features
|
Wet Bar, Gas Bbq Hookup |
|
Parking Space Total
|
4 |
|
Plan
|
0425518 |
|
Structure
|
None |
Building
|
Bathroom Total
|
3 |
|
Bedrooms Above Ground
|
2 |
|
Bedrooms Below Ground
|
1 |
|
Bedrooms Total
|
3 |
|
Appliances
|
Refrigerator, Range - Gas, Dishwasher, Microwave Range Hood Combo, Washer & Dryer |
|
Architectural Style
|
Bi-level |
|
Basement Development
|
Finished |
|
Basement Type
|
Full (finished) |
|
Constructed Date
|
2005 |
|
Construction Material
|
Wood Frame |
|
Construction Style Attachment
|
Detached |
|
Cooling Type
|
None |
|
Exterior Finish
|
Vinyl Siding |
|
Fireplace Present
|
Yes |
|
Fireplace Total
|
1 |
|
Flooring Type
|
Tile, Vinyl Plank |
|
Foundation Type
|
Poured Concrete |
|
Heating Fuel
|
Natural Gas |
|
Heating Type
|
Forced Air, In Floor Heating |
|
Size Interior
|
1,178 Sqft |
|
Total Finished Area
|
1178.29 Sqft |
|
Type
|
House |
Parking
Land
|
Acreage
|
No |
|
Fence Type
|
Partially Fenced |
|
Land Amenities
|
Schools, Shopping |
|
Size Frontage
|
4.92 M |
|
Size Irregular
|
5812.00 |
|
Size Total
|
5812 Sqft|4,051 - 7,250 Sqft |
|
Size Total Text
|
5812 Sqft|4,051 - 7,250 Sqft |
|
Zoning Description
|
R-l |
Rooms
| Level |
Type |
Length |
Width |
Dimensions |
|
Second Level |
Other |
|
|
5.42 Ft x 4.92 Ft |
|
Second Level |
Primary Bedroom |
|
|
11.17 Ft x 15.50 Ft |
|
Second Level |
3pc Bathroom |
|
|
5.42 Ft x 8.25 Ft |
|
Basement |
4pc Bathroom |
|
|
5.75 Ft x 8.00 Ft |
|
Basement |
Bedroom |
|
|
9.67 Ft x 12.58 Ft |
|
Basement |
Family Room |
|
|
14.17 Ft x 21.75 Ft |
|
Basement |
Furnace |
|
|
13.92 Ft x 9.83 Ft |
|
Lower Level |
Foyer |
|
|
13.33 Ft x 5.33 Ft |
|
Main Level |
4pc Bathroom |
|
|
8.42 Ft x 5.00 Ft |
|
Main Level |
Bedroom |
|
|
11.00 Ft x 9.25 Ft |
|
Main Level |
Dining Room |
|
|
12.58 Ft x 11.00 Ft |
|
Main Level |
Kitchen |
|
|
14.42 Ft x 10.92 Ft |
|
Main Level |
Living Room |
|
|
12.33 Ft x 14.00 Ft |
https://www.realtor.ca/real-estate/30323762/8-irving-crescent-red-deer-inglewood-west