6 Bedroom
3 Bathroom
1,285 sqft
Bi-Level
None
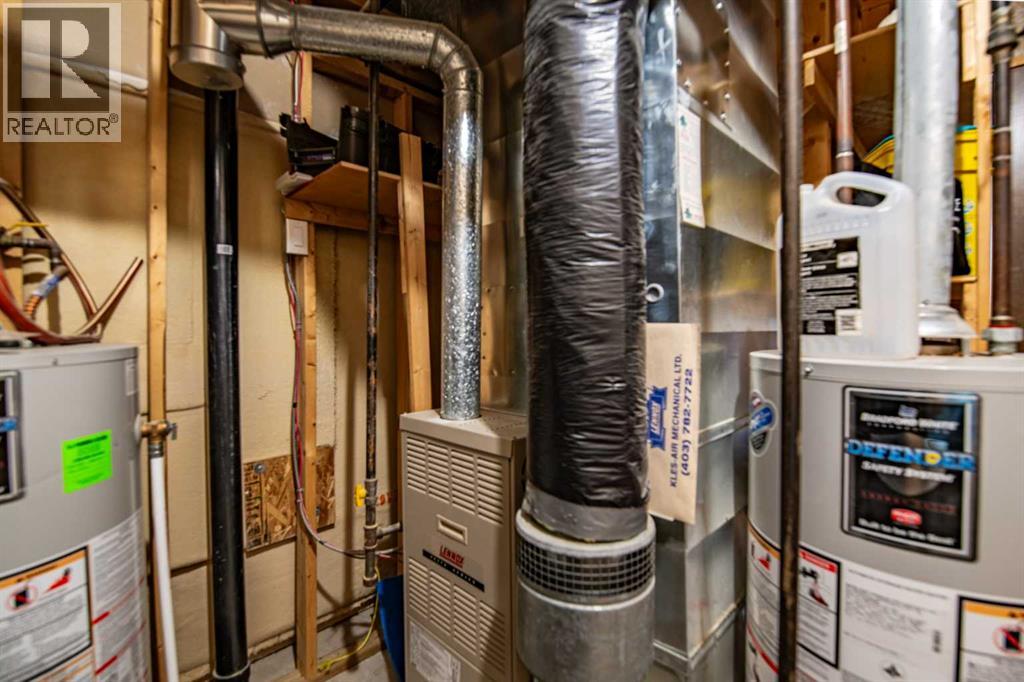
Forced Air, In Floor Heating
$499,900
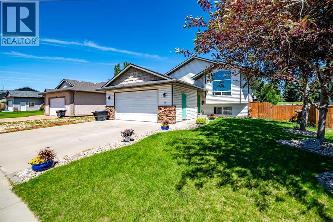
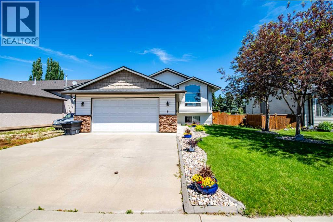
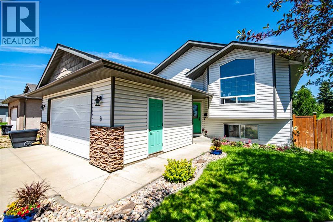
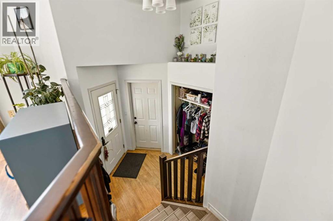
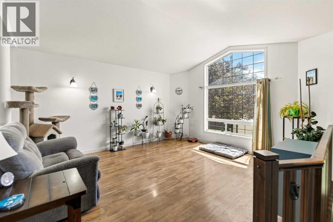
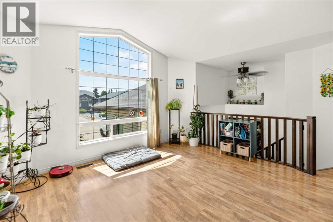
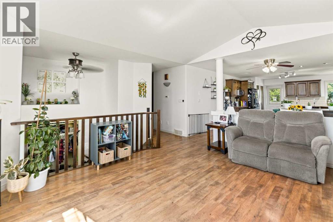
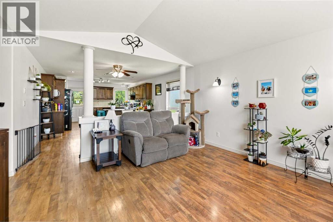
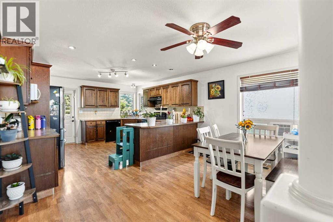
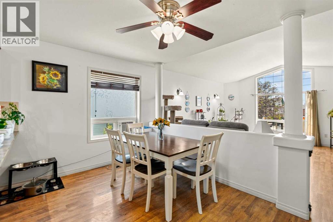
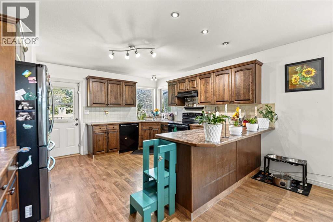
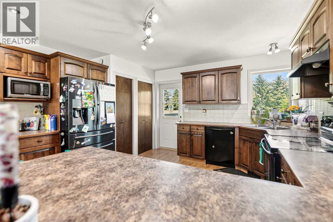
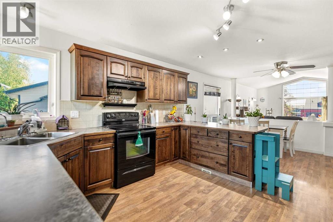
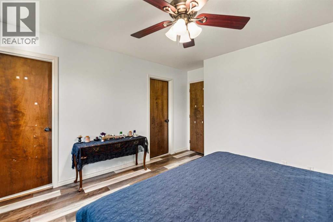
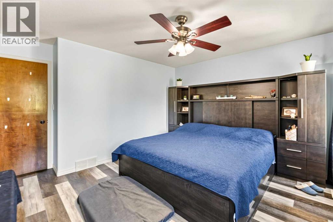
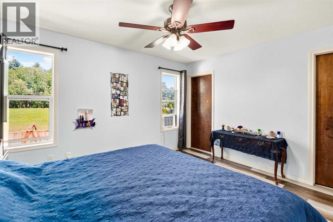
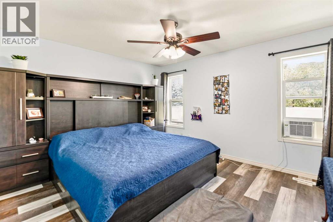
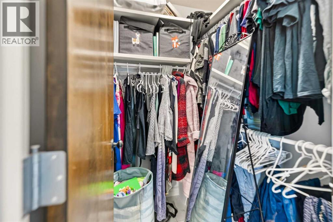
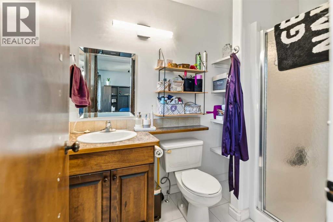
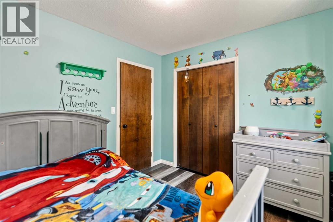
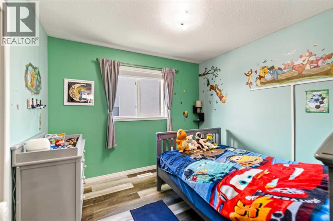
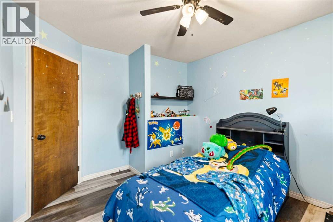
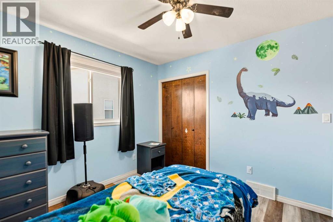
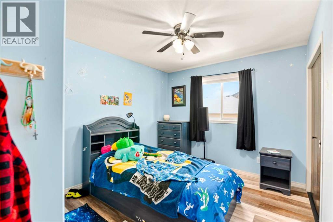
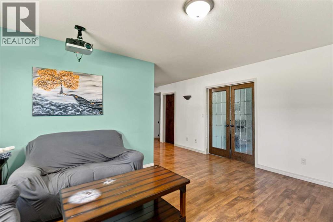
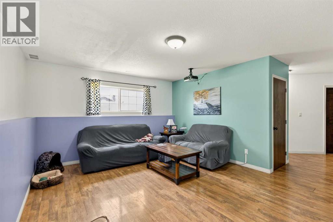
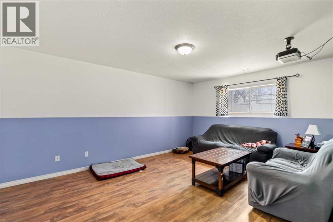
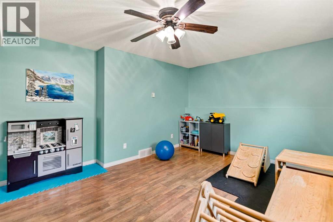
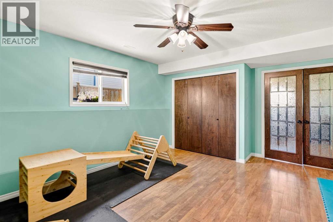
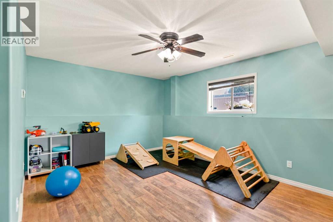
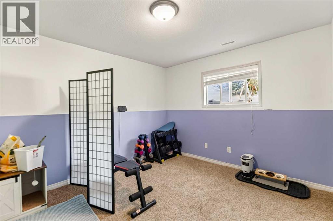
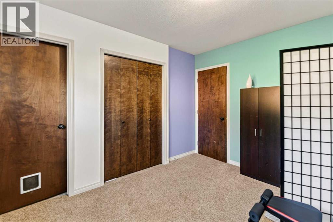
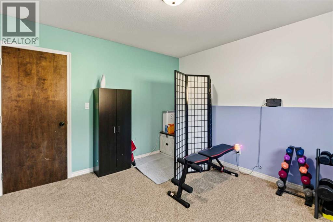
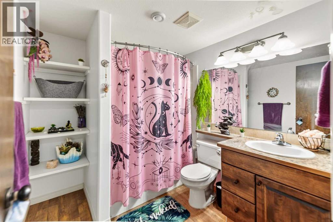
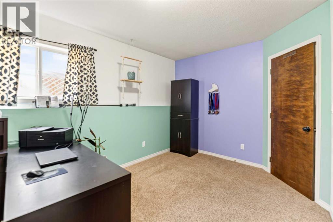
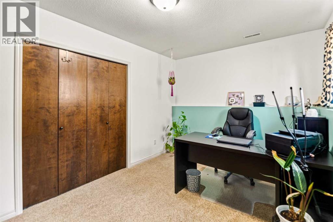
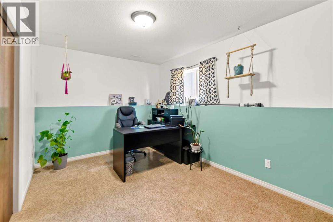
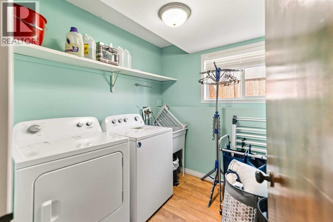
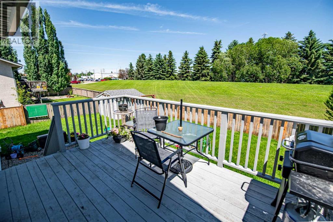
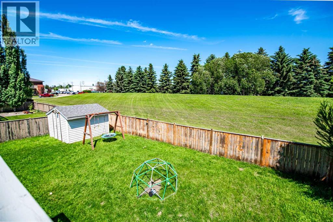
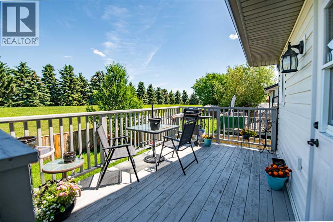
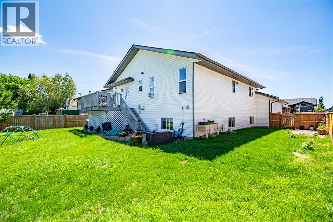
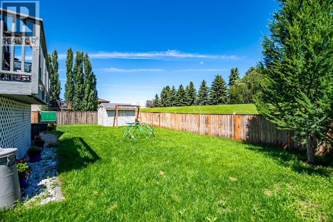
Welcome home to this spacious 6-bedroom family retreat, tucked into a beautiful, quiet cul-de-sac in one of Lacombe's most sought-after family neighbourhoods. Situated on a huge lot backing directly onto green space, this property offers the privacy and peace so many families are looking for.Inside, you're greeted by a bright and airy living room with vaulted ceilings, flowing into a roomy dining area. The main floor features 2 bedrooms plus a generous primary suite complete with a walk-in closet and private ensuite.Downstairs, the fully finished basement is an entertainer's dream, with in-floor heat keeping things cozy year-round, a spacious family room, 3 additional bedrooms, and a separate laundry room for added convenience.Outside, enjoy RV parking and all the space this incredible lot has to offer, a rare find so close to green space in a quiet, established area.This is family living at its finest. (id:57810)
Property Details
|
MLS® Number
|
A2327401 |
|
Property Type
|
Single Family |
|
Community Name
|
Iron Wolf |
|
Amenities Near By
|
Park, Playground, Schools, Shopping |
|
Features
|
Closet Organizers |
|
Parking Space Total
|
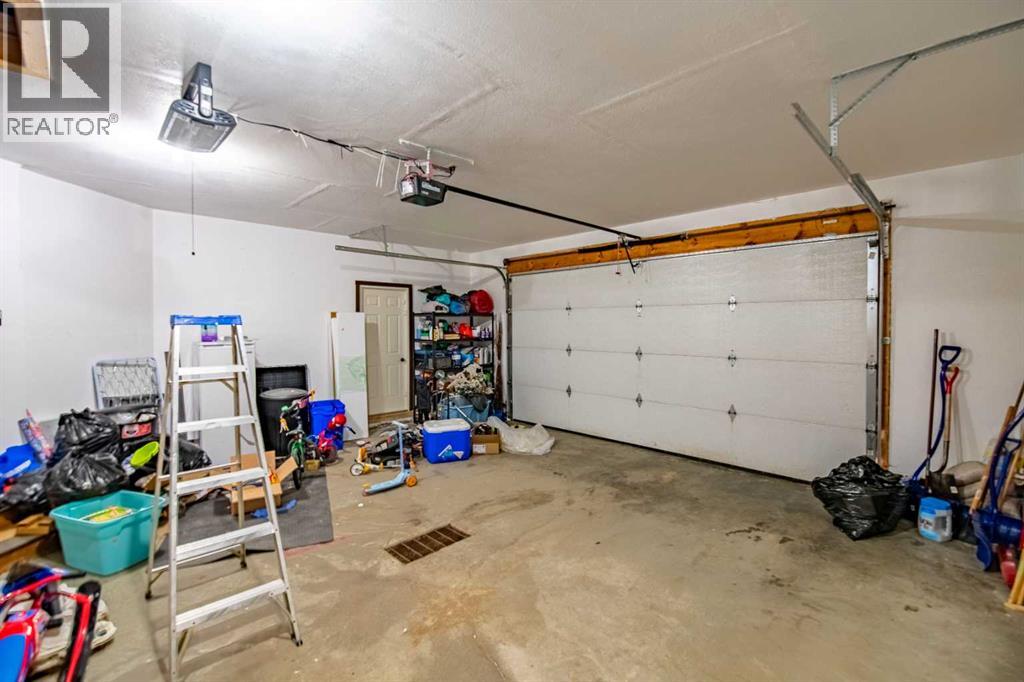
4 |
|
Plan
|
9925122 |
|
Structure
|
Deck |
Building
|
Bathroom Total
|
3 |
|
Bedrooms Above Ground
|
3 |
|
Bedrooms Below Ground
|
3 |
|
Bedrooms Total
|
6 |
|
Appliances
|
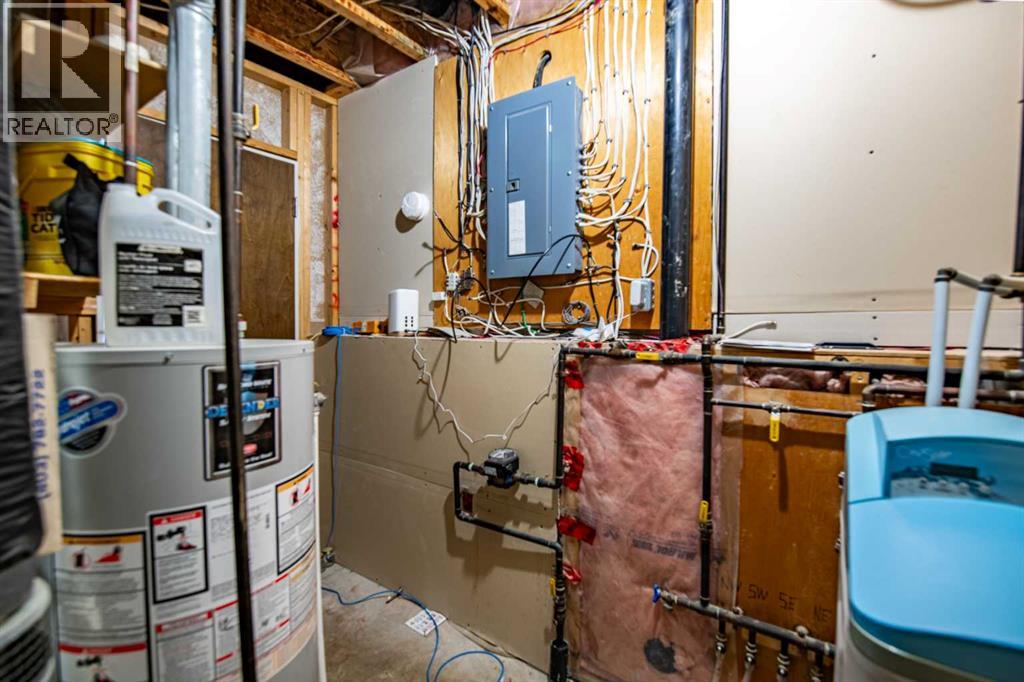
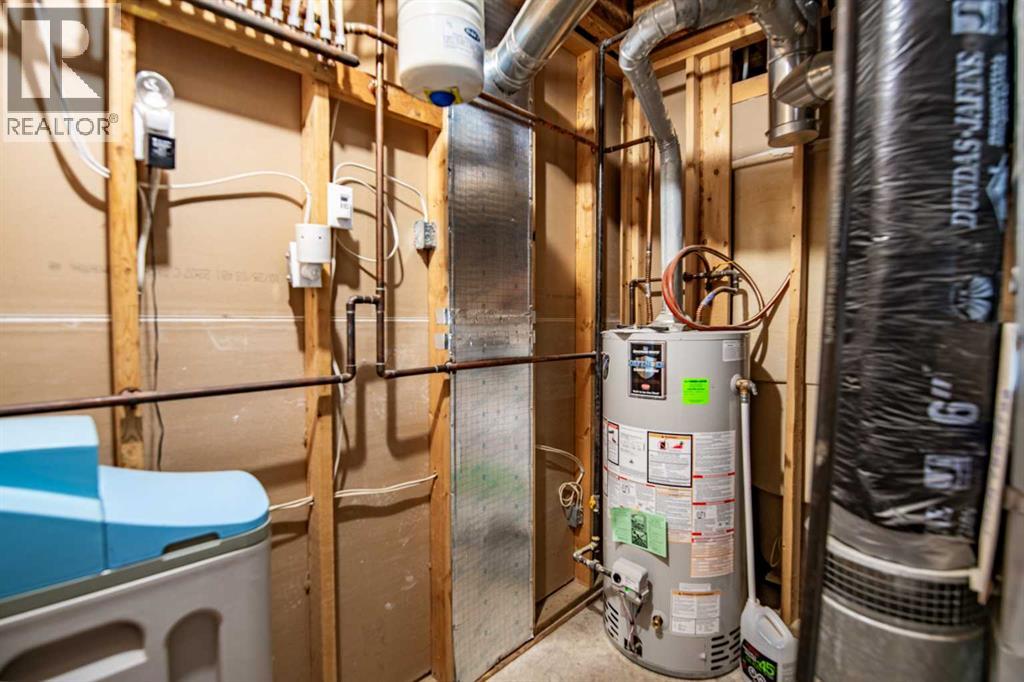
Refrigerator, Water Softener, Dishwasher, Stove, Hood Fan, Window Coverings, Washer & Dryer |
|
Architectural Style
|
Bi-level |
|
Basement Development
|
Finished |
|
Basement Type
|
Full (finished) |
|
Constructed Date
|
2004 |
|
Construction Material
|
Poured Concrete, Wood Frame |
|
Construction Style Attachment
|
Detached |
|
Cooling Type
|
None |
|
Exterior Finish
|
Concrete, Shingles, Stone, Vinyl Siding |
|
Flooring Type
|
Carpeted, Laminate, Tile, Vinyl Plank |
|
Foundation Type
|
Poured Concrete |
|
Heating Fuel
|
Natural Gas |
|
Heating Type
|
Forced Air, In Floor Heating |
|
Size Interior
|
1,285 Sqft |
|
Total Finished Area
|
1284.76 Sqft |
|
Type
|
House |
Parking
Land
|
Acreage
|
No |
|
Fence Type
|
Fence |
|
Land Amenities
|
Park, Playground, Schools, Shopping |
|
Size Frontage
|
19.49 M |
|
Size Irregular
|
672.41 |
|
Size Total
|
672.41 M2|4,051 - 7,250 Sqft |
|
Size Total Text
|
672.41 M2|4,051 - 7,250 Sqft |
|
Zoning Description
|
R1 |
Rooms
| Level |
Type |
Length |
Width |
Dimensions |
|
Lower Level |
4pc Bathroom |
|
|
7.33 Ft x 7.83 Ft |
|
Lower Level |
Bedroom |
|
|
10.58 Ft x 11.75 Ft |
|
Lower Level |
Bedroom |
|
|
9.00 Ft x 14.00 Ft |
|
Lower Level |
Bedroom |
|
|
12.75 Ft x 16.67 Ft |
|
Lower Level |
Laundry Room |
|
|
7.33 Ft x 7.33 Ft |
|
Lower Level |
Recreational, Games Room |
|
|
12.92 Ft x 16.58 Ft |
|
Lower Level |
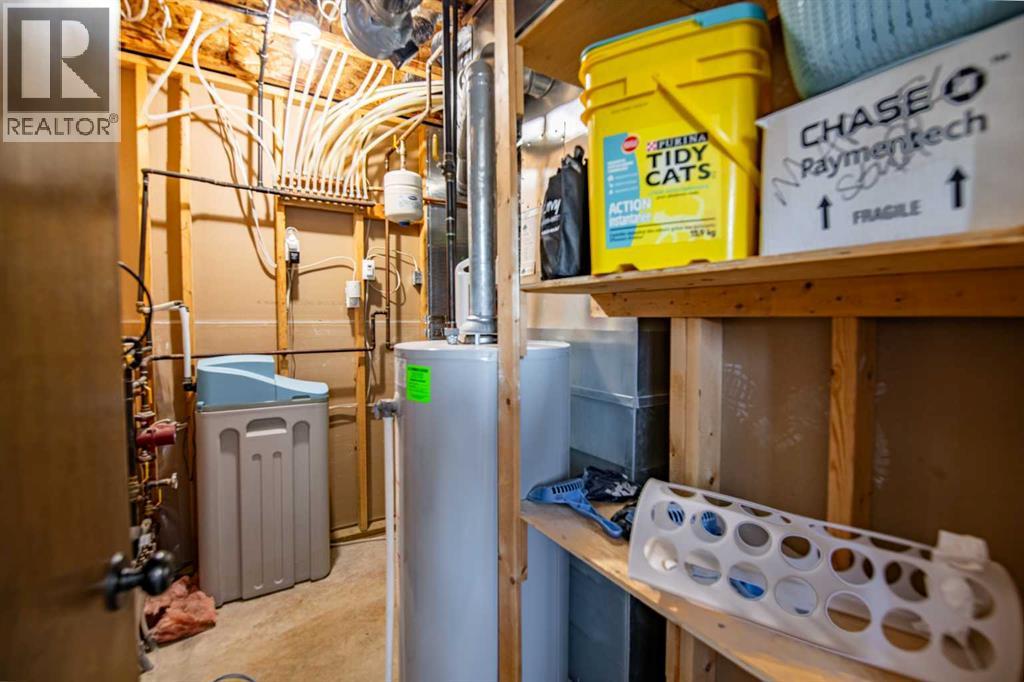
Furnace |
|
|
8.67 Ft x 8.33 Ft |
|
Main Level |
3pc Bathroom |
|
|
5.08 Ft x 8.25 Ft |
|
Main Level |
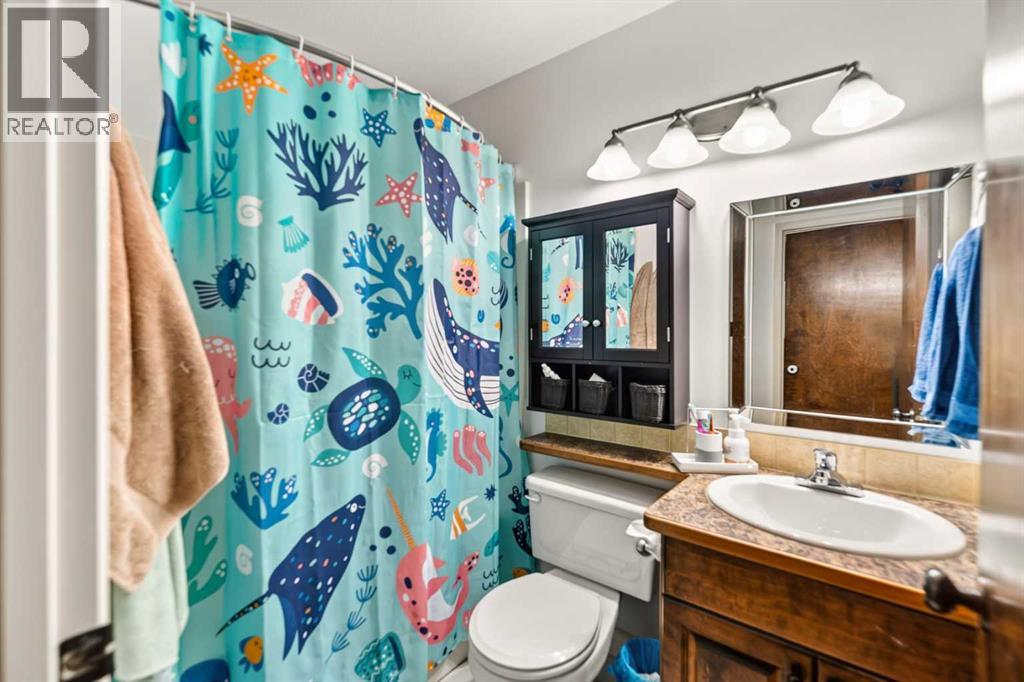
4pc Bathroom |
|
|
5.08 Ft x 7.58 Ft |
|
Main Level |
Bedroom |
|
|
9.67 Ft x 9.83 Ft |
|
Main Level |
Bedroom |
|
|
13.83 Ft x 9.17 Ft |
|
Main Level |
Dining Room |
|
|
13.83 Ft x 9.17 Ft |
|
Main Level |
Kitchen |
|
|
13.83 Ft x 12.33 Ft |
|
Main Level |
Living Room |
|
|
13.67 Ft x 15.42 Ft |
|
Main Level |
Primary Bedroom |
|
|
13.17 Ft x 13.50 Ft |
https://www.realtor.ca/real-estate/30015295/8-iron-wolf-ridge-lacombe-iron-wolf