3 Bedroom
3 Bathroom
1,240 sqft
Bi-Level
Fireplace
None
Forced Air, In Floor Heating
Landscaped
$499,900
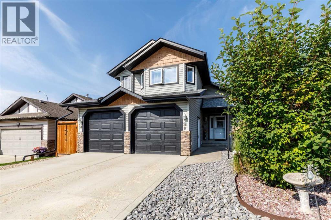
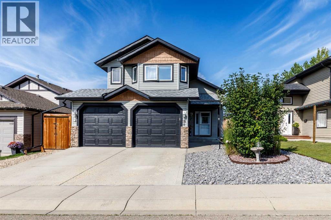
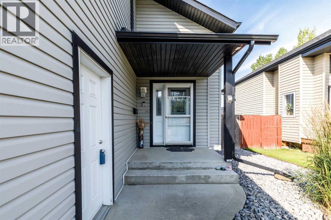
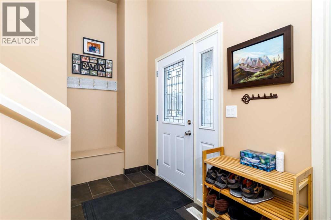
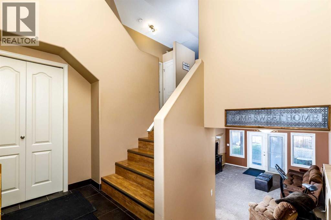
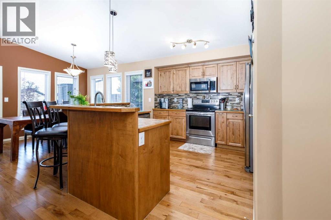
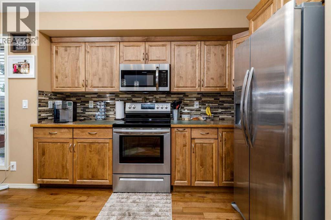
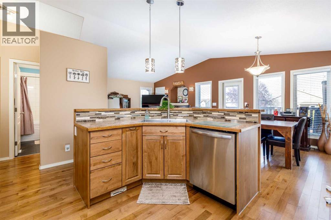
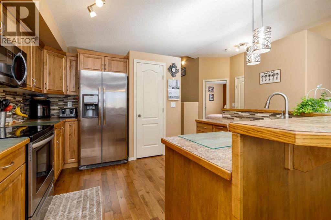
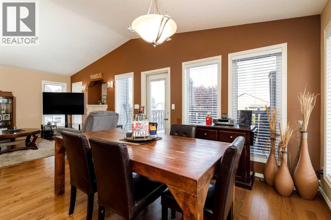
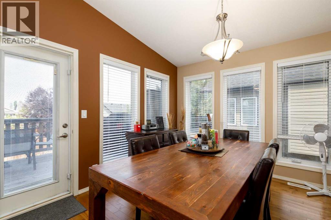
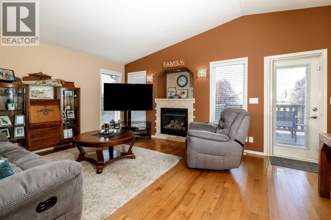
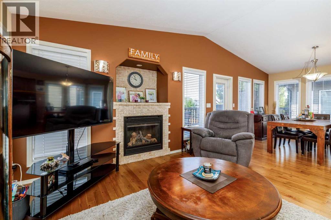
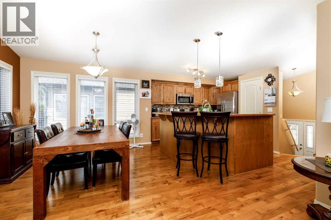
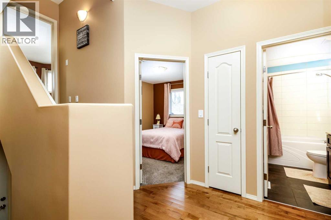
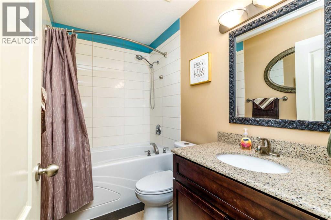
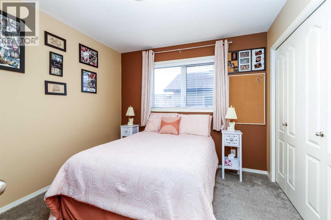
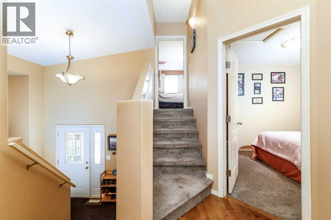
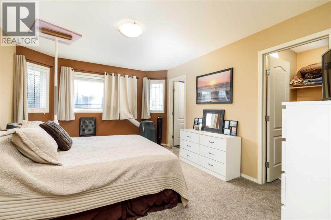
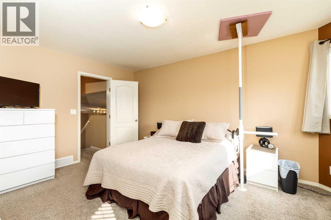
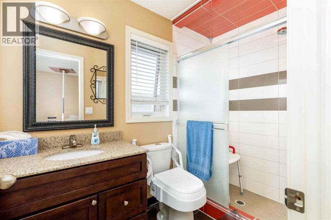
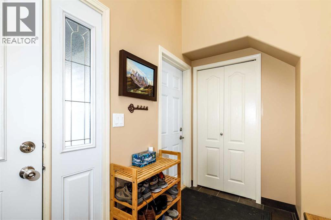
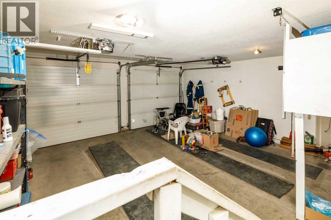
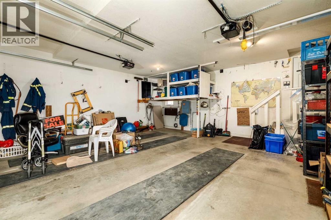
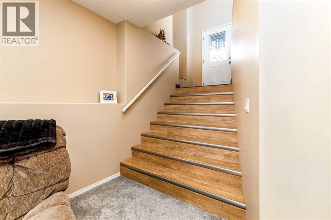
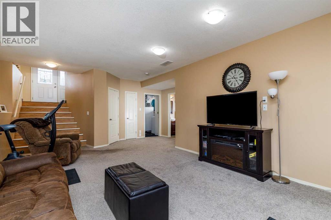
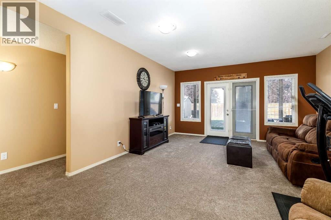
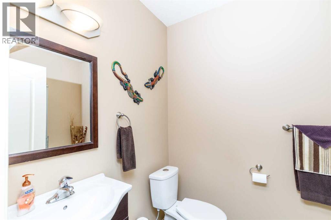
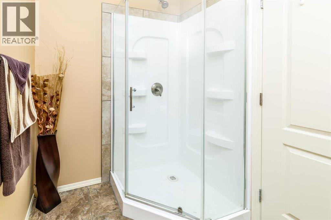
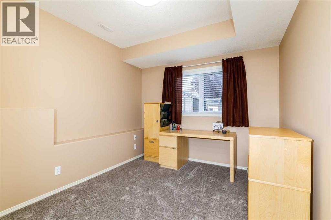
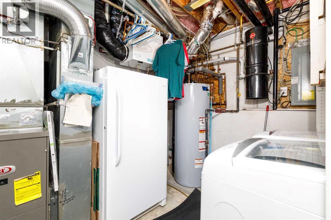
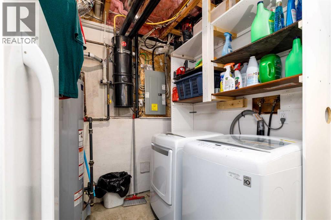
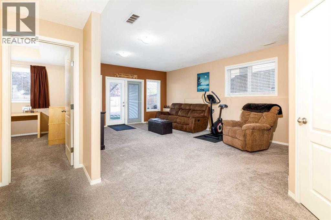
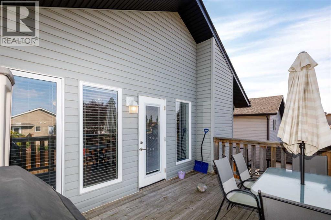
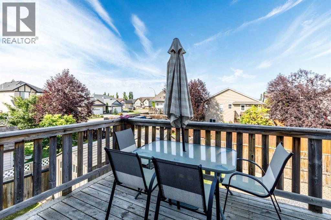
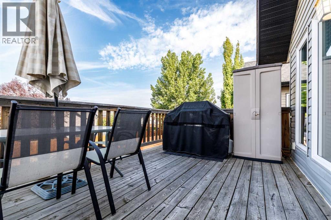
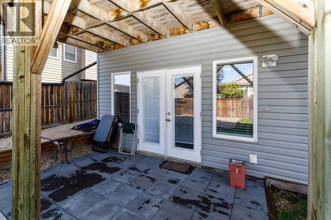
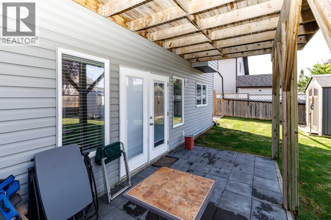
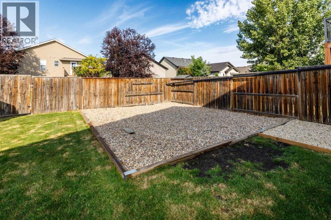
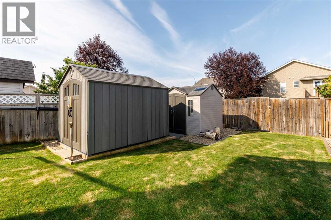
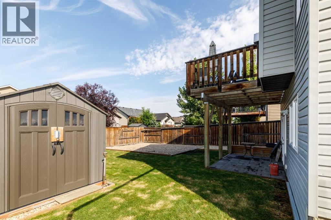
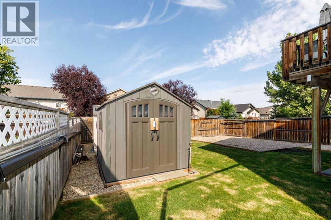
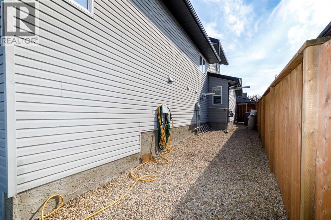
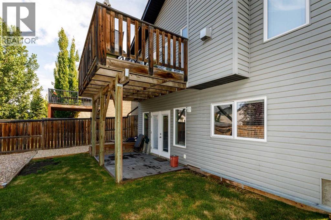
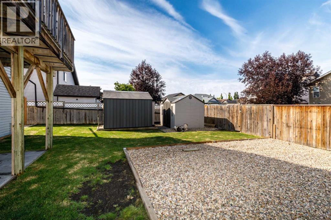
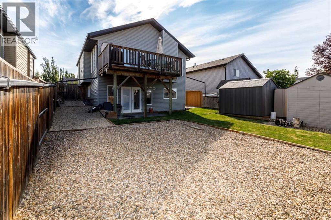
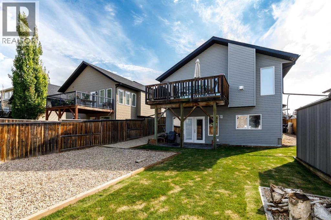
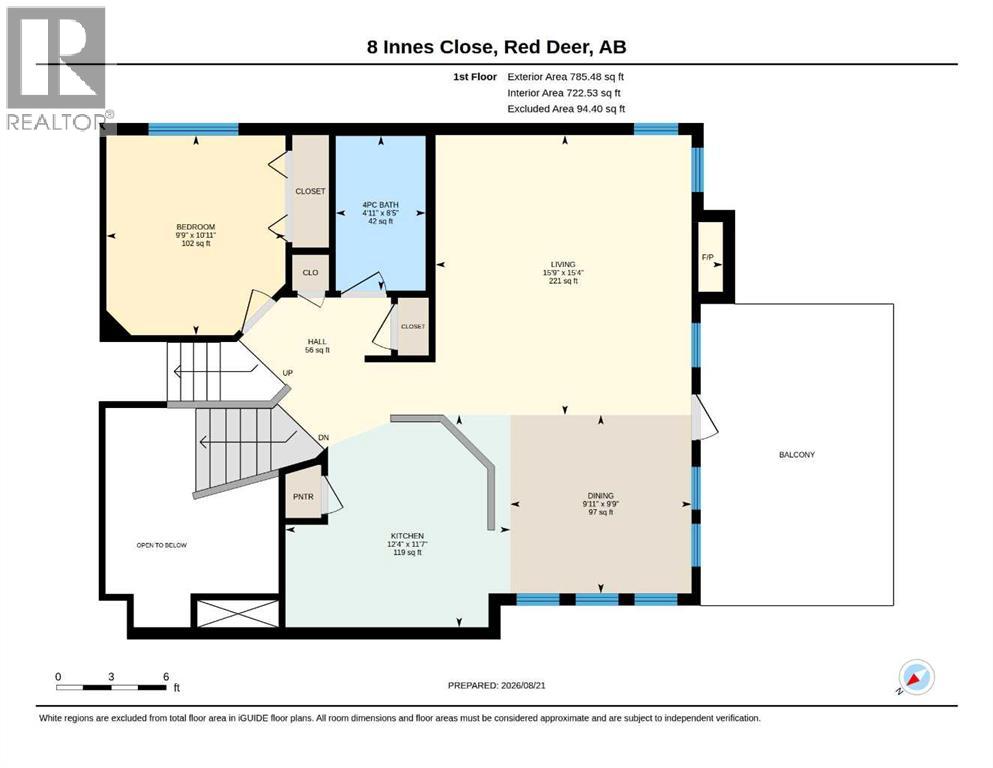
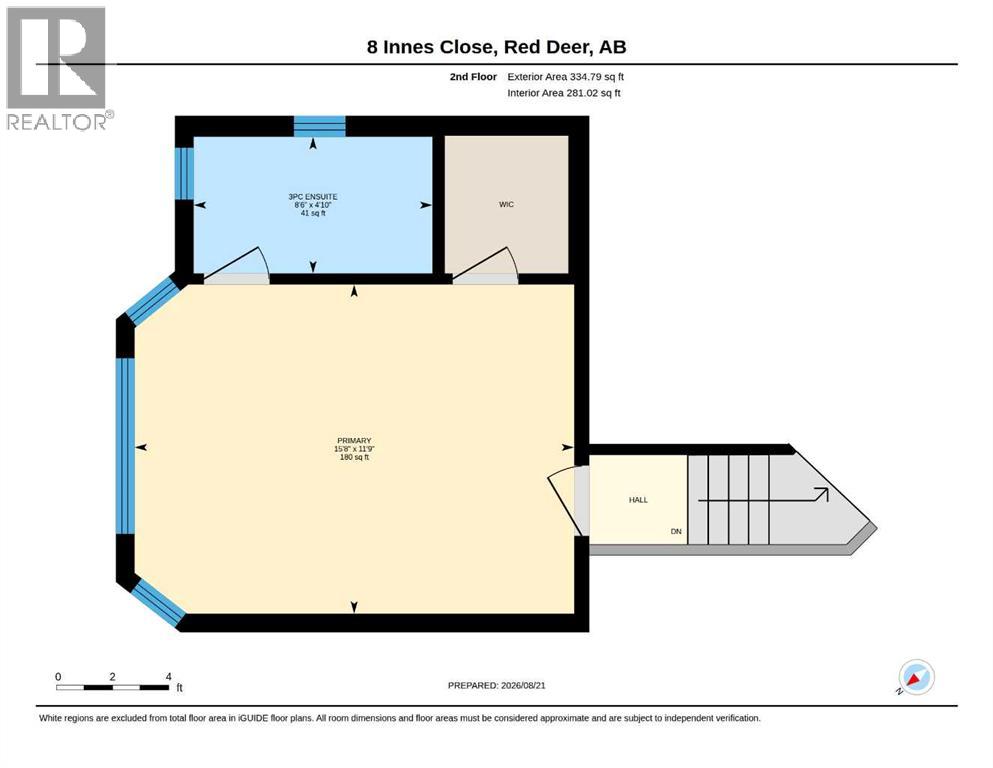
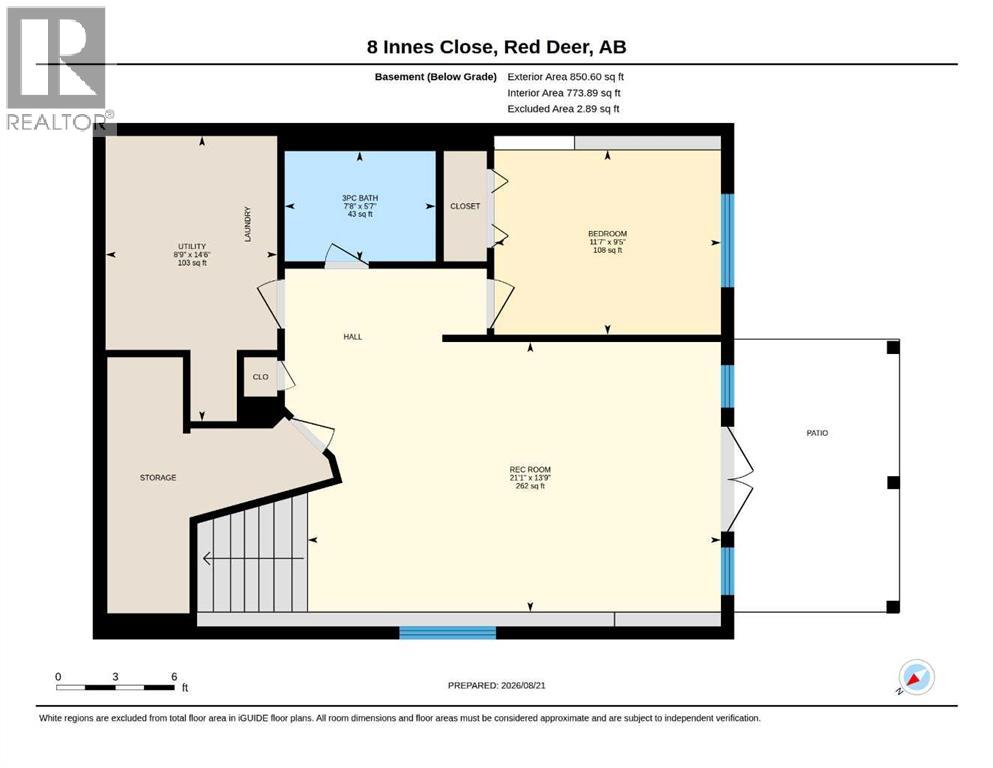
Tucked away on a quiet close in desirable Inglewood, this beautifully updated home offers a fantastic layout, a fully finished walkout basement and a landscaped, fenced yard. Step inside to a spacious tiled entry and an inviting living room featuring soaring vaulted ceilings, hardwood flooring and a cozy gas fireplace. The bright kitchen is designed for both everyday living and entertaining, with a large island and eating bar, pantry and generous dining area surrounded by windows that fill the space with natural light. A garden door leads to the deck overlooking the backyard. A bedroom and 4-piece bath with granite countertop complete the main level. Upstairs, the private primary retreat features a walk-in closet and 3-piece ensuite with an impressive 5-foot tiled shower. The walkout lower level adds even more living space with a huge family room and garden doors opening directly to the yard, plus a third bedroom, 3-piece bath and laundry room. Additional features include a high-efficiency furnace, 50 gal water heater, roughed-in underfloor heat, central air exchanger and central vacuum. Heated garage! Shingles replaced 2024, RV parking and 2 storage sheds. A bright, versatile home with great indoor-outdoor living in an excellent location! (id:57810)
Property Details
|
MLS® Number
|
A2339858 |
|
Property Type
|
Single Family |
|
Community Name
|
Ironstone |
|
Amenities Near By
|
Park, Playground, Schools, Shopping |
|
Features
|
Back Lane |
|
Parking Space Total
|
2 |
|
Plan
|
0526125 |
|
Structure
|
Deck |
Building
|
Bathroom Total
|
3 |
|
Bedrooms Above Ground
|
2 |
|
Bedrooms Below Ground
|
1 |
|
Bedrooms Total
|
3 |
|
Appliances
|
Refrigerator, Dishwasher, Stove, Microwave, Window Coverings, Garage Door Opener |
|
Architectural Style
|
Bi-level |
|
Basement Development
|
Finished |
|
Basement Features
|
Walk Out |
|
Basement Type
|
Full (finished) |
|
Constructed Date
|
2006 |
|
Construction Style Attachment
|
Detached |
|
Cooling Type
|
None |
|
Fireplace Present
|
Yes |
|
Fireplace Total
|
1 |
|
Flooring Type
|
Carpeted, Hardwood, Tile |
|
Foundation Type
|
Poured Concrete |
|
Heating Type
|
Forced Air, In Floor Heating |
|
Size Interior
|
1,240 Sqft |
|
Total Finished Area
|
1240 Sqft |
|
Type
|
House |
Parking
Land
|
Acreage
|
No |
|
Fence Type
|
Fence |
|
Land Amenities
|
Park, Playground, Schools, Shopping |
|
Landscape Features
|
Landscaped |
|
Size Depth
|
35.05 M |
|
Size Frontage
|
13.41 M |
|
Size Irregular
|
5069.00 |
|
Size Total
|
5069 Sqft|4,051 - 7,250 Sqft |
|
Size Total Text
|
5069 Sqft|4,051 - 7,250 Sqft |
|
Zoning Description
|
R1 |
Rooms
| Level |
Type |
Length |
Width |
Dimensions |
|
Basement |
Family Room |
|
|
21.08 Ft x 13.75 Ft |
|
Basement |
Bedroom |
|
|
11.58 Ft x 9.42 Ft |
|
Basement |
3pc Bathroom |
|
|
7.67 Ft x 5.58 Ft |
|
Basement |
Furnace |
|
|
8.75 Ft x 14.50 Ft |
|
Main Level |
Bedroom |
|
|
9.75 Ft x 10.92 Ft |
|
Main Level |
4pc Bathroom |
|
|
4.92 Ft x 8.42 Ft |
|
Main Level |
Living Room |
|
|
15.75 Ft x 15.33 Ft |
|
Main Level |
Living Room/dining Room |
|
|
9.92 Ft x 9.17 Ft |
|
Main Level |
Kitchen |
|
|
12.33 Ft x 11.58 Ft |
|
Upper Level |
Primary Bedroom |
|
|
15.67 Ft x 11.75 Ft |
|
Upper Level |
3pc Bathroom |
|
|
8.50 Ft x 4.83 Ft |
https://www.realtor.ca/real-estate/30197709/8-innes-close-red-deer-ironstone