4 Bedroom
4 Bathroom
1,617 sqft
Fireplace
None
Forced Air
$535,000
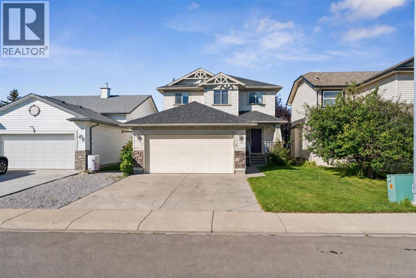
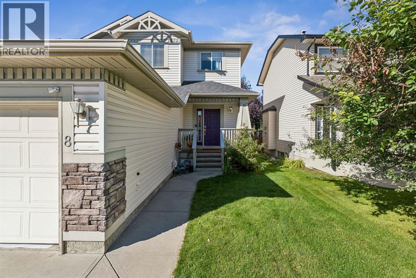
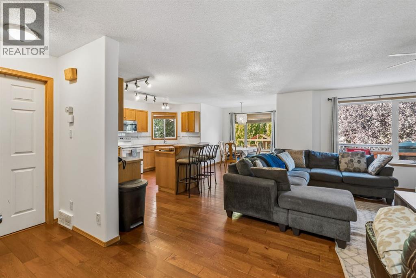
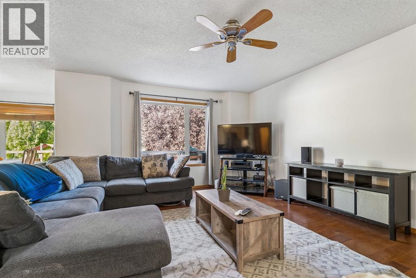
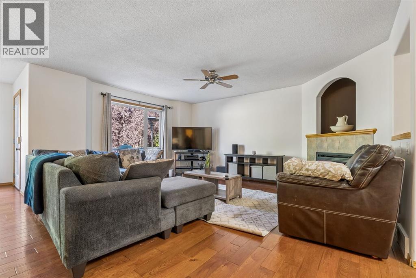
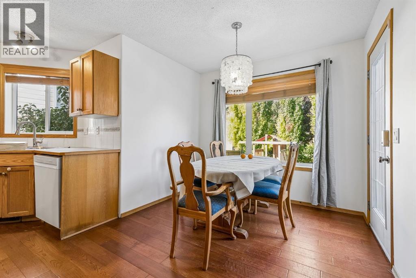
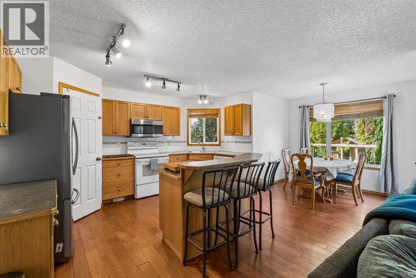
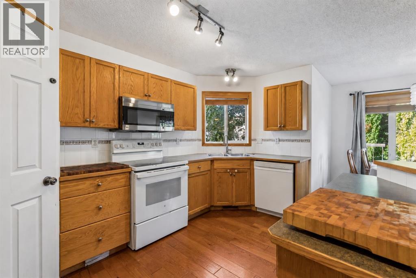
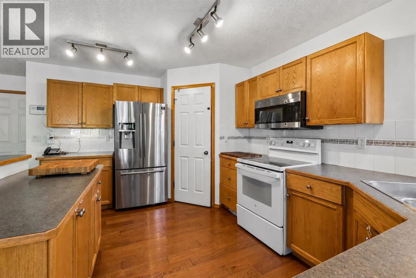
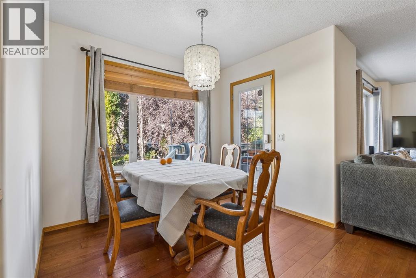
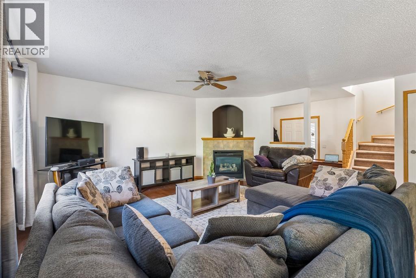
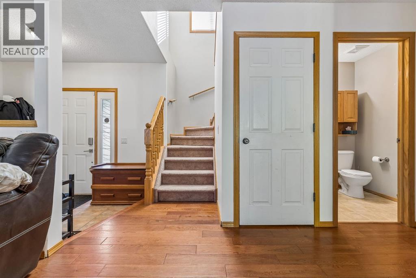
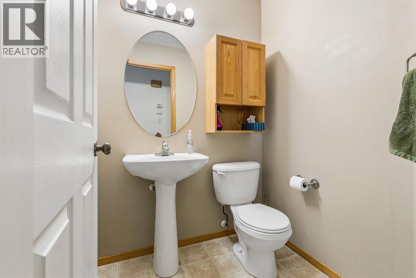
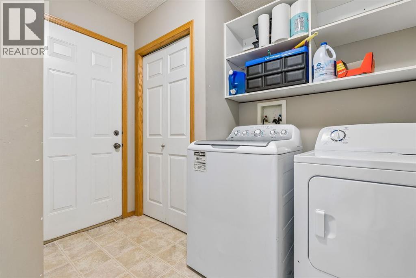
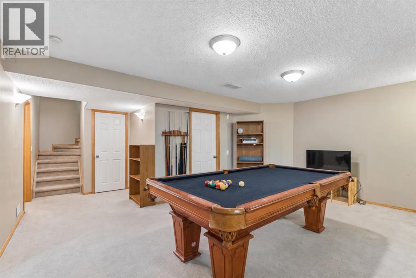
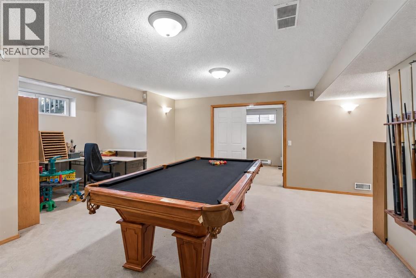
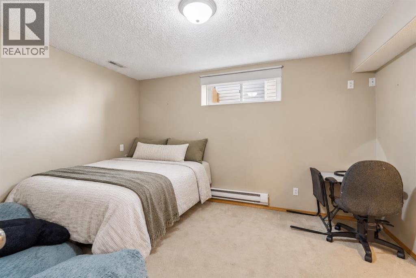
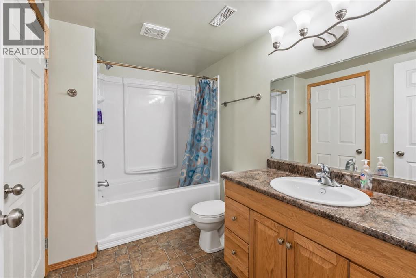
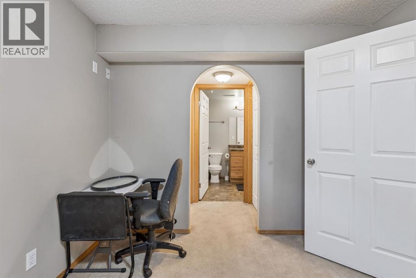
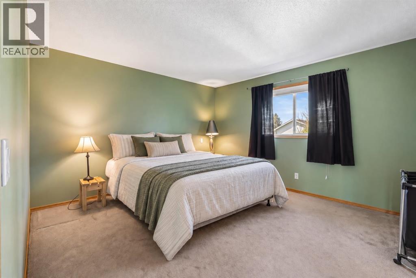
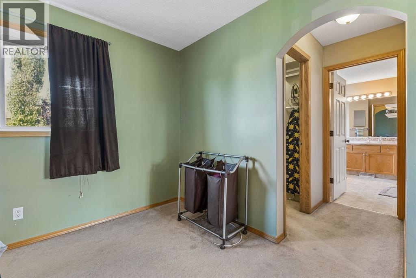
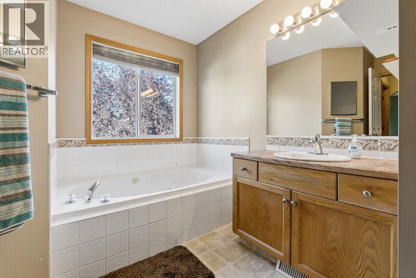
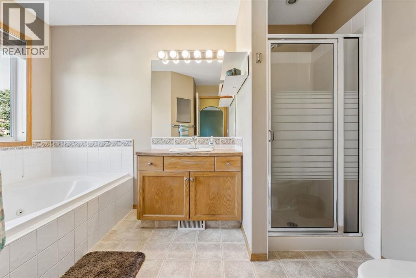
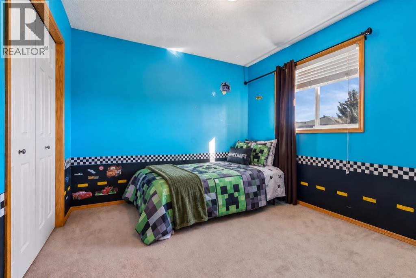
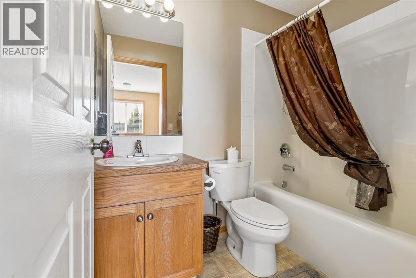
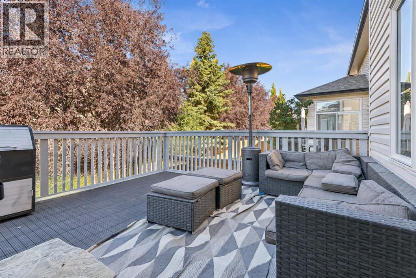
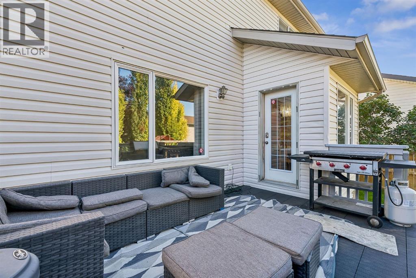
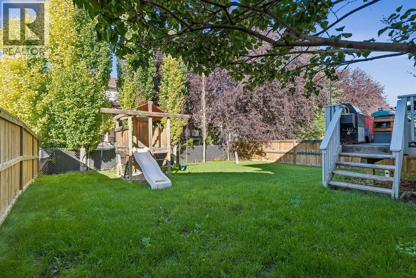
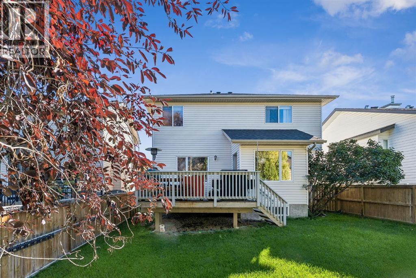
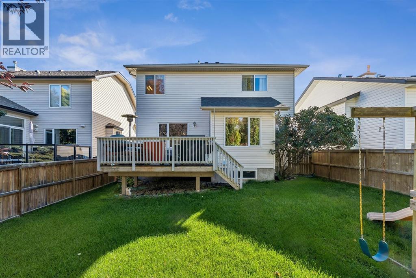
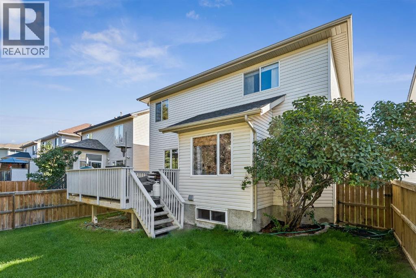
Welcome to 8 Fairways Place, a spacious family home tucked into the established community of Fairways in Airdrie. Offering 4 bedrooms, 3.5 bathrooms, a fully finished basement and an attached double garage, this home has the space and flexibility to grow with your family.The freshly repainted main floor feels bright and welcoming, with a comfortable living room centred around the fireplace and an open kitchen and dining area overlooking the backyard. A convenient main-floor laundry/mudroom combination helps keep everyday family life organized, along with a powder room for guests.Upstairs you’ll find 3 bedrooms, including a spacious primary retreat with a large walk-in closet and 4-piece ensuite featuring a big soaker tub, the perfect place to unwind at the end of the day. A second full bathroom completes the upper level.Downstairs, the fully finished basement adds even more living space with a large recreation area, fourth bedroom and full bathroom, great for guests, older kids or a home office.Outside, the sunny backyard is made for family afternoons at home, with plenty of lawn space for the kids and a large deck for BBQs, entertaining or simply soaking up the sunshine.Fresh, functional and filled with space inside and out, this house is ready to welcome its next family home! (id:57810)
Property Details
|
MLS® Number
|
A2346671 |
|
Property Type
|
Single Family |
|
Neigbourhood
|
Fairways |
|
Community Name
|
Fairways |
|
Amenities Near By
|
Golf Course, Playground, Schools, Shopping |
|
Community Features
|
Golf Course Development |
|
Features
|
Cul-de-sac, No Smoking Home |
|
Parking Space Total
|
4 |
|
Plan
|
9912655 |
|
Structure
|
Deck |
Building
|
Bathroom Total
|
4 |
|
Bedrooms Above Ground
|
3 |
|
Bedrooms Below Ground
|
1 |
|
Bedrooms Total
|
4 |
|
Appliances
|
Refrigerator, Dishwasher, Stove, Microwave Range Hood Combo, Garage Door Opener, Washer & Dryer |
|
Basement Development
|
Finished |
|
Basement Type
|
Full (finished) |
|
Constructed Date
|
2001 |
|
Construction Material
|
Poured Concrete |
|
Construction Style Attachment
|
Detached |
|
Cooling Type
|
None |
|
Exterior Finish
|
Concrete, Vinyl Siding |
|
Fireplace Present
|
Yes |
|
Fireplace Total
|
1 |
|
Flooring Type
|
Carpeted, Ceramic Tile, Wood |
|
Foundation Type
|
Poured Concrete |
|
Half Bath Total
|
1 |
|
Heating Type
|
Forced Air |
|
Stories Total
|
2 |
|
Size Interior
|
1,617 Sqft |
|
Total Finished Area
|
1617.33 Sqft |
|
Type
|
House |
Parking
Land
|
Acreage
|
No |
|
Fence Type
|
Fence |
|
Land Amenities
|
Golf Course, Playground, Schools, Shopping |
|
Size Depth
|
33.49 M |
|
Size Frontage
|
12.29 M |
|
Size Irregular
|
410.00 |
|
Size Total
|
410 M2|4,051 - 7,250 Sqft |
|
Size Total Text
|
410 M2|4,051 - 7,250 Sqft |
|
Zoning Description
|
R1 |
Rooms
| Level |
Type |
Length |
Width |
Dimensions |
|
Basement |
Recreational, Games Room |
|
|
19.83 Ft x 17.92 Ft |
|
Basement |
4pc Bathroom |
|
|
7.67 Ft x 4.92 Ft |
|
Lower Level |
Bedroom |
|
|
13.08 Ft x 9.58 Ft |
|
Main Level |
Kitchen |
|
|
14.50 Ft x 10.92 Ft |
|
Main Level |
Dining Room |
|
|
8.92 Ft x 8.17 Ft |
|
Main Level |
Living Room |
|
|
16.83 Ft x 13.92 Ft |
|
Main Level |
2pc Bathroom |
|
|
5.08 Ft x 4.75 Ft |
|
Main Level |
Laundry Room |
|
|
8.92 Ft x 6.83 Ft |
|
Upper Level |
Primary Bedroom |
|
|
13.50 Ft x 12.50 Ft |
|
Upper Level |
Bedroom |
|
|
11.17 Ft x 9.08 Ft |
|
Upper Level |
Bedroom |
|
|
10.17 Ft x 9.75 Ft |
|
Upper Level |
4pc Bathroom |
|
|
9.58 Ft x 6.08 Ft |
|
Upper Level |
4pc Bathroom |
|
|
11.50 Ft x 7.08 Ft |
https://www.realtor.ca/real-estate/30302900/8-fairways-place-nw-airdrie-fairways