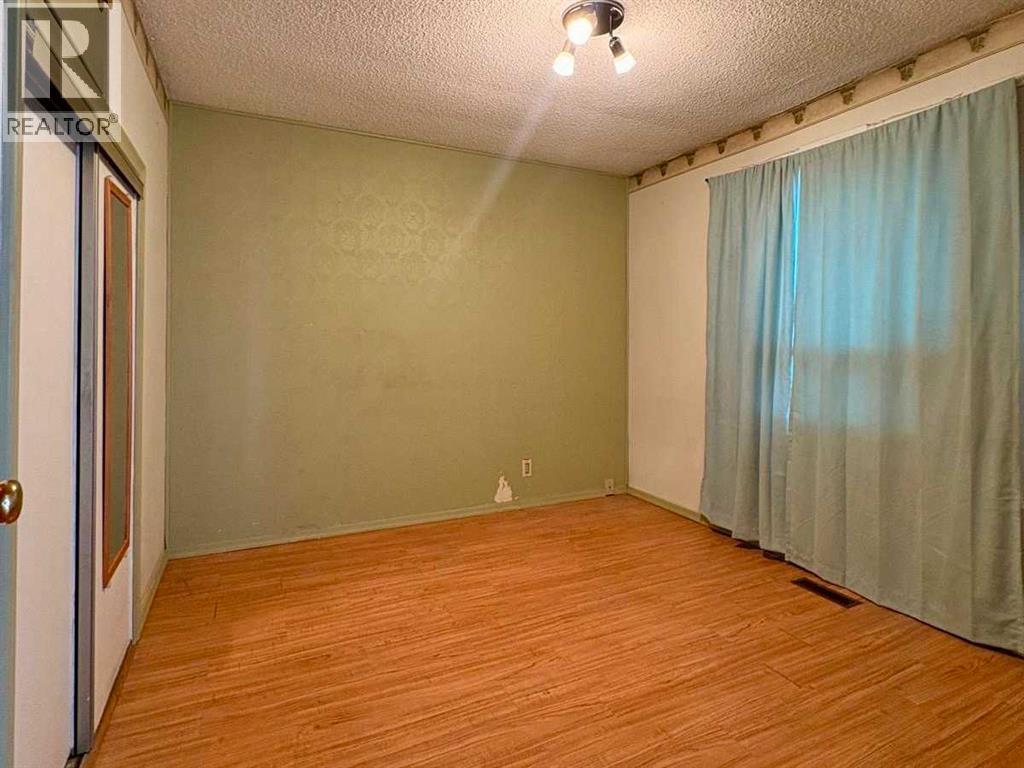
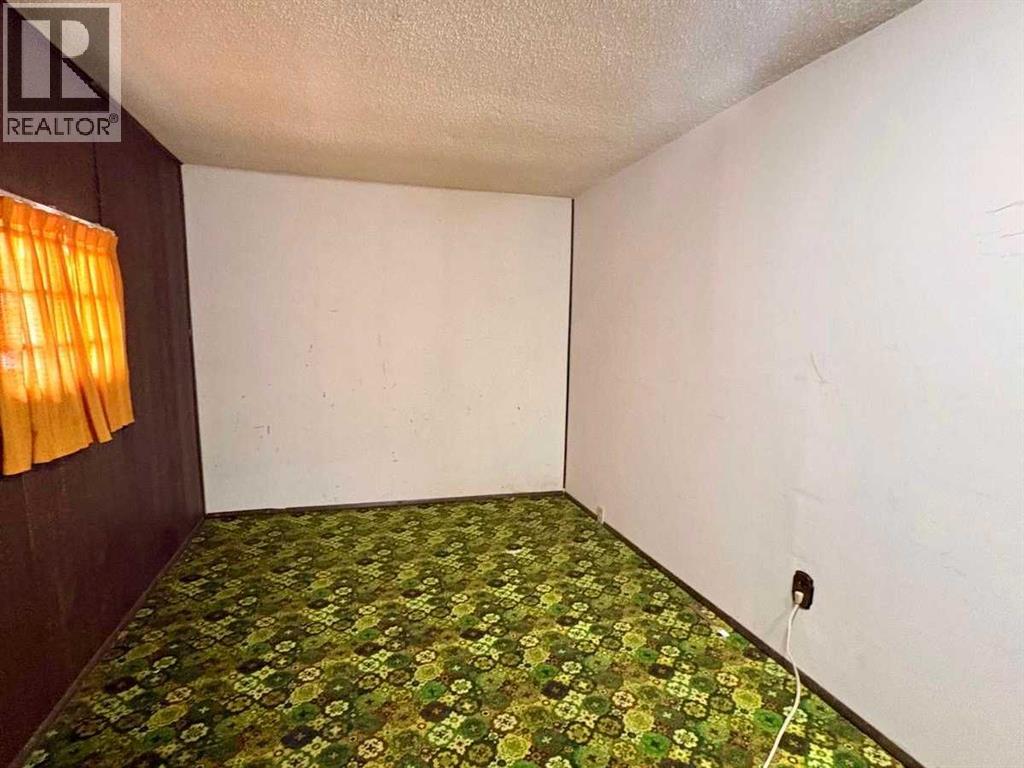
1 Bedroom
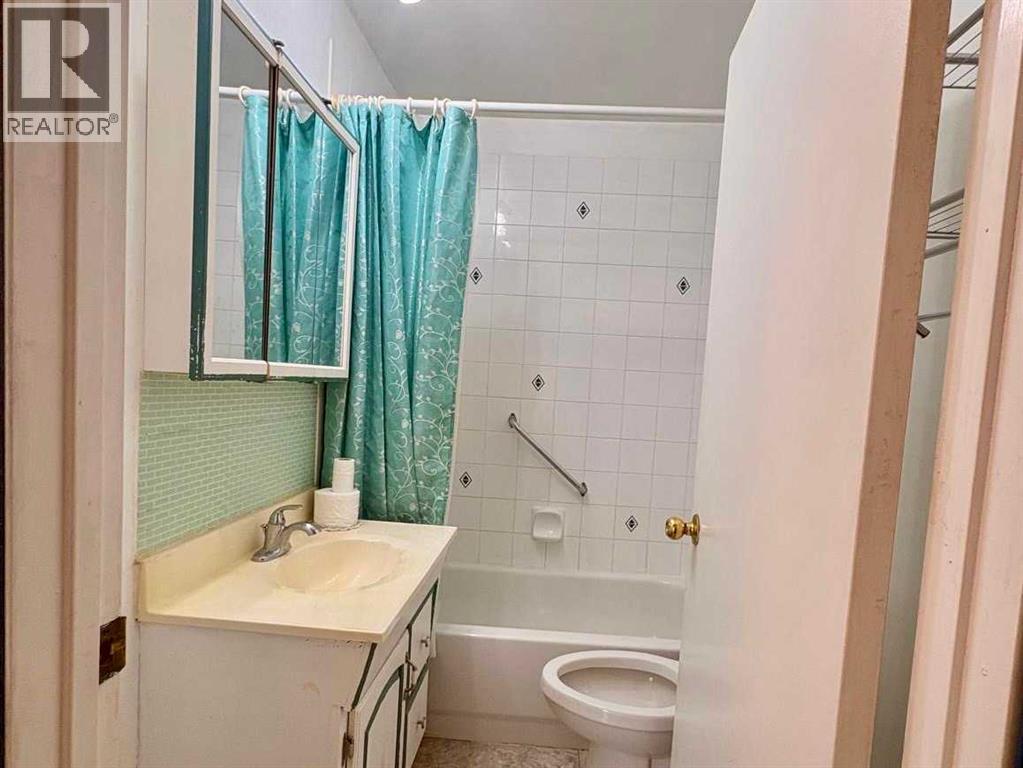
1 Bathroom
845 sqft
Bungalow
None
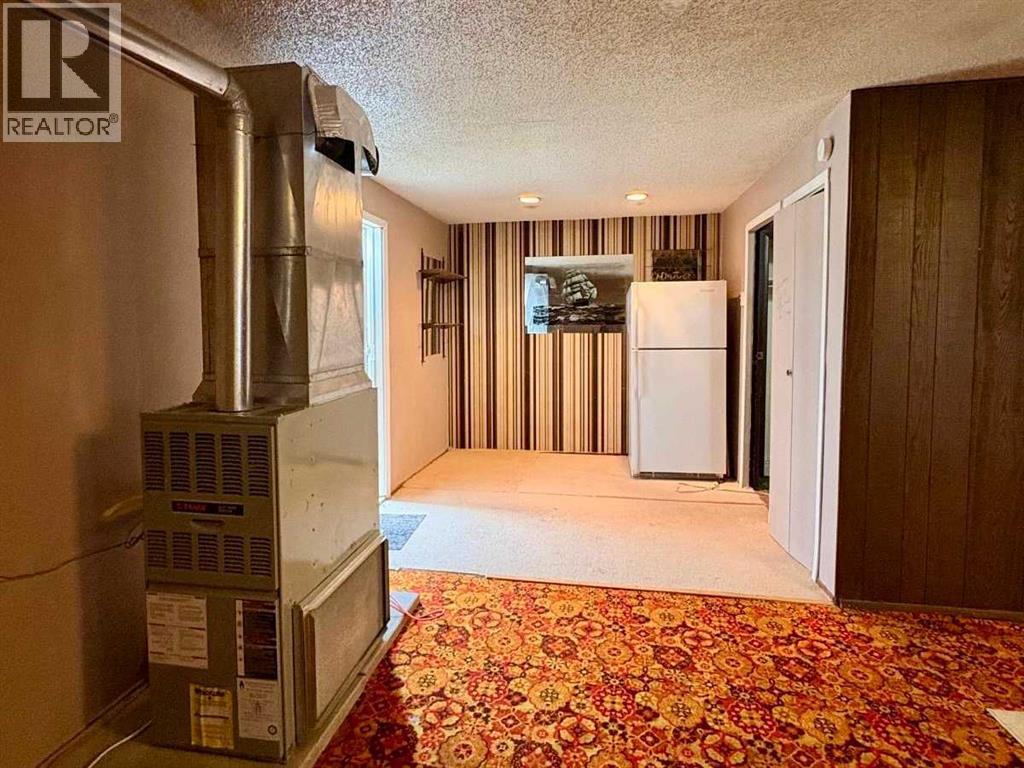
Forced Air
$639,000
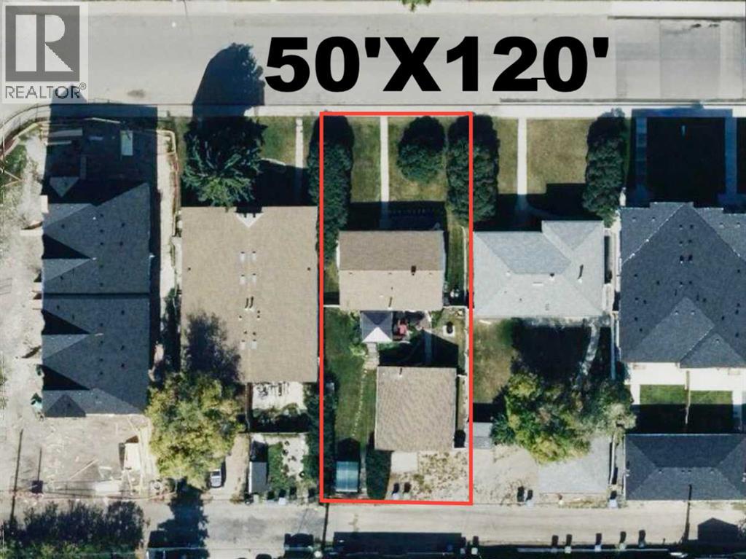
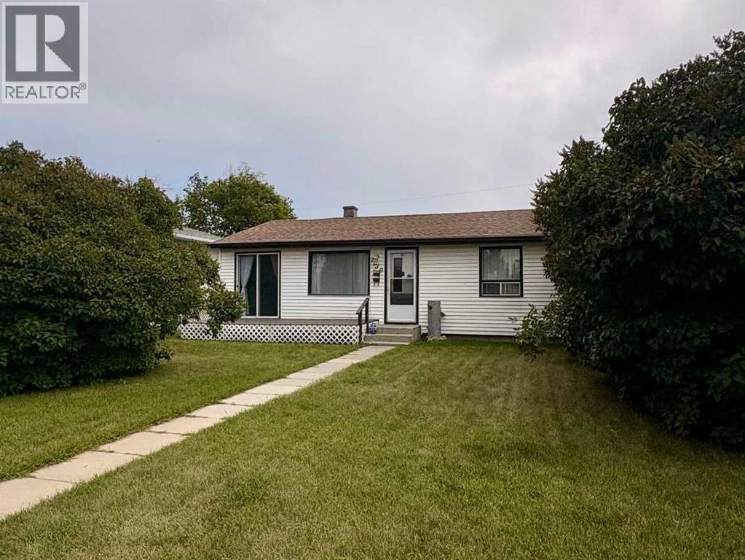
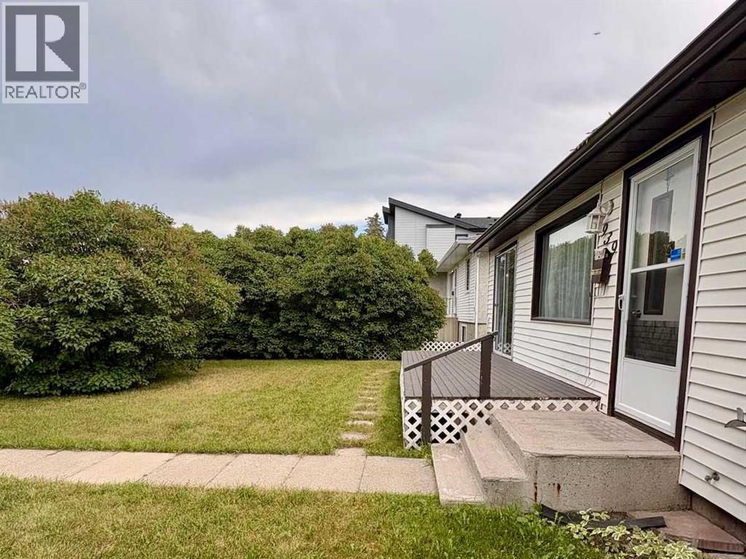
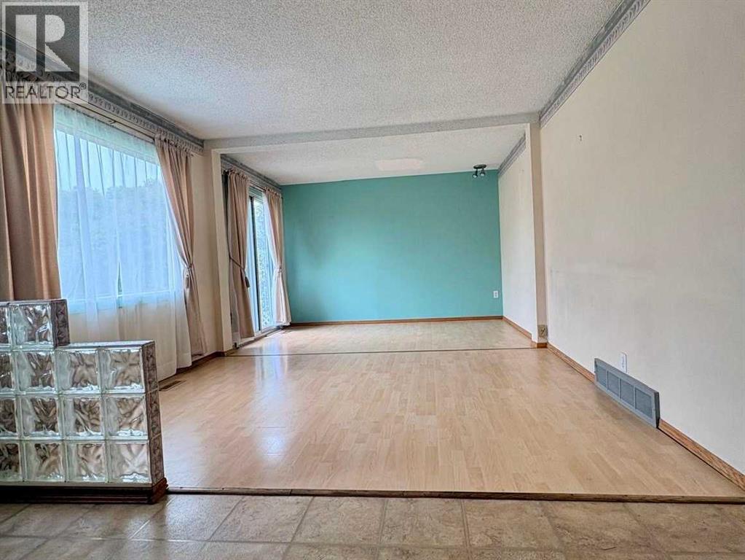
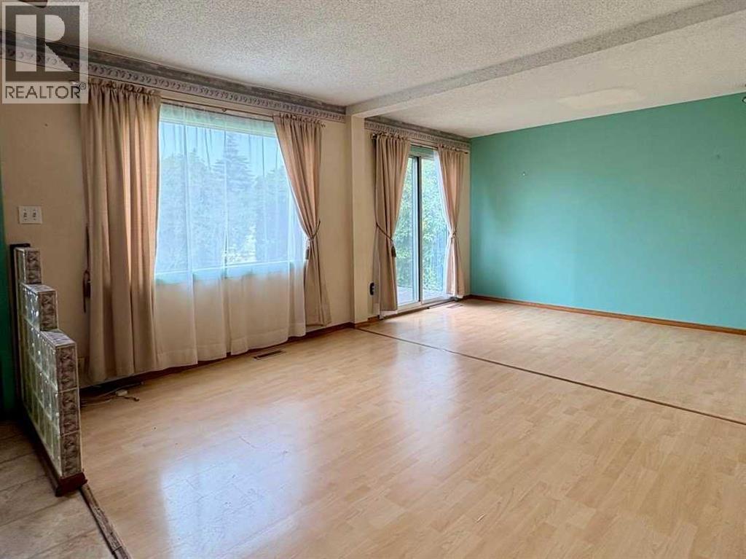
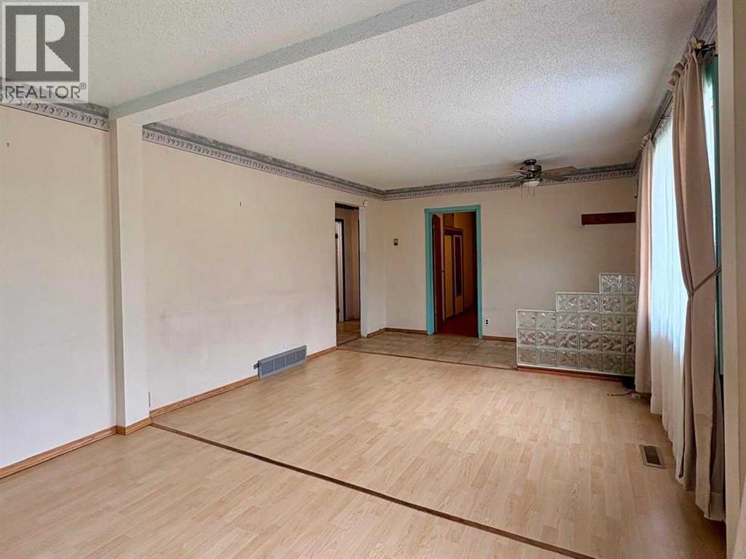
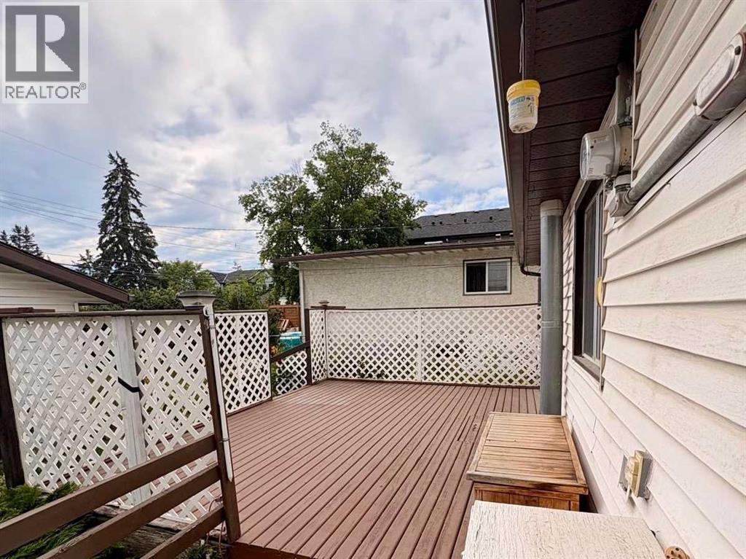
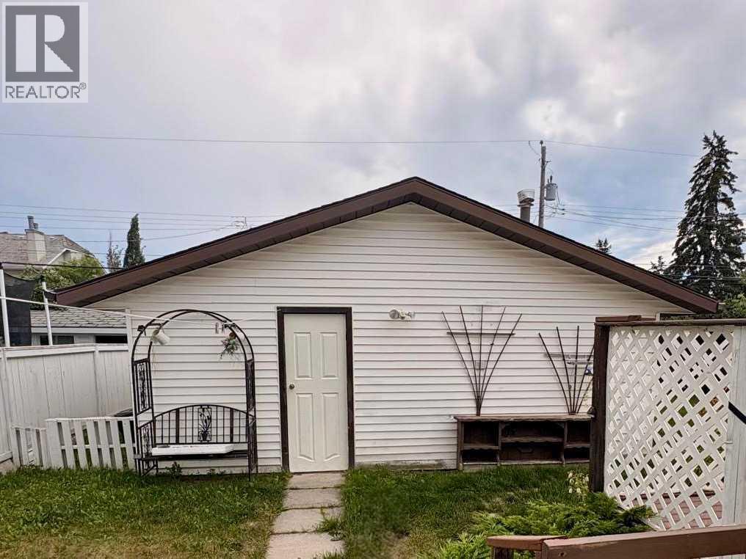
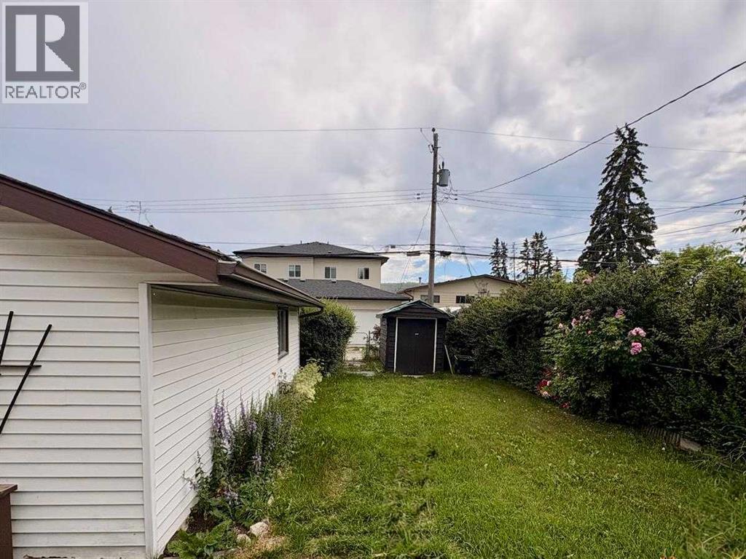
Excellent opportunity for builders or developers. This original bungalow sits on a prime 50’ x 120’ RC-G/ RC-2 lot on a quiet, tree-lined street in Bowness. Close to parks, schools, shops, restaurants, river pathways, Market Mall, hospitals, the University of Calgary, and Stoney Trail. A great location with strong redevelopment potential—don’t miss out! (id:57810)
Property Details
|
MLS® Number
|
A2329804 |
|
Property Type
|
Single Family |
|
Community Name
|
Bowness |
|
Amenities Near By
|
Playground, Schools, Shopping |
|
Parking Space Total
|
2 |
|
Plan
|
2660ap |
Building
|
Bathroom Total
|
1 |
|
Bedrooms Above Ground
|
1 |
|
Bedrooms Total
|
1 |
|
Appliances
|
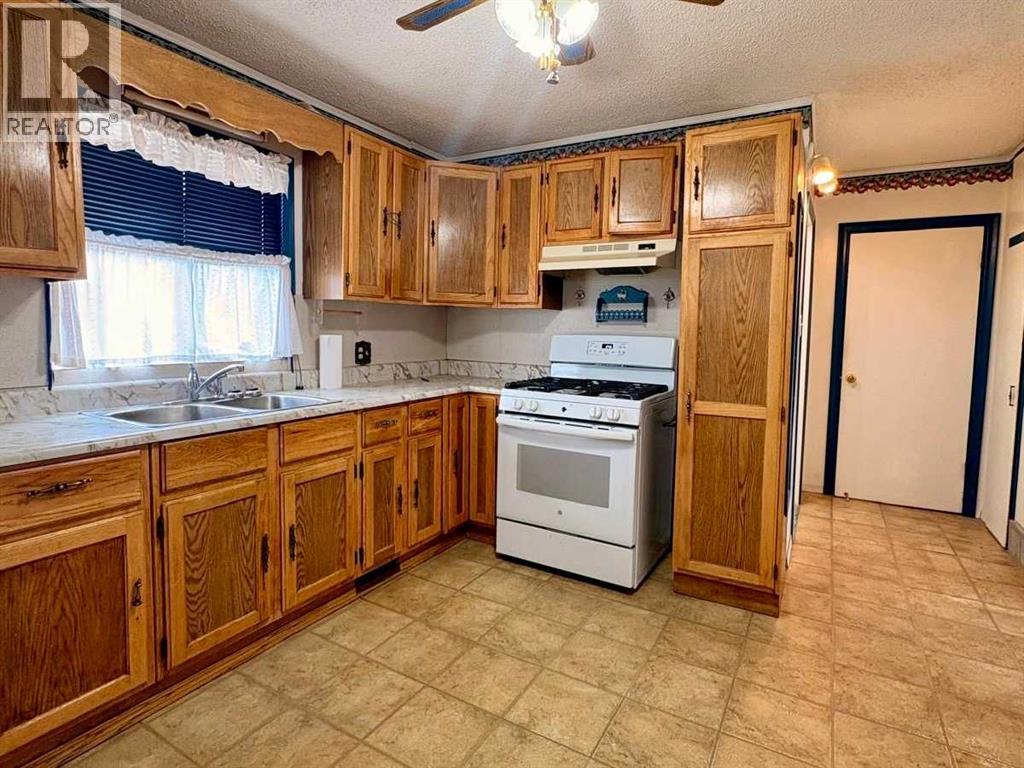
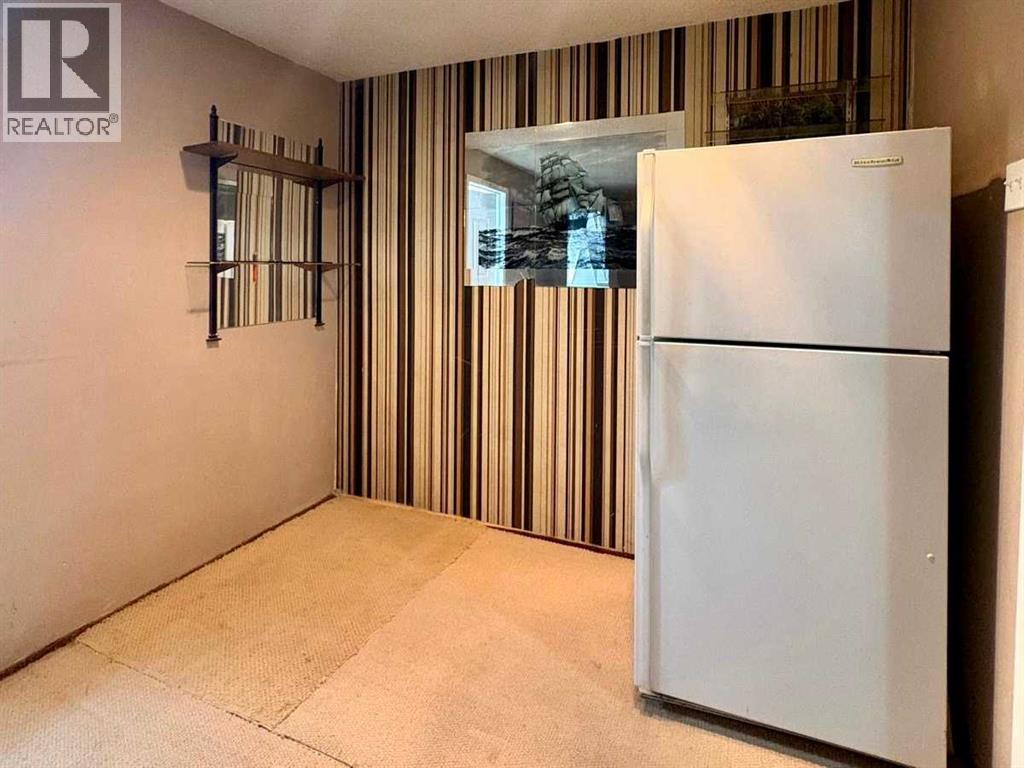
Refrigerator, Range, Hood Fan |
|
Architectural Style
|
Bungalow |
|
Basement Type
|
See Remarks |
|
Constructed Date
|
1953 |
|
Construction Material
|
Poured Concrete |
|
Construction Style Attachment
|
Detached |
|
Cooling Type
|
None |
|
Exterior Finish
|
Concrete, Vinyl Siding |
|
Flooring Type
|
Carpeted, Ceramic Tile, Linoleum, Vinyl Plank |
|
Foundation Type
|
Block |
|
Heating Type
|
Forced Air |
|
Stories Total
|
1 |
|
Size Interior
|
845 Sqft |
|
Total Finished Area
|
845.25 Sqft |
|
Type
|
House |
Parking
Land
|
Acreage
|
No |
|
Fence Type
|
Fence |
|
Land Amenities
|
Playground, Schools, Shopping |
|
Size Depth
|
36.76 M |
|
Size Frontage
|
15.24 M |
|
Size Irregular
|
6006.26 |
|
Size Total
|
6006.26 Sqft|4,051 - 7,250 Sqft |
|
Size Total Text
|
6006.26 Sqft|4,051 - 7,250 Sqft |
|
Zoning Description
|
R-cg |
Rooms
| Level |
Type |
Length |
Width |
Dimensions |
|
Main Level |
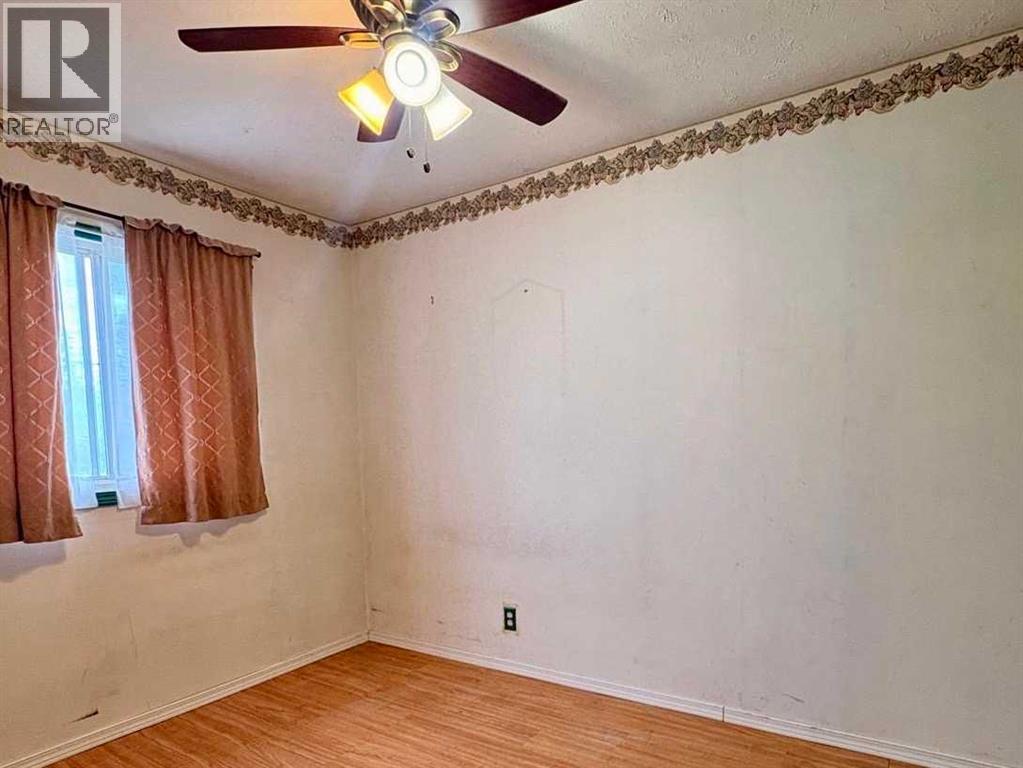
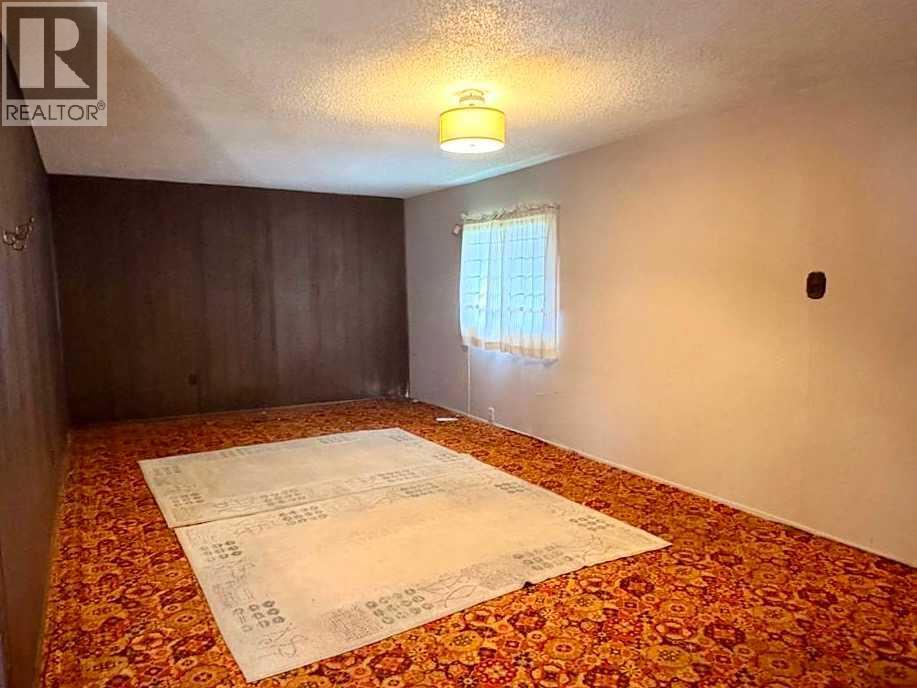
Primary Bedroom |
|
|
10.00 Ft x 10.00 Ft |
|
Main Level |
4pc Bathroom |
|
|
8.42 Ft x 6.00 Ft |
https://www.realtor.ca/real-estate/30042119/7939-47-avenue-nw-calgary-bowness