5 Bedroom
4 Bathroom
1,580 sqft
Central Air Conditioning
Forced Air
Landscaped
$599,990
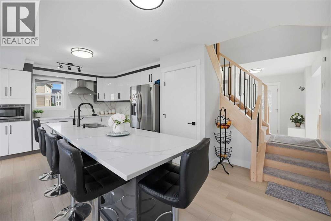
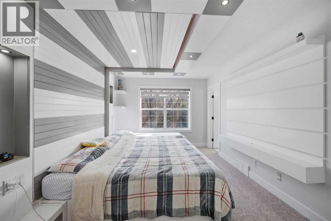
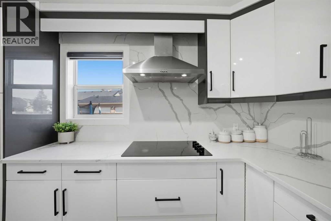
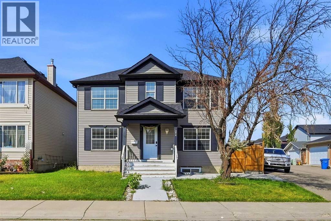
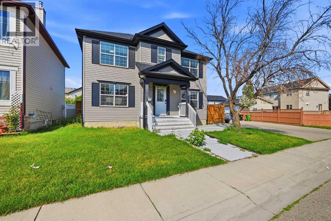
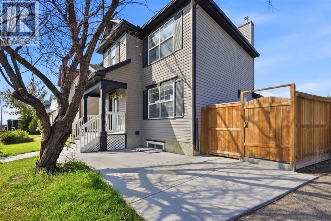
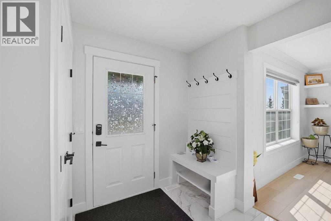
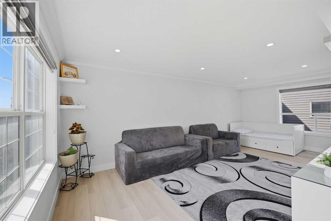
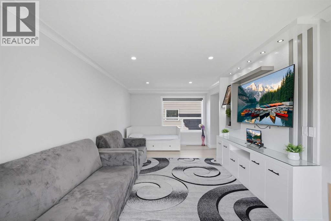
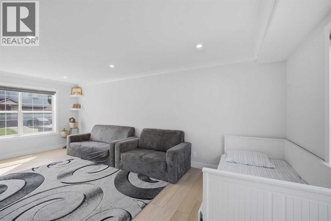
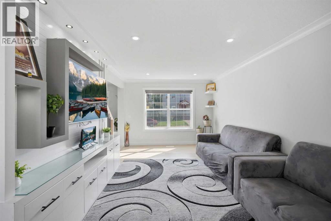
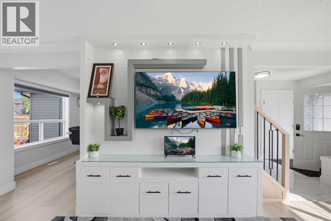
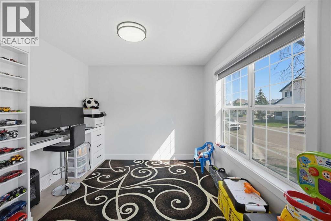
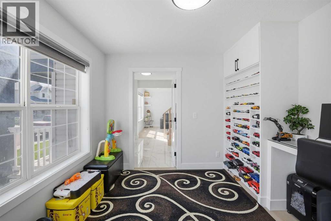
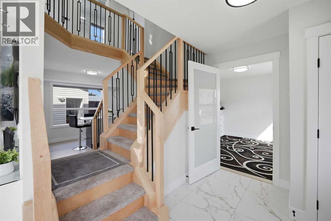
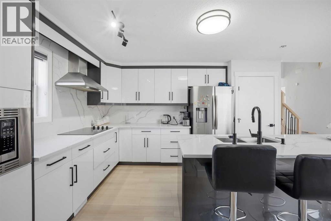
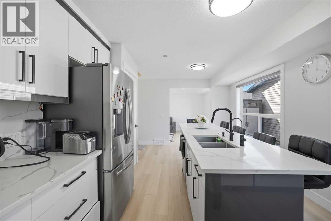
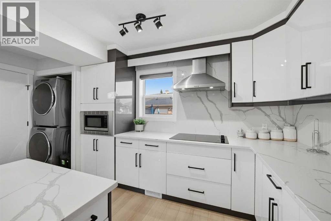
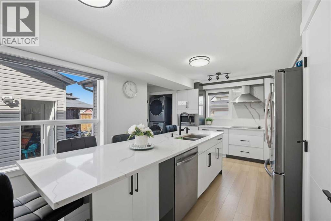
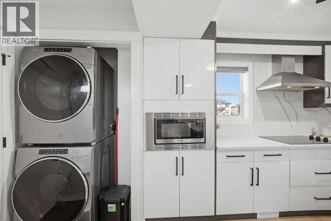
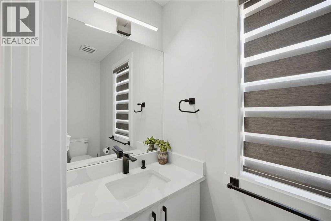
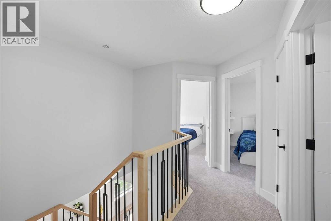
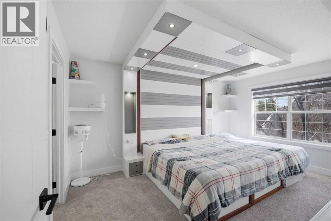
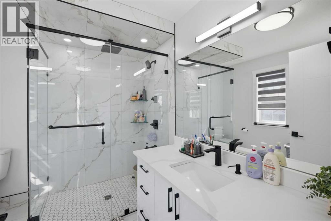
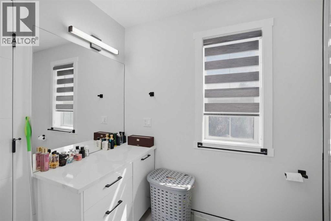
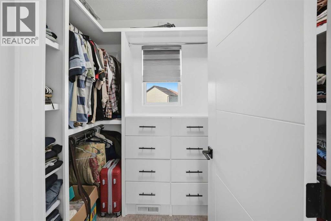
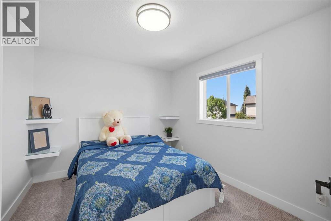
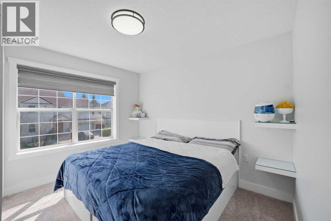
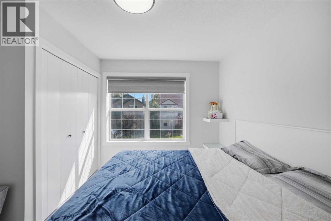
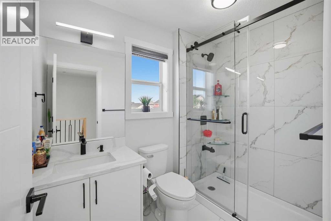
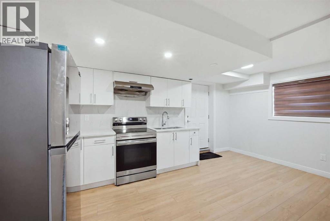
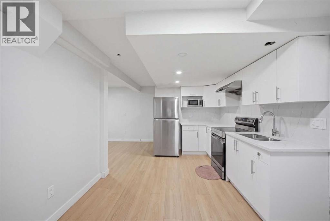
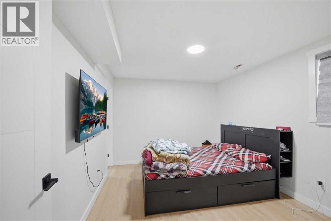
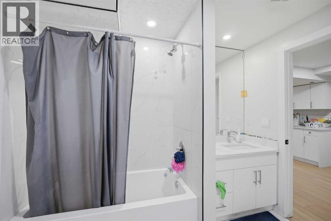
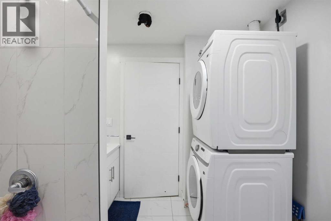
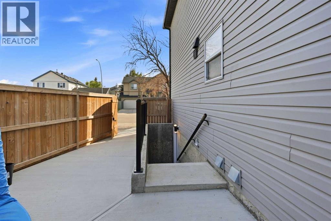
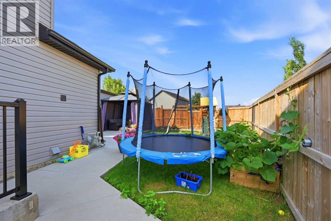
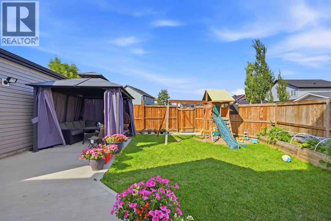
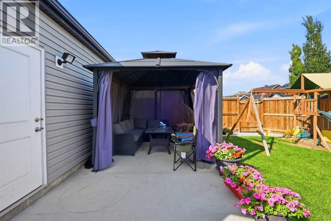
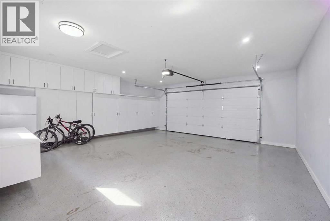
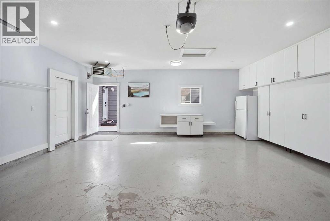
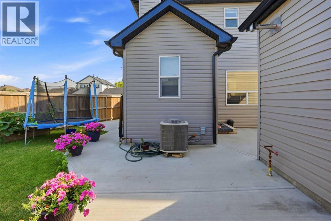
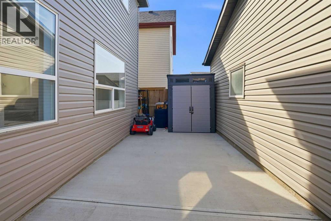
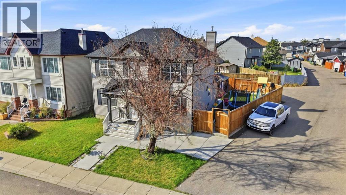
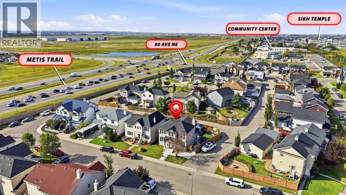
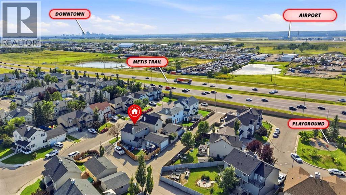
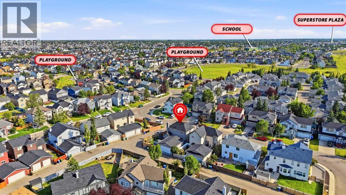
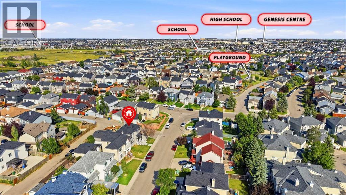
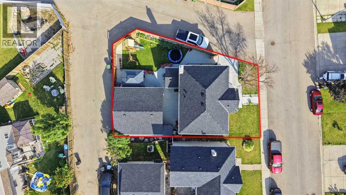
One-of-a-kind, fully custom-built detached 2-storey in the heart of Martindale, NE Calgary — steps to schools, the C-Train station, Sikh temple, Metis Trail, and all neighbourhood amenities. Corner lot, fully fenced, 4,000+ sq ft lot.Approx. 1,577+ sq ft above grade / ~2,339 sq ft total developed living space. Main floor features a bedroom/flex room ideal as an office, a living room with a custom feature wall, and a fully upgraded kitchen with built-in stove, chimney hood, built-in microwave, and a main-floor half bath. Every main-floor finish has been upgraded.Upstairs offers 3 bedrooms — all with built-in beds — and 2 full bathrooms, each with a fully tiled glass standing shower. Bedroom closets feature built-in MDF cabinetry, and the primary suite includes a feature wall with TV mount, custom ceiling detail, and pot lights throughout.Detached, heated double garage with epoxy flooring, built-in MDF cabinets, and pot lights. Front driveway parking plus a side entry to the basement.Additional upgrades: central A/C, BBQ-ready outdoor space, new roof, new siding. Lower level includes a side entry and a 1-bedroom with separate kitchen and washroom illegal suite.A rare, fully custom home with premium finishes throughout — book your showing today. (id:57810)
Property Details
|
MLS® Number
|
A2338858 |
|
Property Type
|
Single Family |
|
Community Name
|
Martindale |
|
Amenities Near By
|
Playground, Schools |
|
Features
|
See Remarks, No Animal Home, No Smoking Home, Level |
|
Parking Space Total
|
3 |
|
Plan
|
9912500 |
Building
|
Bathroom Total
|
4 |
|
Bedrooms Above Ground
|
4 |
|
Bedrooms Below Ground
|
1 |
|
Bedrooms Total
|
5 |
|
Appliances
|
Washer, Refrigerator, Stove, Range, Dryer, Microwave |
|
Basement Development
|
Finished |
|
Basement Features
|
Separate Entrance, Suite |
|
Basement Type
|
Full (finished) |
|
Constructed Date
|
2000 |
|
Construction Material
|
Wood Frame |
|
Construction Style Attachment
|
Detached |
|
Cooling Type
|
Central Air Conditioning |
|
Exterior Finish
|
Stone, Vinyl Siding |
|
Flooring Type
|
Carpeted, Tile, Vinyl |
|
Foundation Type
|
Poured Concrete |
|
Half Bath Total
|
1 |
|
Heating Fuel
|
Natural Gas |
|
Heating Type
|
Forced Air |
|
Stories Total
|
2 |
|
Size Interior
|
1,580 Sqft |
|
Total Finished Area
|
1579.5 Sqft |
|
Type
|
House |
Parking
Land
|
Acreage
|
No |
|
Fence Type
|
Fence |
|
Land Amenities
|
Playground, Schools |
|
Landscape Features
|
Landscaped |
|
Size Depth
|
24.1 M |
|
Size Frontage
|
12.79 M |
|
Size Irregular
|
375.00 |
|
Size Total
|
375 M2|0-4,050 Sqft |
|
Size Total Text
|
375 M2|0-4,050 Sqft |
|
Zoning Description
|
R-cg |
Rooms
| Level |
Type |
Length |
Width |
Dimensions |
|
Basement |
4pc Bathroom |
|
|
9.08 Ft x 8.17 Ft |
|
Basement |
Bedroom |
|
|
10.33 Ft x 12.58 Ft |
|
Basement |
Kitchen |
|
|
9.92 Ft x 16.75 Ft |
|
Basement |
Recreational, Games Room |
|
|
17.42 Ft x 11.58 Ft |
|
Basement |
Storage |
|
|
5.17 Ft x 4.17 Ft |
|
Basement |
Furnace |
|
|
6.75 Ft x 10.92 Ft |
|
Main Level |
2pc Bathroom |
|
|
7.50 Ft x 2.92 Ft |
|
Main Level |
Bedroom |
|
|
10.50 Ft x 10.00 Ft |
|
Main Level |
Foyer |
|
|
9.00 Ft x 8.75 Ft |
|
Main Level |
Kitchen |
|
|
19.75 Ft x 12.25 Ft |
|
Main Level |
Living Room |
|
|
10.92 Ft x 21.58 Ft |
|
Main Level |
Dining Room |
|
|
10.92 Ft x 6.00 Ft |
|
Upper Level |
3pc Bathroom |
|
|
8.42 Ft x 5.42 Ft |
|
Upper Level |
3pc Bathroom |
|
|
8.67 Ft x 8.33 Ft |
|
Upper Level |
Bedroom |
|
|
12.00 Ft x 9.92 Ft |
|
Upper Level |
Bedroom |
|
|
10.92 Ft x 12.08 Ft |
|
Upper Level |
Primary Bedroom |
|
|
10.50 Ft x 15.75 Ft |
https://www.realtor.ca/real-estate/30185824/7916-marthas-haven-park-ne-calgary-martindale