3 Bedroom
3 Bathroom
2,505 sqft
Fireplace
Central Air Conditioning
Other, Forced Air
Landscaped, Lawn
$779,800
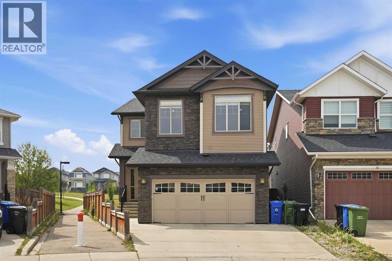
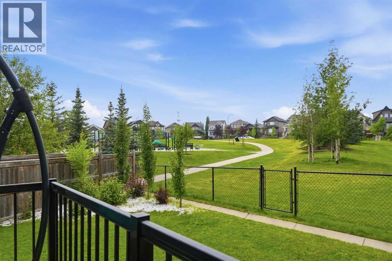
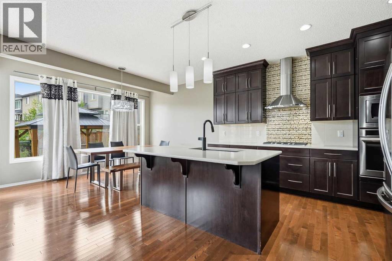
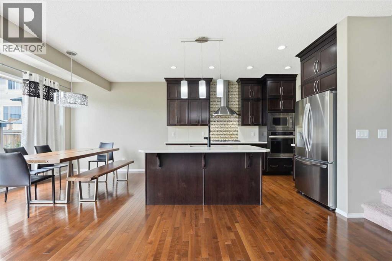
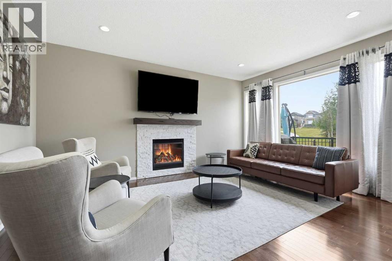
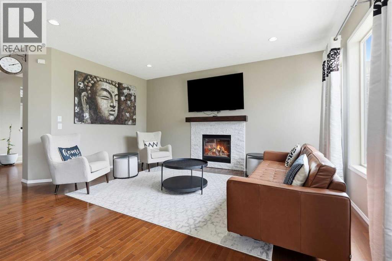
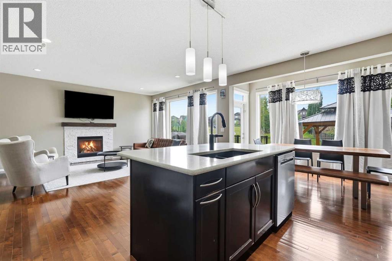
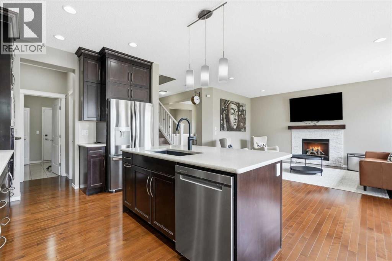
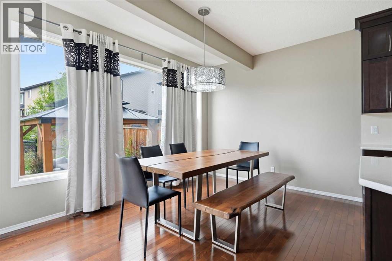
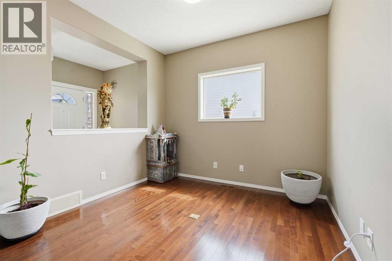
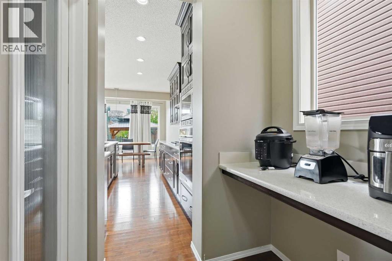
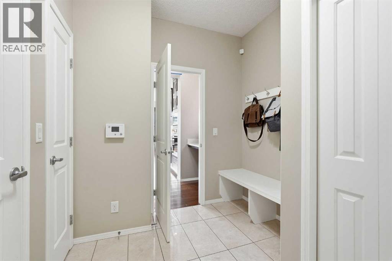
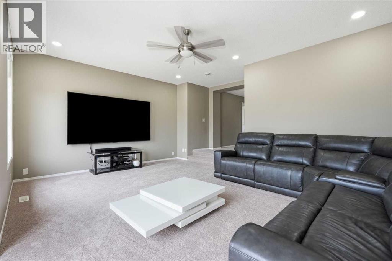
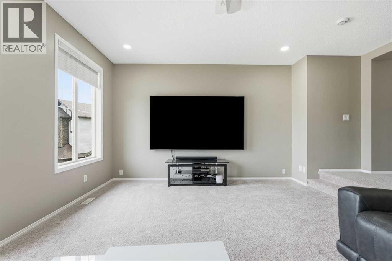
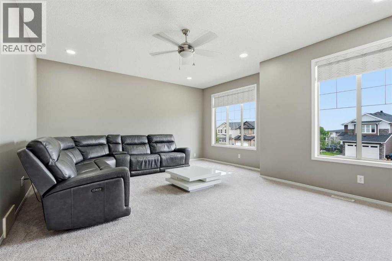
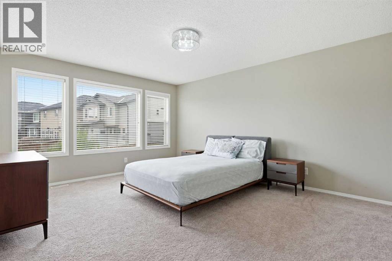
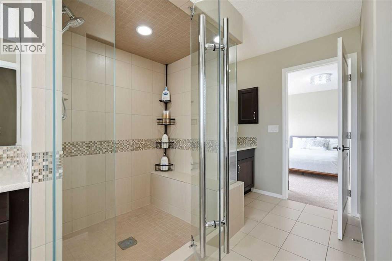
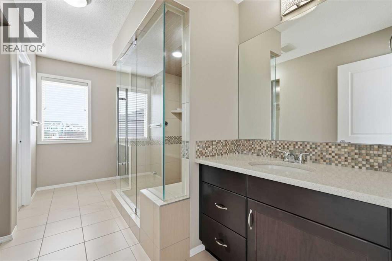
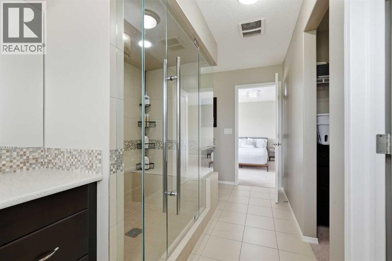
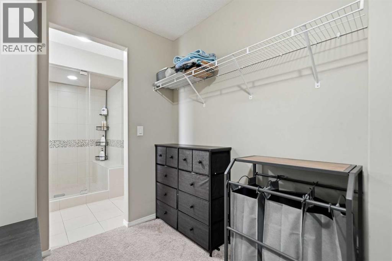
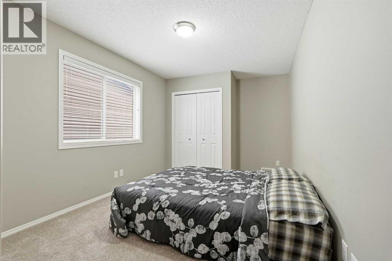
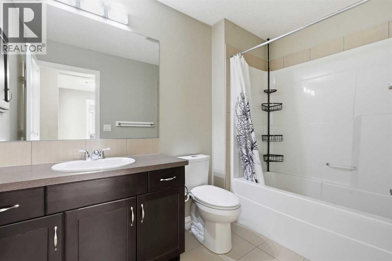
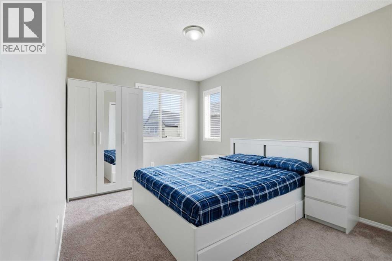
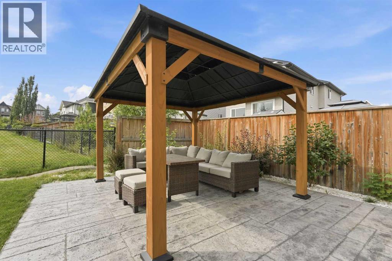
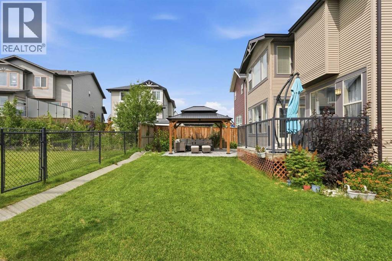
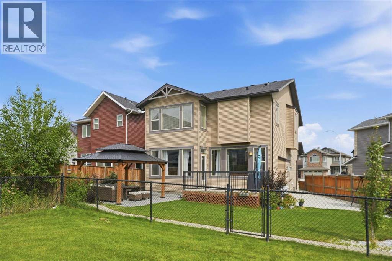
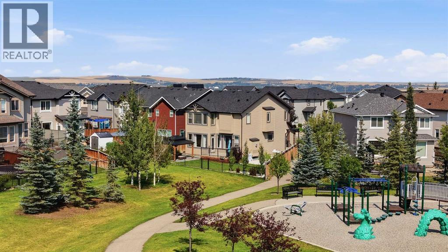
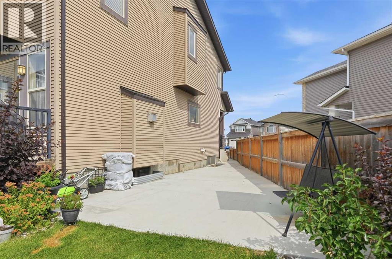
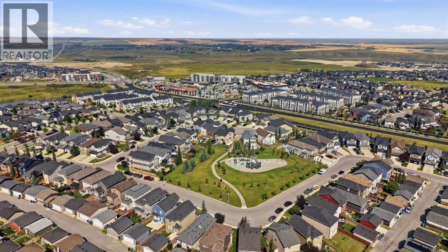
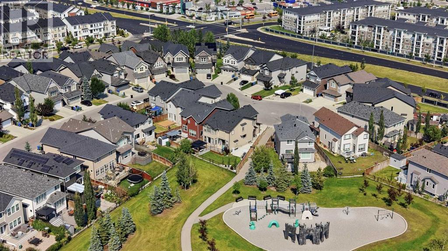
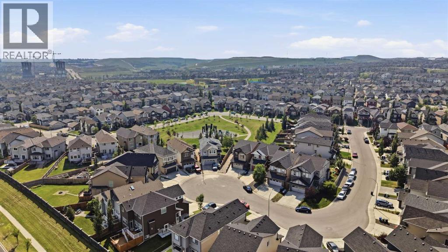
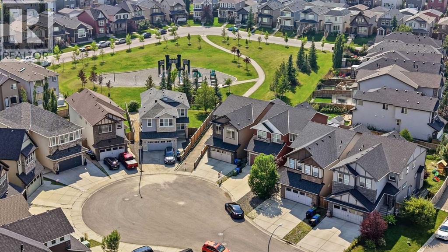
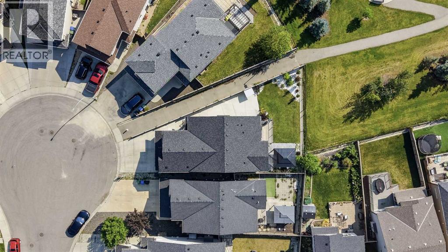
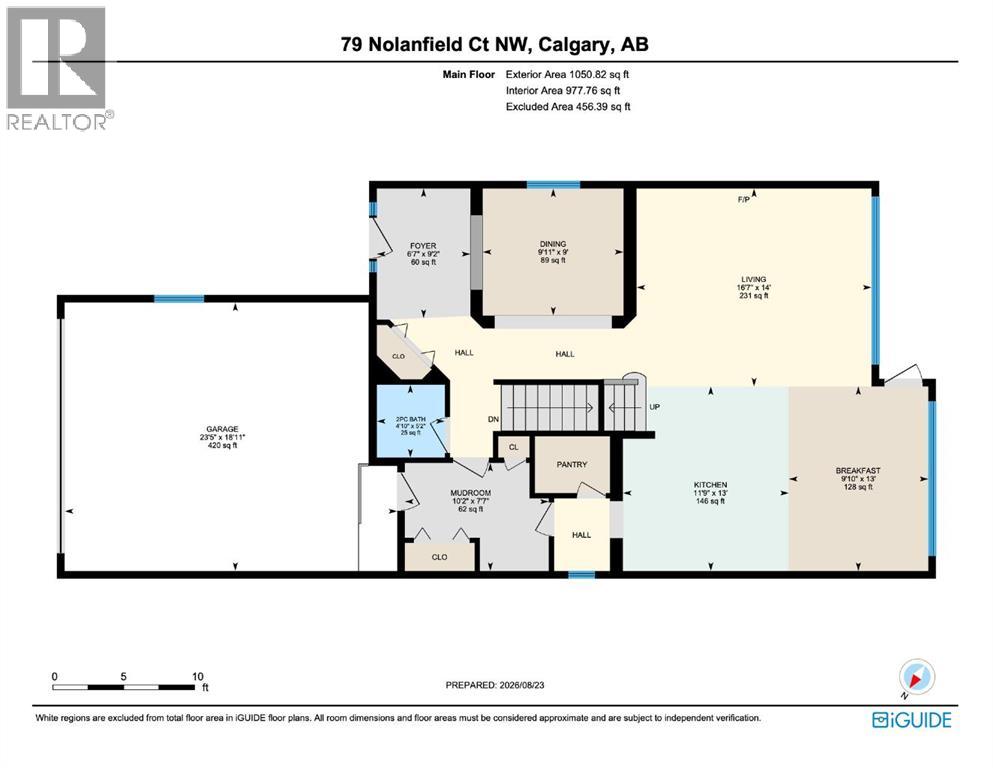
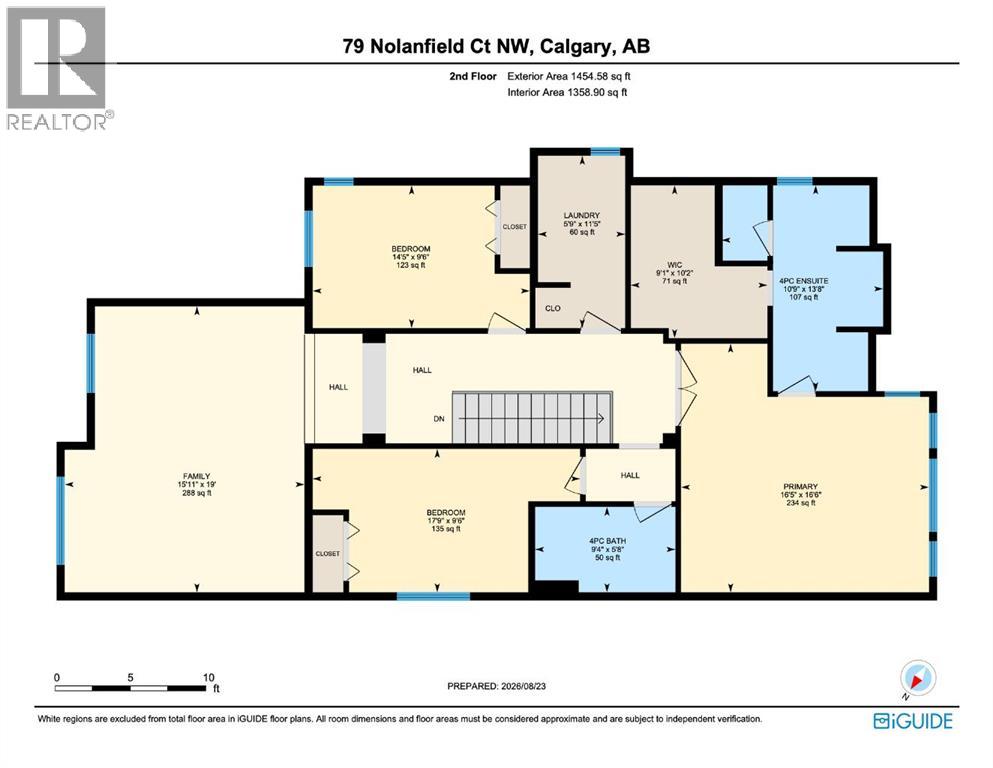
Privacy, space, and an exceptional location come together in this beautifully maintained Nolan Hill home, tucked away at the end of a quiet cul-de-sac. Set on an oversized pie-shaped lot backing toward green space and a park, this property offers something increasingly difficult to find: a spacious, sun-filled backyard with no neighbours directly behind and plenty of room for the whole family.Inside, 2,505 sq. ft. of thoughtfully designed living space welcomes you with hardwood floors, expansive windows, and an open-concept layout built for everyday living and entertaining. The kitchen features quartz countertops, a large island, gas cooktop, built-in oven, pantry, and breakfast nook, all flowing seamlessly into the inviting living room with its gas fireplace. A separate formal dining room, convenient mudroom, and powder room complete the main floor.Upstairs, the massive 19-foot bonus room provides the perfect family retreat. The generous primary suite features a walk-in closet and spa-inspired ensuite with dual sinks and a steam shower. Two additional bedrooms, a full bathroom, and upper-floor laundry with sink complete this functional family layout. Step outside to your professionally landscaped, southwest-facing backyard, complete with stamped concrete, a cedar gazebo, and beautiful lawn space. Whether entertaining friends, watching the kids play, or enjoying a quiet summer evening, this outdoor space truly sets the property apart.Additional highlights include central air conditioning, an attached double garage with epoxy flooring, a new roof, gutters and fascia (2025), new refrigerator and dishwasher (2025), and a new hot water tank (2024).Located minutes from parks, pathways, schools, and shopping, this is an outstanding opportunity to secure a spacious family home with an exceptional lot in one of NW Calgary's desirable communities. **A property where the location, layout, and outdoor space deliver the complete package.** (id:57810)
Property Details
|
MLS® Number
|
A2339721 |
|
Property Type
|
Single Family |
|
Community Name
|
Nolan Hill |
|
Amenities Near By
|
Park, Playground, Schools, Shopping |
|
Features
|
Cul-de-sac, Pvc Window, No Neighbours Behind, Level, Gazebo |
|
Parking Space Total
|
4 |
|
Plan
|
1210002 |
|
Structure
|
Deck |
Building
|
Bathroom Total
|
3 |
|
Bedrooms Above Ground
|
3 |
|
Bedrooms Total
|
3 |
|
Appliances
|
Washer, Refrigerator, Cooktop - Gas, Dishwasher, Dryer, Microwave, Oven - Built-in, Hood Fan, Garage Door Opener |
|
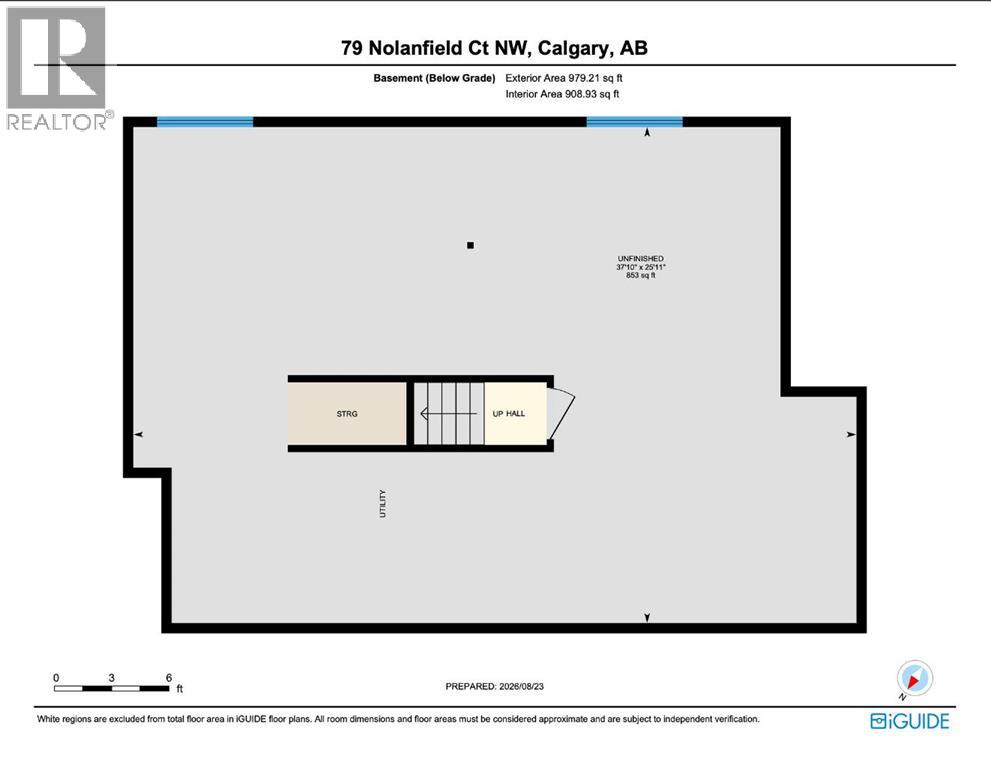
Basement Development
|
Unfinished |
|
Basement Type
|
Full (unfinished) |
|
Constructed Date
|
2012 |
|
Construction Material
|
Wood Frame |
|
Construction Style Attachment
|
Detached |
|
Cooling Type
|
Central Air Conditioning |
|
Exterior Finish
|
Stone, Vinyl Siding |
|
Fireplace Present
|
Yes |
|
Fireplace Total
|
1 |
|
Flooring Type
|
Carpeted, Hardwood, Tile |
|
Foundation Type
|
Poured Concrete |
|
Half Bath Total
|
1 |
|
Heating Fuel
|
Natural Gas |
|
Heating Type
|
Other, Forced Air |
|
Stories Total
|
2 |
|
Size Interior
|
2,505 Sqft |
|
Total Finished Area
|
2505.41 Sqft |
|
Type
|
House |
Parking
Land
|
Acreage
|
No |
|
Fence Type
|
Fence |
|
Land Amenities
|
Park, Playground, Schools, Shopping |
|
Landscape Features
|
Landscaped, Lawn |
|
Size Depth
|
34.72 M |
|
Size Frontage
|
6.73 M |
|
Size Irregular
|
422.00 |
|
Size Total
|
422 M2|4,051 - 7,250 Sqft |
|
Size Total Text
|
422 M2|4,051 - 7,250 Sqft |
|
Zoning Description
|
R-1n |
Rooms
| Level |
Type |
Length |
Width |
Dimensions |
|
Second Level |
4pc Bathroom |
|
|
5.67 Ft x 9.33 Ft |
|
Second Level |
4pc Bathroom |
|
|
13.67 Ft x 10.75 Ft |
|
Second Level |
Bedroom |
|
|
9.50 Ft x 14.42 Ft |
|
Second Level |
Bedroom |
|
|
9.50 Ft x 17.75 Ft |
|
Second Level |
Family Room |
|
|
19.00 Ft x 15.92 Ft |
|
Second Level |
Laundry Room |
|
|
11.42 Ft x 5.75 Ft |
|
Second Level |
Primary Bedroom |
|
|
16.50 Ft x 16.42 Ft |
|
Second Level |
Other |
|
|
10.17 Ft x 9.08 Ft |
|
Basement |
Other |
|
|
25.92 Ft x 37.83 Ft |
|
Main Level |
2pc Bathroom |
|
|
5.17 Ft x 4.83 Ft |
|
Main Level |
Breakfast |
|
|
13.00 Ft x 9.83 Ft |
|
Main Level |
Dining Room |
|
|
9.00 Ft x 9.92 Ft |
|
Main Level |
Foyer |
|
|
9.17 Ft x 6.58 Ft |
|
Main Level |
Kitchen |
|
|
13.00 Ft x 11.75 Ft |
|
Main Level |
Living Room |
|
|
14.00 Ft x 16.58 Ft |
|
Main Level |
Other |
|
|
7.58 Ft x 10.17 Ft |
https://www.realtor.ca/real-estate/30194351/79-nolanfield-court-nw-calgary-nolan-hill