Maintenance, Condominium Amenities, Common Area Maintenance, Insurance, Ground Maintenance, Property Management, Reserve Fund Contributions
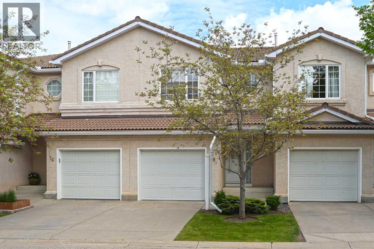
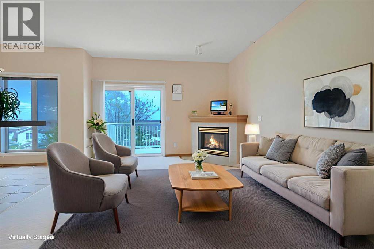
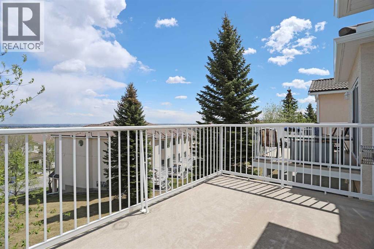
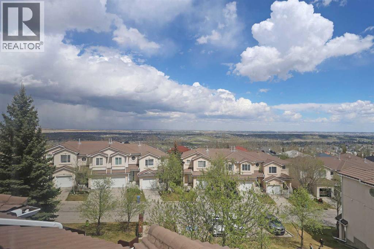
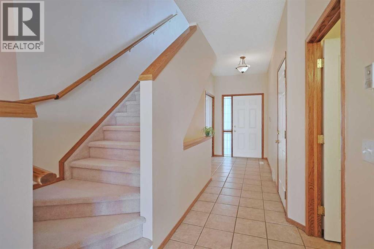
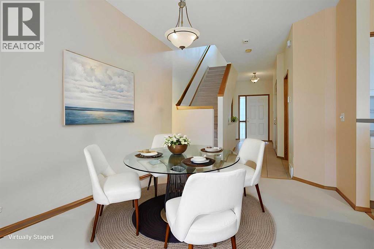
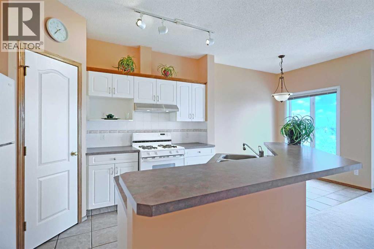
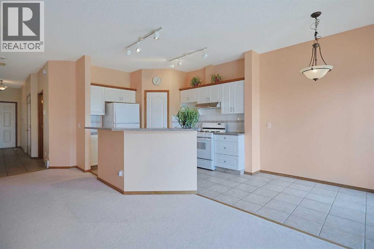
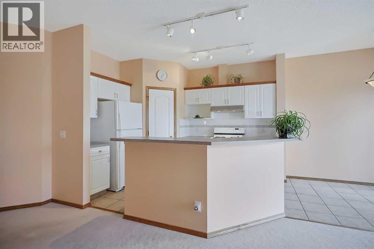
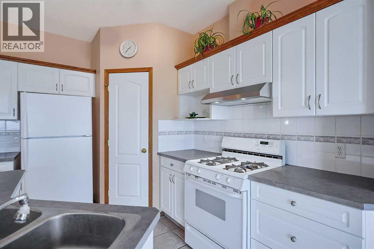
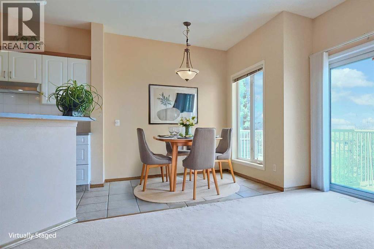
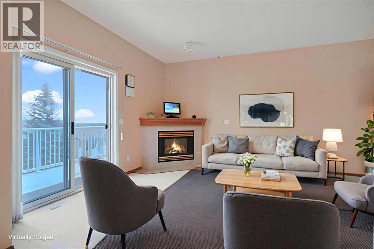
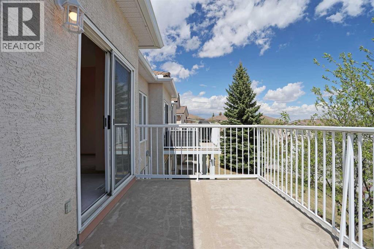
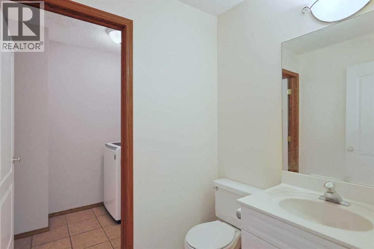
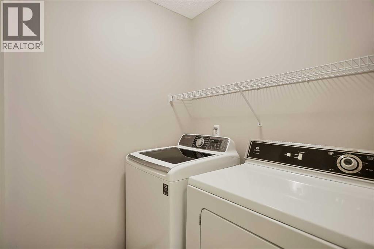
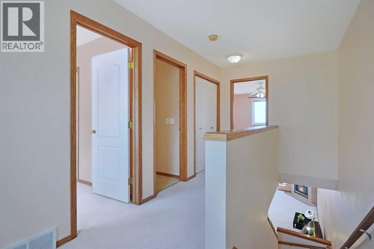
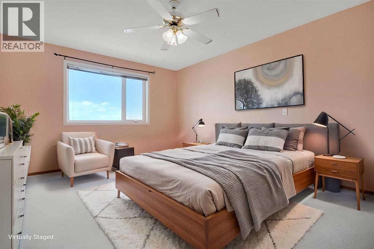
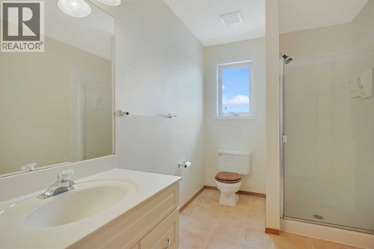
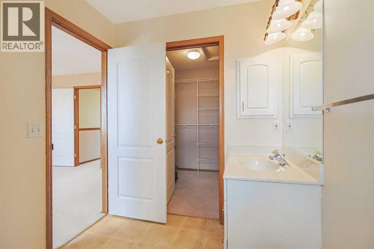
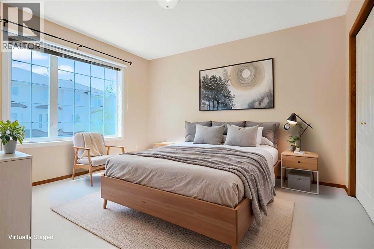
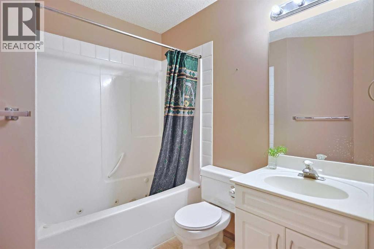
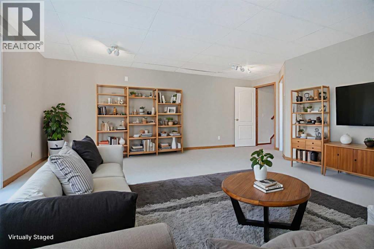
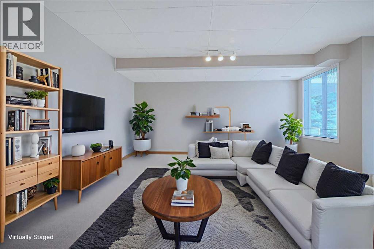
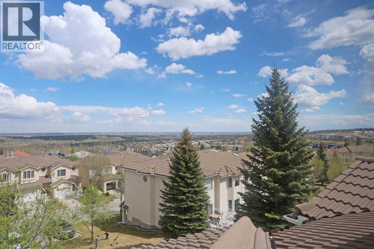
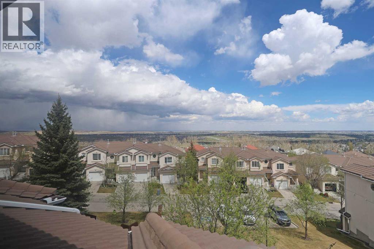
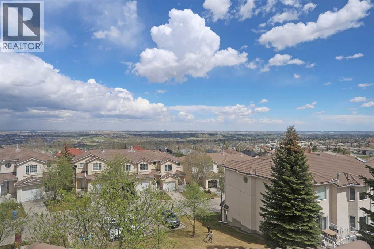
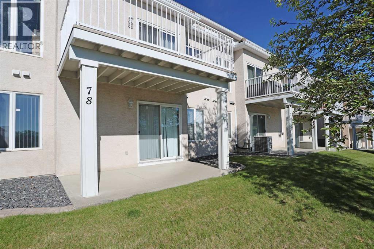
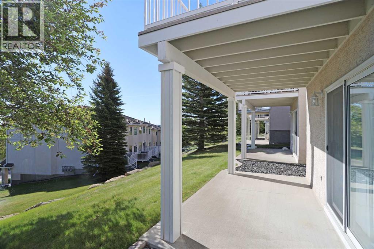
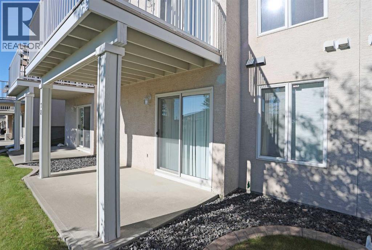
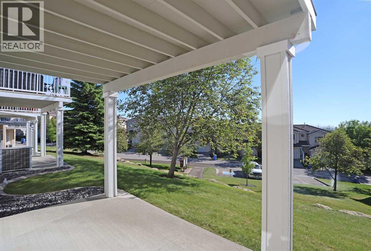
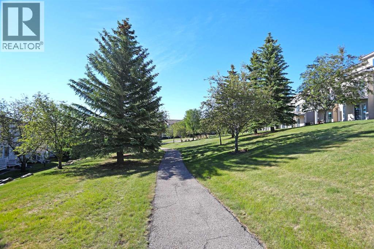
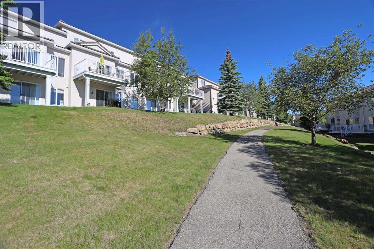
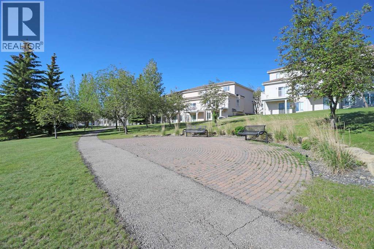
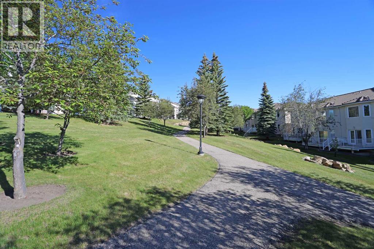
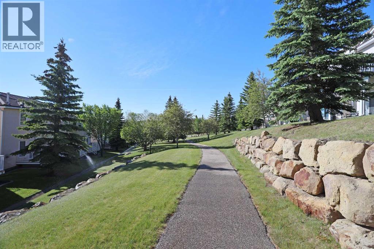
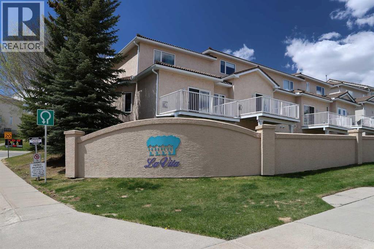
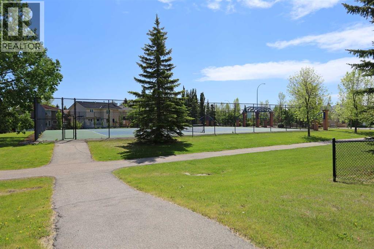
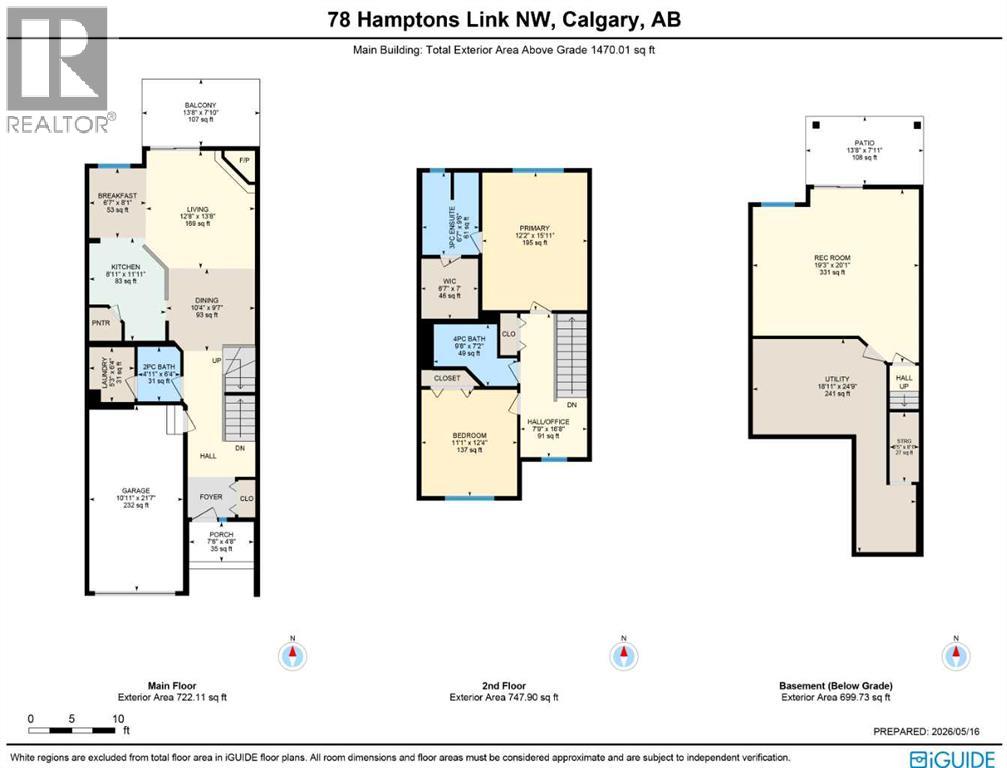
$358.54 MonthlyIncredible value here in this executive townhome in Calbridge's LaVITA project in the Hamptons offering the best in maintenance-free living in this sought-after golf course community. Prime opportunity to renovate at this amazing price to make it your very own. Perfectly positioned backing onto tranquil green space, this home offers exceptional privacy & a serene outdoor setting right outside your door. Enjoy the best of the Hamptons community with scenic walking and biking paths, beautiful parks & nearby ravines just steps away. Located minutes from the prestigious Hamptons Golf Course, tennis courts, playgrounds, & hiking areas, it’s ideal for an active lifestyle. This lovely non-smoking/no-pet two storey unit boasts 2 big bedrooms, open concept white kitchen & finished walkout backing onto a greenbelt & park. Complemented by 9ft ceilings, you will love the main floor with its spacious living room with corner gas fireplace & balcony, open concept dining room & white kitchen with walk-in pantry & island with raised eating bar, tile floors & white appliances including gas stove + brand new stainless steel hoodfan (2026). The master bedroom is a fantastic size & has a big walk-in closet & ensuite with separate shower & window. The 2nd bedroom is also a great size & is next to the 2nd full bath that has a relaxing soaker tub. On the landing there is a big closet that easily fits all your linens & towels, plus there is lots of room where you can put your home office or study area. The walkout level is finished with a huge rec room with access onto the covered patio, plus there is roughed-in plumbing for another bathroom & lots of storage space. Convenient main floor laundry room with washer & dryer, attached single garage - insulated & drywalled, new humidifier (2023), hot water tank replaced in 2016, concrete tile roof, underground sprinklers & the monthly condo fees include snow shoveling & grass cutting. Take in stunning, unobstructed views from your windows—stretc hing for miles—featuring breathtaking sunrises & even the occasional rainbow. Families will appreciate proximity to the highly regarded Tom Baines School, while daily conveniences are just around the corner with Costco, Superstore, shopping, restaurants & cafés nearby. Quick access to Stoney Trail & Country Hills Blvd ensures effortless commuting. (id:57810)
| MLS® Number | A2311143 |
| Property Type | Single Family |
| Community Name | Hamptons |
| Amenities Near By | Golf Course, Park, Playground, Recreation Nearby, Schools, Shopping |
| Community Features | Golf Course Development, Pets Allowed With Restrictions |
| Features | Parking |
| Parking Space Total | 2 |
| Plan | 9710110 |
| View Type | View |
| Bathroom Total | 3 |
| Bedrooms Above Ground | 2 |
| Bedrooms Total | 2 |
| Appliances | Washer, Refrigerator, Water Softener, Gas Stove(s), Dishwasher, Dryer, Garburator, Hood Fan, Window Coverings |
| Basement Development | Finished |
| Basement Features | Walk Out |
| Basement Type | Full (finished) |
| Constructed Date | 1997 |
| Construction Material | Wood Frame |
| Construction Style Attachment | Attached |
| Cooling Type | None |
| Exterior Finish | Stucco |
| Fireplace Present | Yes |
| Fireplace Total | 1 |
| Flooring Type | Carpeted, Ceramic Tile, Linoleum |
| Foundation Type | Poured Concrete |
| Half Bath Total | 1 |
| Heating Fuel | Natural Gas |
| Heating Type | Forced Air |
| Stories Total | 2 |
| Size Interior | 1,470 Sqft |
| Total Finished Area | 1470 Sqft |
| Type | Row / Townhouse |
| Attached Garage | 1 |
| Acreage | No |
| Fence Type | Not Fenced |
| Land Amenities | Golf Course, Park, Playground, Recreation Nearby, Schools, Shopping |
| Landscape Features | Underground Sprinkler |
| Size Depth | 29.7 M |
| Size Frontage | 6.11 M |
| Size Irregular | 181.00 |
| Size Total | 181 M2|0-4,050 Sqft |
| Size Total Text | 181 M2|0-4,050 Sqft |
| Zoning Description | M-cg D44 |
| Level | Type | Length | Width | Dimensions |
|---|---|---|---|---|
| Basement | Recreational, Games Room | 20.08 Ft x 19.25 Ft | ||
| Main Level | 2pc Bathroom | Measurements not available | ||
| Main Level | Living Room | 13.67 Ft x 12.67 Ft | ||
| Main Level | Dining Room | 10.33 Ft x 9.58 Ft | ||
| Main Level | Kitchen | 11.92 Ft x 8.92 Ft | ||
| Main Level | Other | 8.08 Ft x 6.58 Ft | ||
| Main Level | Laundry Room | 6.33 Ft x 5.25 Ft | ||
| Upper Level | 4pc Bathroom | Measurements not available | ||
| Upper Level | 3pc Bathroom | Measurements not available | ||
| Upper Level | Primary Bedroom | 15.92 Ft x 12.17 Ft | ||
| Upper Level | Bedroom | 12.33 Ft x 11.08 Ft |
https://www.realtor.ca/real-estate/29837132/78-hamptons-link-nw-calgary-hamptons
Contact us for more information

The trademarks REALTOR®, REALTORS®, and the REALTOR® logo are controlled by The Canadian Real Estate Association (CREA) and identify real estate professionals who are members of CREA. The trademarks MLS®, Multiple Listing Service® and the associated logos are owned by The Canadian Real Estate Association (CREA) and identify the quality of services provided by real estate professionals who are members of CREA. The trademark DDF® is owned by The Canadian Real Estate Association (CREA) and identifies CREA's Data Distribution Facility (DDF®)