Maintenance, Common Area Maintenance, Insurance, Ground Maintenance, Parking, Reserve Fund Contributions
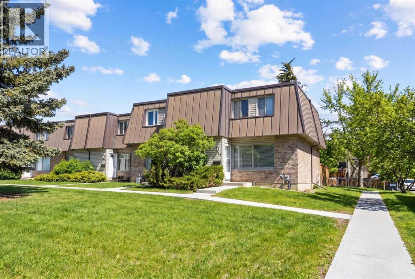
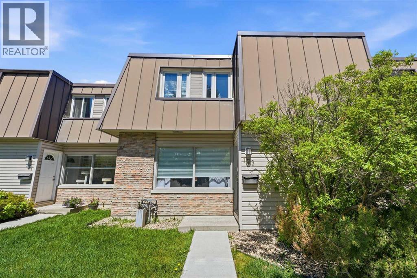
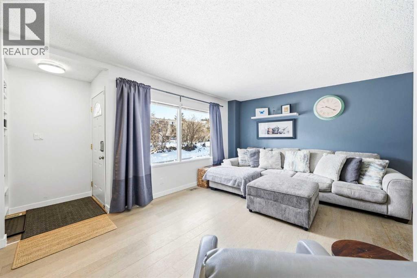
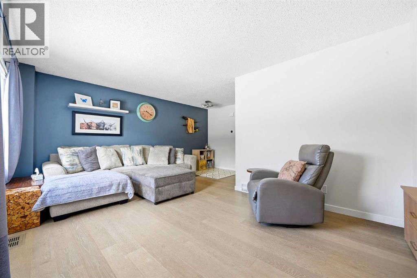
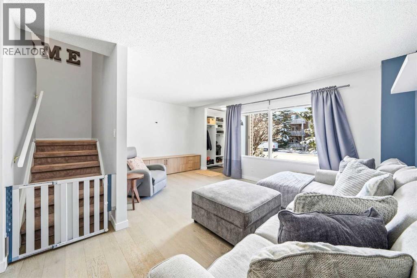
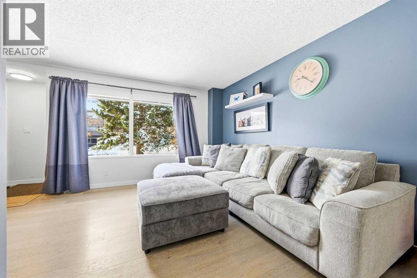
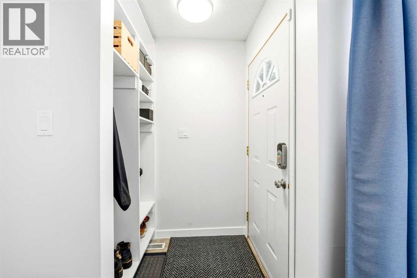
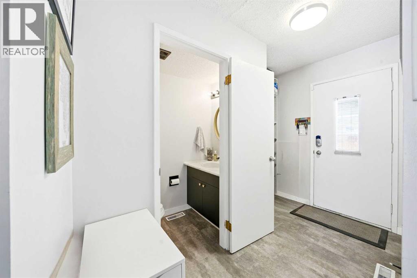
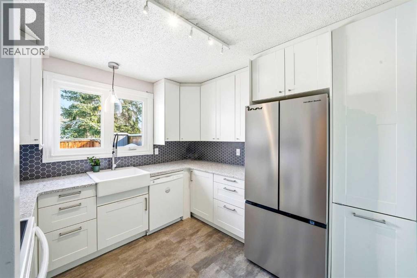
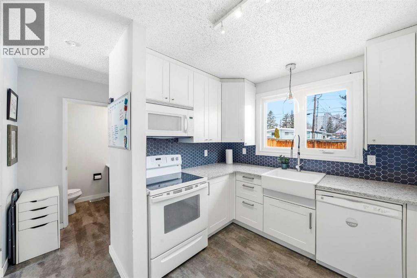
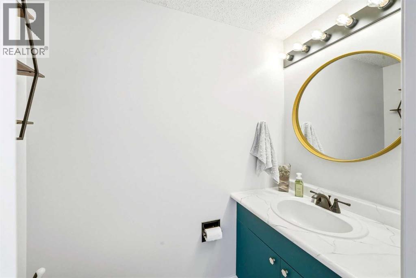
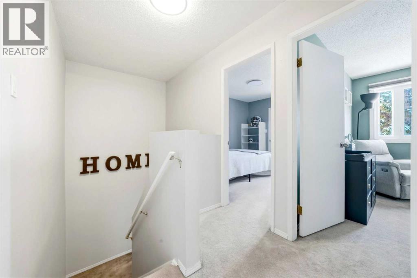
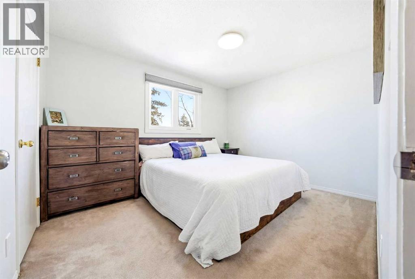
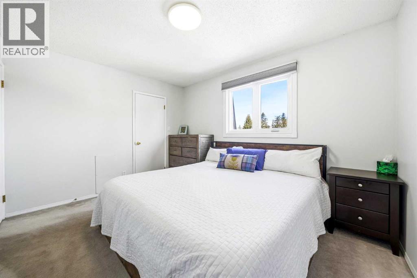
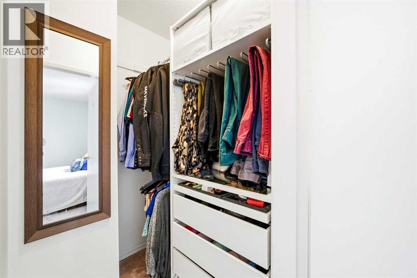
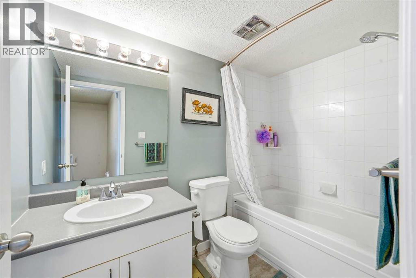
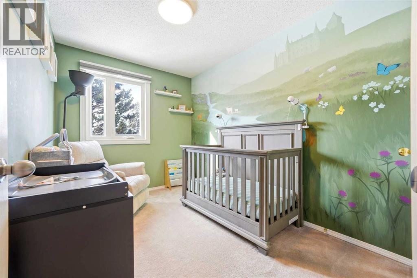
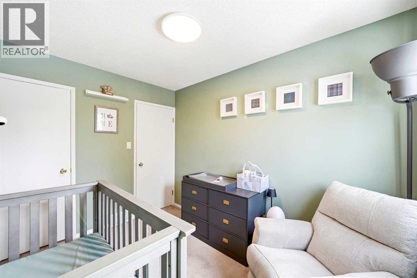
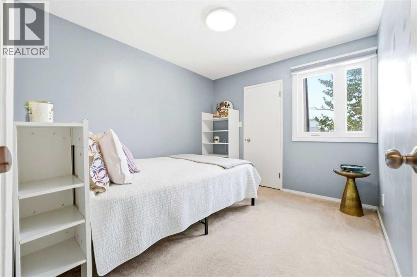
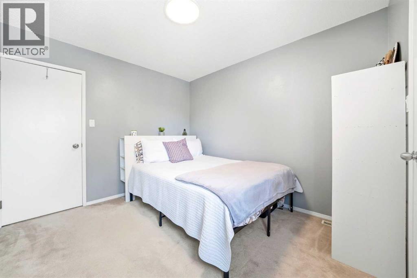
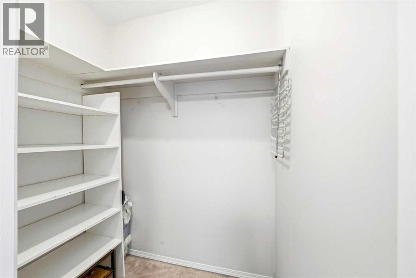
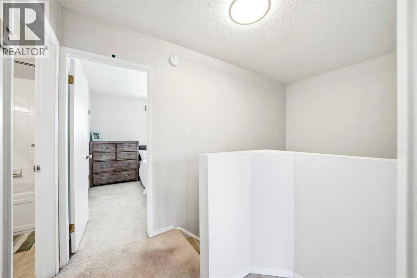
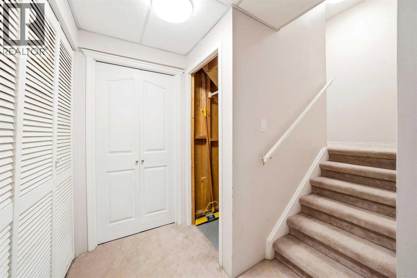
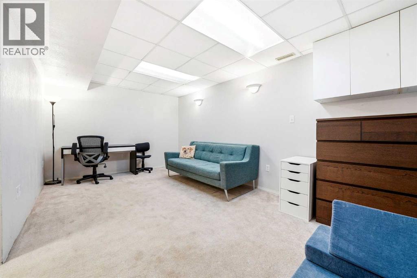
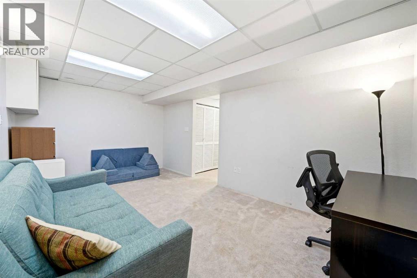
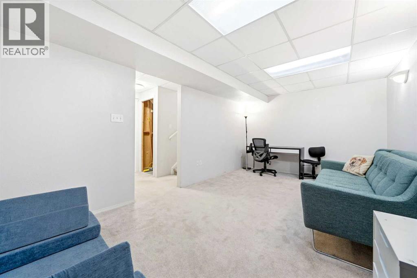
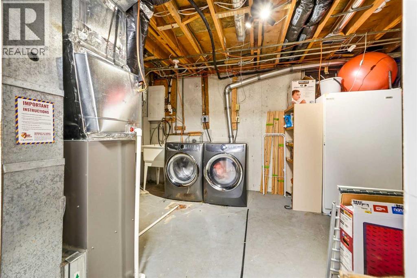
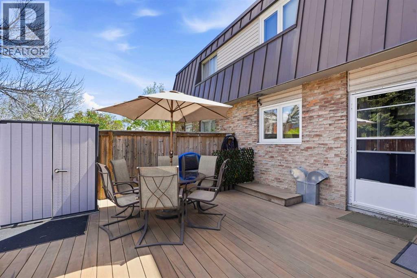
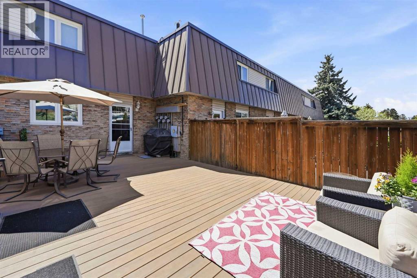
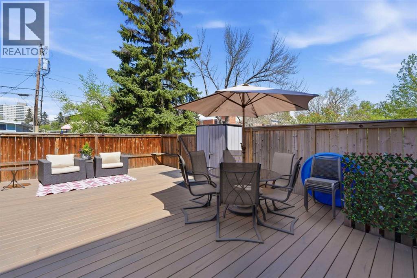
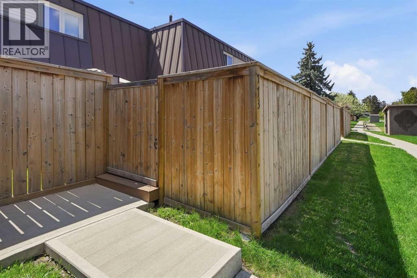
$350 MonthlyNEW PRICE! Exceptional value in the established community of Kingsland. This well-maintained 3-bedroom townhouse offers over 1,150 sq ft of living space plus a finished basement flex room ideal for a home office, guest space, gym, or hobby room. Bright and functional main floor featuring a spacious living and dining area with large windows, updated lighting, and a convenient 2-piece bath. The kitchen offers ample cabinet and counter space, quartz countertops, and excellent functionality for everyday living. Upstairs you’ll find 3 comfortable bedrooms, all with large closets, along with a full bathroom. The finished lower level provides additional versatility for today’s lifestyle needs along with extra storage and laundry space.Enjoy the comfort of central air conditioning along with a private, fully decked backyard featuring low-maintenance composite wood — perfect for relaxing, entertaining, and year-round enjoyment without the upkeep. Some updates have already been completed while still offering opportunity to personalize and add future value. Excellent location close to schools, parks, shopping, transit, Chinook Centre, and major roadways with quick access to downtown. Affordable SW Calgary living for first-time buyers, young families, or investors. Move-in ready and available for quick possession. (id:57810)
| MLS® Number | A2299143 |
| Property Type | Single Family |
| Community Name | Kingsland |
| Amenities Near By | Playground, Schools, Shopping |
| Community Features | Pets Allowed |
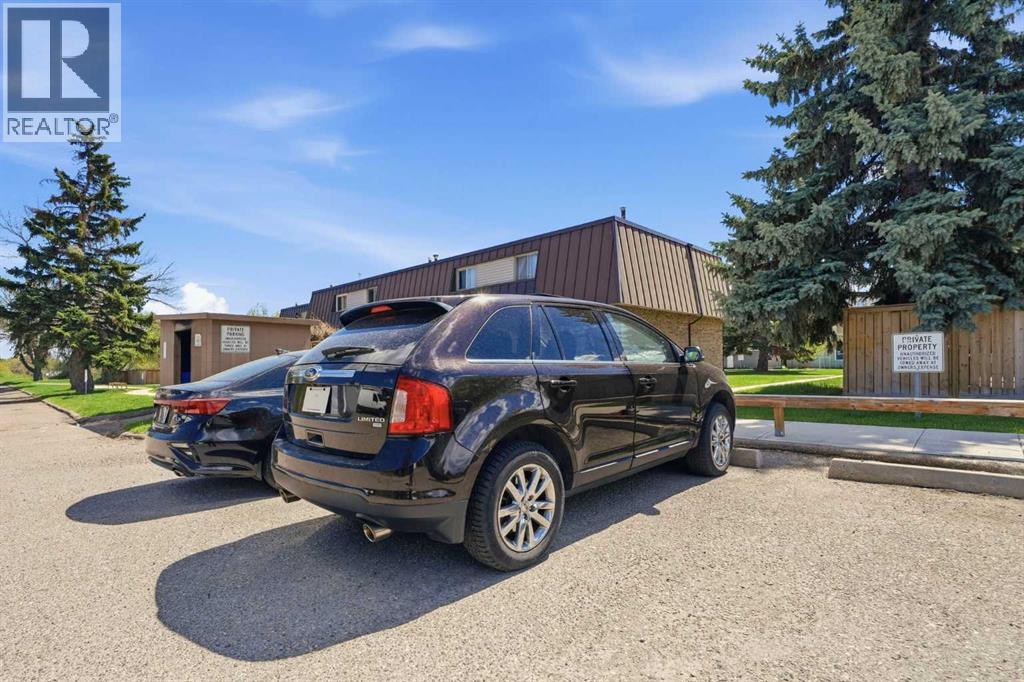
| Features | Back Lane, Parking |
| Parking Space Total | 1 |
| Plan | 9110644 |
| Structure | Deck |
| Bathroom Total | 2 |
| Bedrooms Above Ground | 3 |
| Bedrooms Total | 3 |
| Appliances | Refrigerator, Range - Electric, Dishwasher, Microwave Range Hood Combo, Window Coverings, Washer & Dryer |
| Basement Development | Partially Finished |
| Basement Type | Full (partially Finished) |
| Constructed Date | 1970 |
| Construction Style Attachment | Attached |
| Cooling Type | Central Air Conditioning |
| Exterior Finish | Brick, Metal |
| Flooring Type | Carpeted, Hardwood, Vinyl |
| Foundation Type | Poured Concrete |
| Half Bath Total | 1 |
| Heating Type | Forced Air |
| Stories Total | 2 |
| Size Interior | 1,154 Sqft |
| Total Finished Area | 1153.95 Sqft |
| Type | Row / Townhouse |
| Other | |
| Street |
| Acreage | No |
| Fence Type | Fence |
| Land Amenities | Playground, Schools, Shopping |
| Size Total Text | Unknown |
| Zoning Description | M-c1 D75 |
| Level | Type | Length | Width | Dimensions |
|---|---|---|---|---|
| Second Level | Primary Bedroom | 10.17 Ft x 12.58 Ft | ||
| Second Level | Bedroom | 10.83 Ft x 9.75 Ft | ||
| Second Level | Bedroom | 10.92 Ft x 7.83 Ft | ||
| Second Level | 4pc Bathroom | 8.42 Ft x 5.42 Ft | ||
| Lower Level | Furnace | 10.17 Ft x 17.83 Ft | ||
| Lower Level | Recreational, Games Room | 10.50 Ft x 17.17 Ft | ||
| Lower Level | Storage | 6.33 Ft x 4.67 Ft | ||
| Main Level | Living Room | 17.58 Ft x 17.92 Ft | ||
| Main Level | Kitchen | 10.08 Ft x 10.17 Ft | ||
| Main Level | 2pc Bathroom | 6.08 Ft x 3.17 Ft |
https://www.realtor.ca/real-estate/29586235/773-kingsmere-crescent-sw-calgary-kingsland
Contact us for more information

The trademarks REALTOR®, REALTORS®, and the REALTOR® logo are controlled by The Canadian Real Estate Association (CREA) and identify real estate professionals who are members of CREA. The trademarks MLS®, Multiple Listing Service® and the associated logos are owned by The Canadian Real Estate Association (CREA) and identify the quality of services provided by real estate professionals who are members of CREA. The trademark DDF® is owned by The Canadian Real Estate Association (CREA) and identifies CREA's Data Distribution Facility (DDF®)