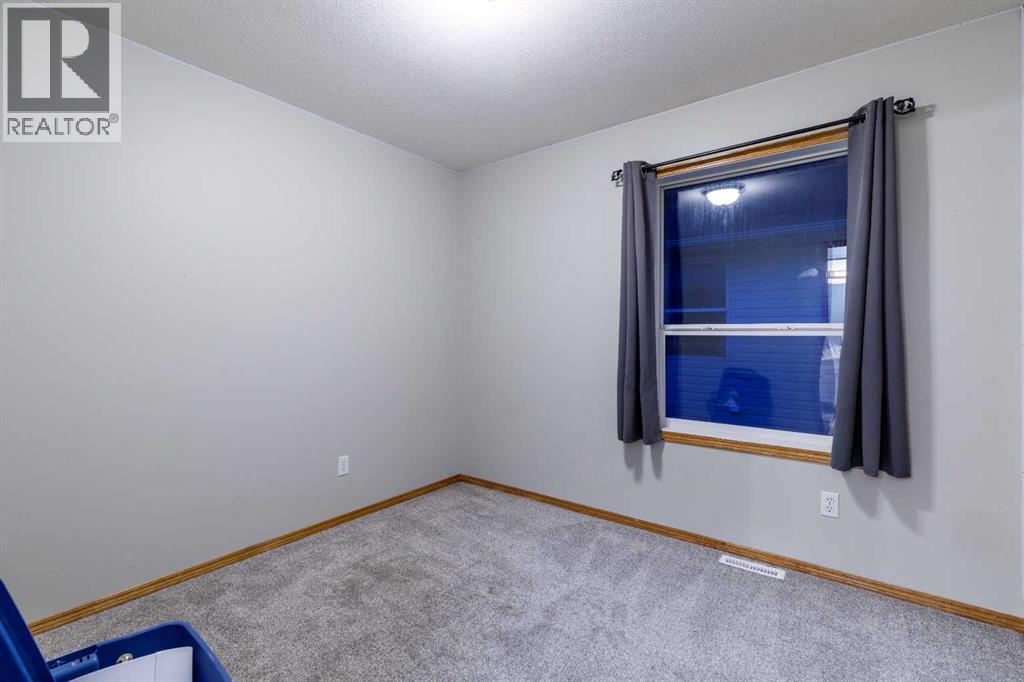
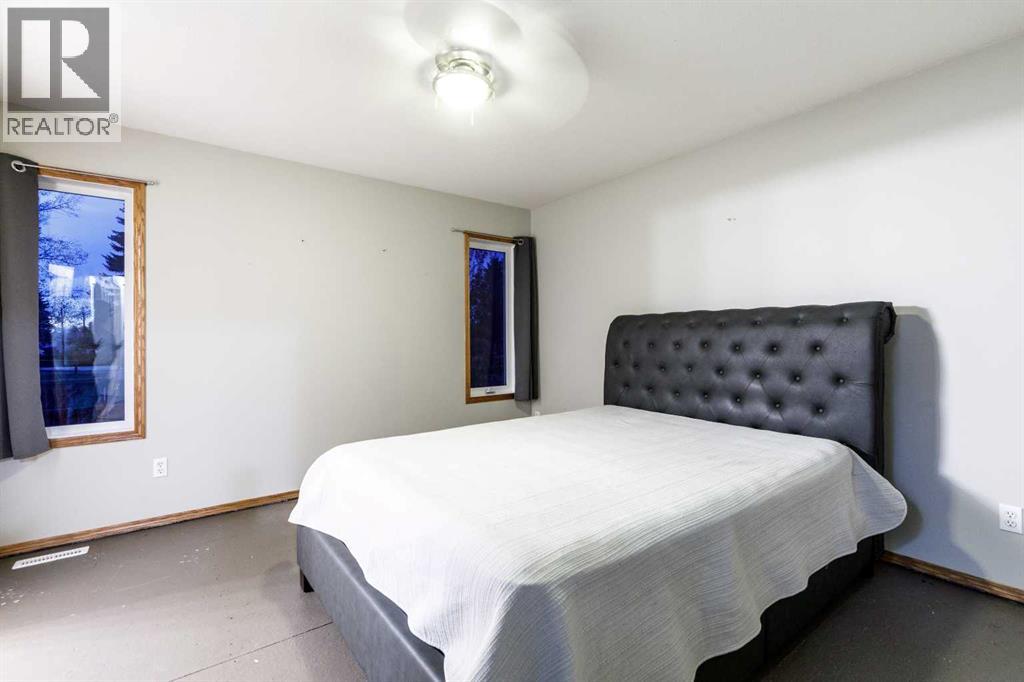
5 Bedroom
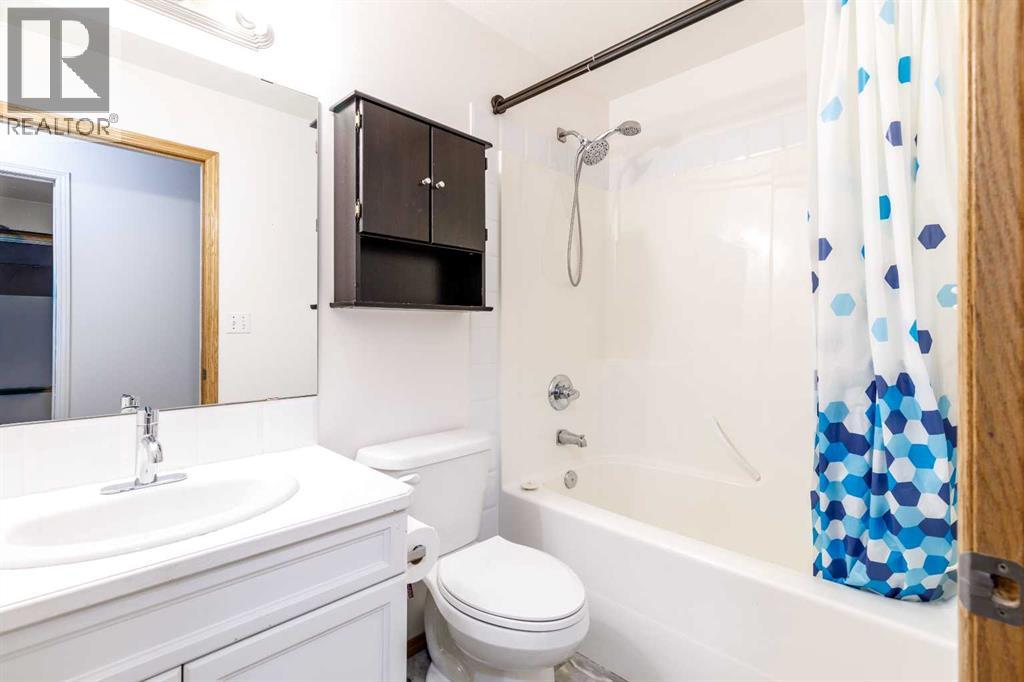
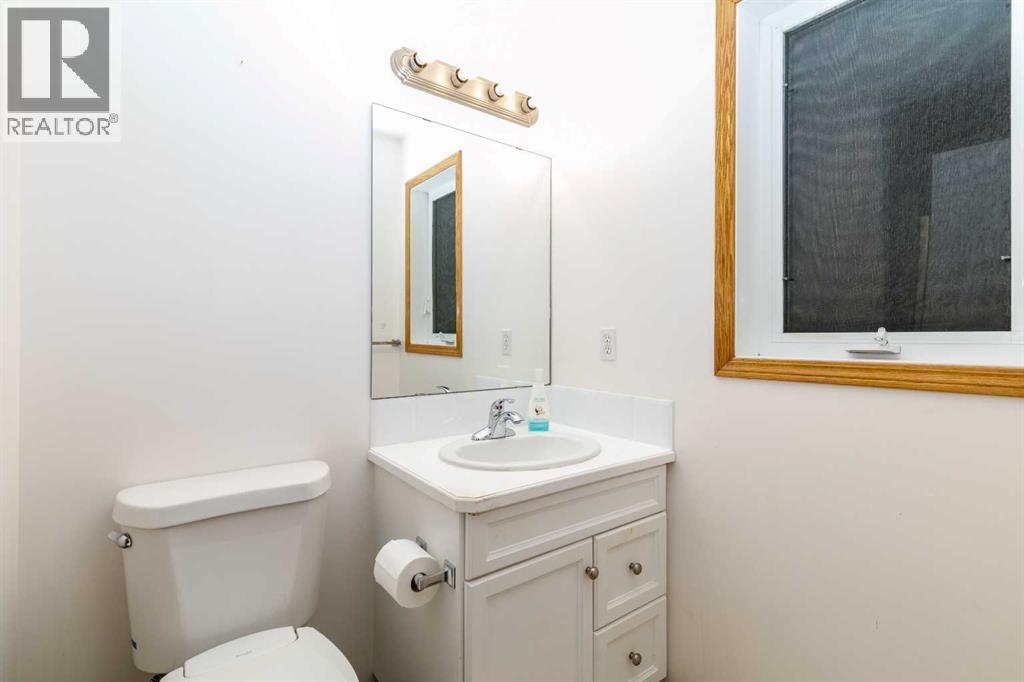
3 Bathroom
1,218 sqft
Bi-Level
None
Forced Air
$402,500
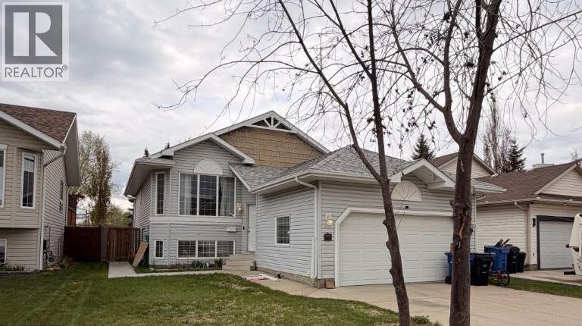
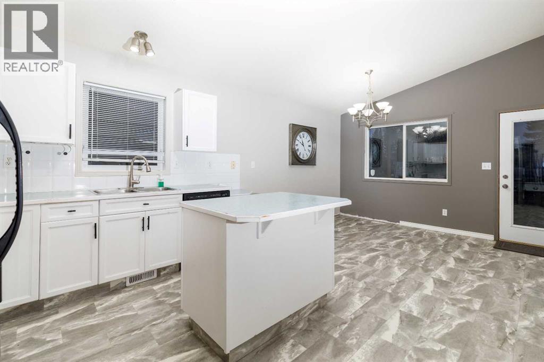
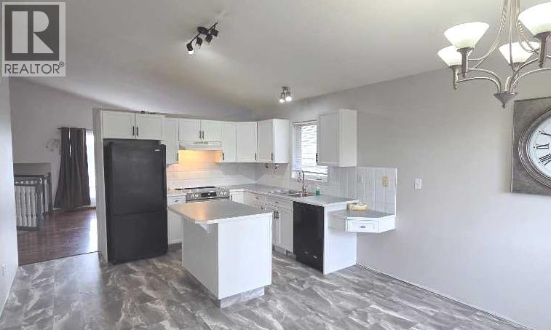
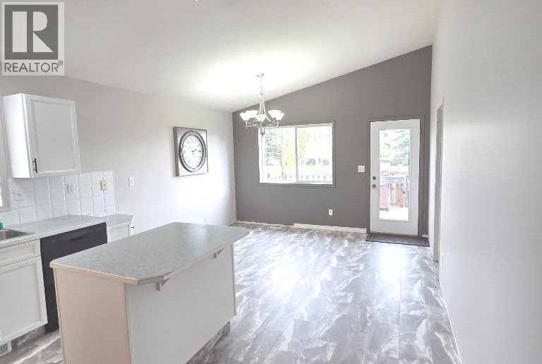
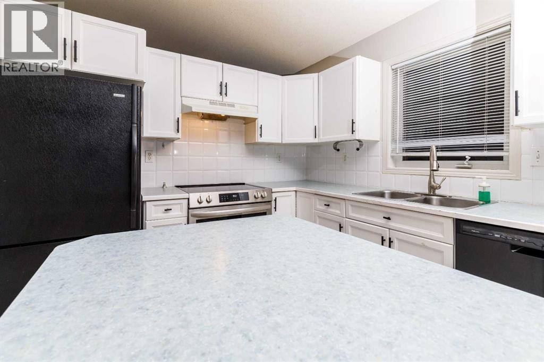
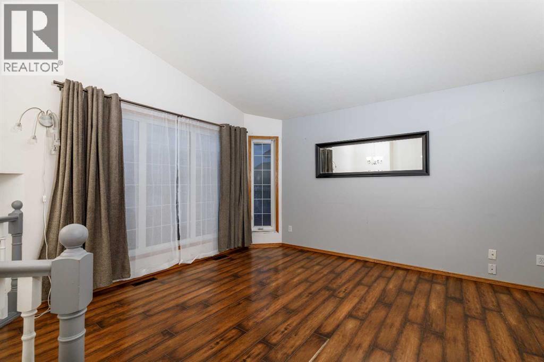
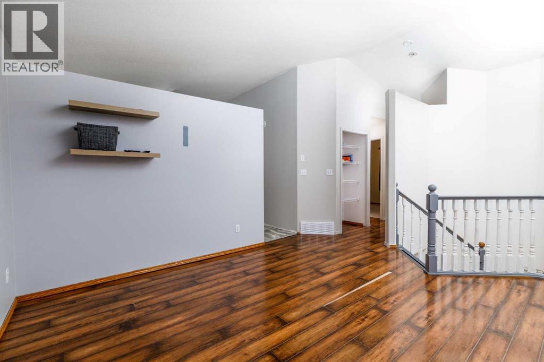
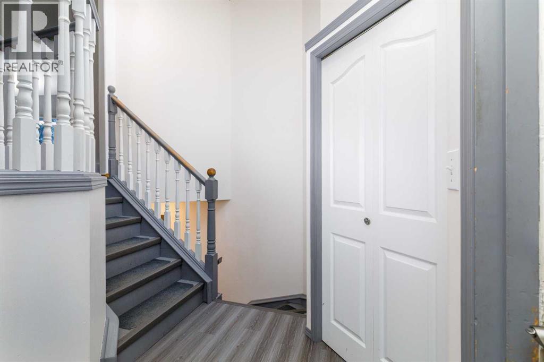
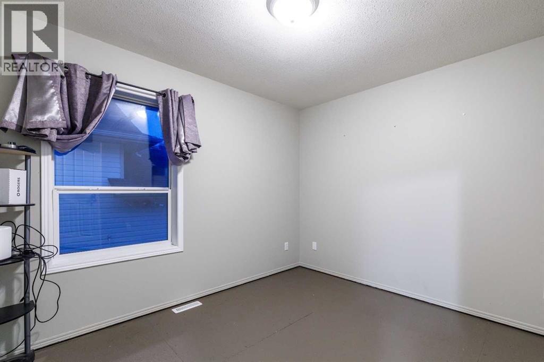
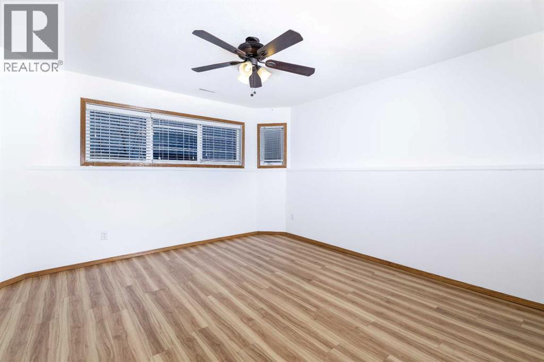
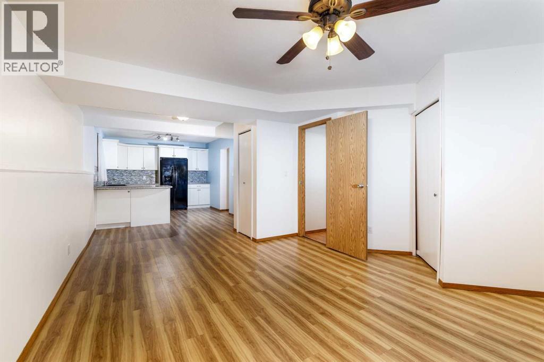
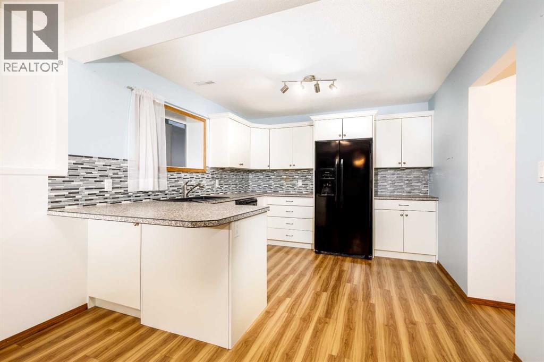
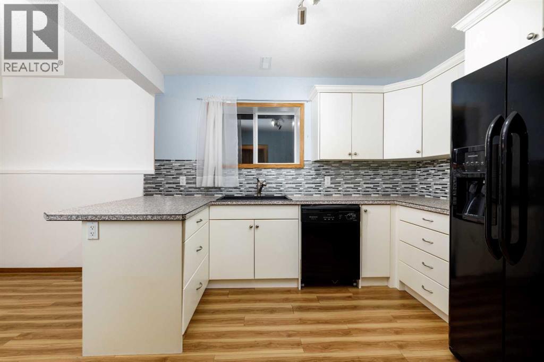
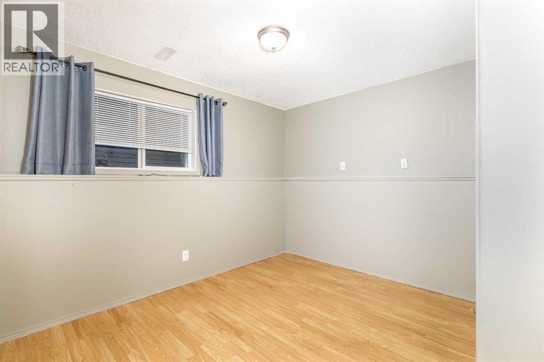
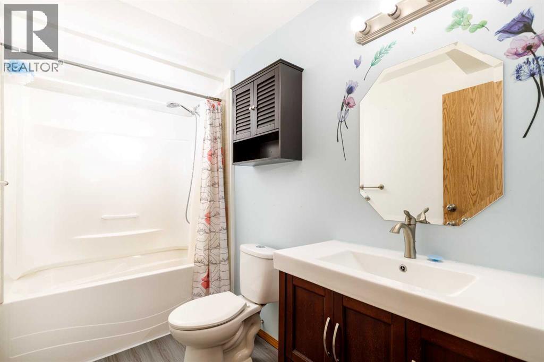
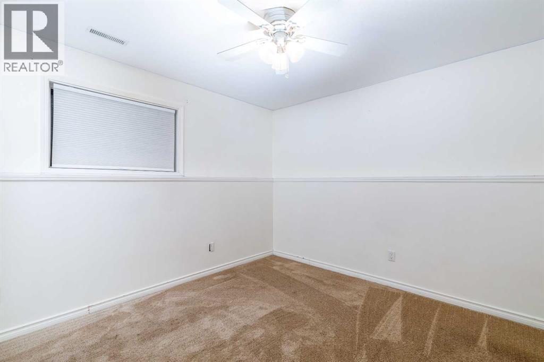
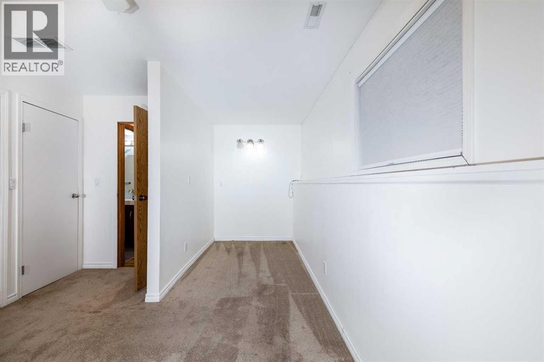
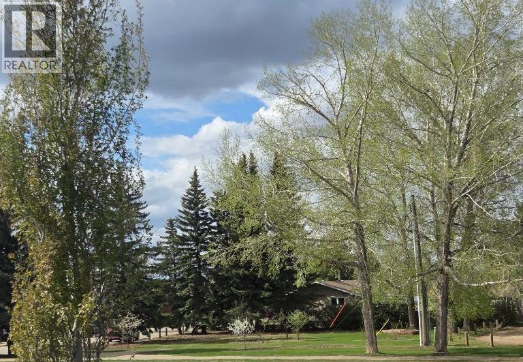
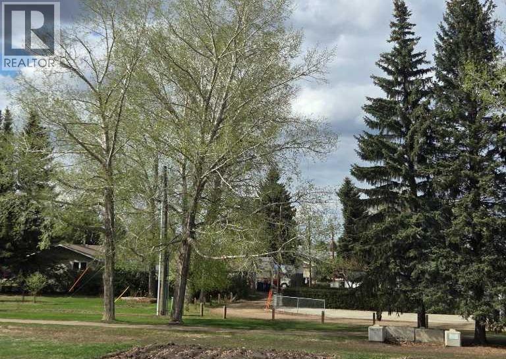
Welcome to 77 Briarwood Crescent in Blackfalds! This fully developed home offers space, flexibility, and a layout that works well for a variety of living situations. Backing onto green space and a community garden, the property offers a peaceful outdoor setting with no rear neighbours.Conveniently located close to schools, parks, walking paths, and everyday amenities, this home combines comfort and accessibility in a family-friendly neighbourhood.The main floor features 3 bedrooms and a bright, functional layout designed for comfortable family living. Downstairs offers excellent versatility with a second kitchen, bathroom, and additional bedrooms — ideal for extended family, guests, roommates, or whatever best suits your needs.Recent updates include shingles replaced approximately one year ago and a hot water tank replaced around three years ago. The fully fenced backyard offers privacy and functionality, while the double attached garage provides convenient parking and additional space for storage or hobbies.Priced with room to make updates and improvements to suit your personal style, this property presents a great opportunity for buyers looking to build equity and customize a home to fit their vision. (id:57810)
Property Details
|
MLS® Number
|
A2313120 |
|
Property Type
|
Single Family |
|
Community Name
|
Briarwood |
|
Amenities Near By
|
Park, Playground, Schools |
|
Features
|
See Remarks |
|
Parking Space Total
|
2 |
|
Plan
|
9924251 |
|
Structure
|
Deck |
Building
|
Bathroom Total
|
3 |
|
Bedrooms Above Ground
|
3 |
|
Bedrooms Below Ground
|
2 |
|
Bedrooms Total
|
5 |
|
Appliances
|
Refrigerator, Dishwasher, Stove, Window Coverings, Garage Door Opener, Washer & Dryer |
|
Architectural Style
|
Bi-level |
|
Basement Development
|
Finished |
|
Basement Type
|
Full (finished) |
|
Constructed Date
|
2000 |
|
Construction Material
|
Wood Frame |
|
Construction Style Attachment
|
Detached |
|
Cooling Type
|
None |
|
Exterior Finish
|
Vinyl Siding |
|
Flooring Type
|
Carpeted, Laminate, Linoleum |
|
Foundation Type
|
Poured Concrete |
|
Heating Type
|
Forced Air |
|
Size Interior
|
1,218 Sqft |
|
Total Finished Area
|
1218 Sqft |
|
Type
|
House |
Parking
Land
|
Acreage
|
No |
|
Fence Type
|
Fence |
|
Land Amenities
|
Park, Playground, Schools |
|
Size Frontage
|
12.2 M |
|
Size Irregular
|
4780.00 |
|
Size Total
|
4780 Sqft|4,051 - 7,250 Sqft |
|
Size Total Text
|
4780 Sqft|4,051 - 7,250 Sqft |
|
Zoning Description
|
R1m |
Rooms
| Level |
Type |
Length |
Width |
Dimensions |
|
Basement |
Bedroom |
|
|
18.58 Ft x 10.17 Ft |
|
Basement |
4pc Bathroom |
|
|
5.00 Ft x 9.50 Ft |
|
Basement |
Bedroom |
|
|
11.25 Ft x 11.00 Ft |
|
Main Level |
3pc Bathroom |
|
|
5.00 Ft x 8.17 Ft |
|
Main Level |
Bedroom |
|
|
10.58 Ft x 11.00 Ft |
|
Main Level |
Primary Bedroom |
|
|
12.67 Ft x 15.00 Ft |
|
Main Level |
4pc Bathroom |
|
|
5.00 Ft x 8.25 Ft |
|
Main Level |
Bedroom |
|
|
9.17 Ft x 10.00 Ft |
https://www.realtor.ca/real-estate/29783561/77-briarwood-crescent-blackfalds-briarwood