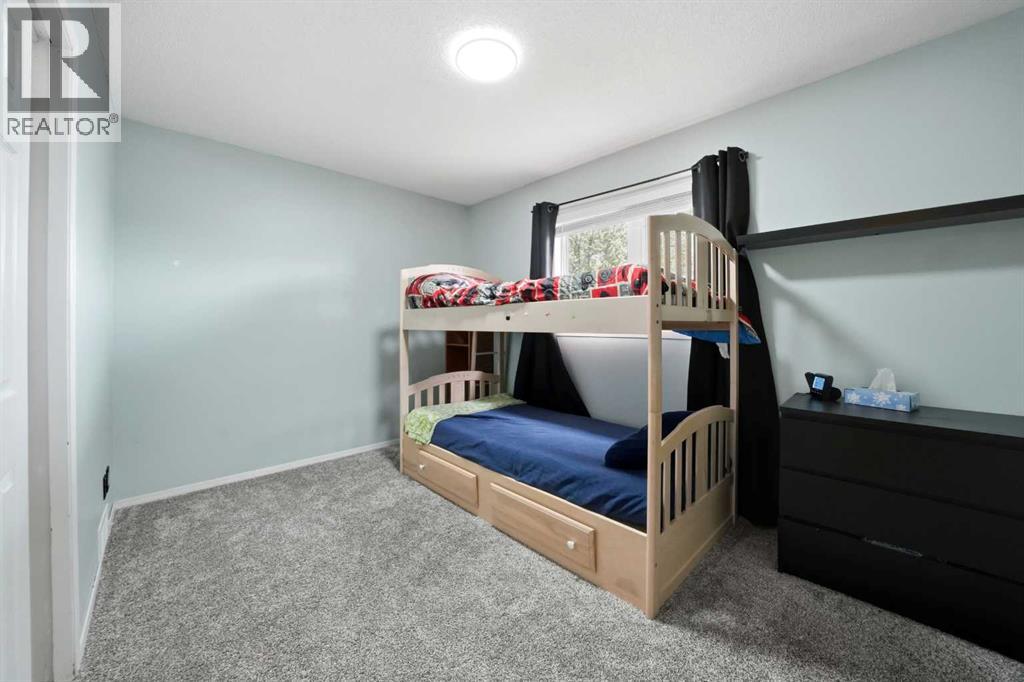
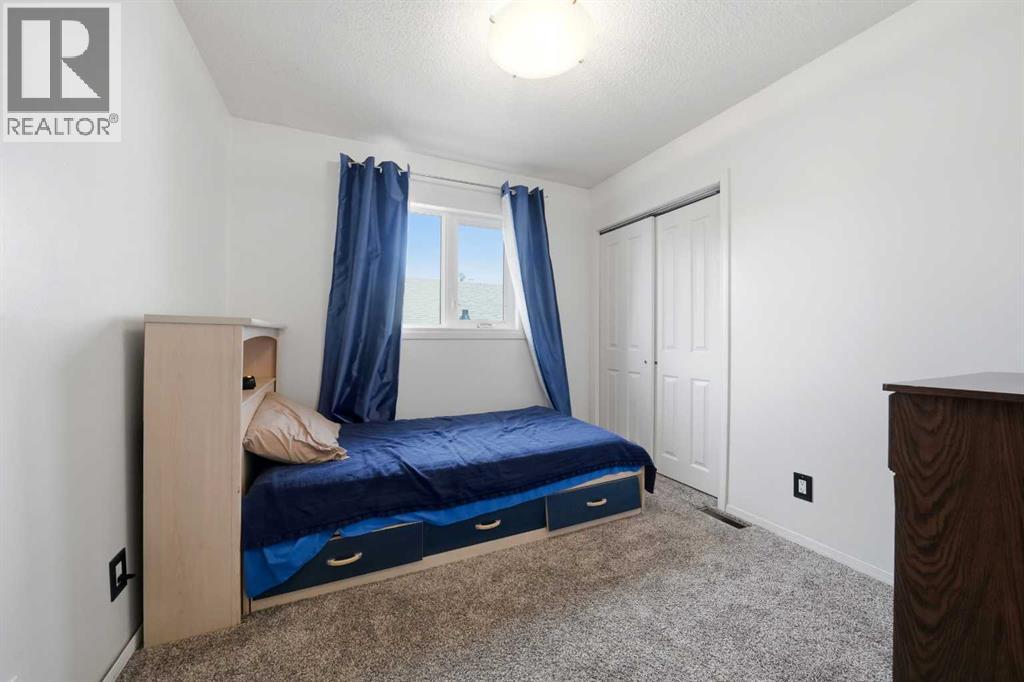
4 Bedroom
2 Bathroom
1,238 sqft
4 Level
Fireplace
Central Air Conditioning
Forced Air
Landscaped, Lawn
$424,900
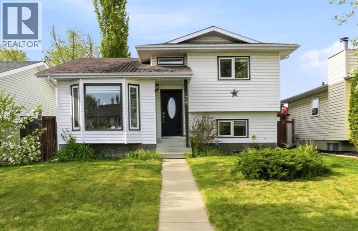
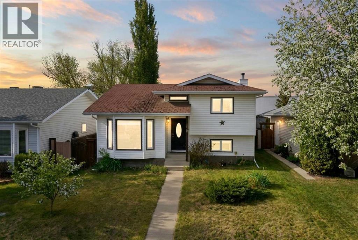
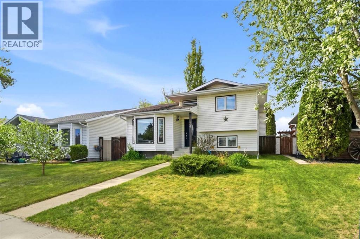
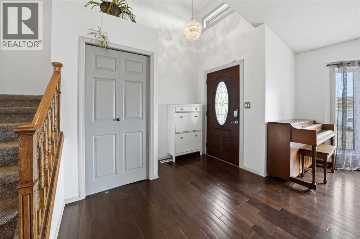
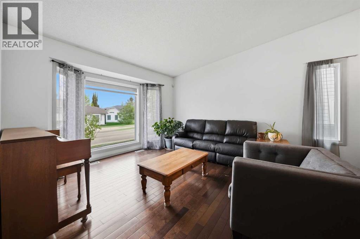
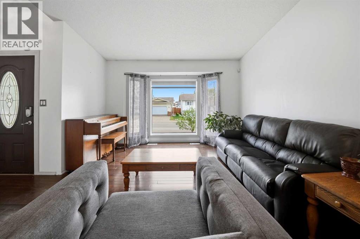
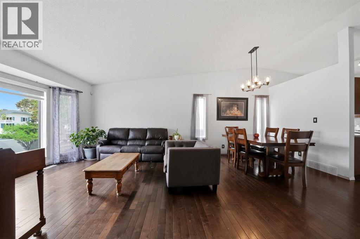
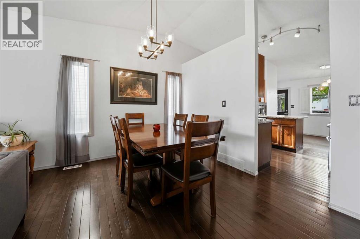
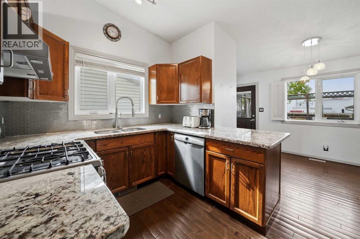
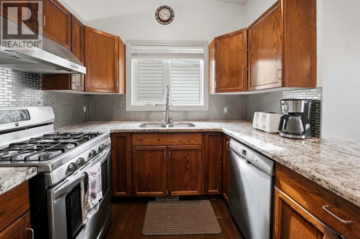
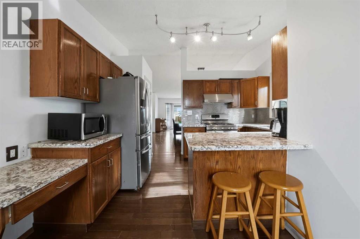
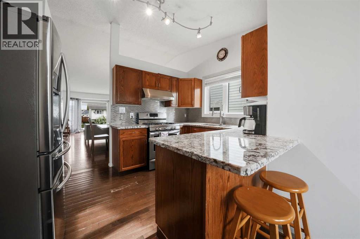
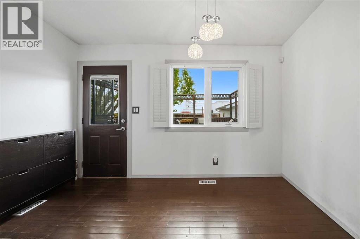
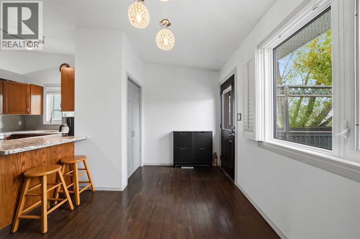
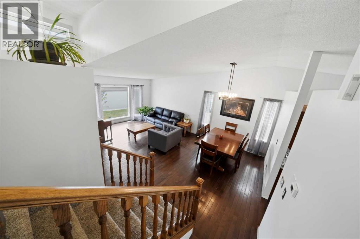
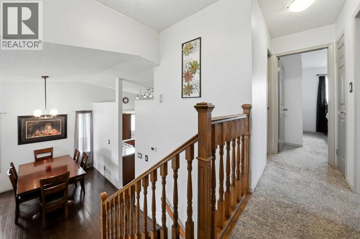
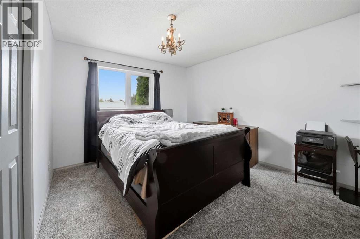
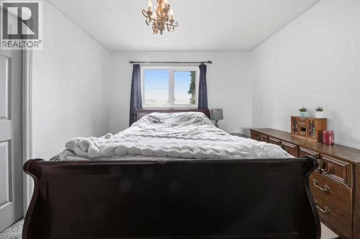
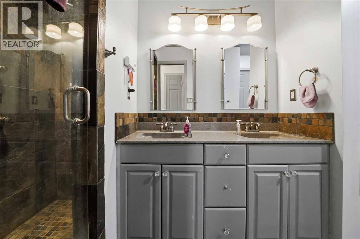
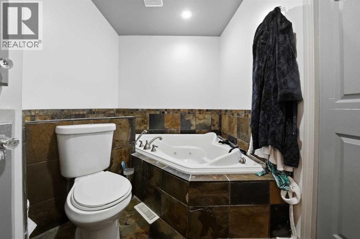
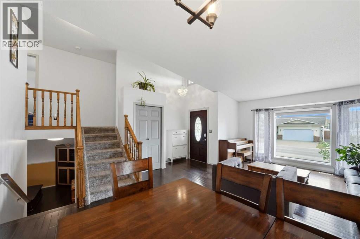
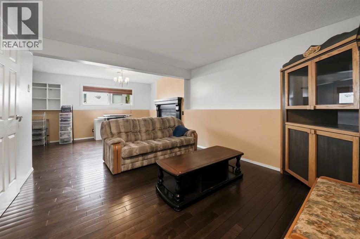
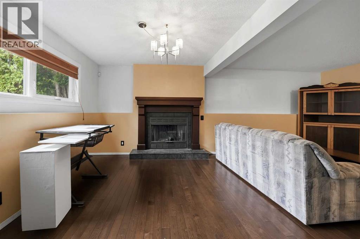
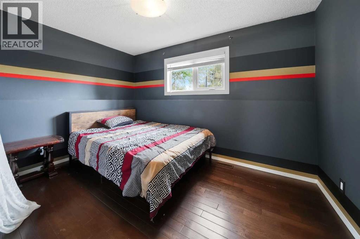
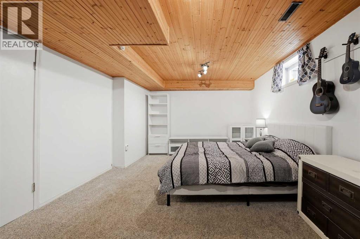
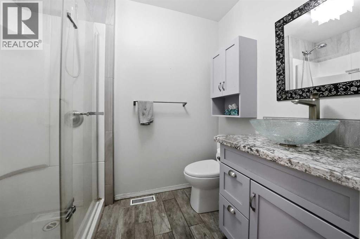
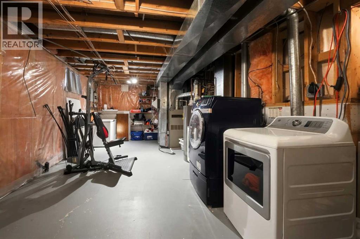
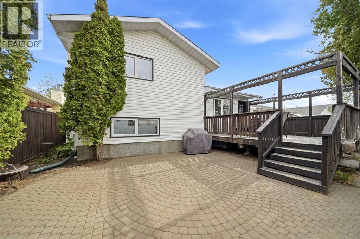
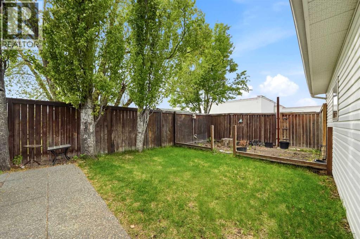
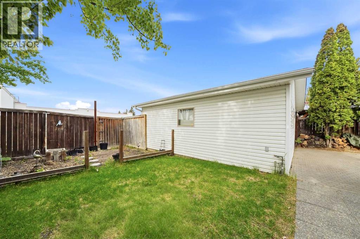
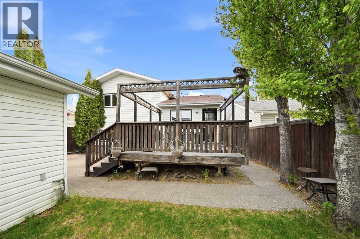
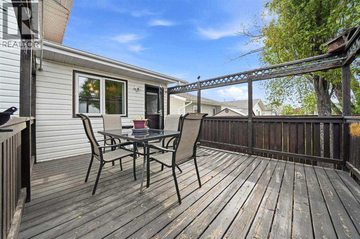
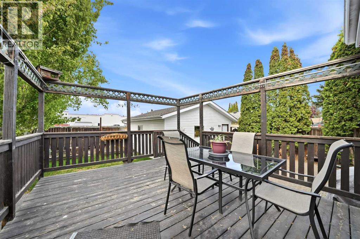
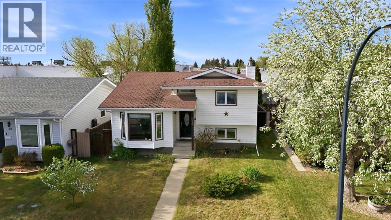
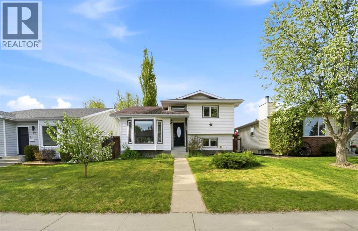
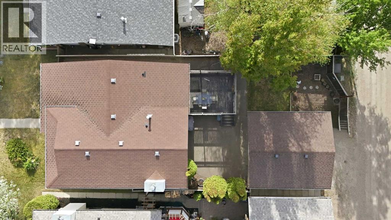
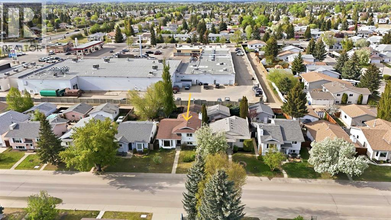
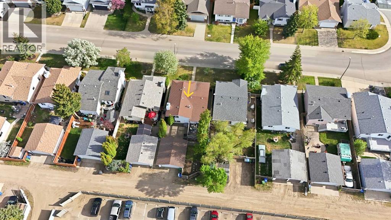
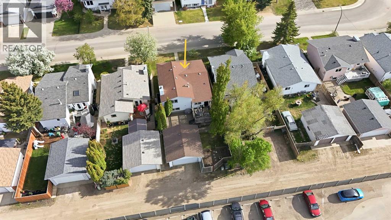
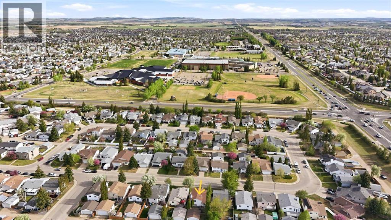
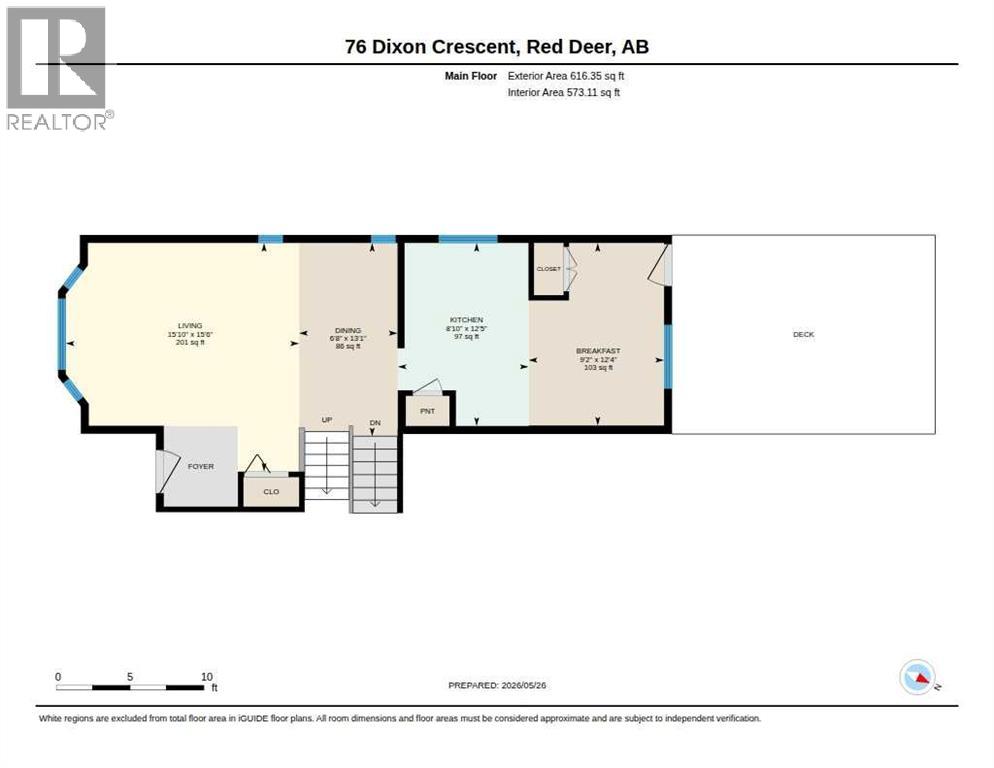
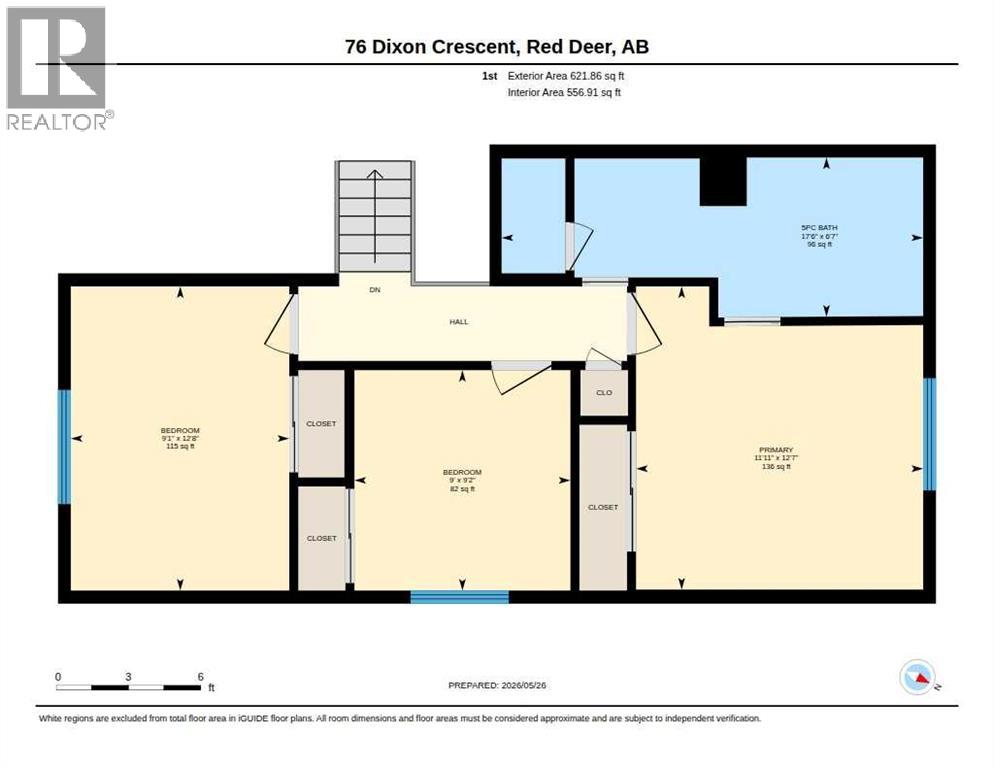
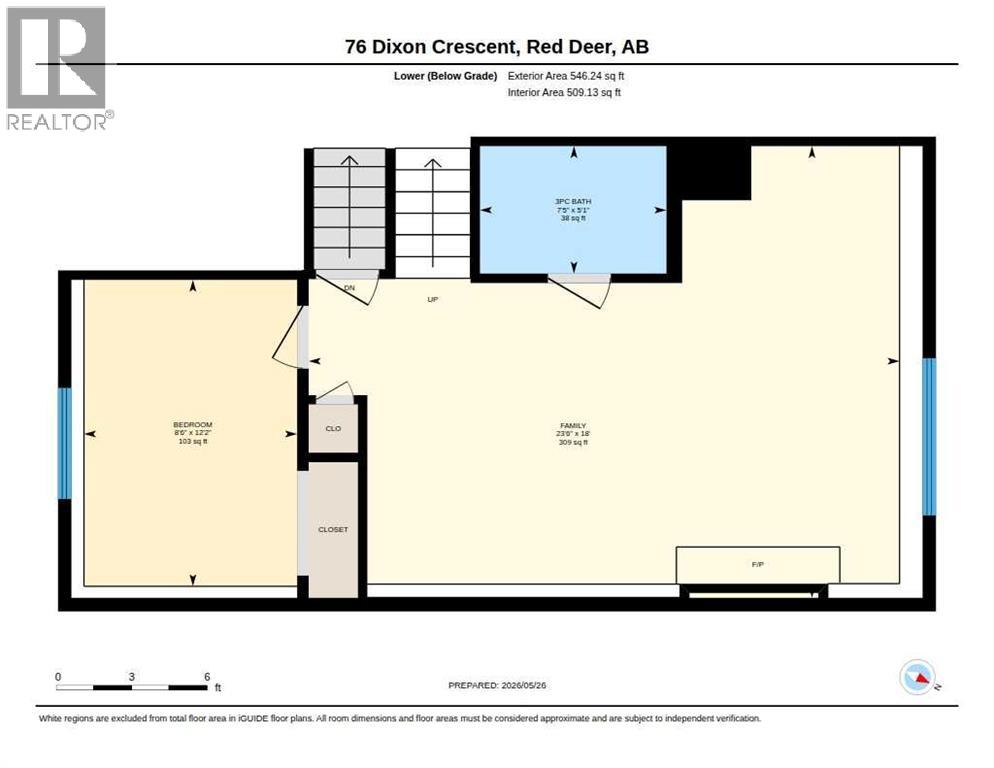
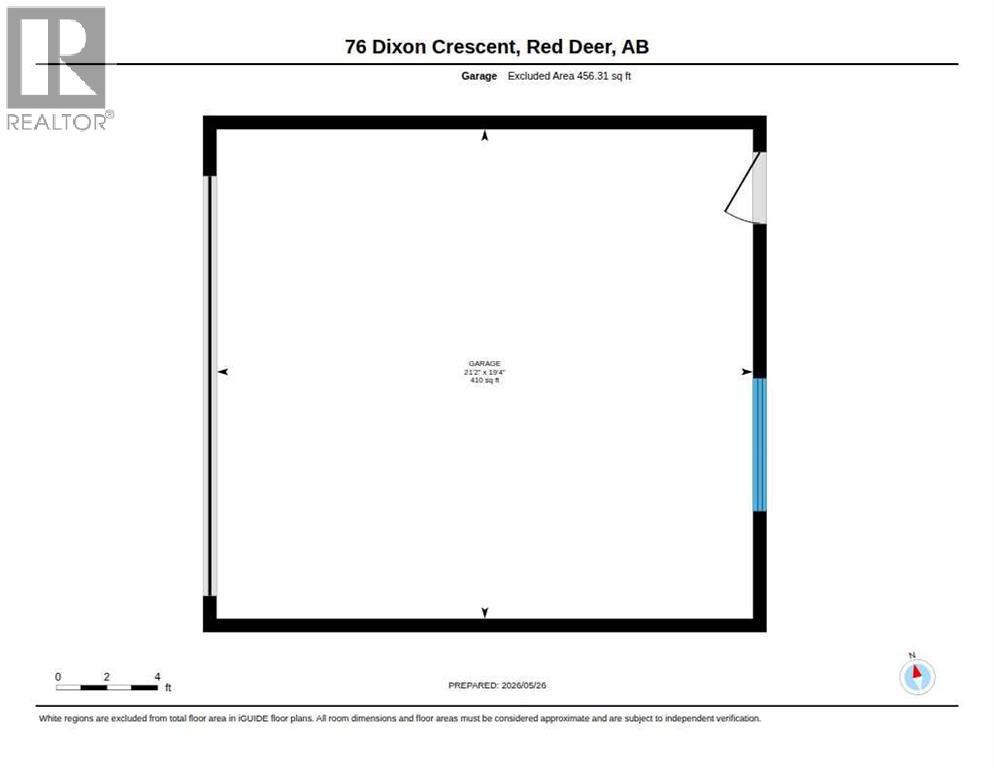
Welcome to this Beautiful four-level split nestled in the highly sought after community of Deer Park in Red Deer's, southeast neighborhood. Deer Park is loved for its mature trees, quiet streets, parks, schools and unbeatable family-friendly atmosphere. This charming home offers the perfect blend of COMFORT, CHARACTER and thoughtful upgrades, making it an exceptional opportunity for families, entertainers or anyone looking for a move in property with WARMTH and STYLE. Boasting four bedrooms, and two full bathrooms, this home offers a functional multi-level layout designed for both everyday living and entertaining. The moment you step inside, you'll appreciate the many upgrades that enhance the comfort and value throughout the home. The BRIGHT and WELCOMING kitchen features stunning granite countertops, ample cabinetry, stainless appliances, gas stove, and plenty of workspace for cooking!! Central air conditioning keeps home cool and comfortable during summer months, while large windows throughout allow NATURAL LIGHT to pour in year-round! One of the standout features is the detached HEATED GARAGE 20x22 complete with 220V wiring-ideal for hobbyists, mechanics, additional workshop space or simply keeping vehicles warm through Alberta winters. The lower-level family room is the heart of the home, offering a cozy retreat with a beautiful wood burning fireplace that creates the perfect atmosphere for relaxing evenings, movie nights or gathering with friends or family. Outside, enjoy the benefits of a MATURE and BEAUTIFULLY ESTABLISHED neighborhood in desirable SOUTHEAST RED DEER, with easy access to walking trails, shopping, restaurants, schools and recreation. HOT WATER TANK was replaced 3 years ago. There are outside hot and cold taps, cobblestone sitting area, spacious deck, and MOST WINDOWS have been updated, and FENCED YARD! This is not just a house, it’s a home to make new memories. (id:57810)
Property Details
|
MLS® Number
|
A2314582 |
|
Property Type
|
Single Family |
|
Community Name
|
Deer Park Estates |
|
Amenities Near By
|
Park, Playground, Schools, Shopping |
|
Features
|
Back Lane, Closet Organizers |
|
Parking Space Total
|
2 |
|
Plan
|
8822889 |
|
Structure
|
Deck |
Building
|
Bathroom Total
|
2 |
|
Bedrooms Above Ground
|
3 |
|
Bedrooms Below Ground
|
1 |
|
Bedrooms Total
|
4 |
|
Appliances
|
Refrigerator, Gas Stove(s), Dishwasher, Hood Fan, Window Coverings, Garage Door Opener, Washer & Dryer |
|
Architectural Style
|
4 Level |
|
Basement Development
|
Finished |
|
Basement Type
|
Full (finished) |
|
Constructed Date
|
1989 |
|
Construction Material
|
Poured Concrete, Wood Frame |
|
Construction Style Attachment
|
Detached |
|
Cooling Type
|
Central Air Conditioning |
|
Exterior Finish
|
Concrete, Vinyl Siding |
|
Fireplace Present
|
Yes |
|
Fireplace Total
|
1 |
|
Flooring Type
|
Carpeted, Ceramic Tile, Hardwood |
|
Foundation Type
|
Poured Concrete |
|
Heating Fuel
|
Natural Gas |
|
Heating Type
|
Forced Air |
|
Size Interior
|
1,238 Sqft |
|
Total Finished Area
|
1238.21 Sqft |
|
Type
|
House |
Parking
|
Detached Garage
|
2 |
|
Garage
|
|
|
Heated Garage
|
|
Land
|
Acreage
|
No |
|
Fence Type
|
Fence |
|
Land Amenities
|
Park, Playground, Schools, Shopping |
|
Landscape Features
|
Landscaped, Lawn |
|
Size Depth
|
36 M |
|
Size Frontage
|
12.78 M |
|
Size Irregular
|
4951.00 |
|
Size Total
|
4951 Sqft|4,051 - 7,250 Sqft |
|
Size Total Text
|
4951 Sqft|4,051 - 7,250 Sqft |
|
Zoning Description
|
R-l |
Rooms
| Level |
Type |
Length |
Width |
Dimensions |
|
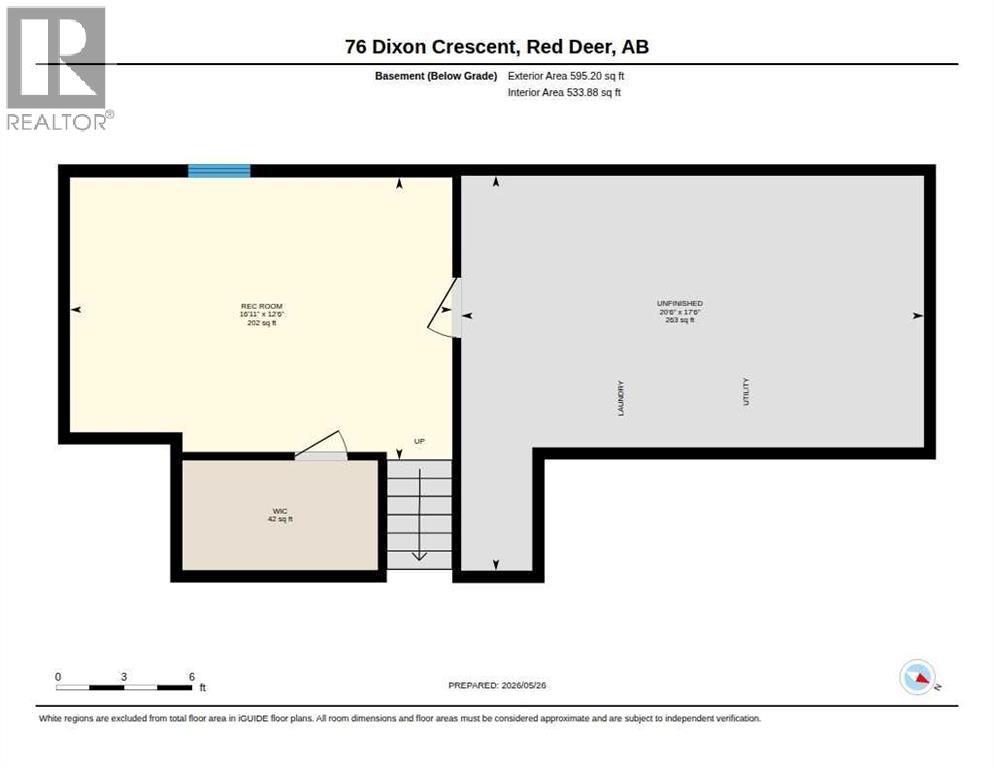
Basement |
Recreational, Games Room |
|
|
16.50 Ft x 16.92 Ft |
|
Basement |
Storage |
|
|
17.50 Ft x 20.50 Ft |
|
Lower Level |
3pc Bathroom |
|
|
5.08 Ft x 7.42 Ft |
|
Lower Level |
Bedroom |
|
|
12.17 Ft x 8.50 Ft |
|
Lower Level |
Family Room |
|
|
18.00 Ft x 23.50 Ft |
|
Main Level |
Breakfast |
|
|
12.33 Ft x 9.17 Ft |
|
Main Level |
Dining Room |
|
|
13.08 Ft x 6.67 Ft |
|
Main Level |
Kitchen |
|
|
12.42 Ft x 8.83 Ft |
|
Main Level |
Living Room |
|
|
15.50 Ft x 15.83 Ft |
|
Upper Level |
5pc Bathroom |
|
|
6.58 Ft x 17.50 Ft |
|
Upper Level |
Bedroom |
|
|
9.17 Ft x 9.00 Ft |
|
Upper Level |
Bedroom |
|
|
12.67 Ft x 9.08 Ft |
|
Upper Level |
Primary Bedroom |
|
|
12.58 Ft x 11.92 Ft |
https://www.realtor.ca/real-estate/29807620/76-dixon-crescent-red-deer-deer-park-estates