3 Bedroom
4 Bathroom
1,579 sqft
Fireplace
See Remarks
Forced Air
Landscaped
$973,000
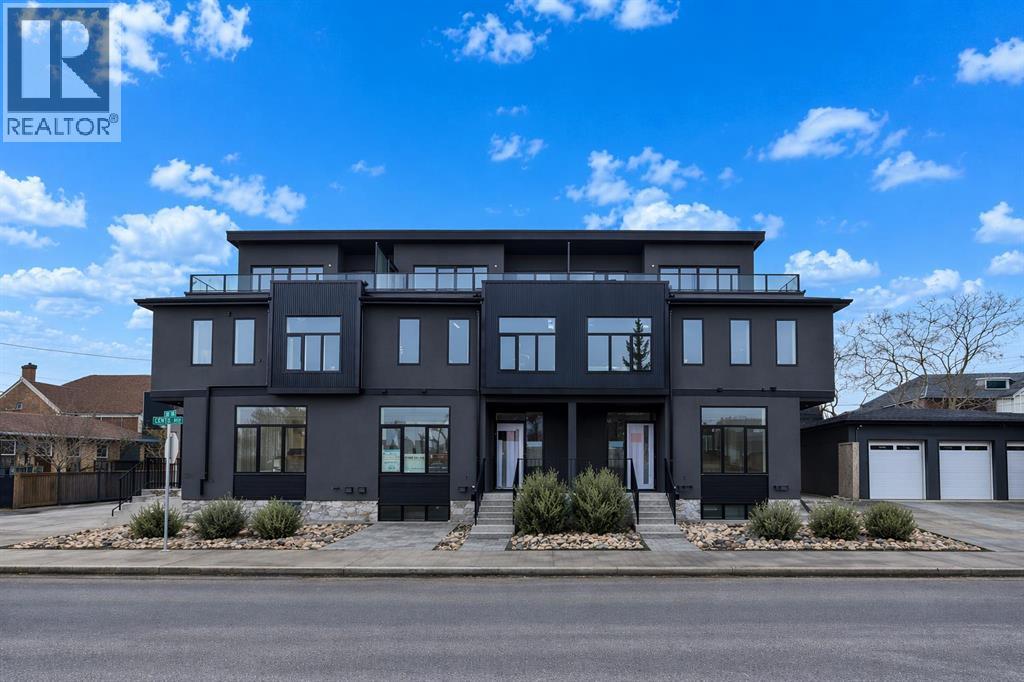
Discover contemporary comfort and thoughtful design in this three-storey townhome, part of an exclusive boutique development in sought-after Bridgeland/Riverside.Offering approximately 2,126.63 sq. ft. of developed living space, this thoughtfully designed middle unit combines functionality, comfort, and contemporary urban living.The main floor offers a functional open-concept layout ideal for everyday living and entertaining, while the middle-unit positioning provides a cozy feel and potential energy-saving benefits. The stylish kitchen showcases elegant white beveled cabinetry extending to the ceiling, quartz countertops, stainless steel appliances, and engineered hardwood flooring throughout the main floor, creating a clean and timeless aesthetic. The inviting living area is anchored by a modern electric fireplace, adding warmth and character to the space.The second level includes the spacious primary bedroom and a second bedroom, along with a dedicated laundry area complete with folding space for added convenience. The primary retreat features a walk-in closet and a beautifully appointed 4-piece ensuite bathroom. The second bedroom offers direct access to a full Jack-and-Jill style bathroom, allowing convenient access from both the bedroom and hallway.The third level offers a versatile bonus room that opens onto a private rooftop patio, creating the perfect indoor-outdoor space for relaxing, entertaining, or enjoying the surrounding inner-city atmosphere.The bright basement adds valuable additional living space and includes a bedroom, full bathroom, and flexible area ideal for a family room, home office, gym, or guest accommodations.Exterior features include a vinyl rooftop deck, concrete walkways and driveway, front landscaping with grass, and low-maintenance rear landscaping with decorative rock finish. A single detached garage completes this well-designed inner-city home.Property is currently under construction with an anticipated possession date o f mid-June 2026.Images and renderings are provided for illustrative purposes only and may not accurately represent the final design, materials, finishes, or layout. (id:57810)
Property Details
|
MLS® Number
|
A2302532 |
|
Property Type
|
Single Family |
|
Community Name
|
Bridgeland/Riverside |
|
Amenities Near By
|
Park, Playground, Schools |
|
Community Features
|
Pets Allowed, Pets Allowed With Restrictions |
|
Features
|
See Remarks, Closet Organizers, No Animal Home, No Smoking Home |
|
Parking Space Total
|
1 |
Building
|
Bathroom Total
|
4 |
|
Bedrooms Above Ground
|
2 |
|
Bedrooms Below Ground
|
1 |
|
Bedrooms Total
|
3 |
|
Amperage
|
200 Amp Service |
|
Appliances
|
Refrigerator, Range - Gas, Dishwasher, Microwave, Humidifier, Hood Fan, Garage Door Opener, Washer/dryer Stack-up |
|
Basement Development
|
Finished |
|
Basement Type
|
Full (finished) |
|
Constructed Date
|
2026 |
|
Construction Material
|
Poured Concrete, Wood Frame |
|
Construction Style Attachment
|
Attached |
|
Cooling Type
|
See Remarks |
|
Exterior Finish
|
Concrete, Metal, Stucco |
|
Fireplace Present
|
Yes |
|
Fireplace Total
|
1 |
|
Flooring Type
|
Carpeted, Hardwood, Other |
|
Foundation Type
|
Poured Concrete |
|
Half Bath Total
|
1 |
|
Heating Fuel
|
Natural Gas |
|
Heating Type
|
Forced Air |
|
Stories Total
|
3 |
|
Size Interior
|
1,579 Sqft |
|
Total Finished Area
|
1578.76 Sqft |
|
Type
|
Row / Townhouse |
|
Utility Power
|
200 Amp Service |
|
Utility Water
|
Municipal Water |
Parking
Land
|
Acreage
|
No |
|
Fence Type
|
Fence |
|
Land Amenities
|
Park, Playground, Schools |
|
Landscape Features
|
Landscaped |
|
Sewer
|
Municipal Sewage System |
|
Size Total Text
|
Unknown |
|
Zoning Description
|
Dc |
Rooms
| Level |
Type |
Length |
Width |
Dimensions |
|
Second Level |
4pc Bathroom |
|
|
10.58 Ft x 5.67 Ft |
|
Second Level |
Bedroom |
|
|
11.17 Ft x 10.00 Ft |
|
Second Level |
4pc Bathroom |
|
|
8.33 Ft x 9.67 Ft |
|
Second Level |
Laundry Room |
|
|
4.25 Ft x 8.00 Ft |
|
Second Level |
Primary Bedroom |
|
|
13.33 Ft x 12.67 Ft |
|
Third Level |
Bonus Room |
|
|
22.17 Ft x 16.75 Ft |
|
Lower Level |
4pc Bathroom |
|
|
5.00 Ft x 10.58 Ft |
|
Lower Level |
Bedroom |
|
|
13.08 Ft x 10.42 Ft |
|
Lower Level |
Recreational, Games Room |
|
|
21.83 Ft x 21.50 Ft |
|
Main Level |
2pc Bathroom |
|
|
5.25 Ft x 5.50 Ft |
|
Main Level |
Foyer |
|
|
9.08 Ft x 7.67 Ft |
|
Main Level |
Kitchen |
|
|
17.42 Ft x 10.50 Ft |
|
Main Level |
Living Room |
|
|
15.50 Ft x 17.92 Ft |
Utilities
|
Electricity
|
Connected |
|
Natural Gas
|
Connected |
|
Sewer
|
Connected |
|
Water
|
Connected |
https://www.realtor.ca/real-estate/29618725/755-centre-avenue-ne-calgary-bridgelandriverside