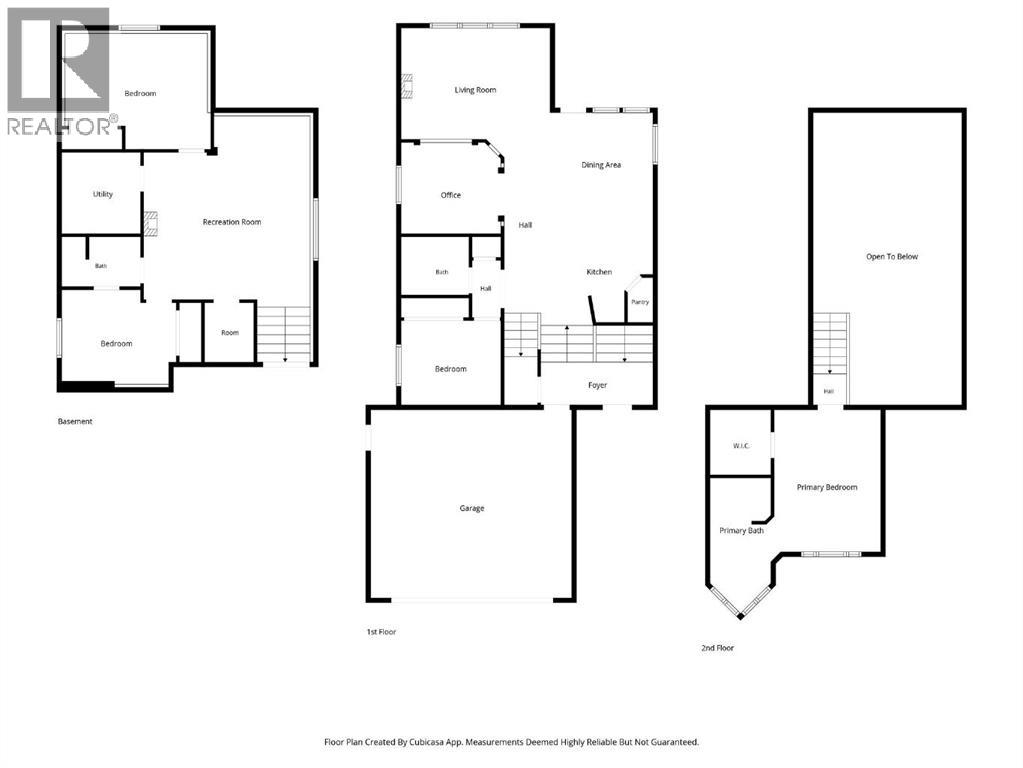
4 Bedroom
3 Bathroom
1,355 sqft
Bi-Level
Central Air Conditioning
Forced Air
Fruit Trees
$479,900
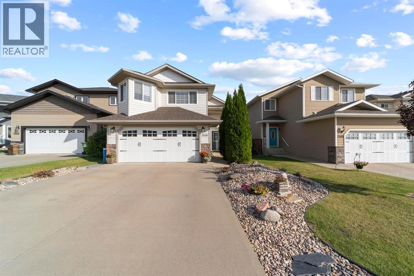
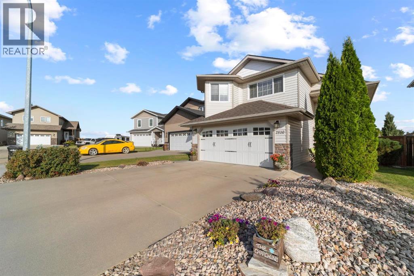
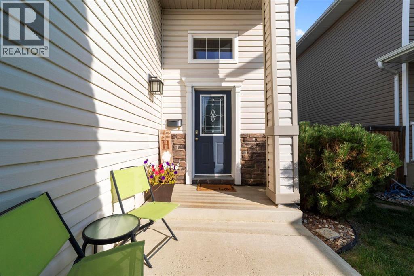
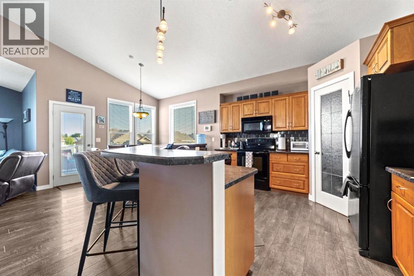
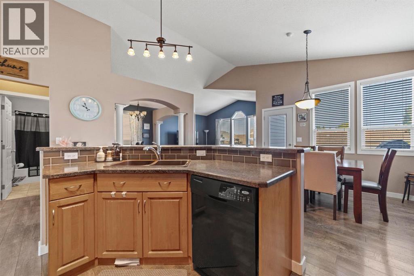
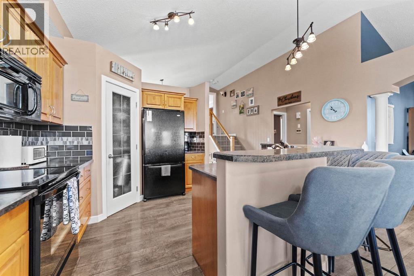
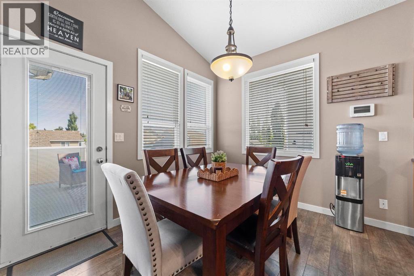
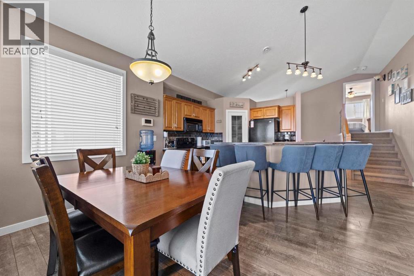
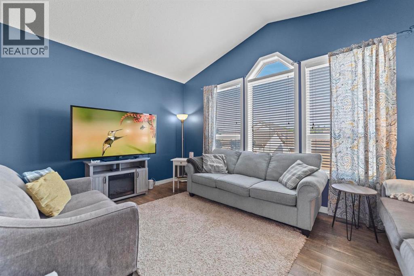
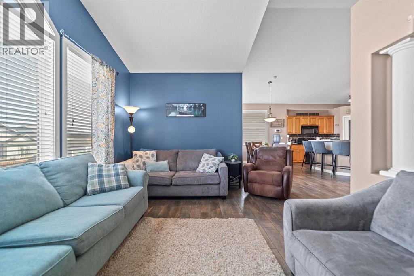
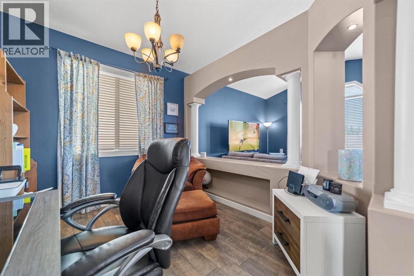
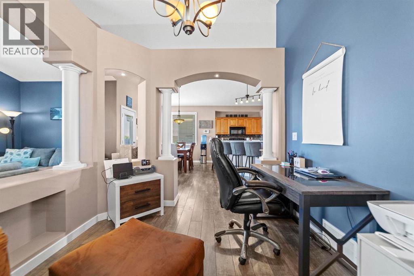
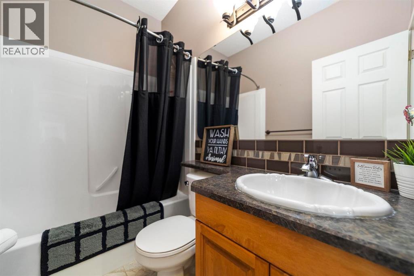
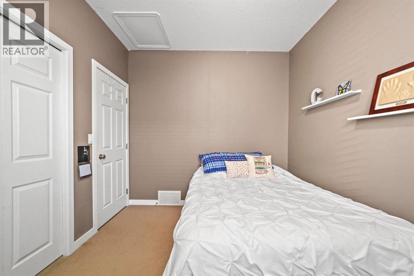
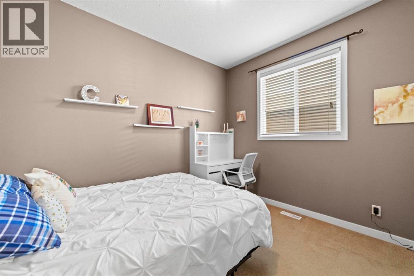
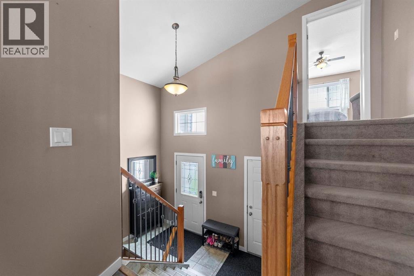
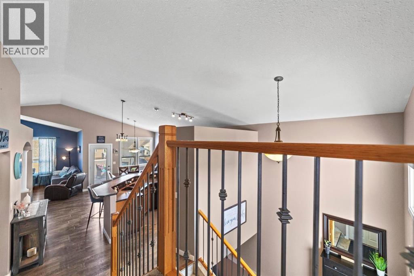
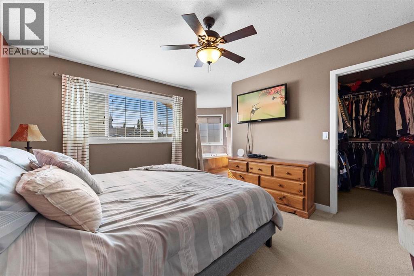
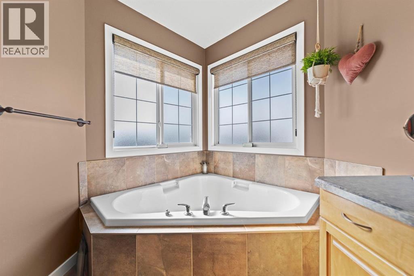
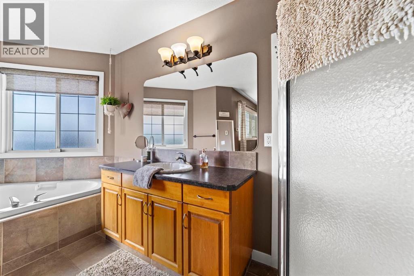
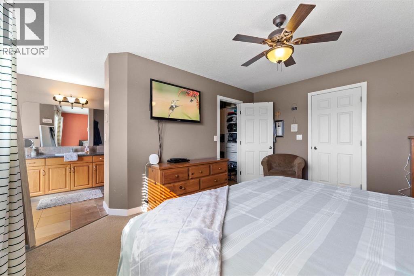
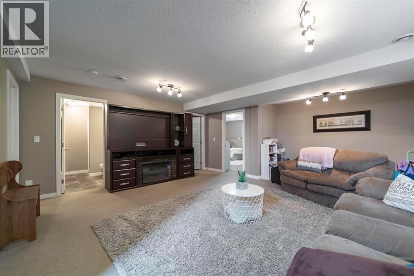
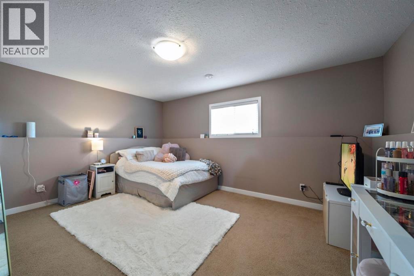
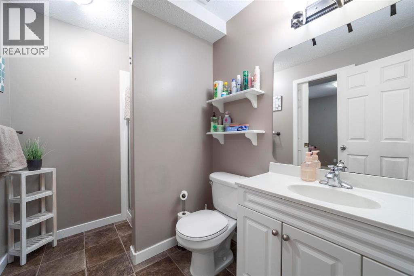
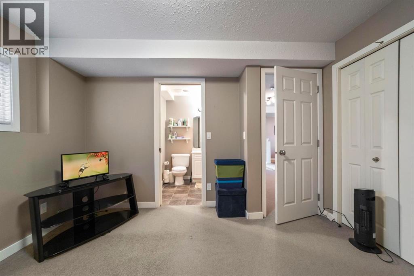
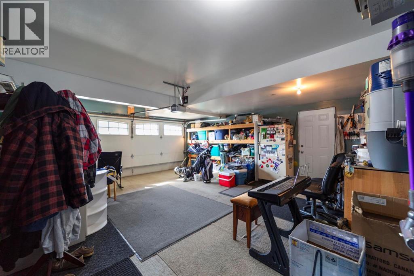
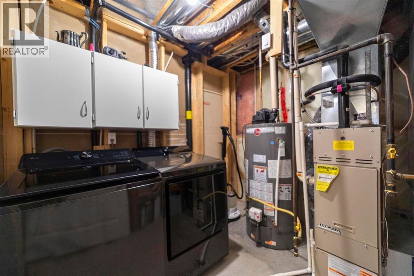
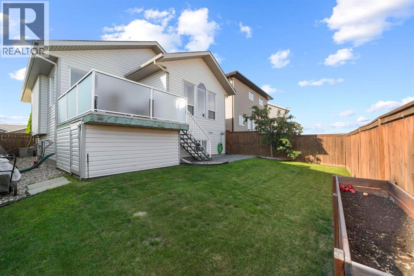
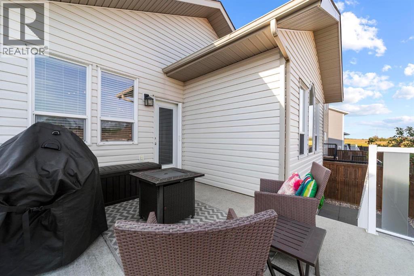
Welcome to this beautifully cared-for bi-level in the family-friendly community of Southwest Meadows! Offering over 1,300 sq. ft. of thoughtfully designed living.The bright and spacious open-concept main floor features a welcoming living area, kitchen with island and pantry, along with a separate office or formal dining room — perfect for working from home or hosting family gatherings. The primary bedroom is a true retreat, complete with a walk-in closet and luxurious 5-piece ensuite featuring a seperate shower and relaxing soaker tub. An additional bedroom and convenient 4 piece bathroom complete this level. The fully developed lower level offers even more space with a great recreation room, 2 additional bedrooms, and a unique ensuite bathroom with convenient access to the main living area — ideal for guests, teenagers, or extended family. With 4 bedrooms in total, there is plenty of flexibility for growing families. Outside, enjoy a landscaped and fully fenced yard with a vinyl deck and glass railing, apple tree, and extra storage space underneath the deck. The double attached garage provides plenty of room for vehicles and additional storage.Additional features include central air conditioning, central vacuum, and abundant storage throughout. This home has been exceptionally well cared for and is move-in ready, offering the perfect blend of indoor comfort and outdoor enjoyment in a welcoming neighbourhood. A wonderful opportunity to make Southwest Meadows home! (id:57810)
Property Details
|
MLS® Number
|
A2340488 |
|
Property Type
|
Single Family |
|
Community Name
|
Southwest Meadows |
|
Amenities Near By
|
Park, Playground, Shopping |
|
Features
|
Back Lane, No Smoking Home, Gas Bbq Hookup |
|
Parking Space Total
|
2 |
|
Plan
|
0726953 |
|
Structure
|
Deck |
Building
|
Bathroom Total
|
3 |
|
Bedrooms Above Ground
|
2 |
|
Bedrooms Below Ground
|
2 |
|
Bedrooms Total
|
4 |
|
Appliances
|
Refrigerator, Dishwasher, Stove, Microwave, Window Coverings, Garage Door Opener, Washer & Dryer |
|
Architectural Style
|
Bi-level |
|
Basement Development
|
Finished |
|
Basement Type
|
Full (finished) |
|
Constructed Date
|
2007 |
|
Construction Style Attachment
|
Detached |
|
Cooling Type
|
Central Air Conditioning |
|
Exterior Finish
|
Vinyl Siding |
|
Flooring Type
|
Carpeted, Ceramic Tile, Laminate |
|
Foundation Type
|
Poured Concrete |
|
Heating Type
|
Forced Air |
|
Stories Total
|
1 |
|
Size Interior
|
1,355 Sqft |
|
Total Finished Area
|
1355 Sqft |
|
Type
|
House |
Parking
Land
|
Acreage
|
No |
|
Fence Type
|
Fence |
|
Land Amenities
|
Park, Playground, Shopping |
|
Landscape Features
|
Fruit Trees |
|
Size Depth
|
31.7 M |
|
Size Frontage
|
11.28 M |
|
Size Irregular
|
383.90 |
|
Size Total
|
383.9 M2|4,051 - 7,250 Sqft |
|
Size Total Text
|
383.9 M2|4,051 - 7,250 Sqft |
|
Zoning Description
|
R2 |
Rooms
| Level |
Type |
Length |
Width |
Dimensions |
|
Lower Level |
3pc Bathroom |
|
|
Measurements not available |
|
Lower Level |
Bedroom |
|
|
15.08 Ft x 11.92 Ft |
|
Lower Level |
Bedroom |
|
|
11.83 Ft x 9.75 Ft |
|
Main Level |
4pc Bathroom |
|
|
Measurements not available |
|
Main Level |
5pc Bathroom |
|
|
Measurements not available |
|
Main Level |
Bedroom |
|
|
10.33 Ft x 8.67 Ft |
|
Main Level |
Primary Bedroom |
|
|
11.00 Ft x 15.17 Ft |
https://www.realtor.ca/real-estate/30233097/7510-40-avenue-camrose-southwest-meadows