5 Bedroom
4 Bathroom
1,809 sqft
Fireplace
None
Forced Air
Landscaped
$859,000
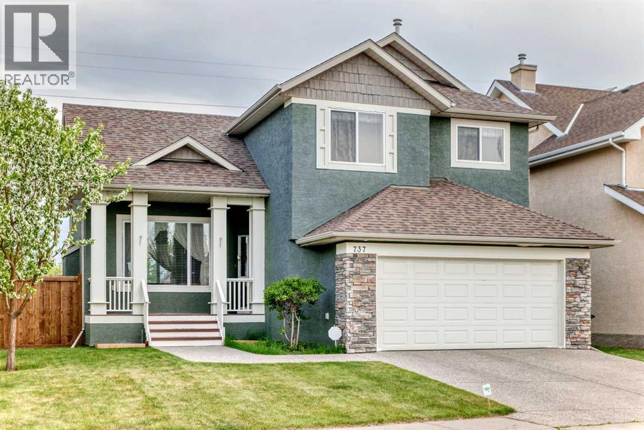
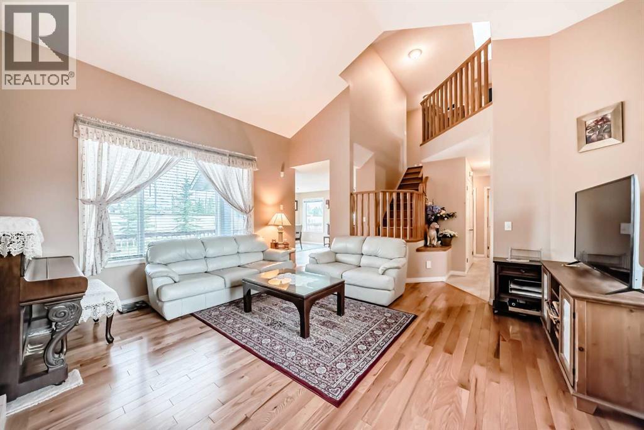
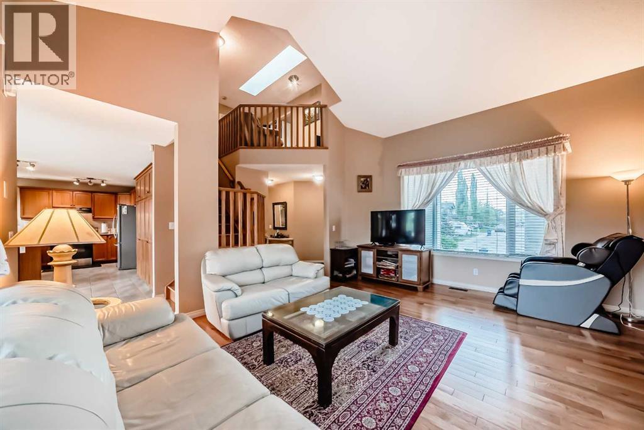
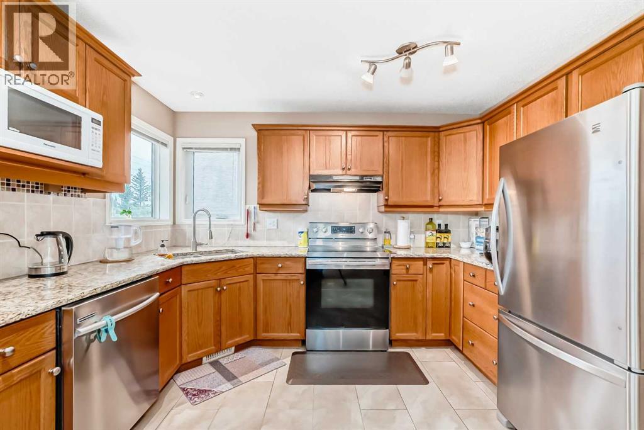
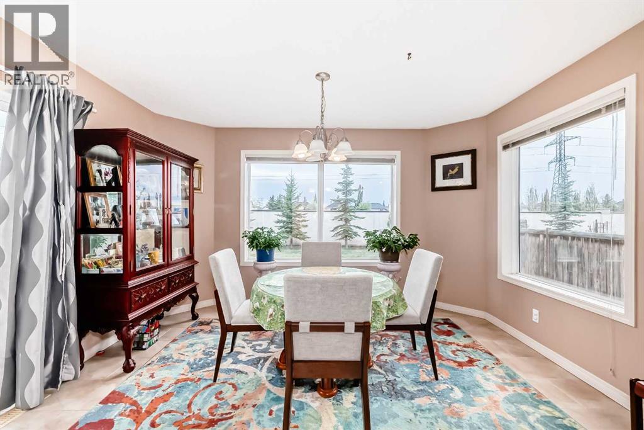
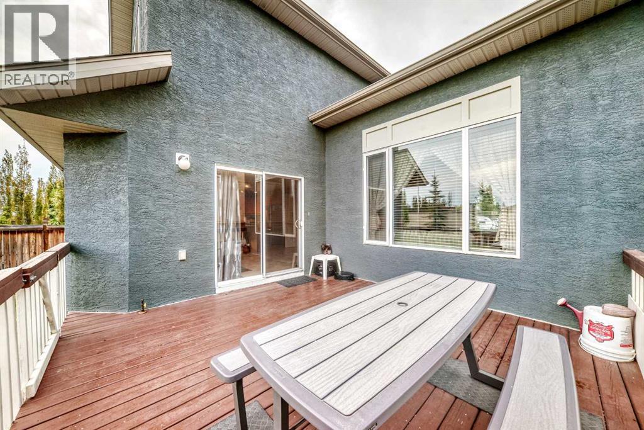
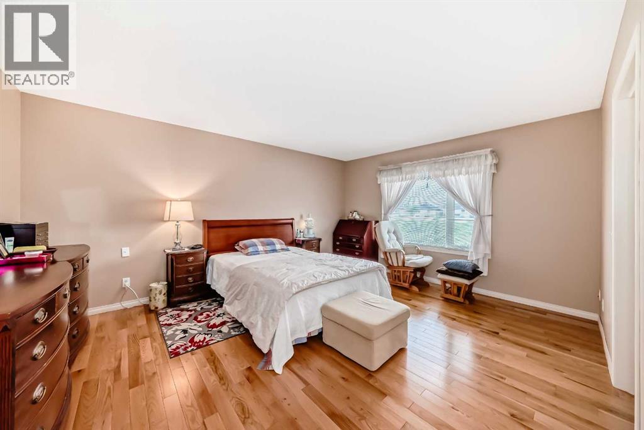
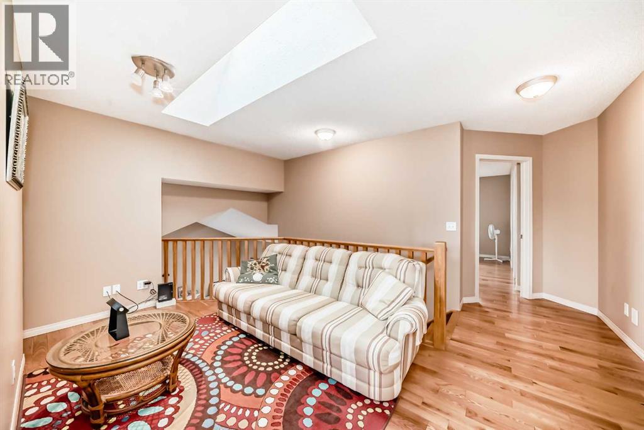
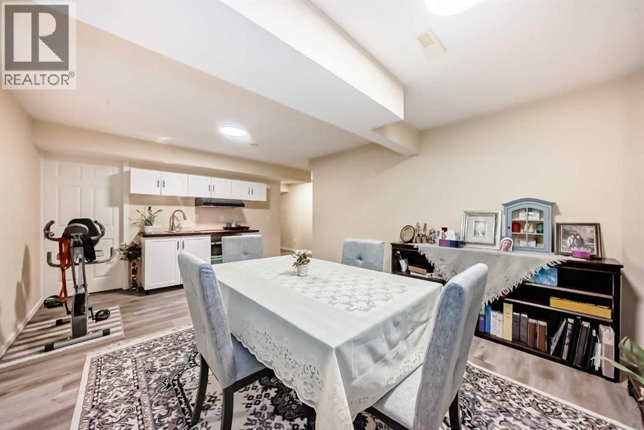
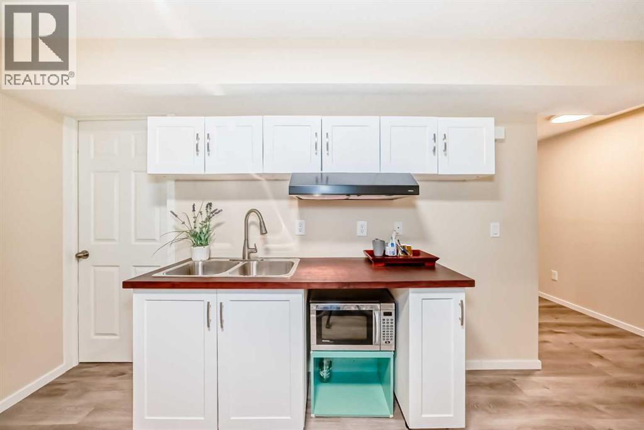
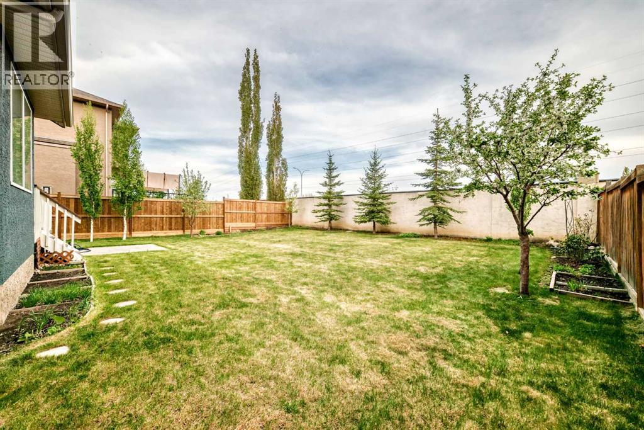
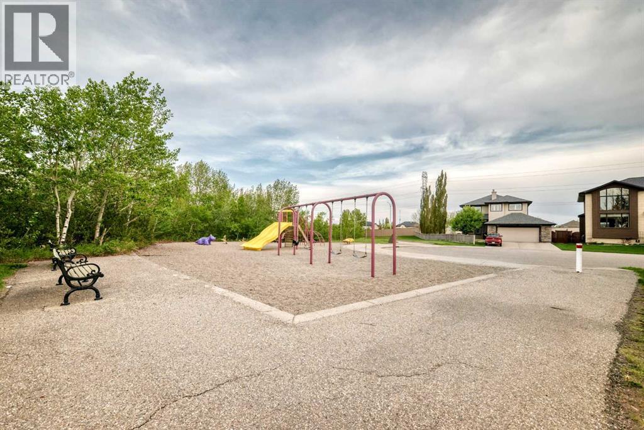
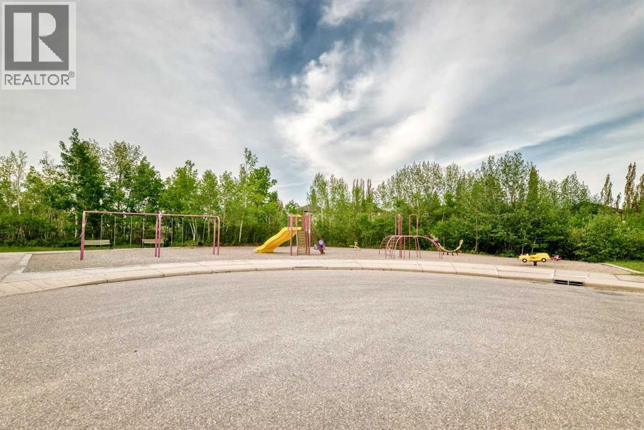
PRICE REDUCED!! Beautiful 2 storey home in Wentworth on a 54' wide x 115' lot with south rear exposure just steps from a playground! This home shows well and is in move-in condition. The main floor is spacious boasting a front living room with vaulted ceiling and cosy fireplace. Across the rear is the upgraded kitchen with stainless appliances, and dining area. Upstairs, there are 3 good-sized bedrooms plus a bonus room/loft. The lower level is fully finished with a kitchenette, living area, 2 more bedrooms and another full bath! The double attached garage is more spacious than the typical new homes of today measuring 21' x 22'. Wentworth is a highly sought after location offering schools, shopping and great access! Don't miss out.. (id:57810)
Property Details
|
MLS® Number
|
A2315434 |
|
Property Type
|
Single Family |
|
Community Name
|
West Springs |
|
Amenities Near By
|
Playground, Schools, Shopping |
|
Features
|
Cul-de-sac, No Animal Home, No Smoking Home |
|
Parking Space Total
|
4 |
|
Plan
|
0010004 |
Building
|
Bathroom Total
|
4 |
|
Bedrooms Above Ground
|
3 |
|
Bedrooms Below Ground
|
2 |
|
Bedrooms Total
|
5 |
|
Appliances
|
Washer, Refrigerator, Range - Electric, Dishwasher |
|
Basement Development
|
Finished |
|
Basement Type
|
Full (finished) |
|
Constructed Date
|
2002 |
|
Construction Material
|
Wood Frame |
|
Construction Style Attachment
|
Detached |
|
Cooling Type
|
None |
|
Fireplace Present
|
Yes |
|
Fireplace Total
|
1 |
|
Flooring Type
|
Hardwood |
|
Foundation Type
|
Poured Concrete |
|
Half Bath Total
|
1 |
|
Heating Type
|
Forced Air |
|
Stories Total
|
2 |
|
Size Interior
|
1,809 Sqft |
|
Total Finished Area
|
1809 Sqft |
|
Type
|
House |
Parking
Land
|
Acreage
|
No |
|
Fence Type
|
Fence |
|
Land Amenities
|
Playground, Schools, Shopping |
|
Landscape Features
|
Landscaped |
|
Size Depth
|
34.09 M |
|
Size Frontage
|
16.05 M |
|
Size Irregular
|
578.00 |
|
Size Total
|
578 M2|4,051 - 7,250 Sqft |
|
Size Total Text
|
578 M2|4,051 - 7,250 Sqft |
|
Zoning Description
|
R-g |
Rooms
| Level |
Type |
Length |
Width |
Dimensions |
|
Lower Level |
Recreational, Games Room |
|
|
14.33 Ft x 7.83 Ft |
|
Lower Level |
Bedroom |
|
|
8.25 Ft x 7.83 Ft |
|
Lower Level |
Other |
|
|
4.50 Ft x 11.92 Ft |
|
Lower Level |
Breakfast |
|
|
13.75 Ft x 11.92 Ft |
|
Lower Level |
Bedroom |
|
|
8.58 Ft x 13.58 Ft |
|
Lower Level |
3pc Bathroom |
|
|
6.75 Ft x 59.00 Ft |
|
Main Level |
2pc Bathroom |
|
|
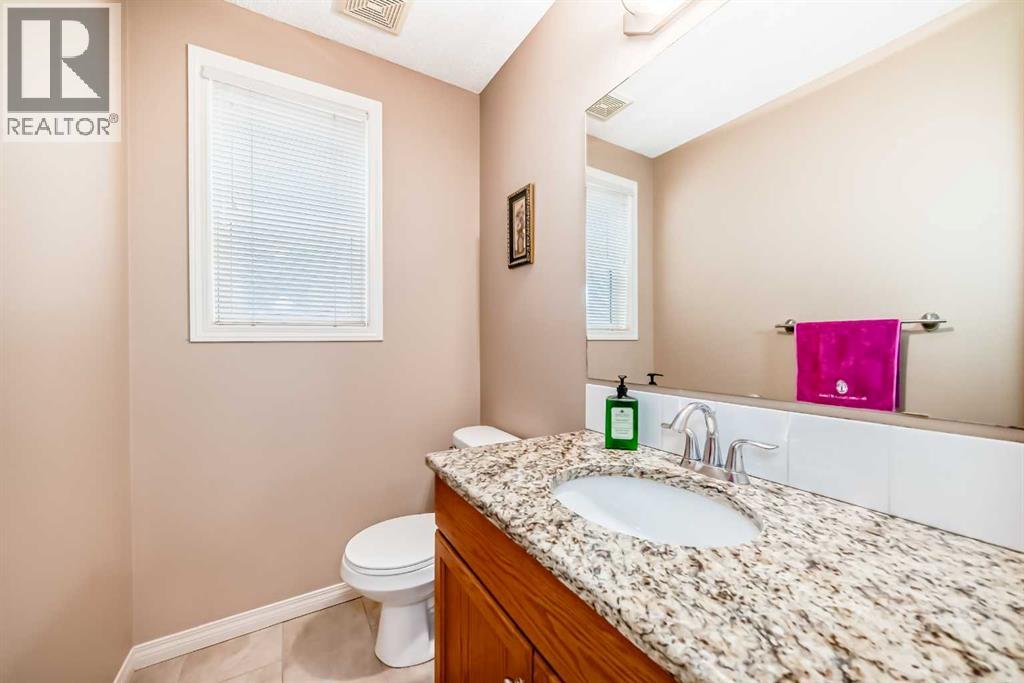
7.42 Ft x 4.42 Ft |
|
Main Level |
Laundry Room |
|
|
7.50 Ft x 5.00 Ft |
|
Main Level |
Living Room |
|
|
14.00 Ft x 16.92 Ft |
|
Main Level |
Dining Room |
|
|
12.92 Ft x 13.50 Ft |
|
Main Level |
Kitchen |
|
|
12.50 Ft x 11.50 Ft |
|
Upper Level |
Primary Bedroom |
|
|
12.92 Ft x 16.00 Ft |
|
Upper Level |
4pc Bathroom |
|
|
8.33 Ft x 8.83 Ft |
|
Upper Level |
4pc Bathroom |
|
|
5.33 Ft x 7.67 Ft |
|
Upper Level |
Bedroom |
|
|
11.42 Ft x 10.50 Ft |
|
Upper Level |
Bedroom |
|
|
10.58 Ft x 10.83 Ft |
|
Upper Level |
Bonus Room |
|
|
14.33 Ft x 7.83 Ft |
https://www.realtor.ca/real-estate/29816184/737-wentworth-place-sw-calgary-west-springs