Maintenance, Condominium Amenities, Common Area Maintenance, Heat, Insurance, Ground Maintenance, Parking, Property Management, Reserve Fund Contributions, Sewer, Waste Removal, Water
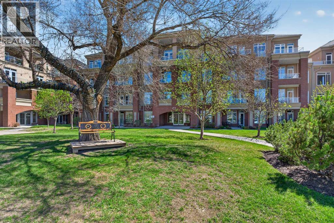
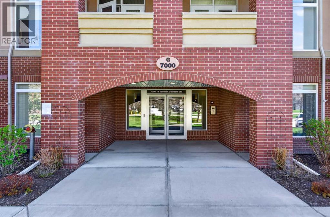
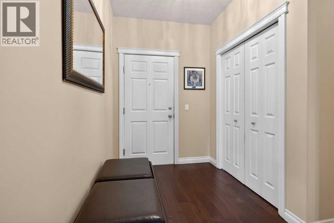
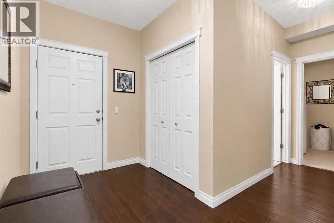
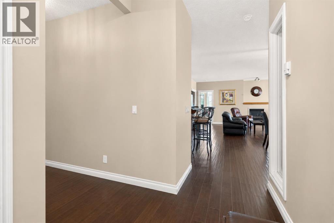
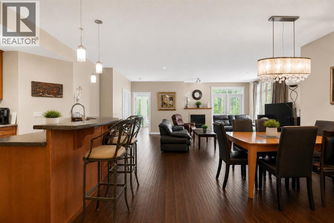
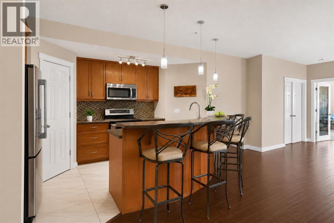
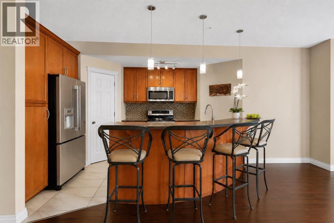
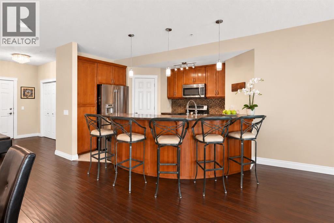
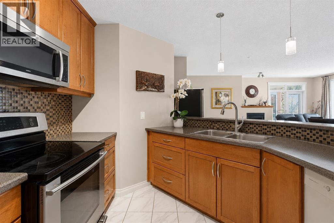
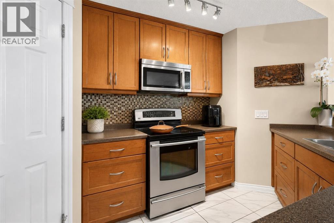
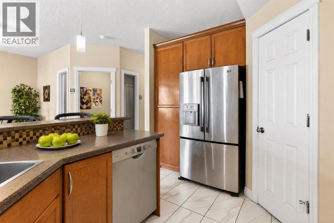
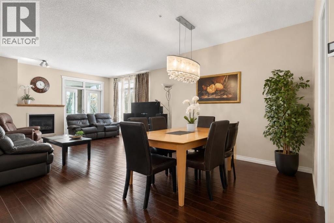
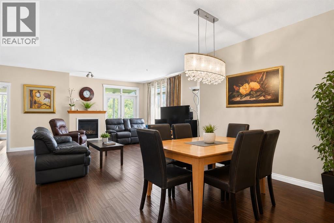
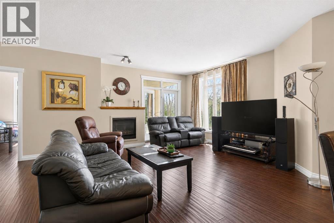
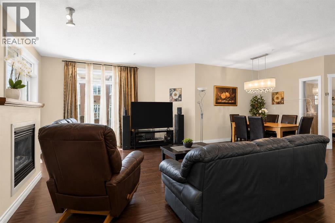
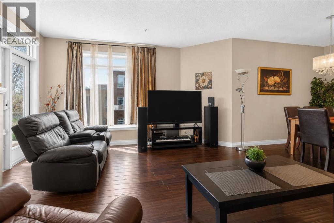
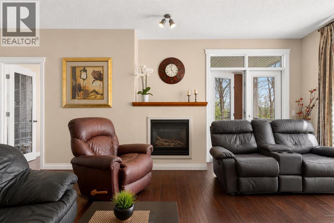
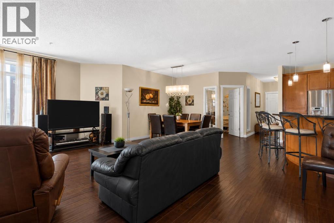
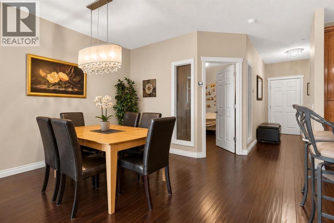
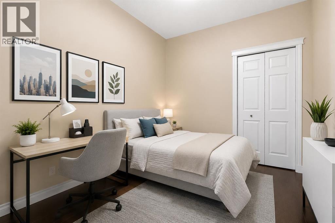
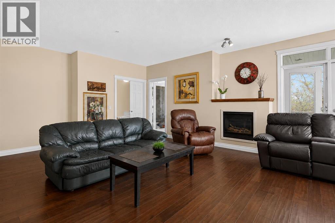
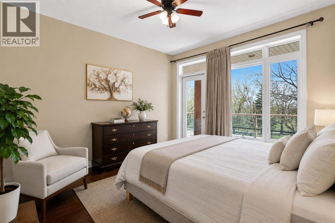
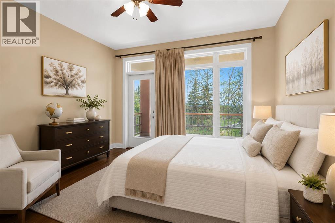
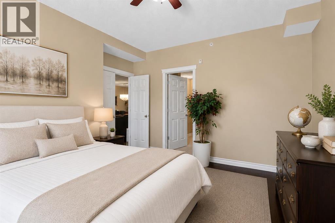
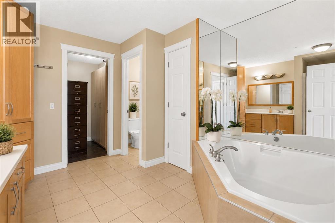
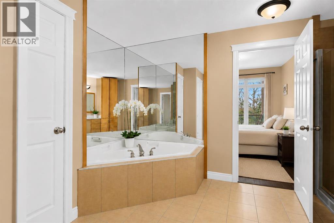
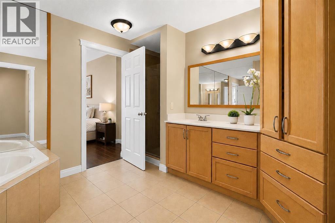
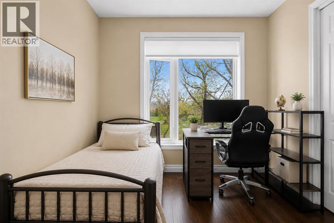
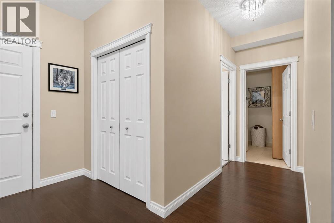
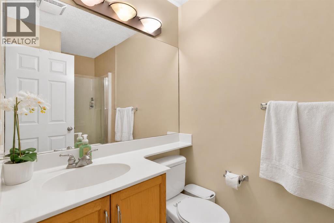
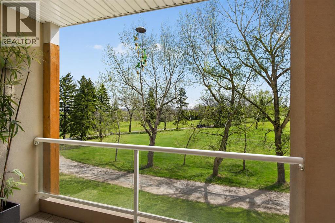
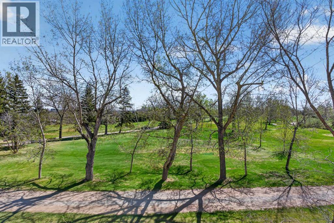
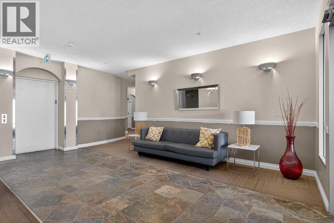
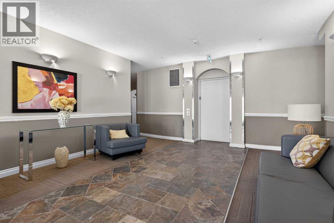
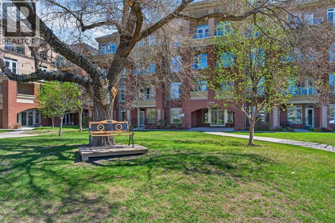
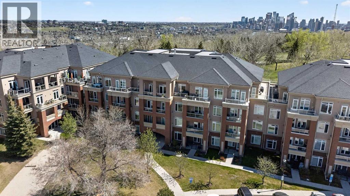
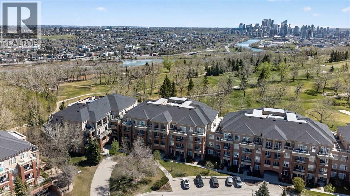
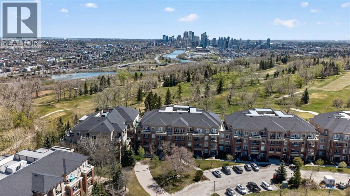
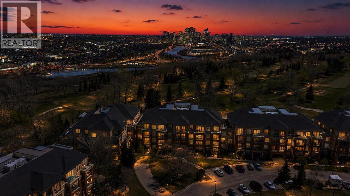
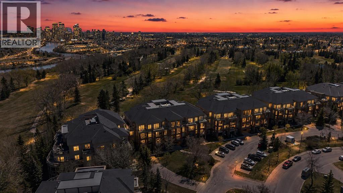
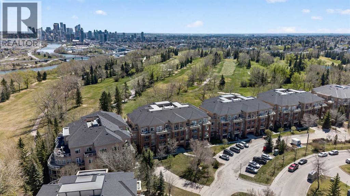
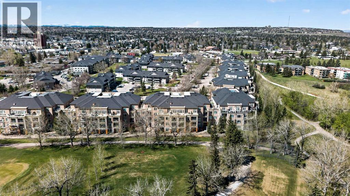
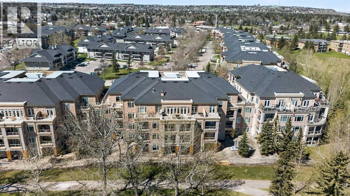
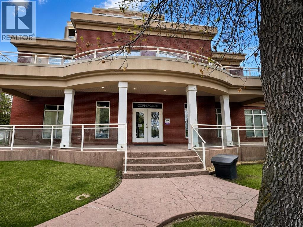
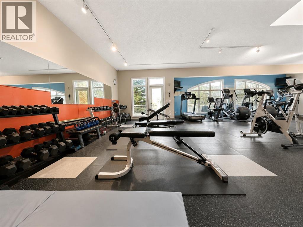
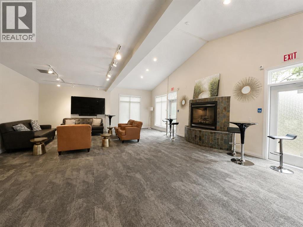
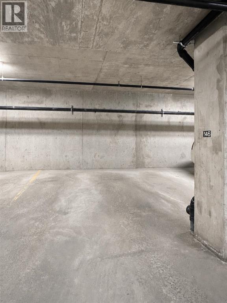
$937.71 MonthlyWELCOME to Copperwood in the Heart of Desirable Spruce Cliff — where Luxury, Lifestyle, and Location come together beautifully • This RARE 3-Bedroom, Expansive Floor Plan Residence with Panoramic Views of the Shaganappi Point Golf Course and Lush Green Space offers an Exceptional Opportunity to own one of the most Sought-After Layouts in the complex, featuring High Ceilings, an Open-Concept design, and Oversized Windows that allow an Abundance of Natural Light throughout • The Warm and Elegant Living/Dining Area creates an Inviting Atmosphere perfect for both Relaxing and Entertaining • Enjoy the Scenery Year-Round from not one, but TWO Private Balconies • The Thoughtfully Designed Kitchen showcases Quartz Countertops, Stainless Steel Appliances, Full-Height Cabinetry, and a Convenient Breakfast Bar ideal for casual dining or hosting guests • Retreat to the Spacious Primary Suite featuring its Own Private Balcony and a Luxurious 4-Piece Ensuite complete with a Relaxing Corner Soaker Tub • Two Additional Sizeable Bedrooms provide Flexibility for Family, Guests, or a Home Office setup • Additional Features include Titled Underground Heated Parking, an Assigned Storage Area, and access to the Outstanding Copperwood Amenities including a Fitness Centre/Gym Facility, Guest Suite, Party/Event Room, Recreation Area, Bike Storage, Car Wash, and a Craft/Workshop Space in the Parkade Level • Perfectly Situated just Minutes To Downtown and Close To Shopping, Restaurants/Cafes, Parks, Schools, Public Transit, the C-Train, Bow Trail Access, Walking/Biking Trails, and Shaganappi Point Golf Course. This is Urban Living Surrounded By Nature at its finest. ** Schedule your Private Showing Today. ** (id:57810)
| MLS® Number | A2312216 |
| Property Type | Single Family |
| Community Name | Spruce Cliff |
| Amenities Near By | Golf Course, Park, Playground, Schools, Shopping |
| Community Features | Golf Course Development, Pets Allowed With Restrictions |
| Features | Pvc Window, French Door, No Animal Home, No Smoking Home, Guest Suite, Parking |
| Parking Space Total | 1 |
| Plan | 0412045 |
| Bathroom Total | 2 |
| Bedrooms Above Ground | 3 |
| Bedrooms Total | 3 |
| Amenities | Car Wash, Clubhouse, Exercise Centre, Guest Suite, Party Room, Recreation Centre |
| Appliances | Washer, Refrigerator, Dishwasher, Stove, Dryer, Microwave Range Hood Combo |
| Constructed Date | 2004 |
| Construction Material | Wood Frame |
| Construction Style Attachment | Attached |
| Cooling Type | None |
| Exterior Finish | Brick, Stucco |
| Fireplace Present | Yes |
| Fireplace Total | 1 |
| Flooring Type | Hardwood, Tile |
| Heating Type | In Floor Heating |
| Stories Total | 4 |
| Size Interior | 1,454 Sqft |
| Total Finished Area | 1454 Sqft |
| Type | Apartment |
| Underground |
| Acreage | No |
| Land Amenities | Golf Course, Park, Playground, Schools, Shopping |
| Size Total Text | Unknown |
| Zoning Description | Mc2-d129 |
| Level | Type | Length | Width | Dimensions |
|---|---|---|---|---|
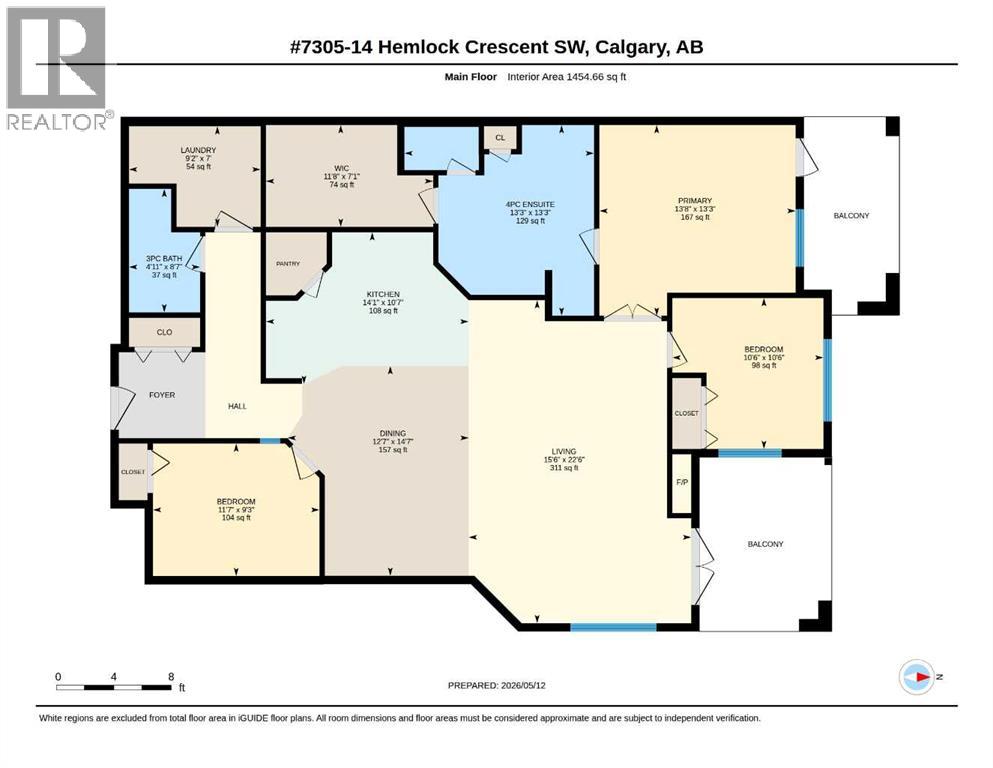
| Main Level | Living Room | 22.50 Ft x 15.50 Ft | ||
| Main Level | Dining Room | 14.58 Ft x 12.58 Ft | ||
| Main Level | Kitchen | 14.08 Ft x 10.58 Ft | ||
| Main Level | Primary Bedroom | 13.67 Ft x 13.25 Ft | ||
| Main Level | 4pc Bathroom | 13.25 Ft x 13.25 Ft | ||
| Main Level | 3pc Bathroom | 8.58 Ft x 4.92 Ft | ||
| Main Level | Bedroom | 10.50 Ft x 10.50 Ft | ||
| Main Level | Bedroom | 11.58 Ft x 9.25 Ft | ||
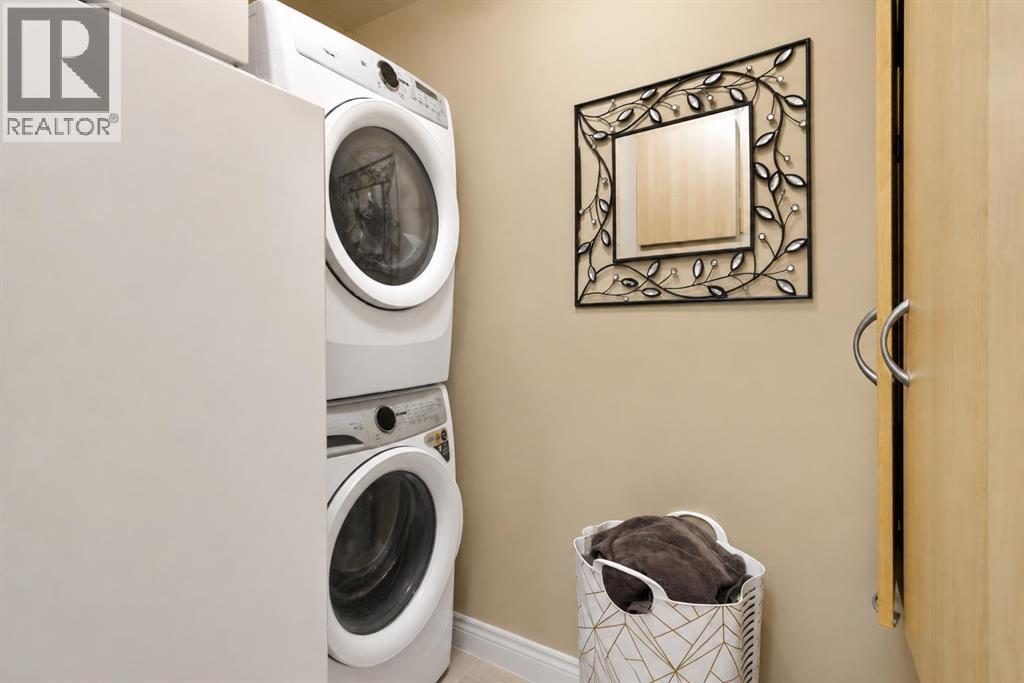
| Main Level | Laundry Room | 9.17 Ft x 7.00 Ft | ||
| Main Level | Other | 11.67 Ft x 7.08 Ft |
https://www.realtor.ca/real-estate/29781814/7305-14-hemlock-crescent-sw-calgary-spruce-cliff
Contact us for more information

The trademarks REALTOR®, REALTORS®, and the REALTOR® logo are controlled by The Canadian Real Estate Association (CREA) and identify real estate professionals who are members of CREA. The trademarks MLS®, Multiple Listing Service® and the associated logos are owned by The Canadian Real Estate Association (CREA) and identify the quality of services provided by real estate professionals who are members of CREA. The trademark DDF® is owned by The Canadian Real Estate Association (CREA) and identifies CREA's Data Distribution Facility (DDF®)