3 Bedroom
2 Bathroom
1,204 sqft
None
Forced Air
Landscaped, Lawn
$349,900
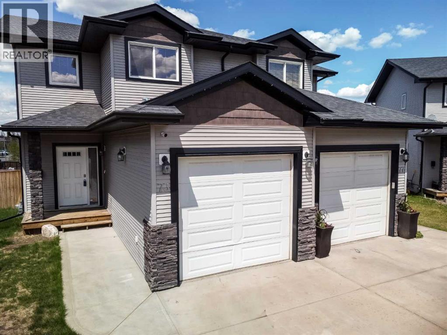
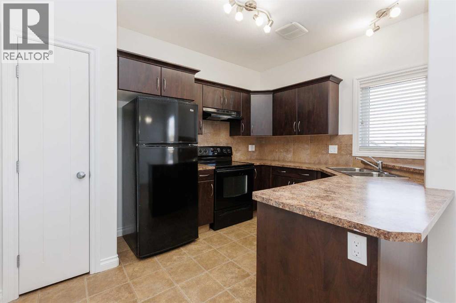
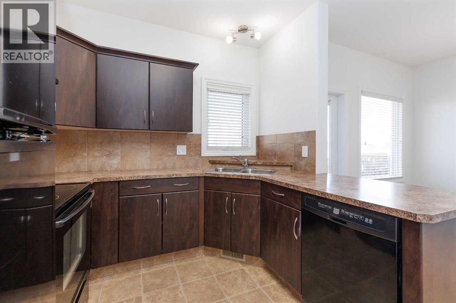
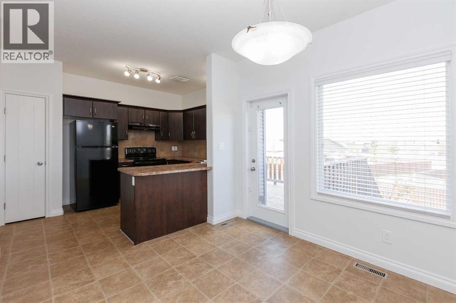
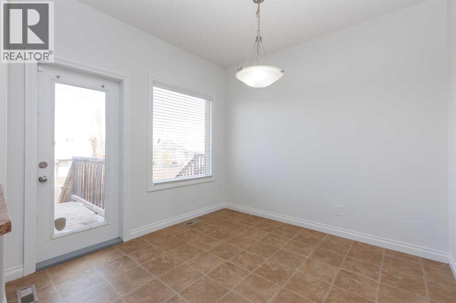
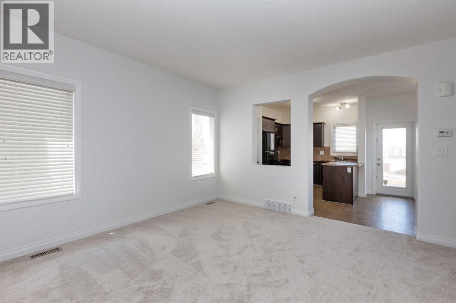
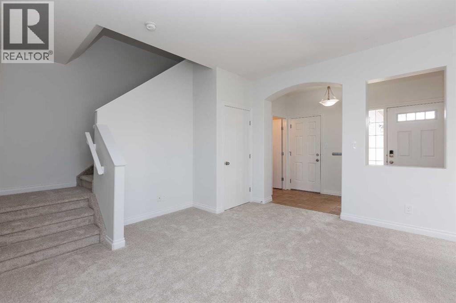
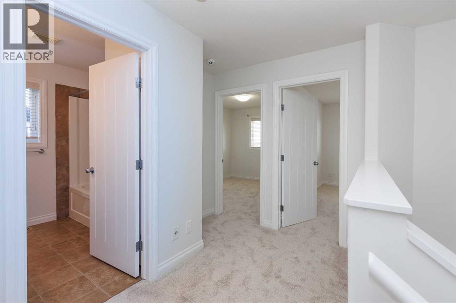
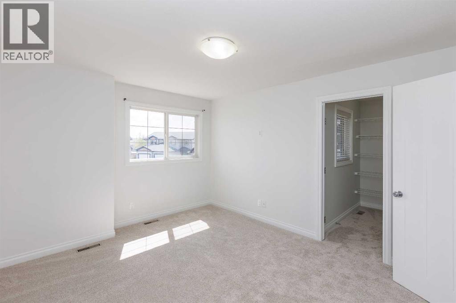
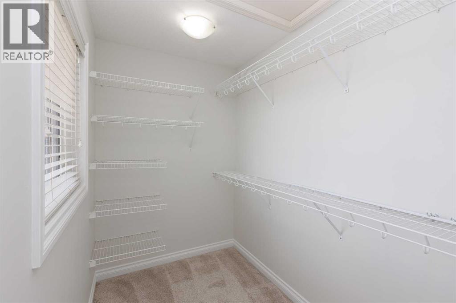
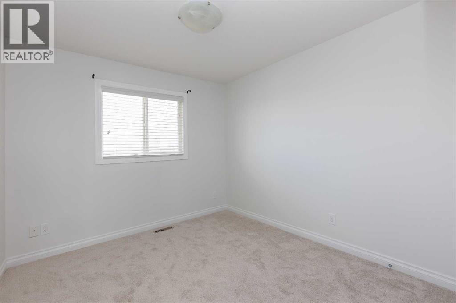
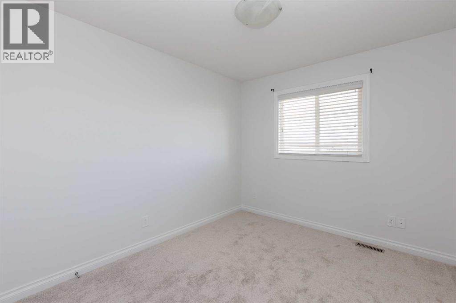
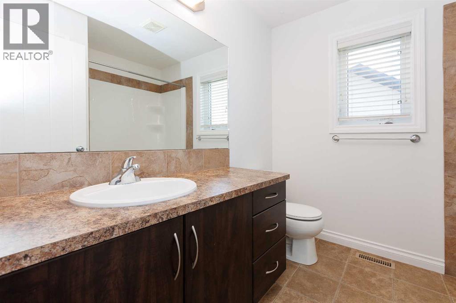
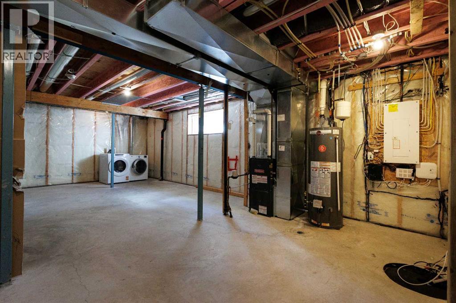
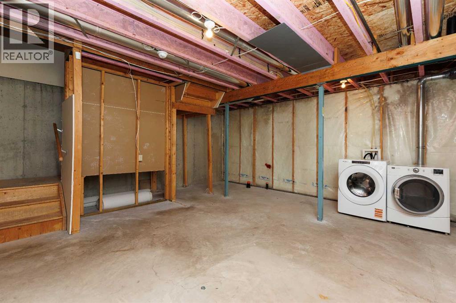
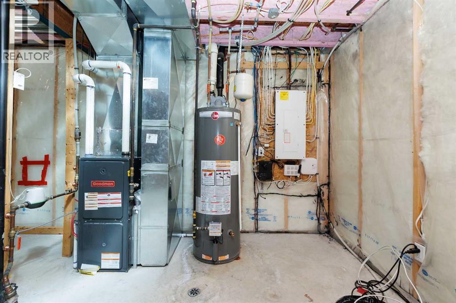
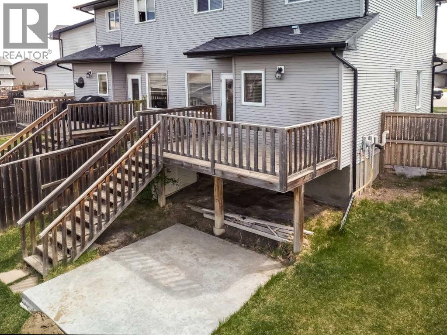
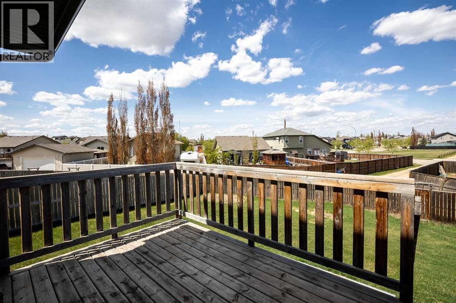
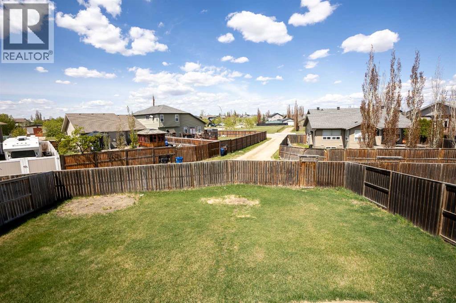
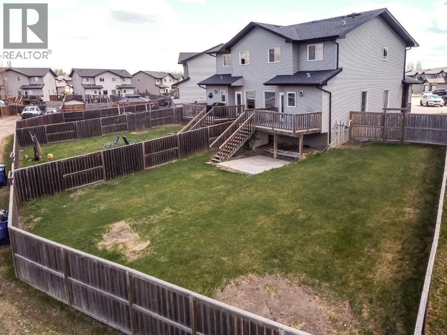
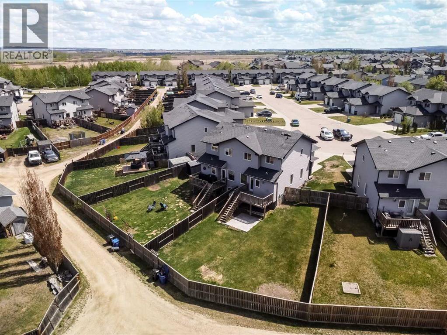
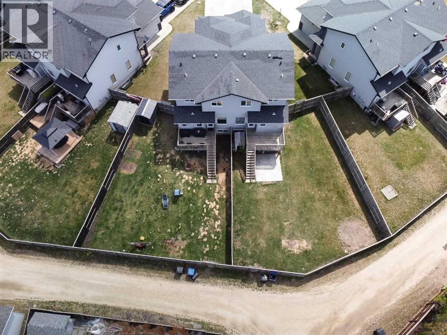
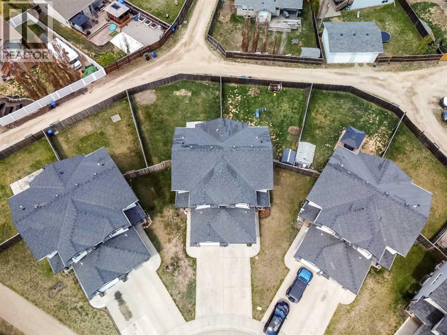
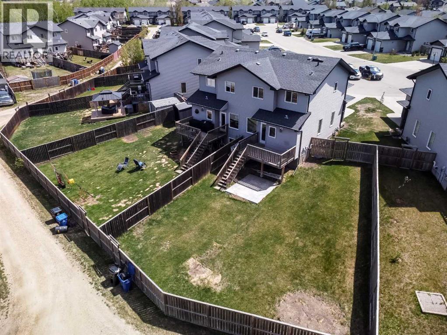
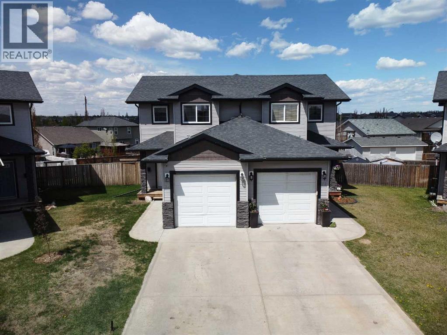
Move in and relax!! This Panorama Estates home has a fresh, bright professional coat of paint, brand new carpeting and is spotlessly clean! Massive pie shaped backyard offers an array of options from giant kid playland to building a second garage for your hobby or an RV parking pad or all 3!! Improve your life, invest in your future and build equity. Untouched basement has a bath rough-in and space for a bedroom, leaving lots of room for a family/games/theater room. Primary suite on upper has giant walk in closet. Enjoy your deck all summer or move to the concrete patio on ground level. Great opportunity... great value! (id:57810)
Property Details
|
MLS® Number
|
A2313535 |
|
Property Type
|
Single Family |
|
Community Name
|
Panorama Estates |
|
Amenities Near By
|
Playground, Recreation Nearby |
|
Features
|
Back Lane, Pvc Window |
|
Parking Space Total
|
1 |
|
Plan
|
0724955 |
|
Structure
|
Deck |
Building
|
Bathroom Total
|
2 |
|
Bedrooms Above Ground
|
3 |
|
Bedrooms Total
|
3 |
|
Appliances
|
Refrigerator, Range - Electric, Dishwasher, Microwave Range Hood Combo, Window Coverings, Garage Door Opener, Washer & Dryer |
|
Basement Development
|
Unfinished |
|
Basement Type
|
Full (unfinished) |
|
Constructed Date
|
2011 |
|
Construction Material
|
Poured Concrete, Wood Frame |
|
Construction Style Attachment
|
Semi-detached |
|
Cooling Type
|
None |
|
Exterior Finish
|
Brick, Concrete, Vinyl Siding |
|
Flooring Type
|
Carpeted, Ceramic Tile, Linoleum |
|
Foundation Type
|
Poured Concrete |
|
Half Bath Total
|
1 |
|
Heating Fuel
|
Natural Gas |
|
Heating Type
|
Forced Air |
|
Stories Total
|
2 |
|
Size Interior
|
1,204 Sqft |
|
Total Finished Area
|
1204 Sqft |
|
Type
|
Duplex |
Parking
Land
|
Acreage
|
No |
|
Fence Type
|
Fence |
|
Land Amenities
|
Playground, Recreation Nearby |
|
Landscape Features
|
Landscaped, Lawn |
|
Size Depth
|
39.08 M |
|
Size Frontage
|
5.07 M |
|
Size Irregular
|
4594.00 |
|
Size Total
|
4594 Sqft|4,051 - 7,250 Sqft |
|
Size Total Text
|
4594 Sqft|4,051 - 7,250 Sqft |
|
Zoning Description
|
R2 |
Rooms
| Level |
Type |
Length |
Width |
Dimensions |
|
Main Level |
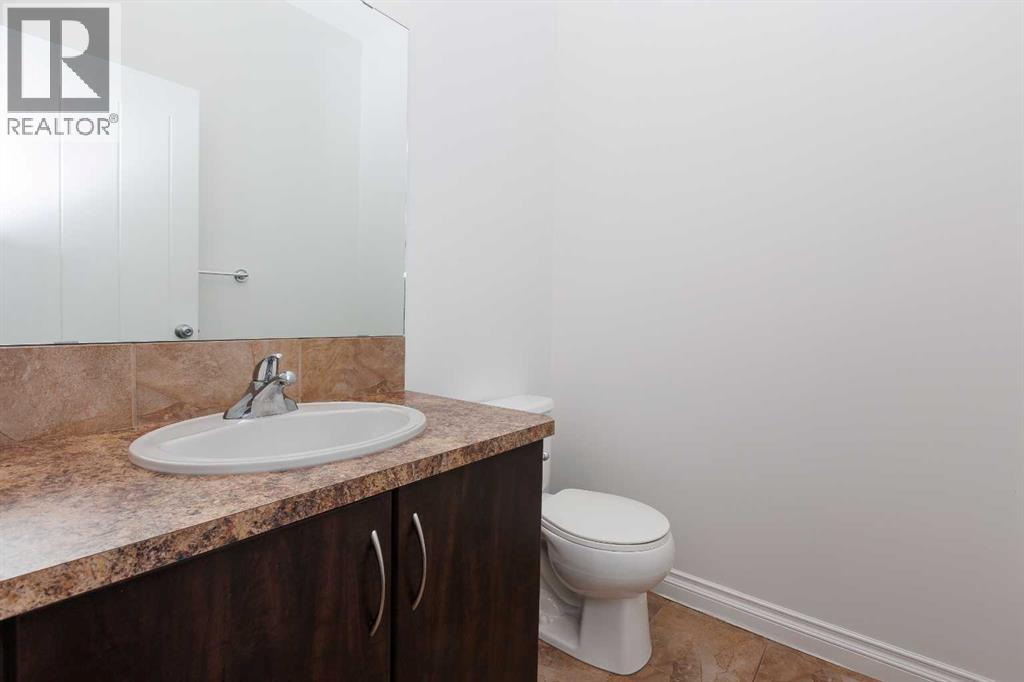
2pc Bathroom |
|
|
.00 Ft x .00 Ft |
|
Main Level |
Kitchen |
|
|
9.42 Ft x 11.83 Ft |
|
Main Level |
Dining Room |
|
|
9.75 Ft x 9.92 Ft |
|
Main Level |
Living Room |
|
|
12.58 Ft x 15.42 Ft |
|
Upper Level |
Primary Bedroom |
|
|
11.08 Ft x 13.42 Ft |
|
Upper Level |
Bedroom |
|
|
9.58 Ft x 10.25 Ft |
|
Upper Level |
Bedroom |
|
|
9.17 Ft x 10.50 Ft |
|
Upper Level |
4pc Bathroom |
|
|
.00 Ft x .00 Ft |
https://www.realtor.ca/real-estate/29790045/73-piper-close-blackfalds-panorama-estates