3 Bedroom
2 Bathroom
1,441 sqft
Bungalow
Fireplace
Central Air Conditioning
Forced Air
Landscaped, Lawn
$630,000
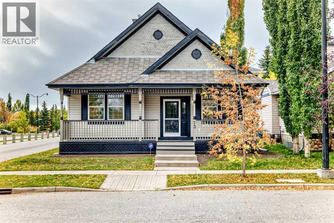
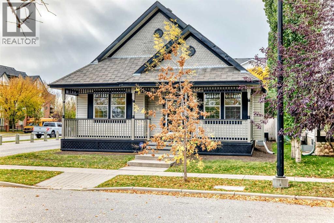
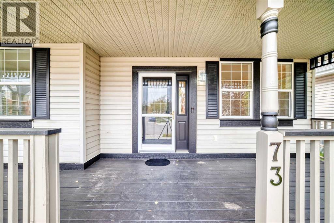
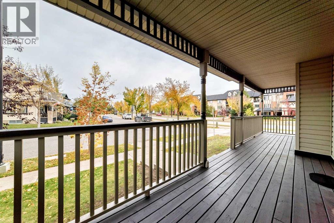
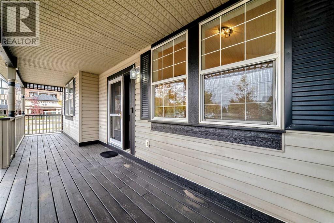
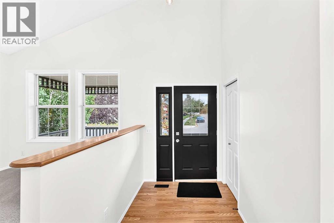
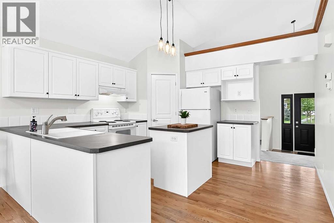
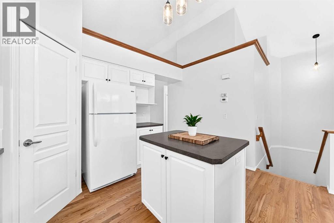
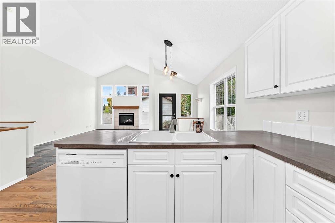
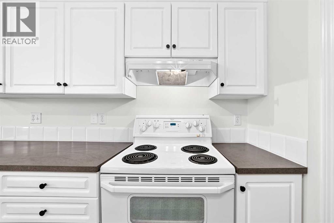
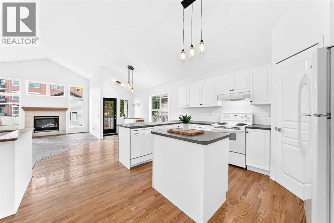
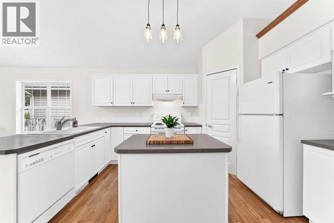
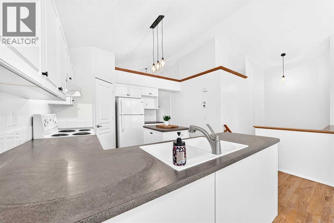
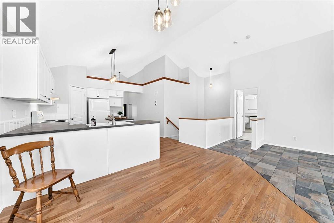
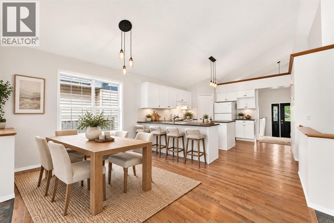
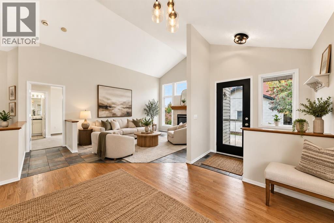
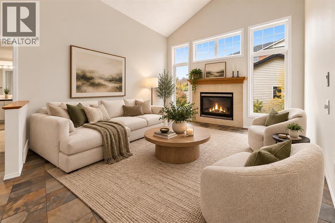
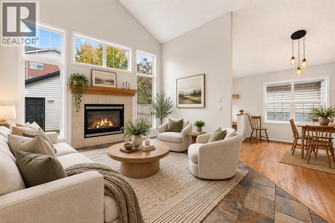
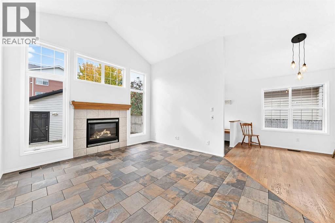
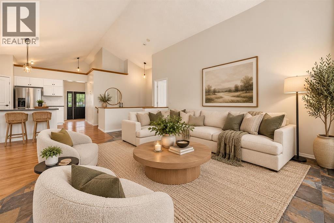
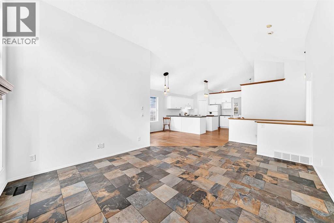
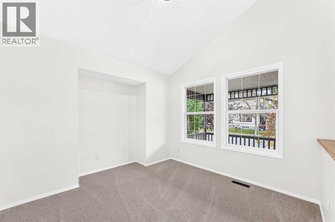
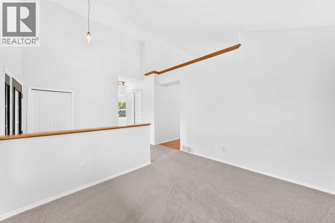
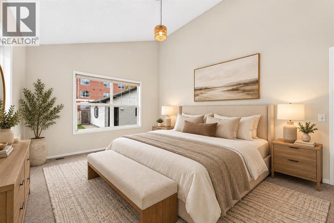
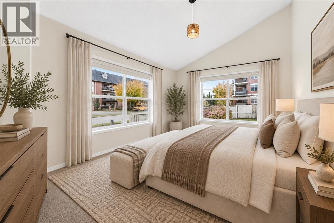
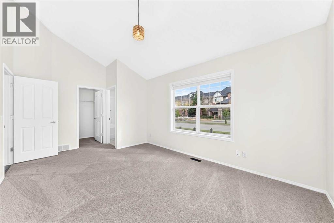
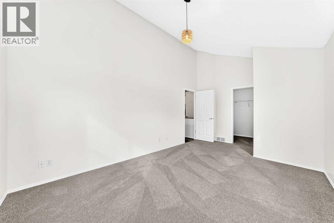
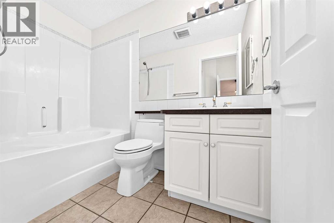
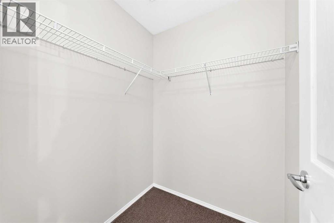
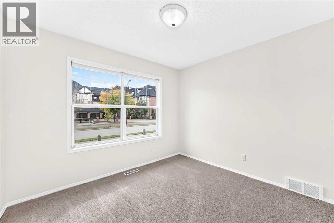
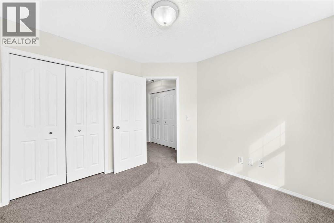
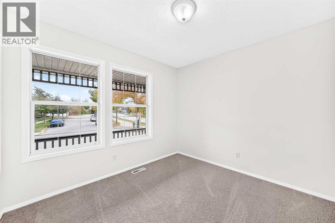
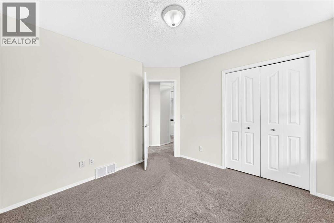
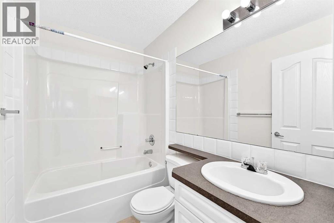
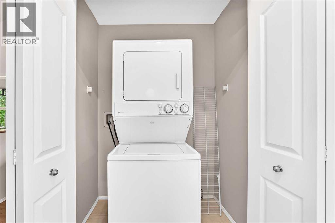
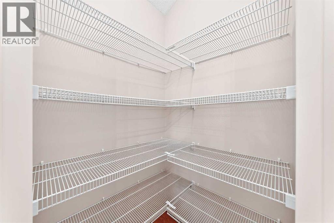
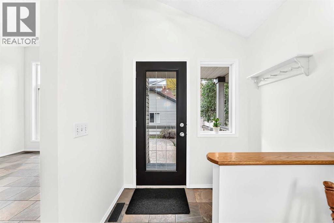
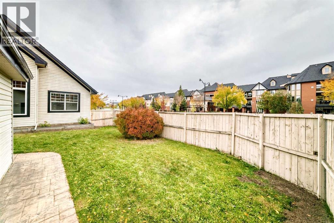
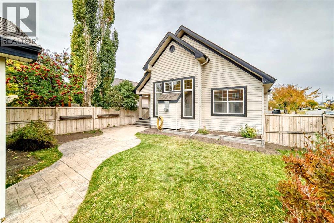
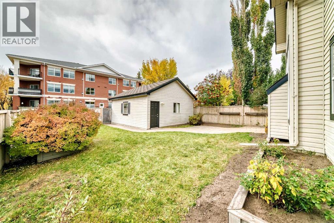
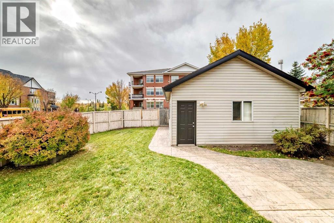
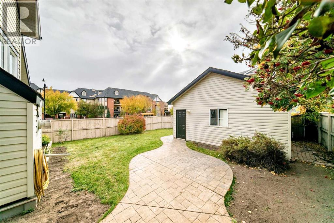
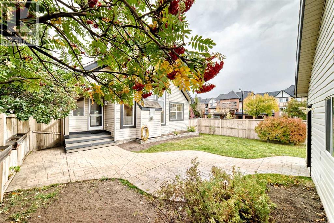
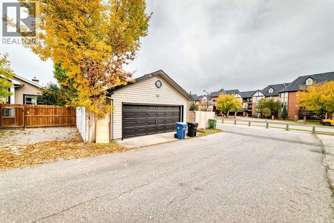
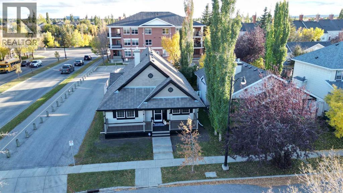
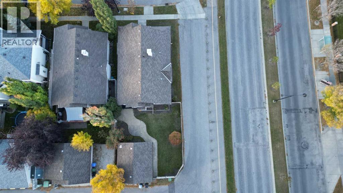
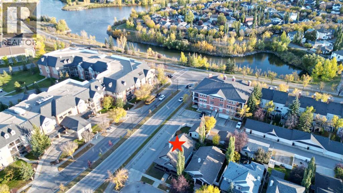
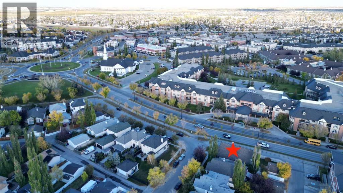
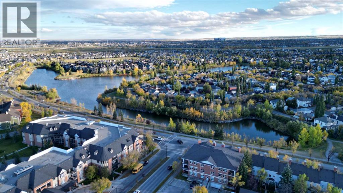
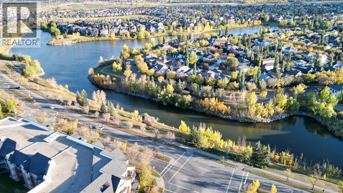
OPEN HOUSE Saturday October 10th from 11-1 PM! WOW! A rare bungalow with over 1400 sq ft of developed space on the main floor in an awesome location in McKenzie Towne! Just steps away from the traffic circle, 2 ponds, walking paths and all of the amazing amenities on High Street! This home was just freshly painted, new lights installed and new carpet! There are 3 bedrooms on the main floor, an open floor plan in the living areas along with soaring vaulted ceilings, a great kitchen with plenty of cabinet and counter space, an island, corner pantry and hardwood flooring! The adjacent dining area can accommodate a 4-6 person table and there is a living room drenched in natural sunlight and a gas fireplace! The primary bedroom has an ensuite bathroom and a walk in closet, there are also 2 additional bedrooms on the main floor and another full bathroom for the kids and guests and there is a den area off the front of the house that will be perfect if you work from home! The amin floor is completed with the laundry room - The basement is WIDE open and will be perfect to develop if you need additional space - get creative and enjoy! In addition to all of that there is a double detached garage, Central A/C, a good sized private yard, a fabulous front porch, hardwood and tile floors in the living areas and new carpet in the bedrooms! This home is a winner! You will also love the corner lot, alley access, proximity to EVERYTHING in the area and so much more! (id:57810)
Property Details
|
MLS® Number
|
A2348162 |
|
Property Type
|
Single Family |
|
Neigbourhood
|
Inverness |
|
Community Name
|
McKenzie Towne |
|
Amenities Near By
|
Park, Playground, Schools, Shopping |
|
Features
|
Treed, Back Lane, No Animal Home, No Smoking Home, Level |
|
Parking Space Total
|
4 |
|
Plan
|
9512524 |
Building
|
Bathroom Total
|
2 |
|
Bedrooms Above Ground
|
3 |
|
Bedrooms Total
|
3 |
|
Appliances
|
Washer, Refrigerator, Dishwasher, Stove, Dryer, Hood Fan, Window Coverings |
|
Architectural Style
|
Bungalow |
|
Basement Development
|
Unfinished |
|
Basement Type
|
Full (unfinished) |
|
Constructed Date
|
1999 |
|
Construction Material
|
Wood Frame |
|
Construction Style Attachment
|
Detached |
|
Cooling Type
|
Central Air Conditioning |
|
Exterior Finish
|
Vinyl Siding |
|
Fireplace Present
|
Yes |
|
Fireplace Total
|
1 |
|
Flooring Type
|
Carpeted, Ceramic Tile, Hardwood |
|
Foundation Type
|
Poured Concrete |
|
Heating Fuel
|
Natural Gas |
|
Heating Type
|
Forced Air |
|
Stories Total
|
1 |
|
Size Interior
|
1,441 Sqft |
|
Total Finished Area
|
1440.7 Sqft |
|
Type
|
House |
Parking
Land
|
Acreage
|
No |
|
Fence Type
|
Fence |
|
Land Amenities
|
Park, Playground, Schools, Shopping |
|
Landscape Features
|
Landscaped, Lawn |
|
Size Frontage
|
13.46 M |
|
Size Irregular
|
469.00 |
|
Size Total
|
469 M2|4,051 - 7,250 Sqft |
|
Size Total Text
|
469 M2|4,051 - 7,250 Sqft |
|
Zoning Description
|
Dc (pre 1p2007) |
Rooms
| Level |
Type |
Length |
Width |
Dimensions |
|
Main Level |
Bedroom |
|
|
9.92 Ft x 10.33 Ft |
|
Main Level |
Bedroom |
|
|
10.08 Ft x 10.00 Ft |
|
Main Level |
Laundry Room |
|
|
5.33 Ft x 2.92 Ft |
|
Main Level |
4pc Bathroom |
|
|
7.83 Ft x 4.75 Ft |
|
Main Level |
Other |
|
|
6.92 Ft x 5.50 Ft |
|
Main Level |
Pantry |
|
|
3.67 Ft x 3.67 Ft |
|
Main Level |
Den |
|
|
10.75 Ft x 10.83 Ft |
|
Main Level |
Dining Room |
|
|
9.75 Ft x 8.00 Ft |
|
Main Level |
Other |
|
|
13.08 Ft x 9.42 Ft |
|
Main Level |
Other |
|
|
6.67 Ft x 3.42 Ft |
|
Main Level |
4pc Bathroom |
|
|
8.92 Ft x 5.33 Ft |
|
Main Level |
Other |
|
|
5.33 Ft x 5.00 Ft |
|
Main Level |
Primary Bedroom |
|
|
11.00 Ft x 17.58 Ft |
|
Main Level |
Living Room |
|
|
12.67 Ft x 15.00 Ft |
https://www.realtor.ca/real-estate/30343008/73-inverness-green-se-calgary-mckenzie-towne