4 Bedroom
3 Bathroom
1,850 sqft
4 Level
None
Forced Air
$485,000
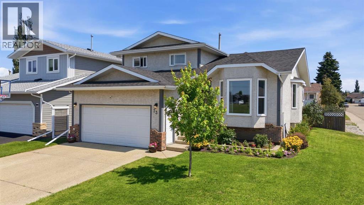
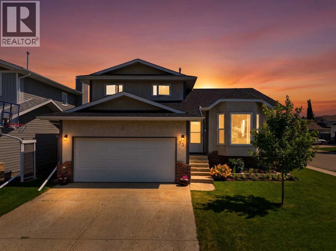
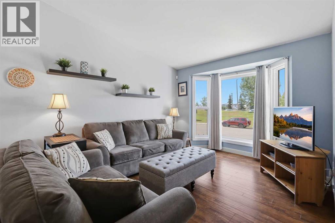
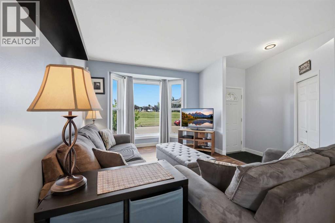
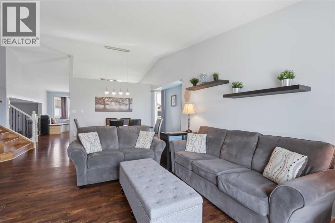
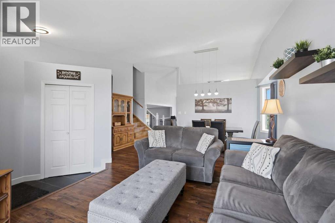
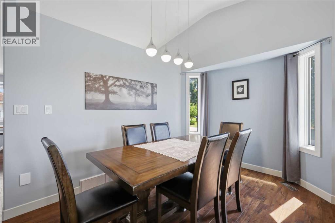
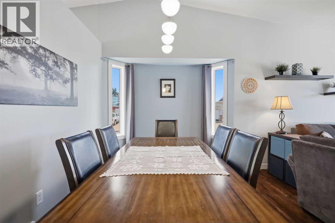
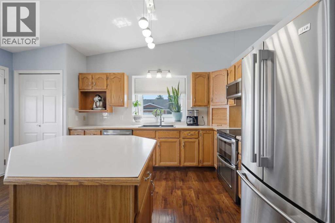
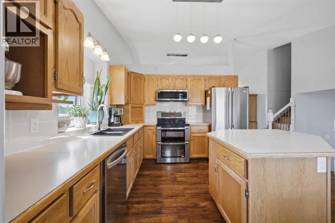
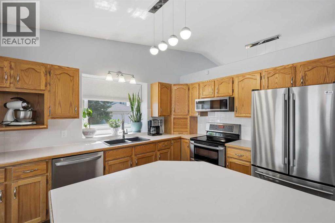
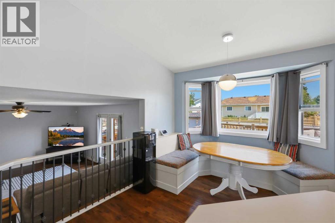
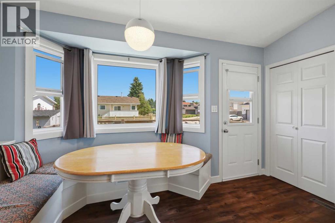
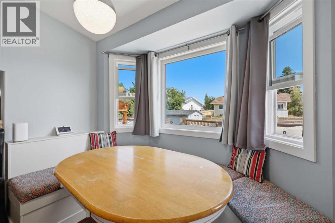
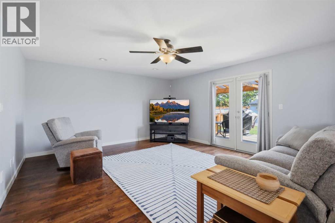
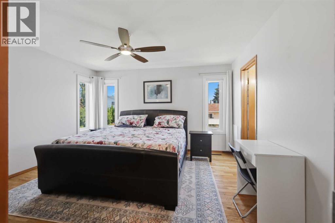
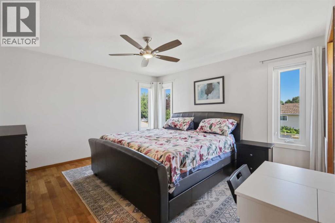
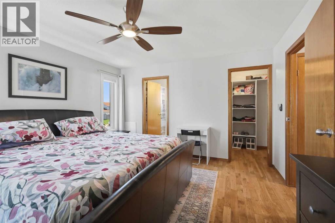
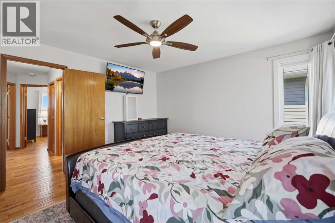
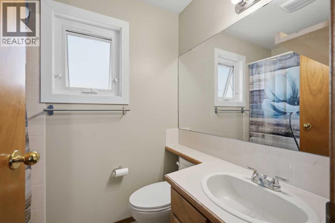
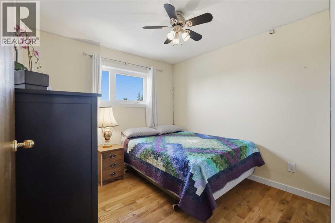
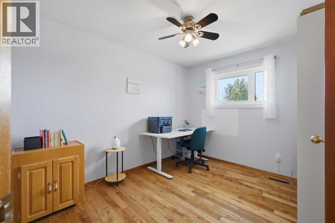
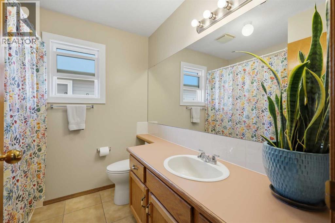
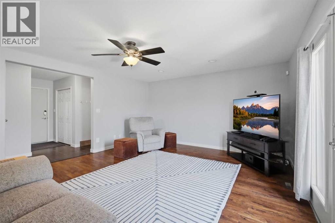
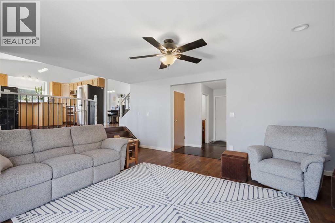
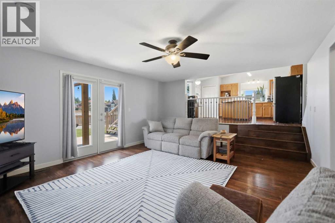
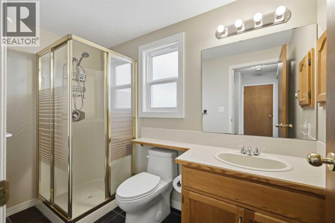
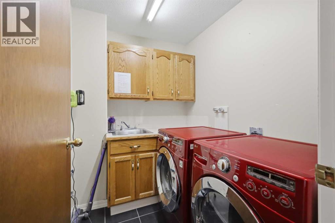
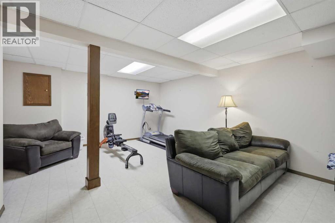
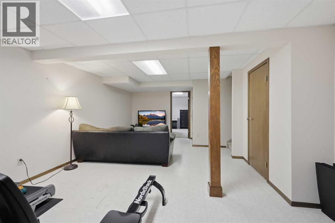
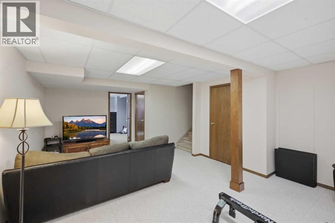
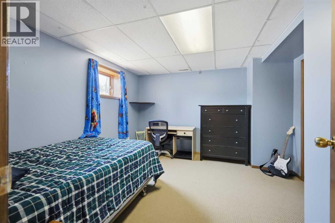
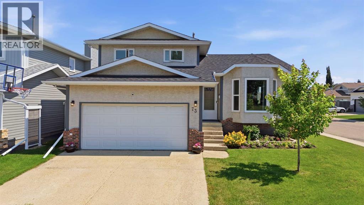
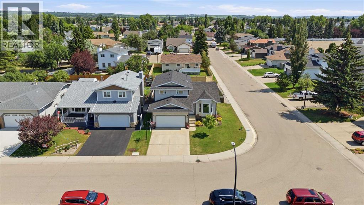
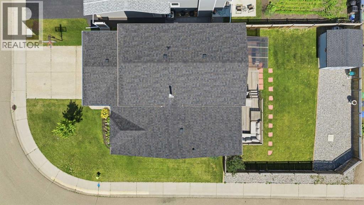
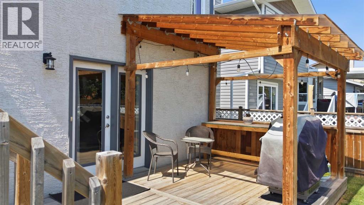
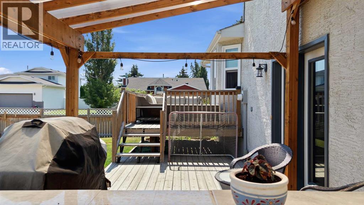
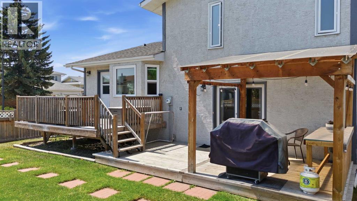
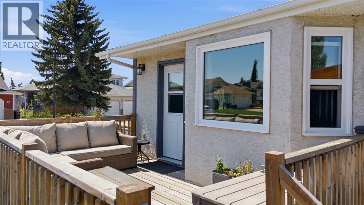
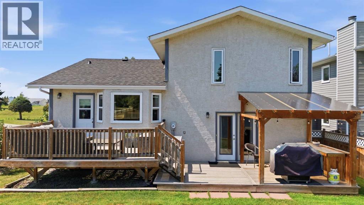
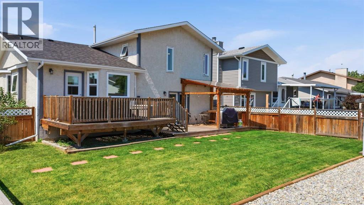
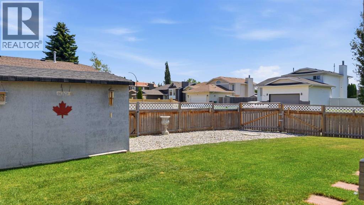
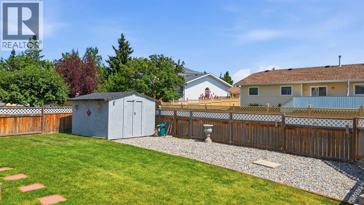
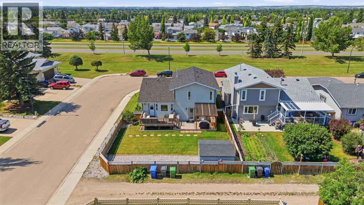
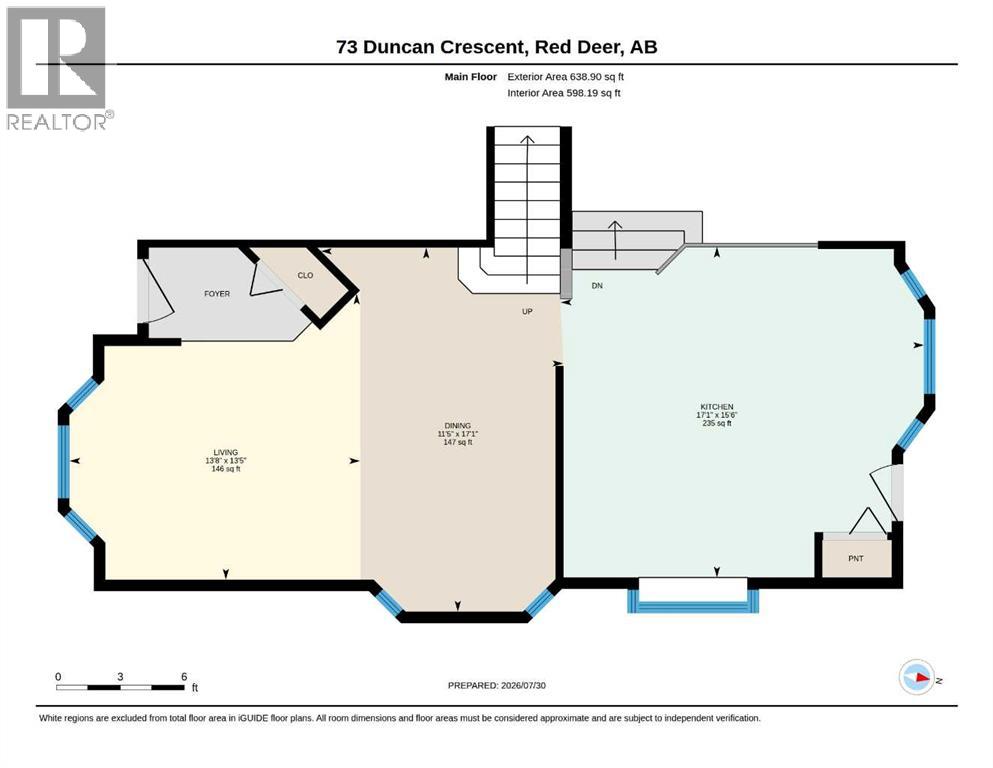
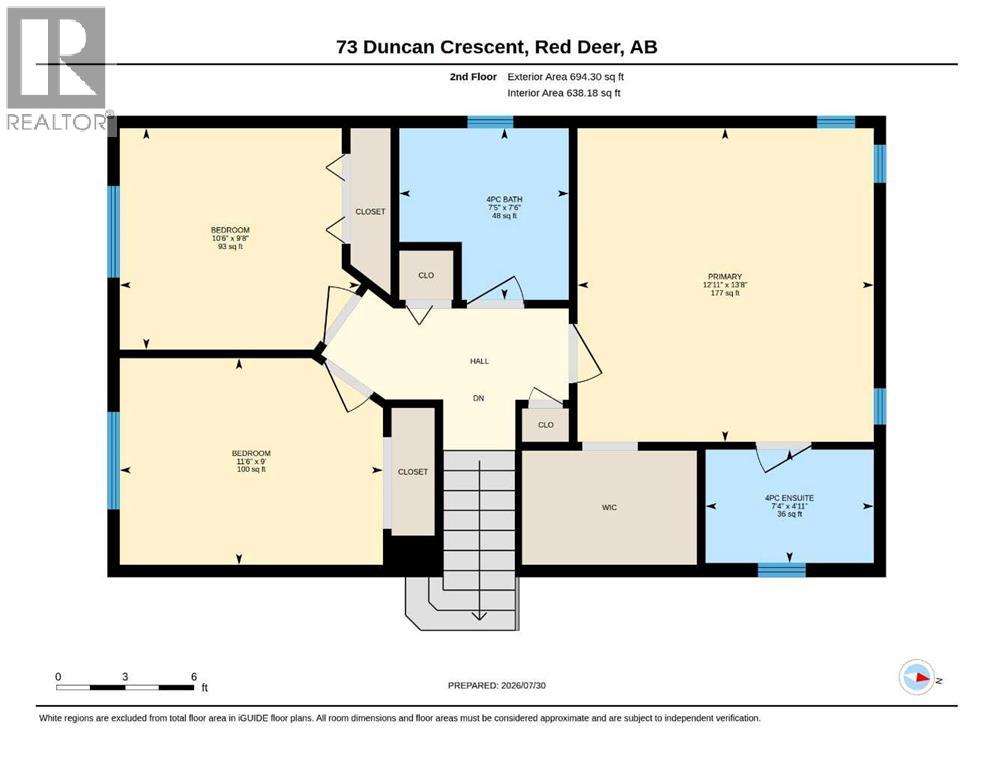
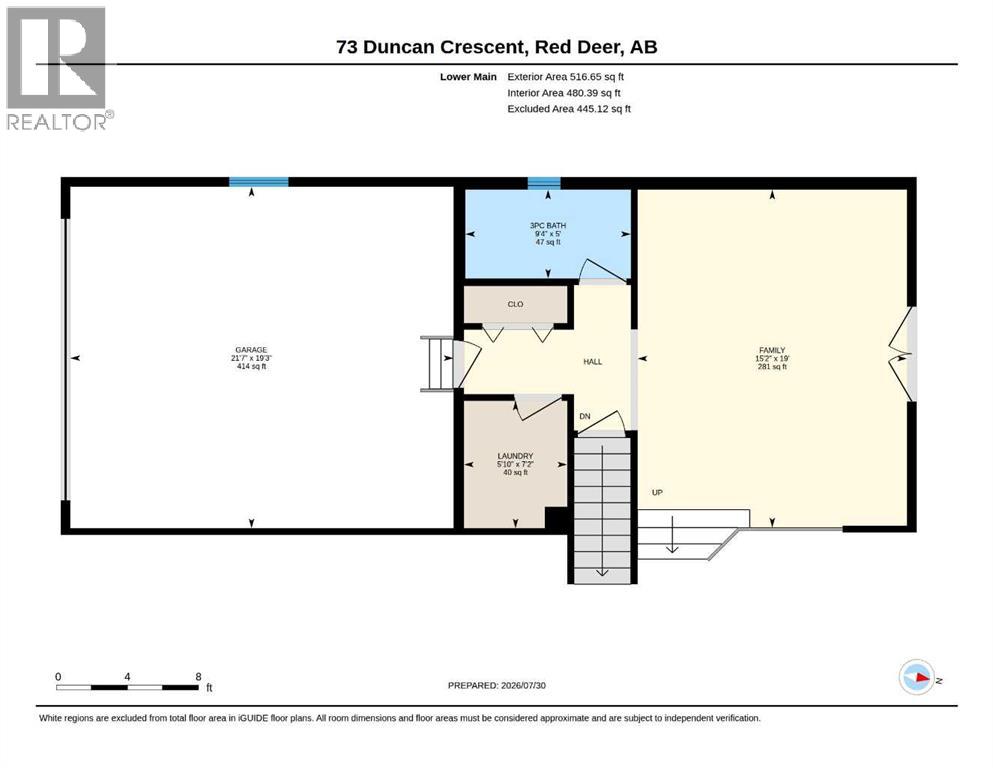
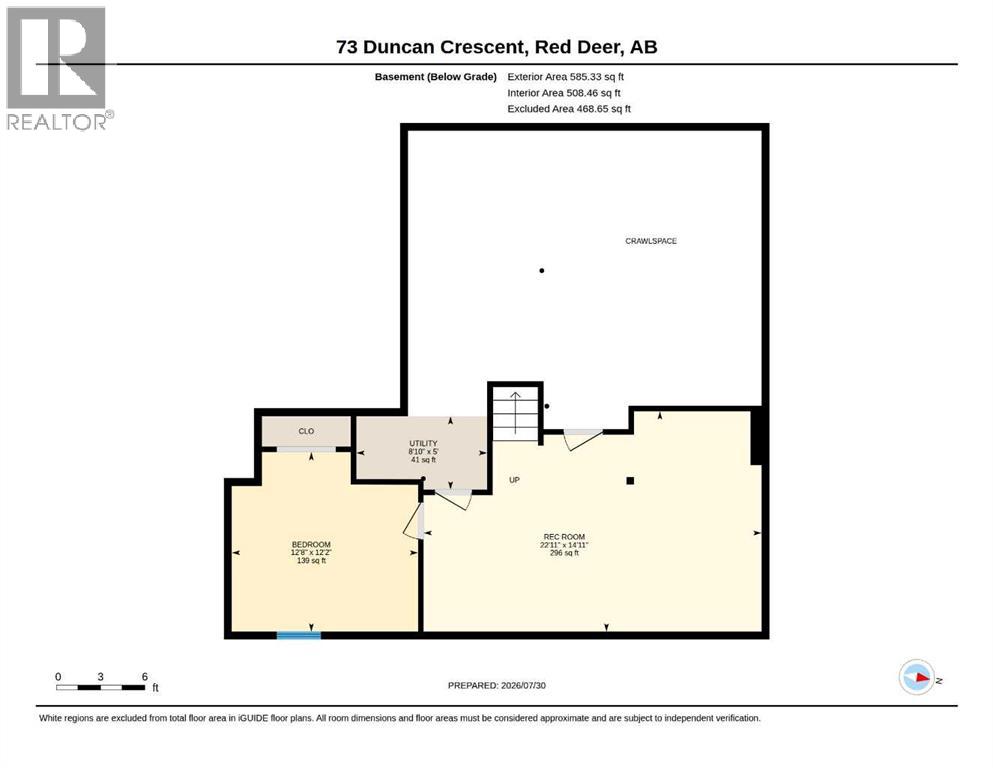
Welcome to 73 Duncan Crescent in Deer Park Village! Situated on a large corner lot, this beautifully maintained 1,850 sq. ft. 4-level split offers an exceptional combination of space, functionality, and thoughtful updates—making it the perfect place to call home.Step inside to discover soaring vaulted ceilings, beautiful hardwood floors, and an abundance of natural light that fills the spacious front living room through large windows. The main level flows effortlessly into the dining area and a well-designed kitchen featuring stainless steel appliances, a large island, plenty of cupboard and counter space, and a convenient view overlooking the family room below. Just off the kitchen, the breakfast nook provides the perfect spot to enjoy your morning coffee while offering direct access to the back deck for easy indoor-outdoor living.On the lower main level, you'll find a generous family room with patio doors leading to the backyard, a third full bathroom, laundry room, and convenient access to the oversized insulated double attached garage. The upper level is home to a spacious primary bedroom complete with a walk-in closet and private 3-piece ensuite, along with two additional bedrooms and a full bathroom. The basement adds even more versatile living space with a large recreation room, fourth bedroom, utility room, and a spacious crawl space that provides exceptional storage.Outside, the large fully fenced backyard is ideal for relaxing or entertaining, featuring a raised deck that leads down to a lower patio with a gazebo, RV parking, and a storage shed. Recent updates include newer shingles (2021), a newer furnace (2020), updated plumbing (2026), updated LED lighting, and new toilets (2026).Located on a quiet crescent in the desirable community of Deer Park Village, this home is just minutes from schools, parks, walking trails, shopping, and a wide variety of amenities, offering the perfect balance of comfort, convenience, and family-friendly living. (id:57810)
Property Details
|
MLS® Number
|
A2331883 |
|
Property Type
|
Single Family |
|
Community Name
|
Deer Park Village |
|
Amenities Near By
|
Park, Schools, Shopping |
|
Features
|
Back Lane, Pvc Window, Gazebo |
|
Parking Space Total
|
4 |
|
Plan
|
8722180 |
|
Structure
|
Deck |
Building
|
Bathroom Total
|
3 |
|
Bedrooms Above Ground
|
3 |
|
Bedrooms Below Ground
|
1 |
|
Bedrooms Total
|
4 |
|
Appliances
|
Washer, Refrigerator, Dishwasher, Stove, Dryer, Microwave, Window Coverings |
|
Architectural Style
|
4 Level |
|
Basement Development
|
Finished |
|
Basement Type
|
Full (finished) |
|
Constructed Date
|
1988 |
|
Construction Style Attachment
|
Detached |
|
Cooling Type
|
None |
|
Exterior Finish
|
Brick, Stucco |
|
Flooring Type
|
Carpeted, Ceramic Tile, Hardwood, Laminate |
|
Foundation Type
|
Poured Concrete |
|
Heating Fuel
|
Natural Gas |
|
Heating Type
|
Forced Air |
|
Size Interior
|
1,850 Sqft |
|
Total Finished Area
|
1849.84 Sqft |
|
Type
|
House |
Parking
Land
|
Acreage
|
No |
|
Fence Type
|
Fence |
|
Land Amenities
|
Park, Schools, Shopping |
|
Size Depth
|
32.61 M |
|
Size Frontage
|
17.68 M |
|
Size Irregular
|
5739.00 |
|
Size Total
|
5739 Sqft|4,051 - 7,250 Sqft |
|
Size Total Text
|
5739 Sqft|4,051 - 7,250 Sqft |
|
Zoning Description
|
R-l |
Rooms
| Level |
Type |
Length |
Width |
Dimensions |
|
Basement |
Recreational, Games Room |
|
|
14.92 Ft x 22.92 Ft |
|
Basement |
Bedroom |
|
|
12.17 Ft x 12.67 Ft |
|
Basement |
Furnace |
|
|
5.00 Ft x 8.83 Ft |
|
Lower Level |
Family Room |
|
|
19.00 Ft x 15.17 Ft |
|
Lower Level |
Laundry Room |
|
|
7.17 Ft x 5.83 Ft |
|
Lower Level |
3pc Bathroom |
|
|
5.00 Ft x 9.33 Ft |
|
Main Level |
Dining Room |
|
|
17.08 Ft x 11.42 Ft |
|
Main Level |
Other |
|
|
15.50 Ft x 17.08 Ft |
|
Main Level |
Living Room |
|
|
13.42 Ft x 13.67 Ft |
|
Upper Level |
Primary Bedroom |
|
|
13.67 Ft x 12.92 Ft |
|
Upper Level |
4pc Bathroom |
|
|
4.92 Ft x 7.33 Ft |
|
Upper Level |
Bedroom |
|
|
9.00 Ft x 11.50 Ft |
|
Upper Level |
Bedroom |
|
|
9.67 Ft x 10.50 Ft |
|
Upper Level |
4pc Bathroom |
|
|
7.50 Ft x 7.42 Ft |
https://www.realtor.ca/real-estate/30109234/73-duncan-crescent-red-deer-deer-park-village