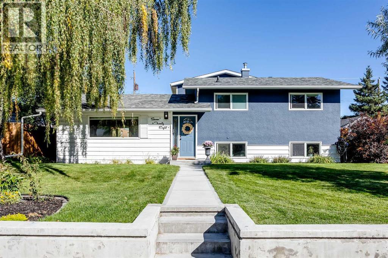
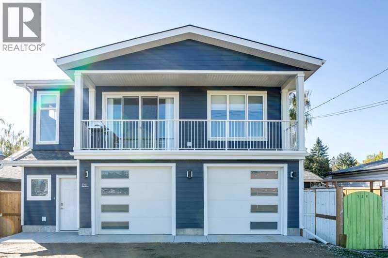
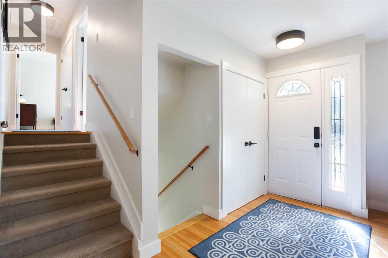
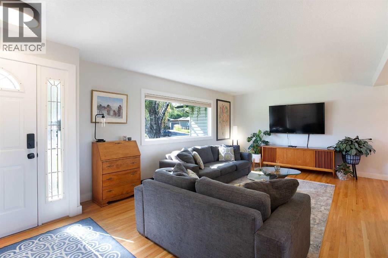
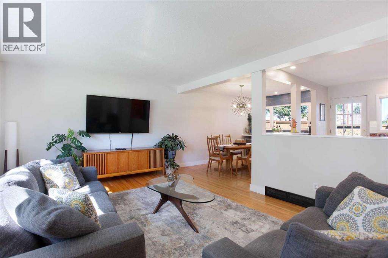
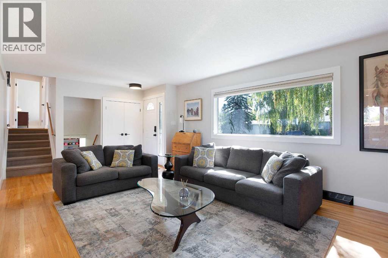
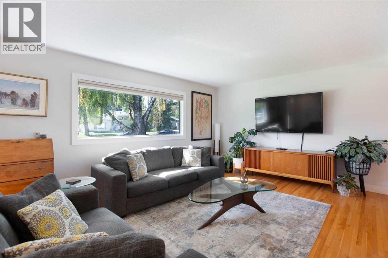
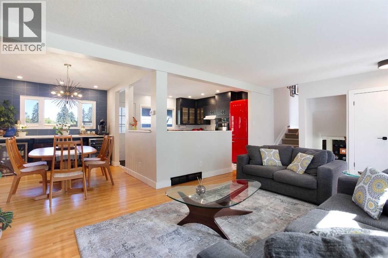
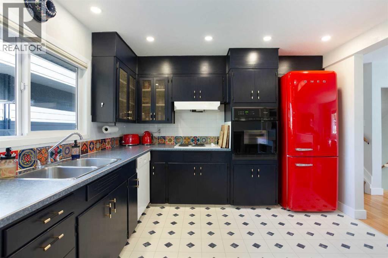
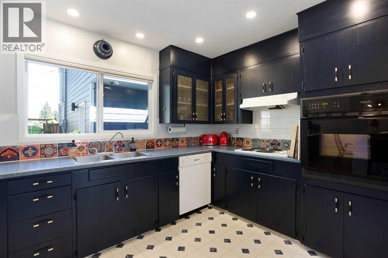
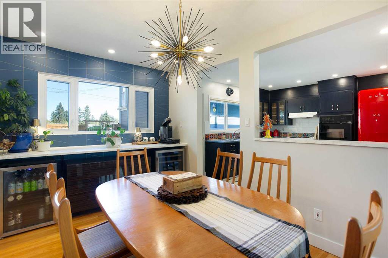
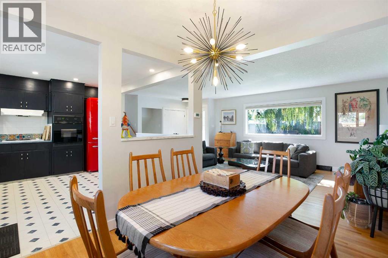
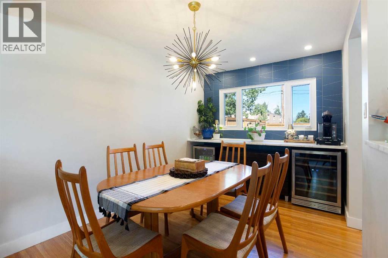
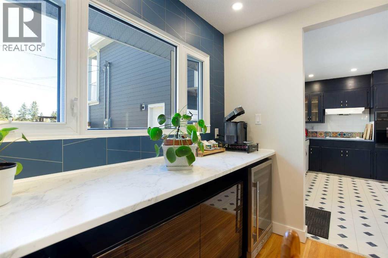
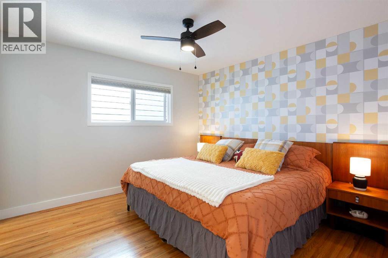
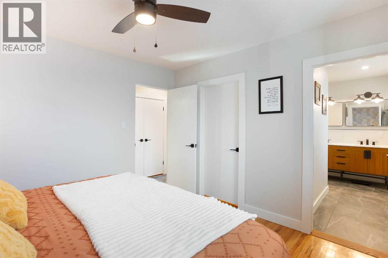
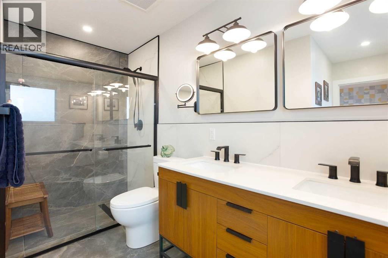
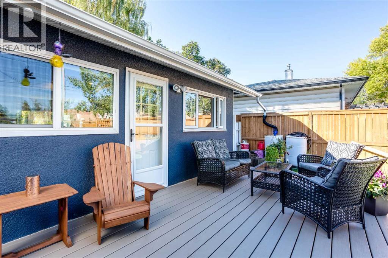
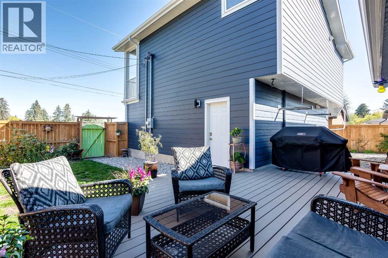
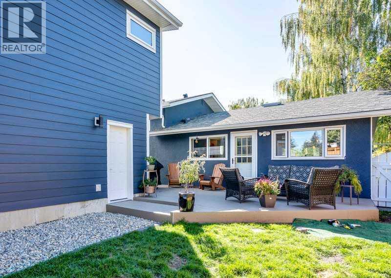
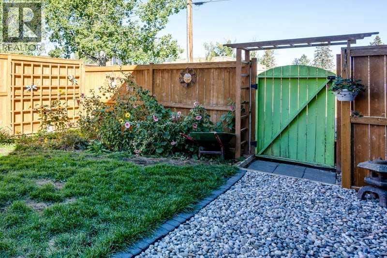
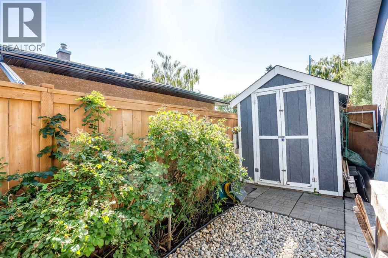
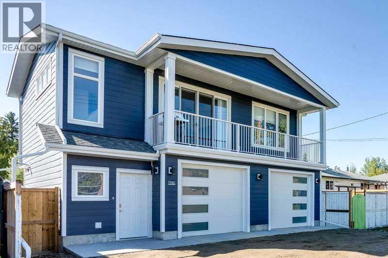
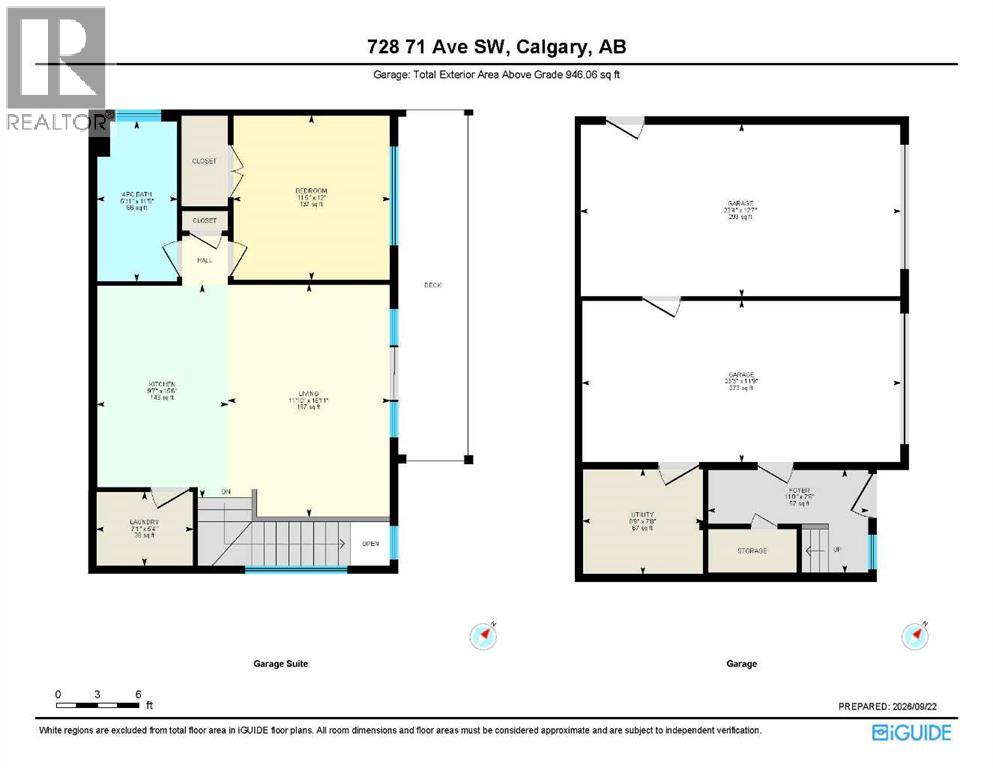
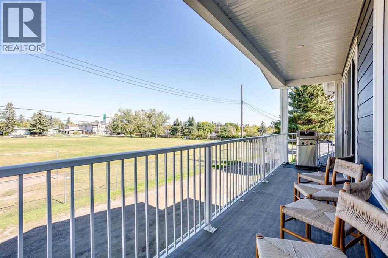
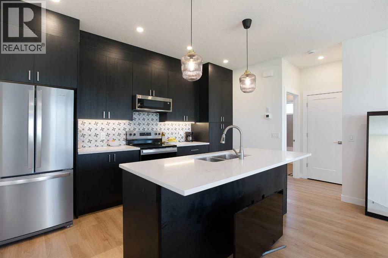
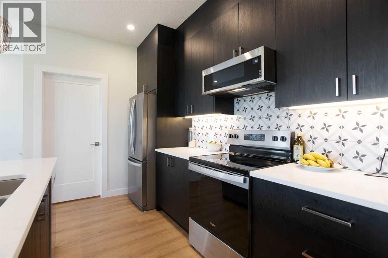
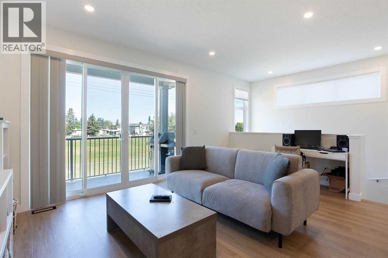
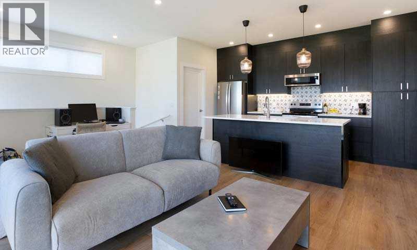
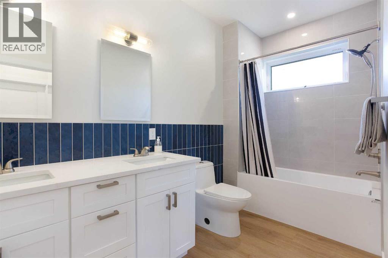
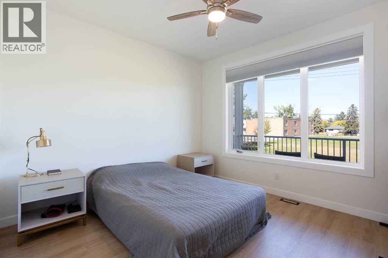
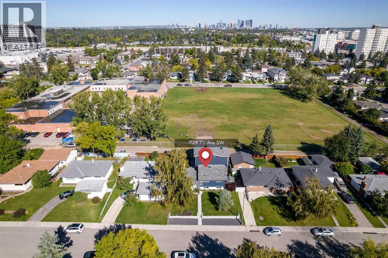
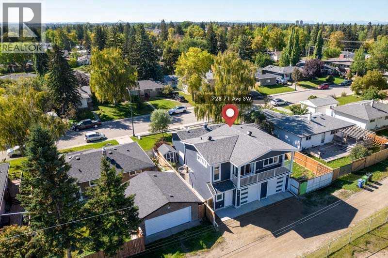
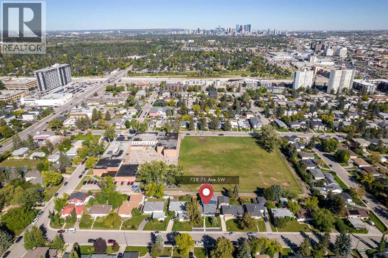
A truly unique opportunity in the heart of Kingsland - a warm and welcoming family home, a beautiful 60-foot-wide lot backing onto a park, and a professionally designed and built, one bedroom legal garage suite with its own address, private entrance and the feel of a completely separate home. Offering exceptional privacy, flexibility and investment potential, it’s a rare combination and a property that would be difficult to duplicate.Tucked away on a quiet street, the main home has a wonderful warmth from the moment you step inside. A great deal of thought, care and energy has gone into creating a space that feels comfortable, welcoming and ready for its next owners to simply move in and enjoy. Thoughtful updates include an freshly updated kitchen with a stunning SMEG refrigerator, a brand new ensuite, refinished ceilings, a new spacious composite deck and numerous improvements throughout. The oversized backyard and park beyond add to the sense of space, while parks, playgrounds, schools, shopping, restaurants and everyday amenities are all within walking distance.Discover Kingsland - an established southwest community with mature trees, larger lots and an incredibly central location. The neighbourhood continues to evolve as more buyers discover the many benefits of this inner city location; combining the character of an established community with walkability, convenient access to transit, downtown, major routes and an abundance of amenities.The legal garage suite is where this property becomes something truly special. This is not simply a typical basement suite or secondary living space. Professionally designed and built with quality and privacy in mind, it feels like its own private one bedroom home while remaining completely separate from the main residence. This legal suite even features its own address and private entrance being located directly from the laneway. Inside a beautiful island kitchen, luxury finishes, a spacious bedroom, super-sized 3 piece bath room, separate laundry room and a large private deck overlooking the park. Even the garage was thoughtfully designed to maintain separation between the two residences, with individual parking stalls divided by a wall.Quality and attention to detail are evident throughout. This was not designed as simply a basic rental suite, but as a beautiful and comfortable home in its own right. This carriage house is fully legal with all required permits in place, providing additional confidence for the next owner.Whether used for extended family, adult children, a nanny, a professional tenant or as a mortgage helper, this property offers a level of flexibility that is increasingly difficult to find.A beautiful family home today, with a thoughtfully designed investment for the future - all in one exceptional Kingsland property. (id:57810)
12:00 pm
Ends at:3:00 pm
12:00 pm
Ends at:3:00 pm
| MLS® Number | A2349122 |
| Property Type | Single Family |
| Community Name | Kingsland |
| Amenities Near By | Park, Playground, Schools, Shopping |
| Features | Back Lane, No Smoking Home |
| Parking Space Total | 2 |
| Plan | 3215hg |
| Structure | Shed, Deck |
| Bathroom Total | 2 |
| Bedrooms Above Ground | 2 |
| Bedrooms Total | 2 |
| Appliances | Refrigerator, Dishwasher, Stove, Oven, Freezer, Hood Fan, Window Coverings, Washer & Dryer |
| Architectural Style | 3 Level |
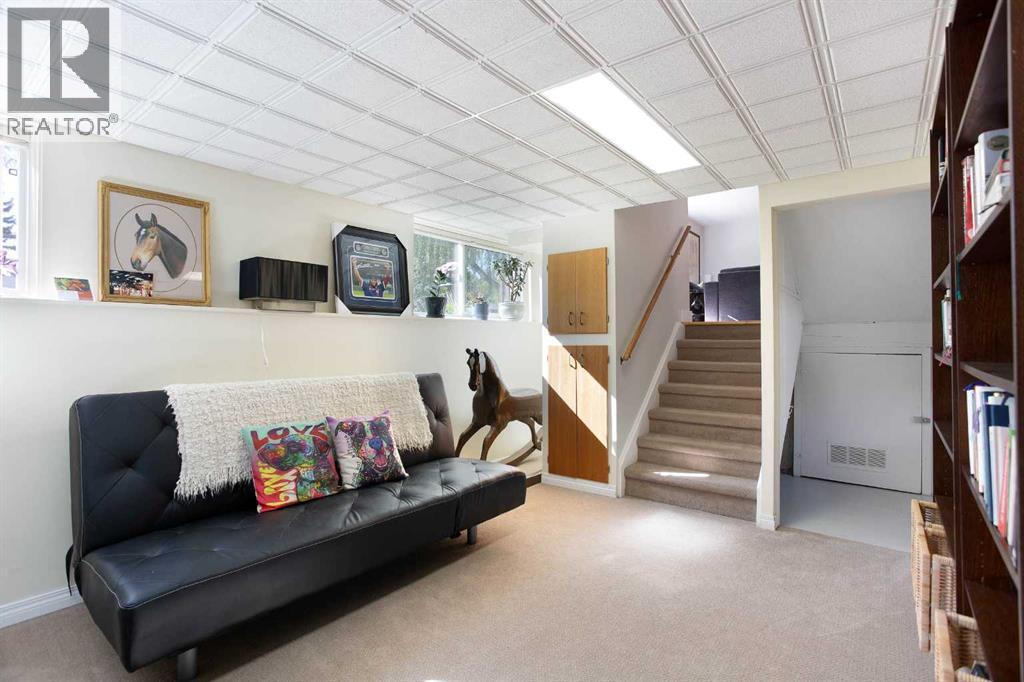
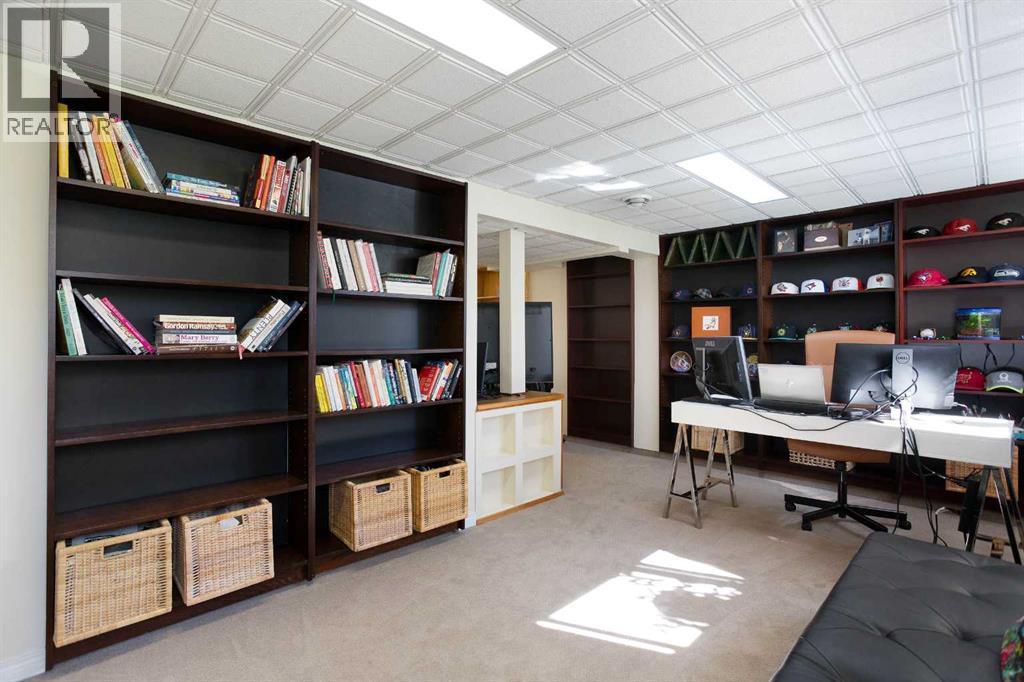
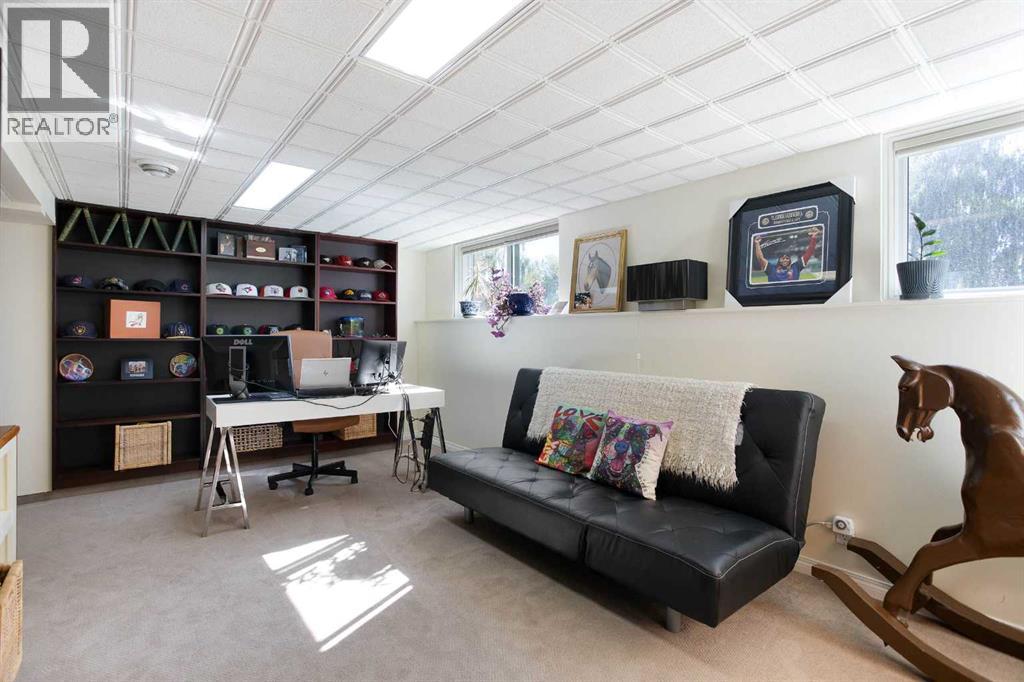
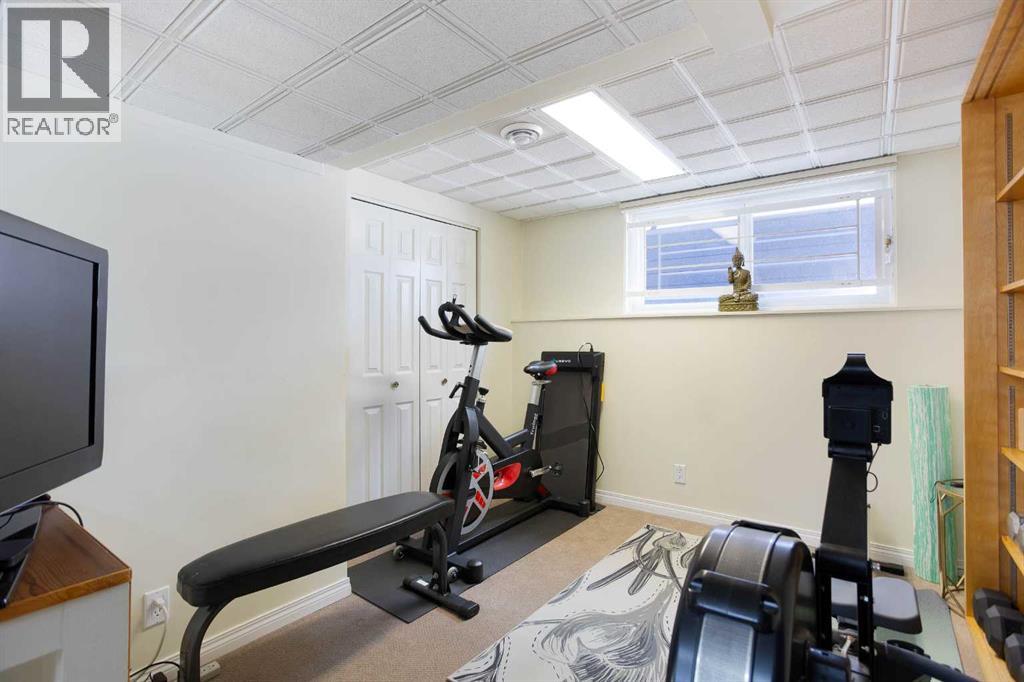
| Basement Development | Finished |
| Basement Type | Full (finished) |
| Constructed Date | 1957 |
| Construction Material | Wood Frame |
| Construction Style Attachment | Detached |
| Cooling Type | None |
| Exterior Finish | Stucco, Vinyl Siding |
| Flooring Type | Carpeted, Ceramic Tile, Hardwood |
| Foundation Type | Poured Concrete |
| Heating Fuel | Natural Gas |
| Heating Type | Forced Air |
| Size Interior | 1,118 Sqft |
| Total Finished Area | 1117.62 Sqft |
| Type | House |
| Detached Garage | 2 |
| Other |
| Acreage | No |
| Fence Type | Fence |
| Land Amenities | Park, Playground, Schools, Shopping |
| Landscape Features | Landscaped |
| Size Depth | 30.48 M |
| Size Frontage | 18.29 M |
| Size Irregular | 5995.50 |
| Size Total | 5995.5 Sqft|4,051 - 7,250 Sqft |
| Size Total Text | 5995.5 Sqft|4,051 - 7,250 Sqft |
| Zoning Description | R-cg |
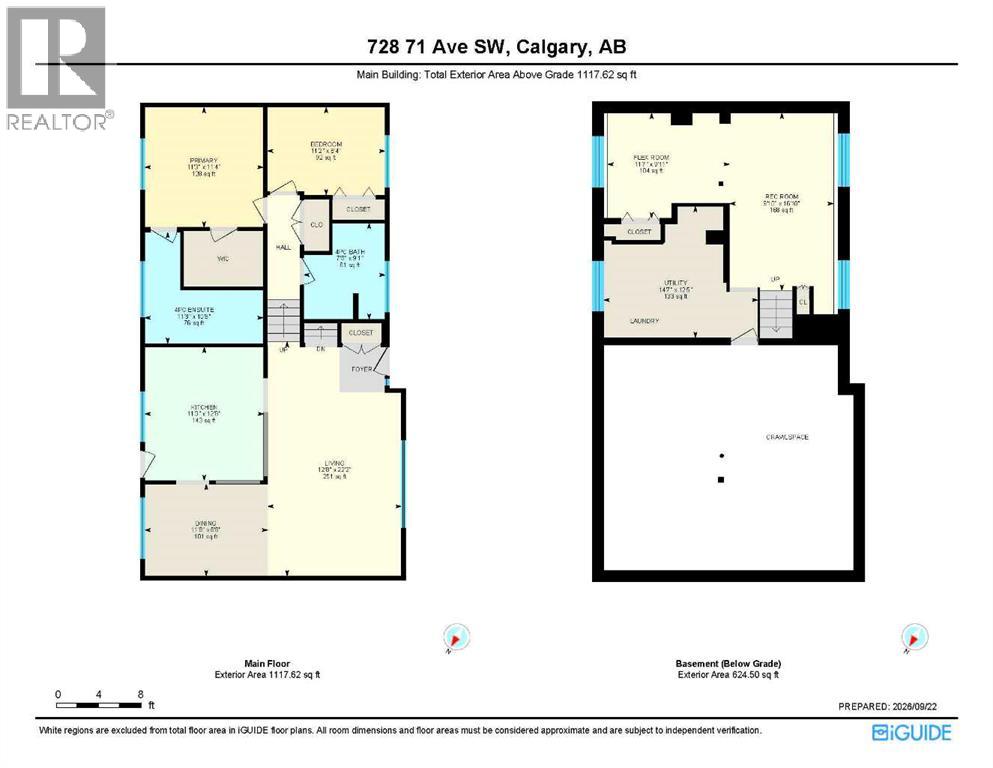
| Level | Type | Length | Width | Dimensions |
|---|---|---|---|---|
| Basement | Recreational, Games Room | 16.83 Ft x 9.83 Ft | ||
| Basement | Other | 11.58 Ft x 9.92 Ft | ||
| Main Level | Primary Bedroom | 11.25 Ft x 11.33 Ft | ||
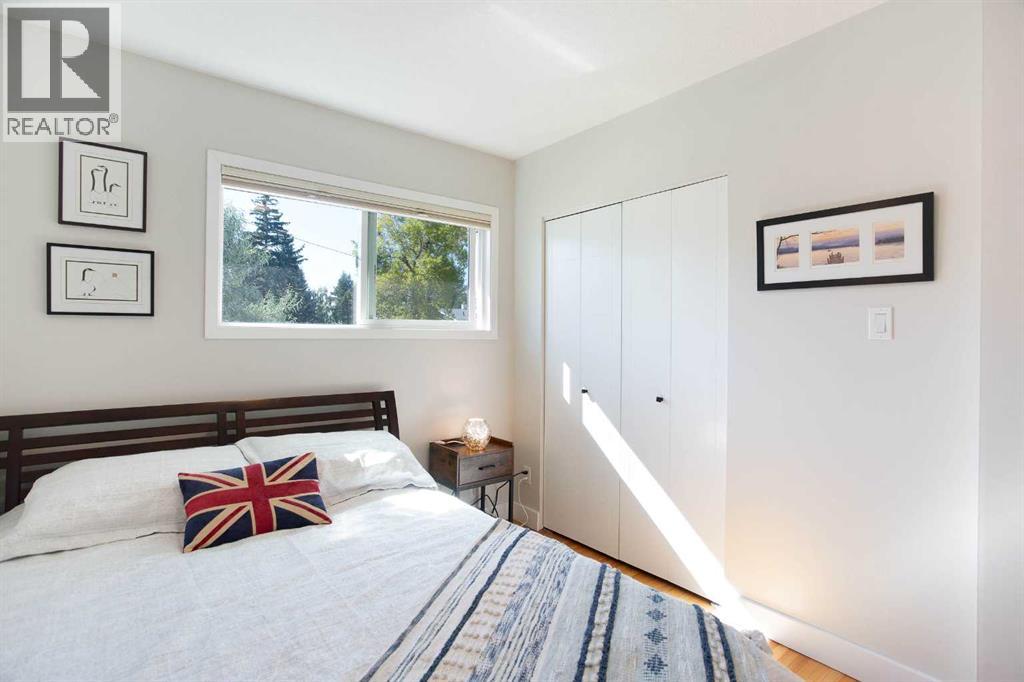
| Main Level | Bedroom | 11.17 Ft x 8.33 Ft | ||
| Main Level | Dining Room | 11.67 Ft x 8.67 Ft | ||
| Main Level | Kitchen | 12.67 Ft x 11.25 Ft | ||
| Main Level | Living Room | 22.17 Ft x 12.67 Ft | ||
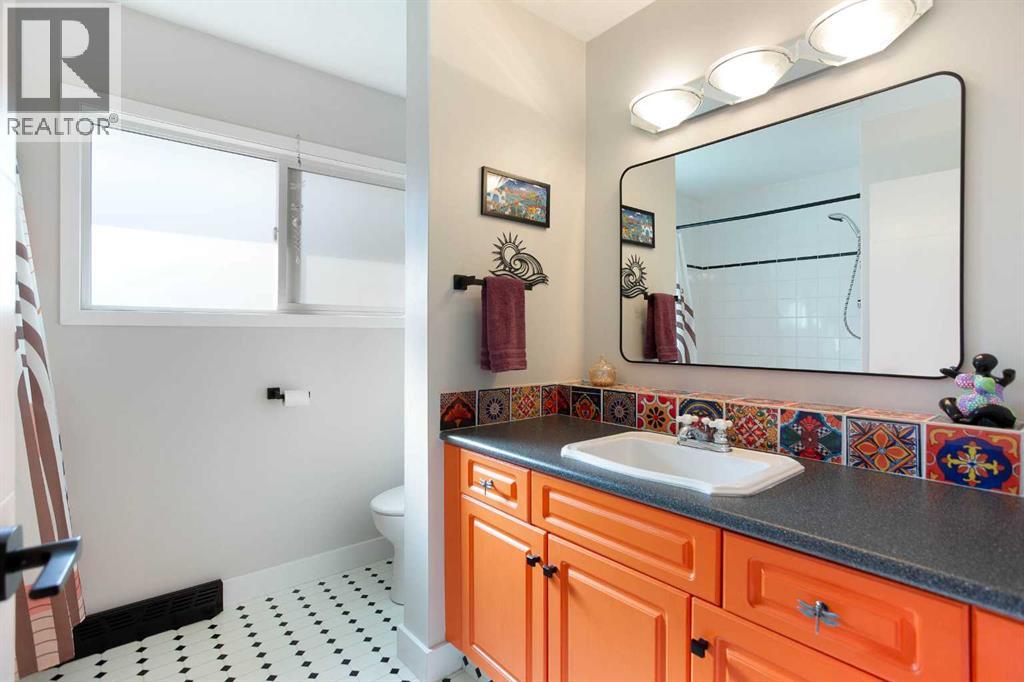
| Main Level | 4pc Bathroom | 10.50 Ft x 11.25 Ft | ||
| Main Level | 4pc Bathroom | 9.08 Ft x 7.67 Ft |
https://www.realtor.ca/real-estate/30347105/728-71-avenue-sw-calgary-kingsland
Contact us for more information

The trademarks REALTOR®, REALTORS®, and the REALTOR® logo are controlled by The Canadian Real Estate Association (CREA) and identify real estate professionals who are members of CREA. The trademarks MLS®, Multiple Listing Service® and the associated logos are owned by The Canadian Real Estate Association (CREA) and identify the quality of services provided by real estate professionals who are members of CREA. The trademark DDF® is owned by The Canadian Real Estate Association (CREA) and identifies CREA's Data Distribution Facility (DDF®)