3 Bedroom
3 Bathroom
2,288 sqft
Fireplace
None
Forced Air
$699,900
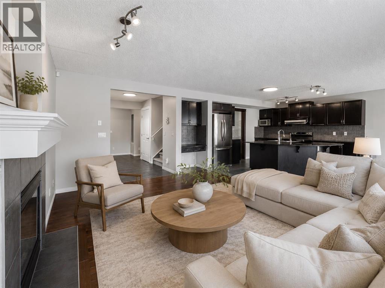
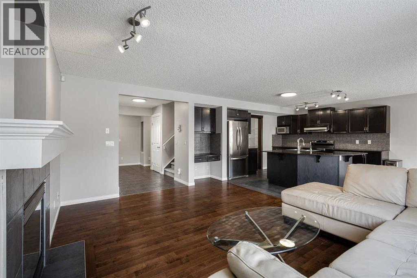
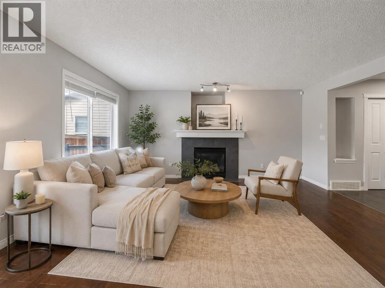
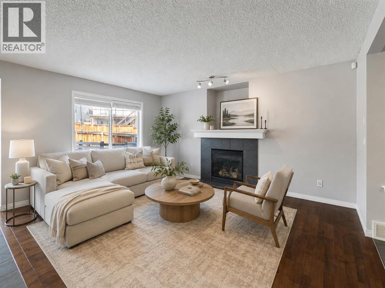
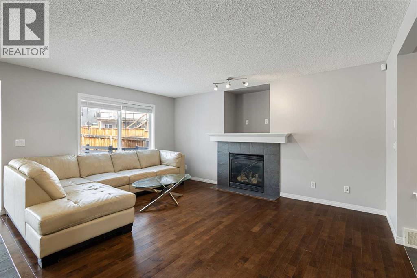
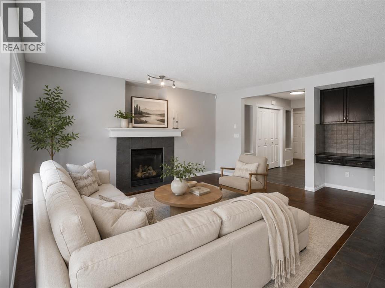
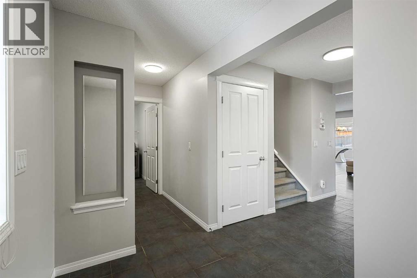
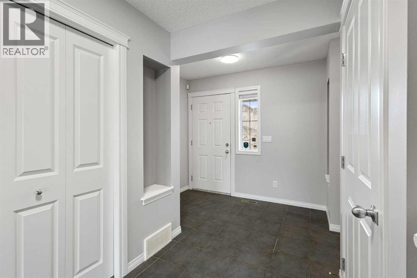
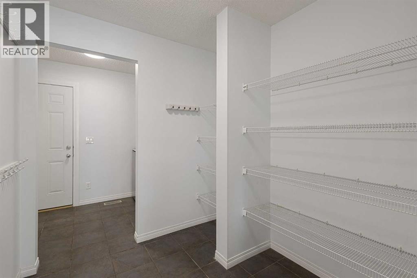
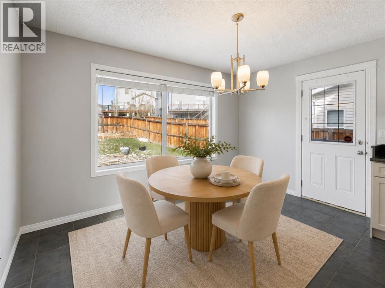
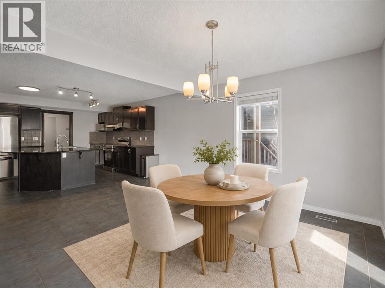
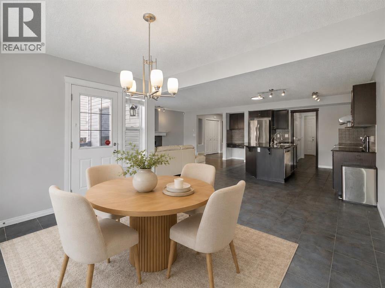
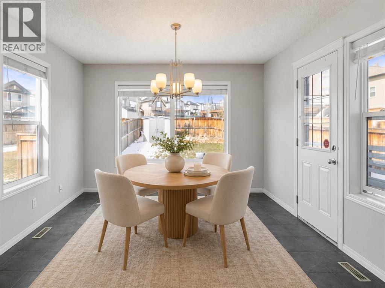
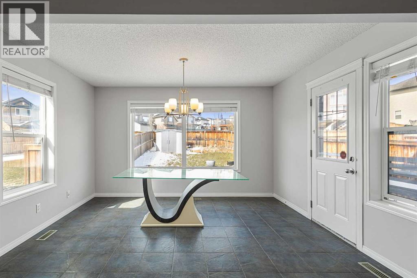
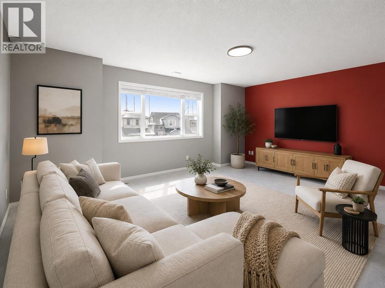
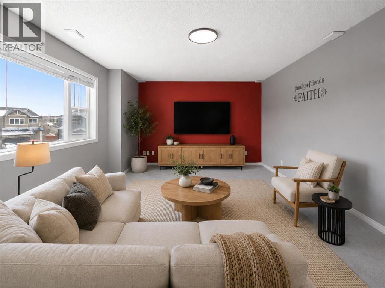
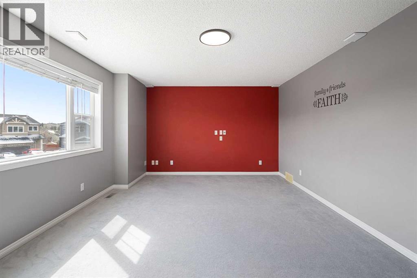
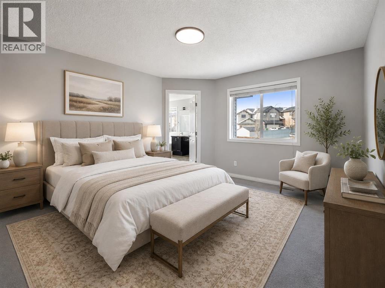
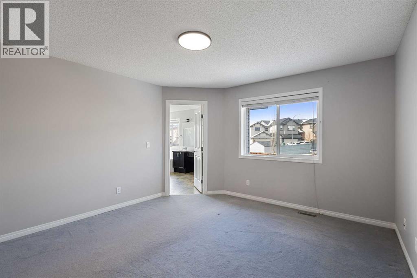
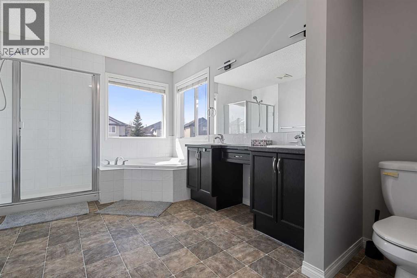
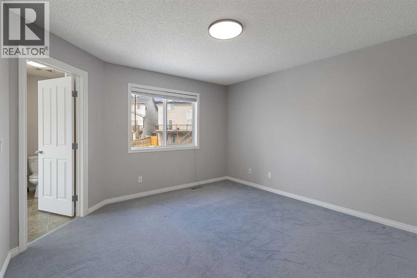
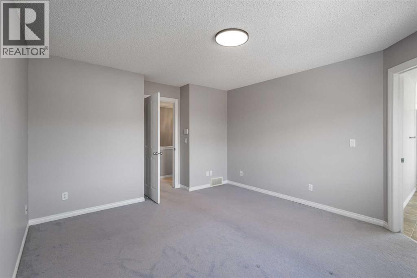
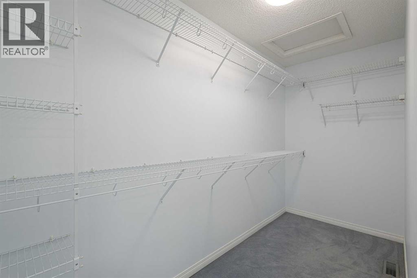
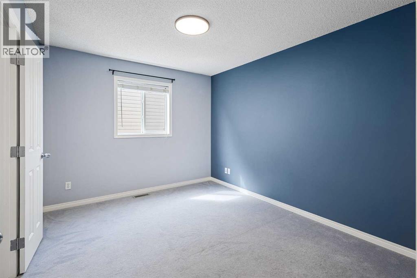
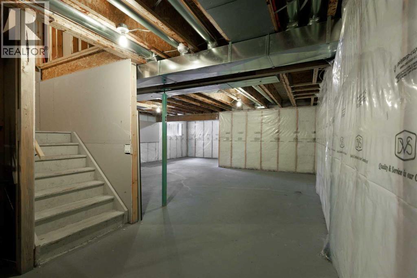
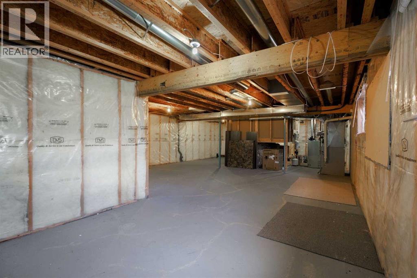
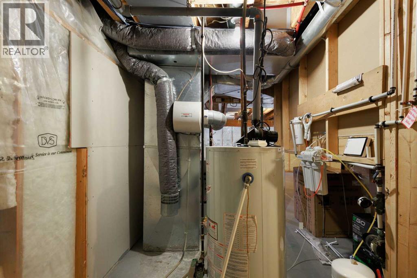
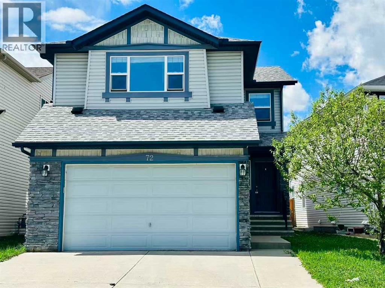
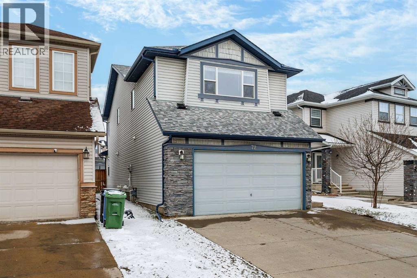
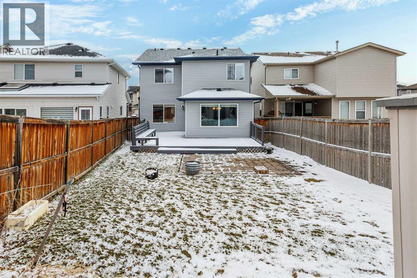
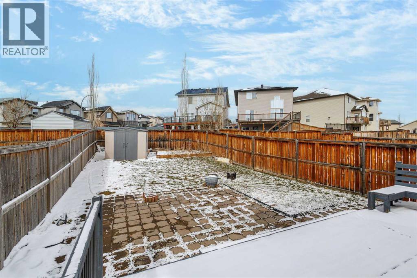
Step into this stunning open-concept residence where elegance meets everyday comfort. Rich hardwood and ceramic tile flooring set the tone for the thoughtfully designed main level.At the heart of the home, a sophisticated great room with a gas fireplace and custom mantle seamlessly connects to a chef-inspired kitchen, complete with dark cabinetry, an oversized curved granite island, and premium appliances. Expansive windows frame the west-facing backyard—featuring a sprawling two-tier deck and beautifully finished patio—perfect for sunset entertaining.Upstairs, a generous bonus room and charming loft provide flexible living space, while the serene primary retreat offers a walk-in closet and a spa-like ensuite with dual vanities, a soaker tub, and a glass-enclosed shower.The lower level presents a blank canvas with rough-in plumbing, ready to be transformed to suit your lifestyle. Roof & Siding new (2025) (id:57810)
Property Details
|
MLS® Number
|
A2307103 |
|
Property Type
|
Single Family |
|
Community Name
|
Panorama Hills |
|
Amenities Near By
|
Golf Course, Park, Playground, Schools |
|
Community Features
|
Golf Course Development |
|
Features
|
See Remarks, No Smoking Home |
|
Parking Space Total
|
4 |
|
Plan
|
0714119 |
Building
|
Bathroom Total
|
3 |
|
Bedrooms Above Ground
|
3 |
|
Bedrooms Total
|
3 |
|
Appliances
|
Washer, Refrigerator, Dishwasher, Stove, Dryer, Garage Door Opener |
|
Basement Development
|
Unfinished |
|
Basement Type
|
Full (unfinished) |
|
Constructed Date
|
2007 |
|
Construction Material
|
Wood Frame |
|
Construction Style Attachment
|
Detached |
|
Cooling Type
|
None |
|
Exterior Finish
|
Stone, Vinyl Siding |
|
Fireplace Present
|
Yes |
|
Fireplace Total
|
1 |
|
Flooring Type
|
Carpeted, Laminate, Tile |
|
Foundation Type
|
Poured Concrete |
|
Half Bath Total
|
1 |
|
Heating Fuel
|
Natural Gas |
|
Heating Type
|
Forced Air |
|
Stories Total
|
2 |
|
Size Interior
|
2,288 Sqft |
|
Total Finished Area
|
2287.5 Sqft |
|
Type
|
House |
Parking
Land
|
Acreage
|
No |
|
Fence Type
|
Fence |
|
Land Amenities
|
Golf Course, Park, Playground, Schools |
|
Size Frontage
|
13.4 M |
|
Size Irregular
|
445.00 |
|
Size Total
|
445 M2|4,051 - 7,250 Sqft |
|
Size Total Text
|
445 M2|4,051 - 7,250 Sqft |
|
Zoning Description
|
R-g |
Rooms
| Level |
Type |
Length |
Width |
Dimensions |
|
Second Level |
Office |
|
|
9.17 Ft x 6.42 Ft |
|
Second Level |
Bonus Room |
|
|
12.92 Ft x 18.92 Ft |
|
Second Level |
Primary Bedroom |
|
|
12.58 Ft x 13.42 Ft |
|
Second Level |
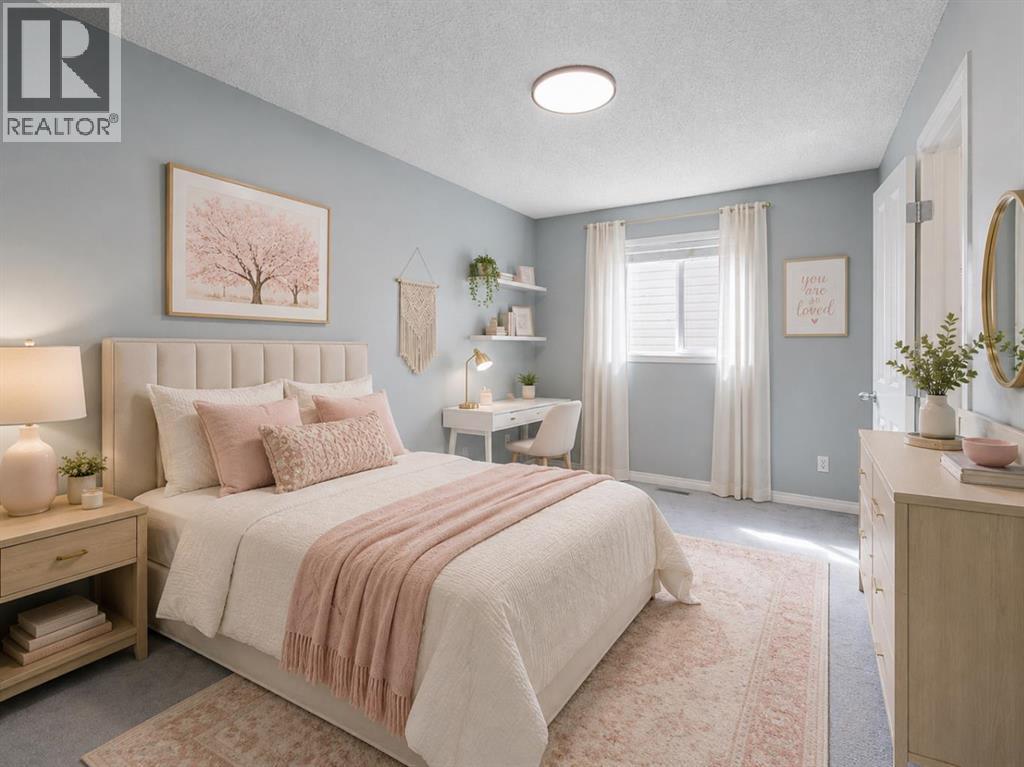
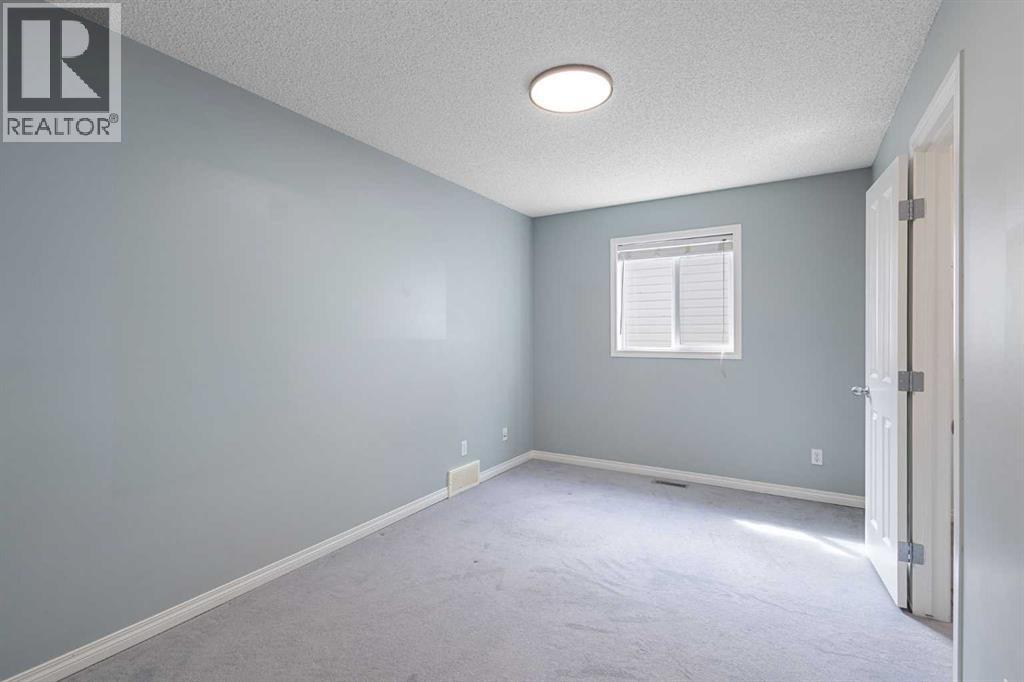
Bedroom |
|
|
8.92 Ft x 13.83 Ft |
|
Second Level |
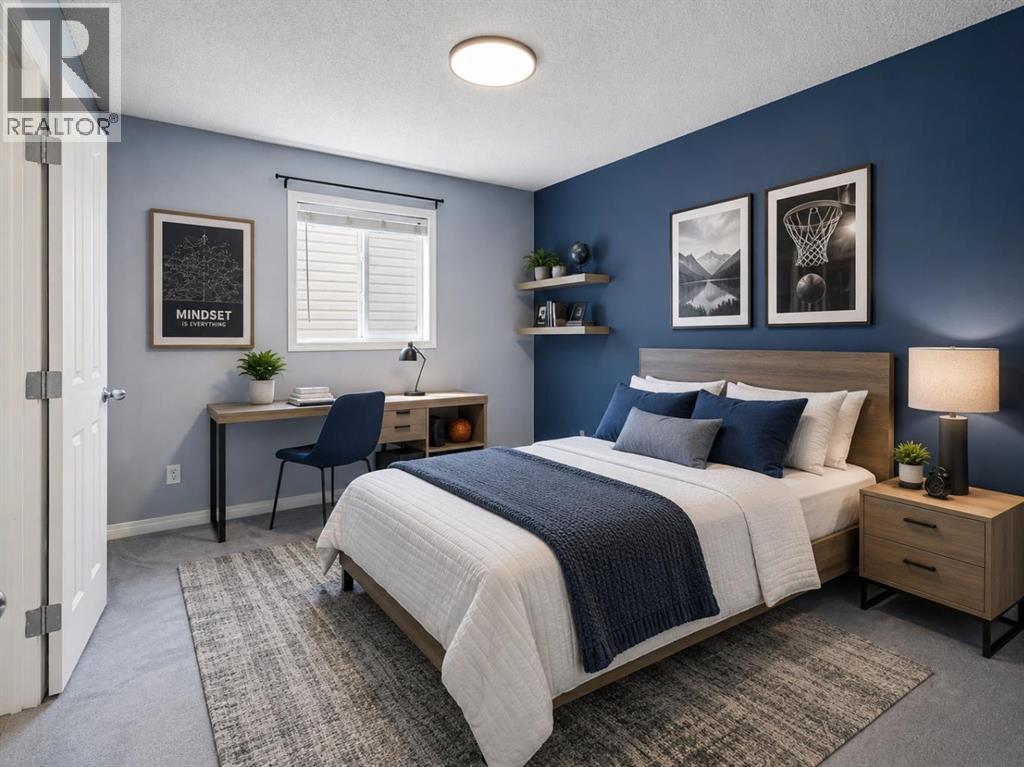
Bedroom |
|
|
11.92 Ft x 10.00 Ft |
|
Second Level |
5pc Bathroom |
|
|
9.08 Ft x 13.92 Ft |
|
Second Level |
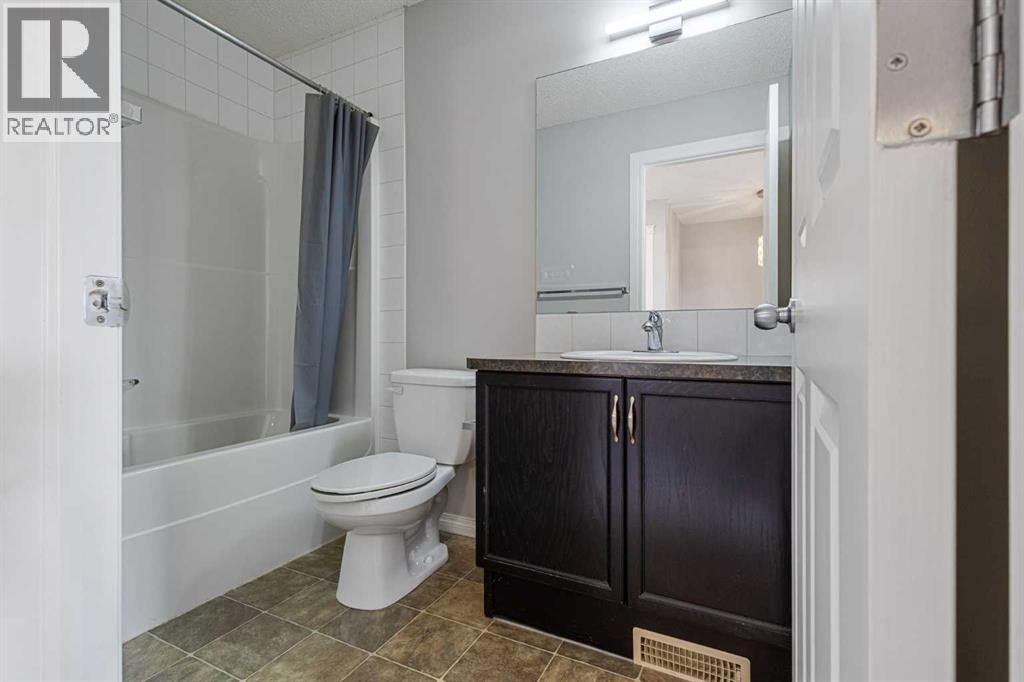
4pc Bathroom |
|
|
8.42 Ft x 4.92 Ft |
|
Main Level |
Living Room |
|
|
15.92 Ft x 12.00 Ft |
|
Main Level |
Kitchen |
|
|
11.42 Ft x 11.50 Ft |
|
Main Level |
Dining Room |
|
|
10.00 Ft x 12.92 Ft |
|
Main Level |
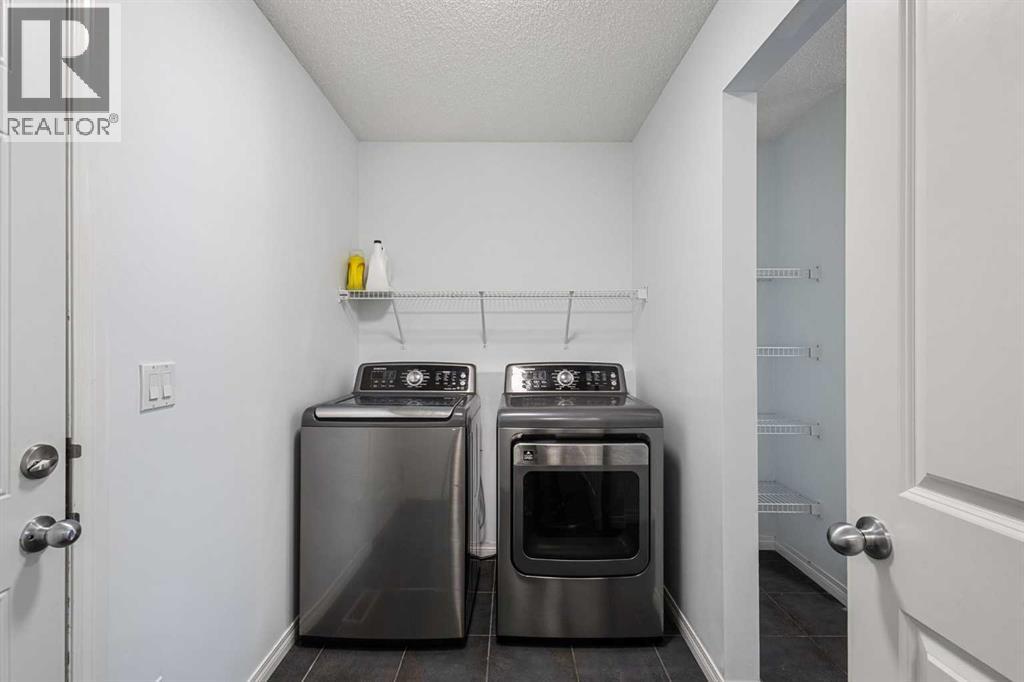
Laundry Room |
|
|
5.75 Ft x 5.33 Ft |
|
Main Level |
Foyer |
|
|
5.33 Ft x 3.17 Ft |
|
Main Level |
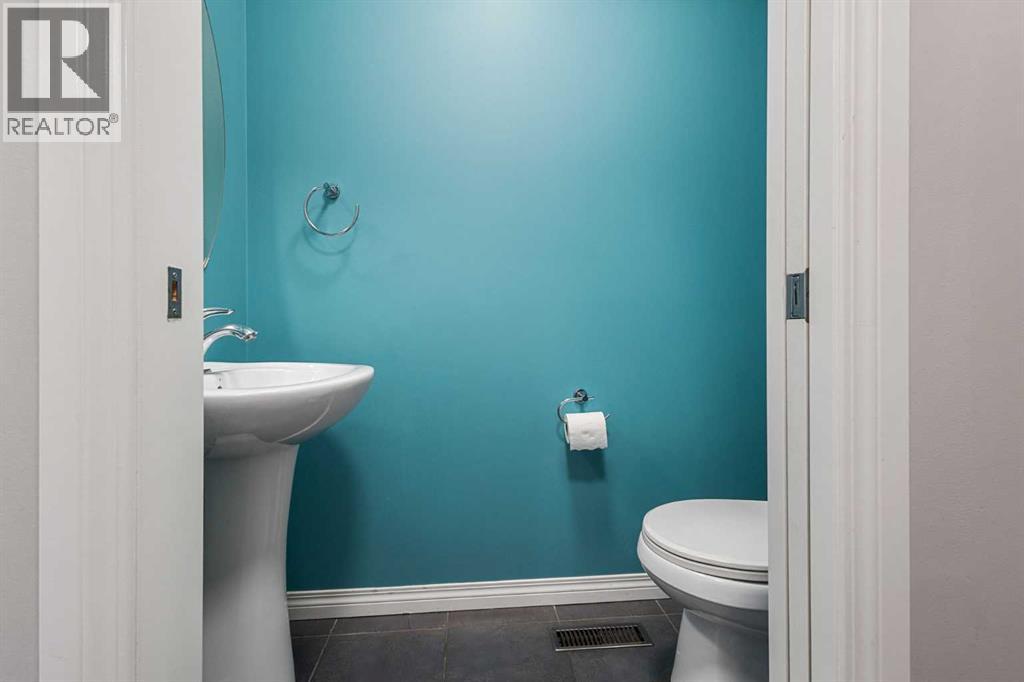
2pc Bathroom |
|
|
2.83 Ft x 5.92 Ft |
https://www.realtor.ca/real-estate/29690767/72-pantego-close-nw-calgary-panorama-hills