4 Bedroom
4 Bathroom
1,440 sqft
Fireplace
Wall Unit, Partially Air Conditioned
Forced Air
Lawn
$680,000
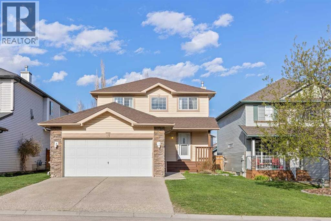
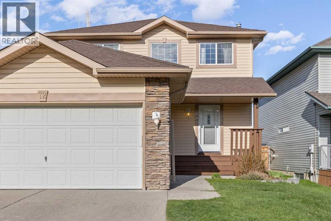
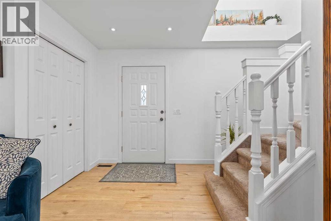
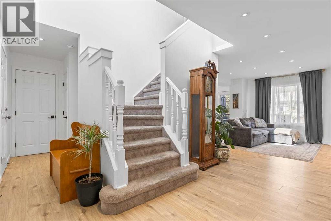
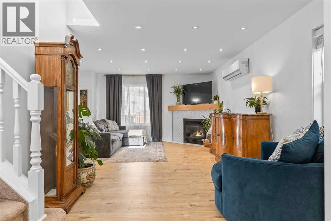
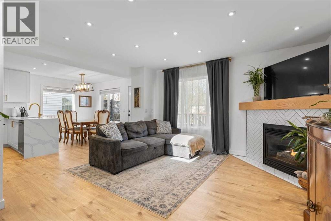
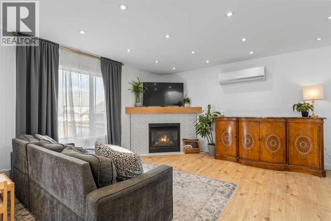
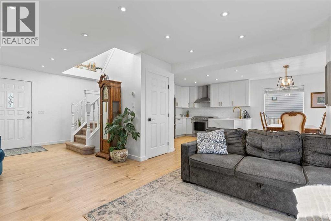
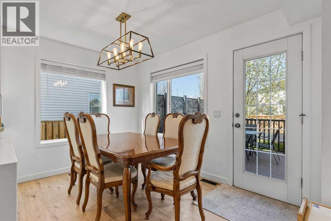
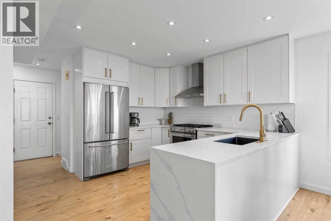
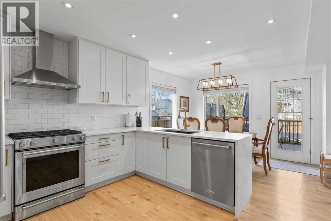
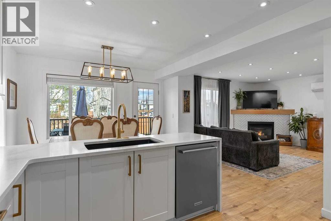
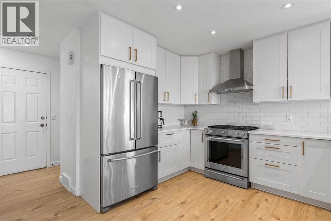
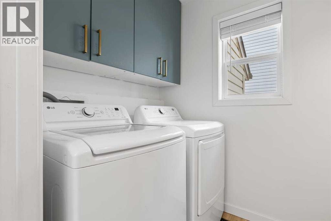
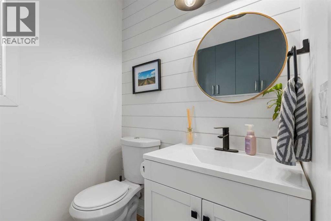
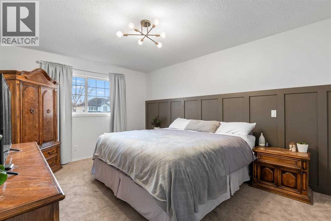
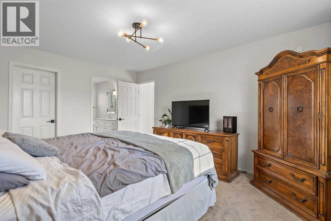
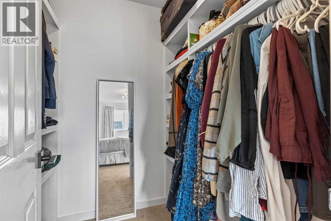
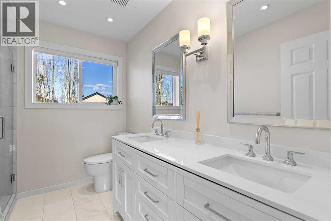
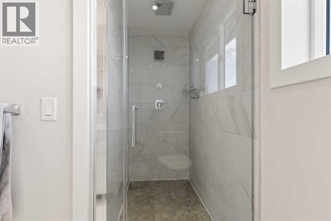
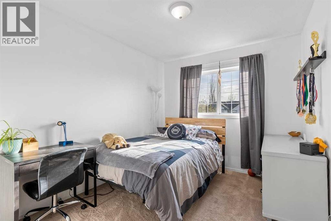
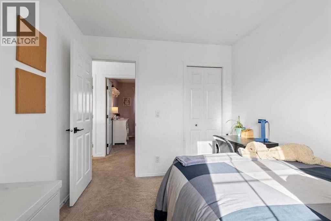
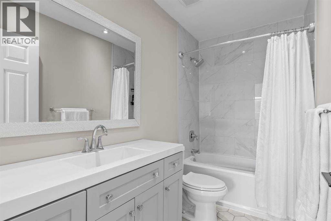
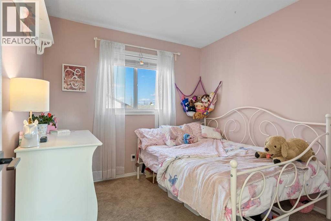
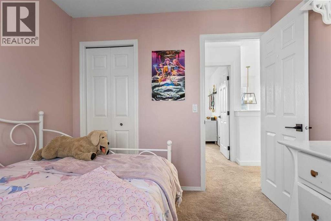
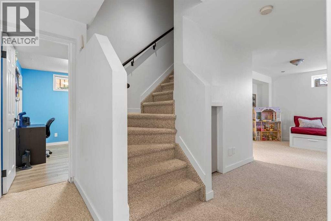
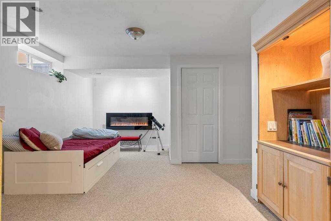
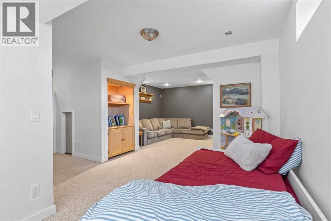
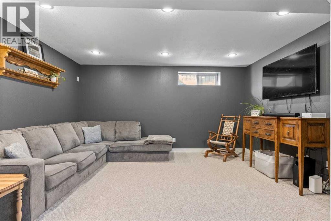
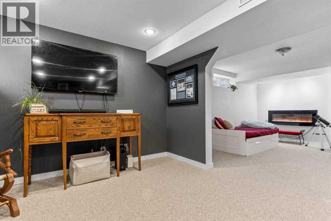
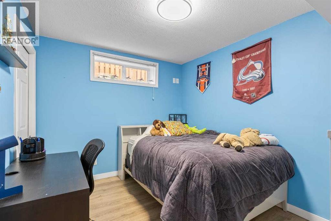
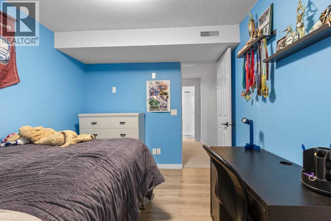
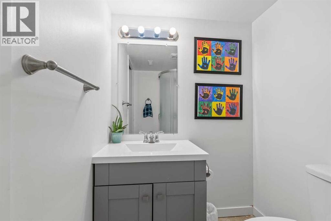
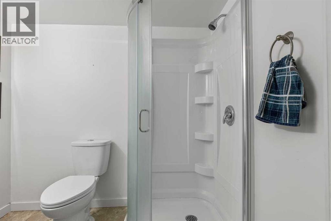
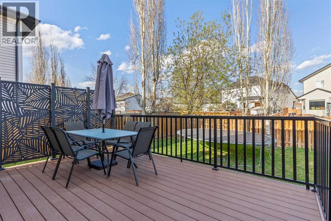
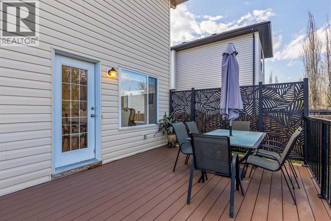
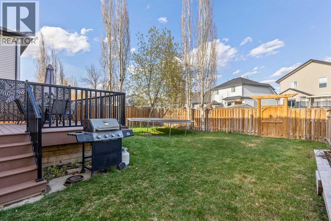
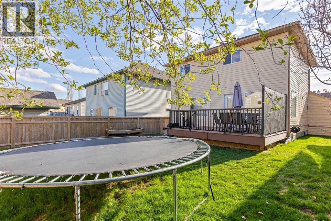
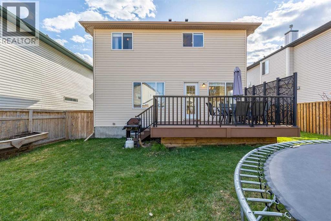
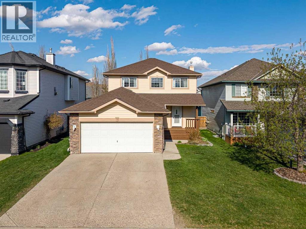
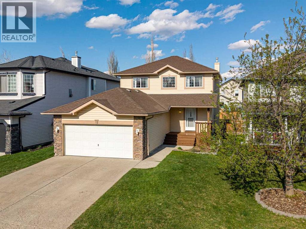
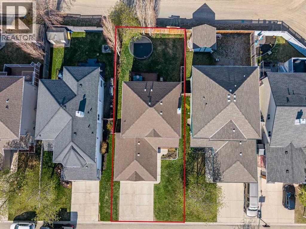
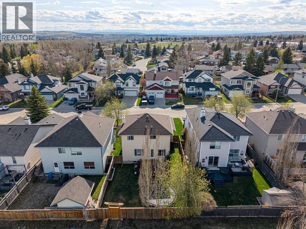
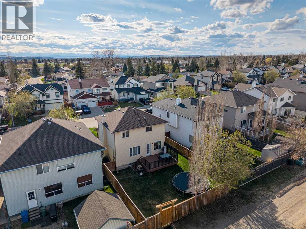
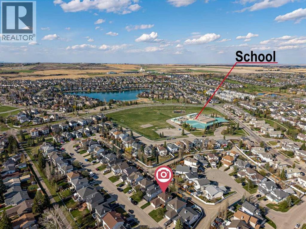
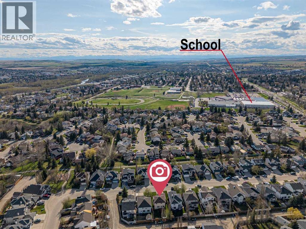
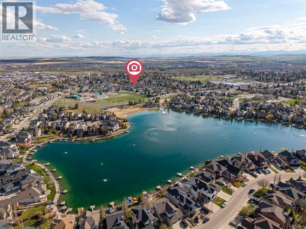
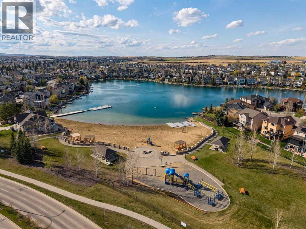
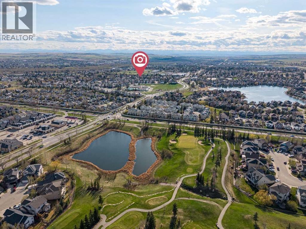
Welcome to this beautifully updated 2-storey family home in the sought-after Crystalridge community of Okotoks — offering nearly 2,000 sq ft of developed living space, thoughtful updates, and the perfect blend of function, comfort, and practicality for today’s family lifestyle.Step inside to an inviting open-concept main floor designed for both everyday living and entertaining. The updated kitchen features stone countertops, a gas stove, modern finishes, and plenty of workspace, all flowing seamlessly into the bright living and dining areas. Enjoy effortless indoor-outdoor living as you step directly onto the deck overlooking the spacious backyard — perfect for summer BBQs, entertaining guests, or watching the kids play.Convenience is key with main floor laundry and beautifully updated modern bathrooms throughout the home.Upstairs, you’ll find 3 bedrooms and a full bathroom, including a spacious primary retreat complete with a large walk-in closet and private ensuite bathroom.The fully developed lower level adds even more functional living space with a large recreation area, an additional bedroom, and a full bathroom — ideal for guests, teens, or a home office setup.Located in Crystalridge, Okotoks’ only lake community, you’ll enjoy year-round access to Crystal Shores Lake along with the convenience of being just steps from schools, parks, and walking paths. This is the perfect opportunity to move right into a stylish, family-friendly home in an unbeatable location. (id:57810)
Property Details
|
MLS® Number
|
A2305264 |
|
Property Type
|
Single Family |
|
Neigbourhood
|
Crystal Ridge |
|
Community Name
|
Crystalridge |
|
Amenities Near By
|
Park, Playground, Schools, Water Nearby |
|
Community Features
|
Lake Privileges |
|
Features
|
Back Lane, Level |
|
Parking Space Total
|
4 |
|
Plan
|
9813365 |
|
Structure
|
Deck |
Building
|
Bathroom Total
|
4 |
|
Bedrooms Above Ground
|
3 |
|
Bedrooms Below Ground
|
1 |
|
Bedrooms Total
|
4 |
|
Amenities
|
Clubhouse |
|
Appliances
|
Refrigerator, Range - Gas, Dishwasher, Microwave, Hood Fan, Window Coverings, Garage Door Opener, Washer & Dryer |
|
Basement Development
|
Finished |
|
Basement Type
|
Full (finished) |
|
Constructed Date
|
2001 |
|
Construction Style Attachment
|
Detached |
|
Cooling Type
|
Wall Unit, Partially Air Conditioned |
|
Exterior Finish
|
Vinyl Siding |
|
Fireplace Present
|
Yes |
|
Fireplace Total
|
1 |
|
Flooring Type
|
Carpeted, Laminate |
|
Foundation Type
|
Poured Concrete |
|
Half Bath Total
|
1 |
|
Heating Fuel
|
Natural Gas |
|
Heating Type
|
Forced Air |
|
Stories Total
|
2 |
|
Size Interior
|
1,440 Sqft |
|
Total Finished Area
|
1439.51 Sqft |
|
Type
|
House |
Parking
Land
|
Acreage
|
No |
|
Fence Type
|
Fence |
|
Land Amenities
|
Park, Playground, Schools, Water Nearby |
|
Landscape Features
|
Lawn |
|
Size Depth
|
33 M |
|
Size Frontage
|
12.81 M |
|
Size Irregular
|
4551.00 |
|
Size Total
|
4551 Sqft|4,051 - 7,250 Sqft |
|
Size Total Text
|
4551 Sqft|4,051 - 7,250 Sqft |
|
Zoning Description
|
R1 |
Rooms
| Level |
Type |
Length |
Width |
Dimensions |
|
Second Level |
4pc Bathroom |
|
|
5.08 Ft x 9.25 Ft |
|
Second Level |
4pc Bathroom |
|
|
10.17 Ft x 9.25 Ft |
|
Second Level |
Bedroom |
|
|
8.92 Ft x 10.83 Ft |
|
Second Level |
Bedroom |
|
|
9.08 Ft x 9.25 Ft |
|
Second Level |
Primary Bedroom |
|
|
11.67 Ft x 15.50 Ft |
|
Basement |
3pc Bathroom |
|
|
4.92 Ft x 7.67 Ft |
|
Basement |
Bedroom |
|
|
11.00 Ft x 8.92 Ft |
|
Basement |
Recreational, Games Room |
|
|
25.50 Ft x 14.83 Ft |
|
Basement |
Furnace |
|
|
4.92 Ft x 8.25 Ft |
|
Main Level |
2pc Bathroom |
|
|
5.33 Ft x 8.00 Ft |
|
Main Level |
Dining Room |
|
|
11.50 Ft x 8.00 Ft |
|
Main Level |
Kitchen |
|
|
17.33 Ft x 16.92 Ft |
|
Main Level |
Living Room |
|
|
15.00 Ft x 18.75 Ft |
https://www.realtor.ca/real-estate/29731681/72-crystalridge-crescent-okotoks-crystalridge