5 Bedroom
4 Bathroom
2,043 sqft
Fireplace
Central Air Conditioning
Forced Air
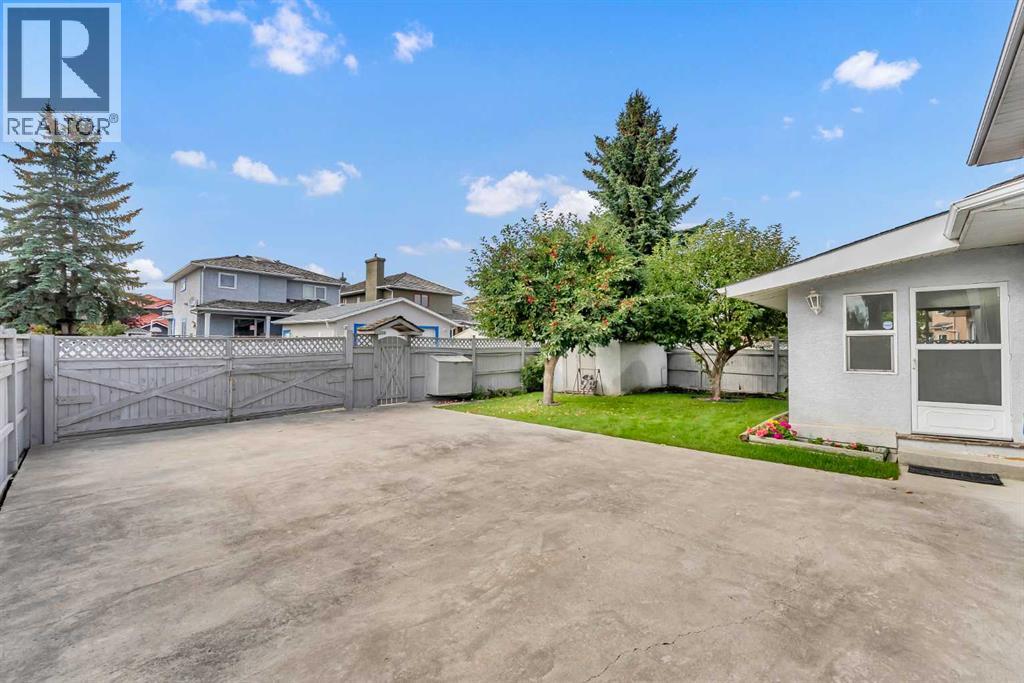
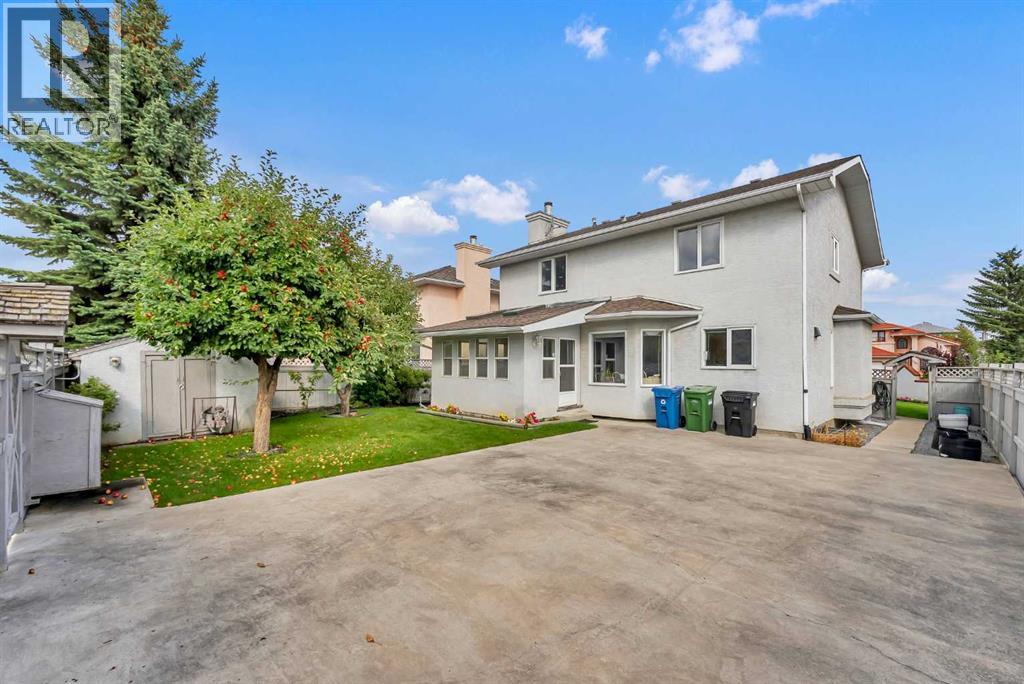
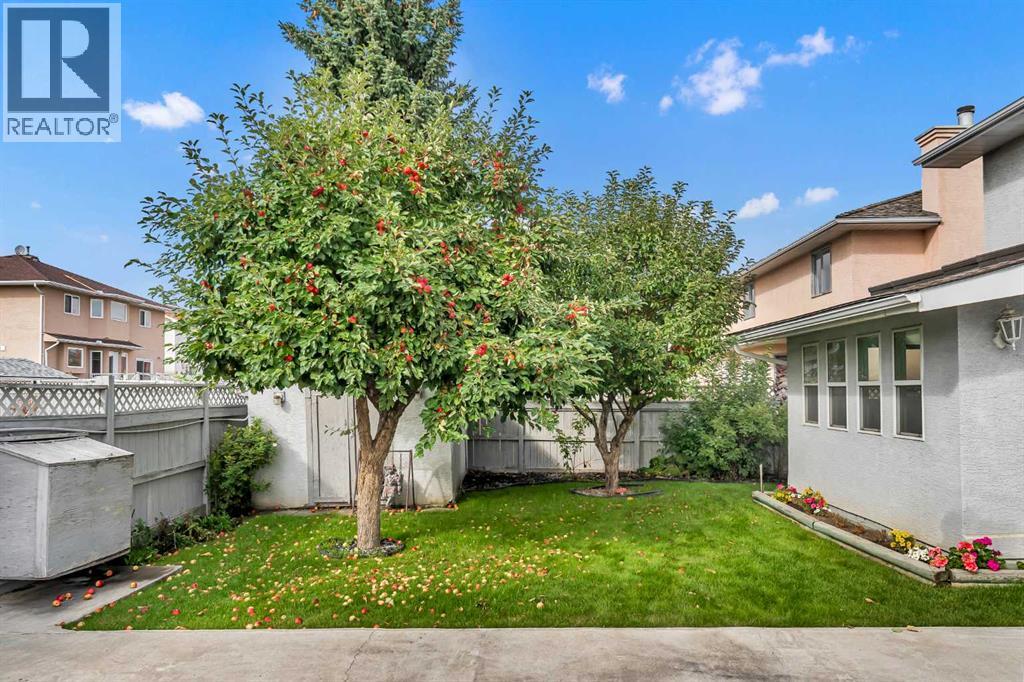
Landscaped, Underground Sprinkler
$668,888
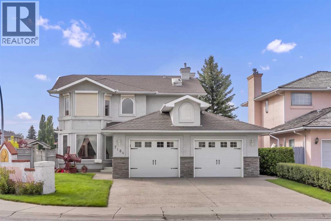
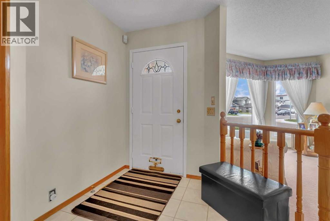
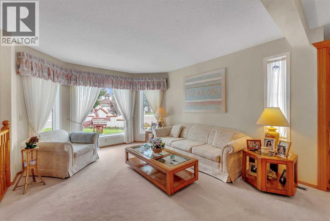
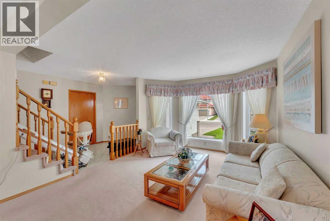
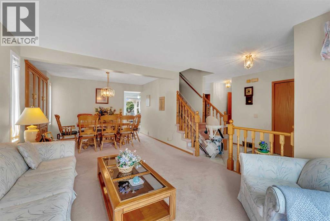
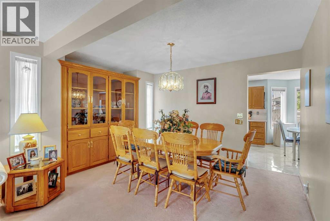
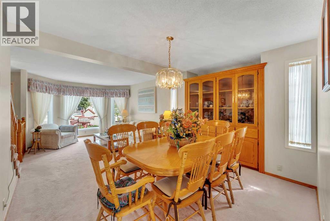
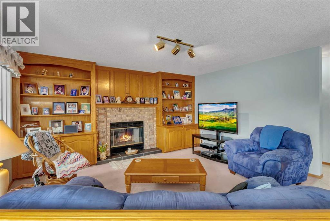
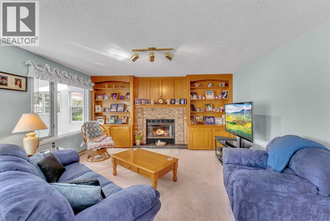
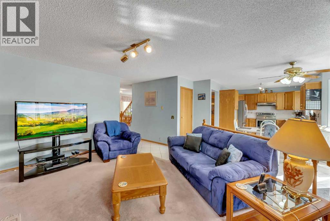
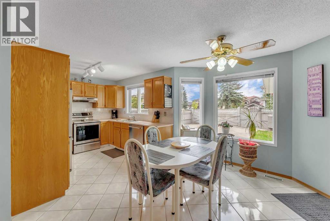
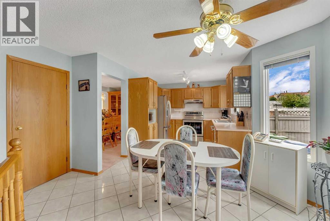
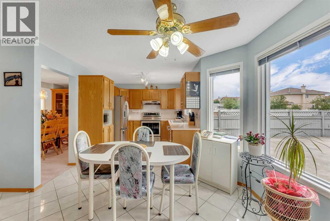
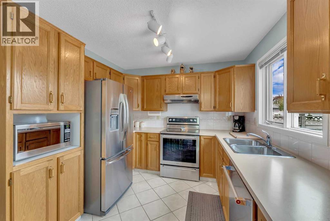
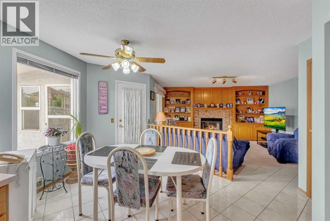
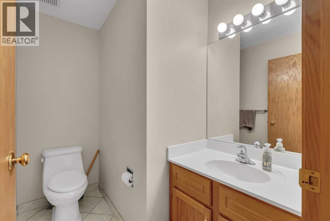
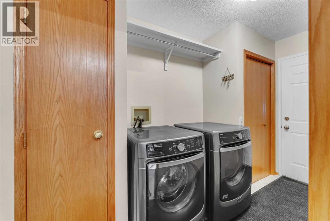
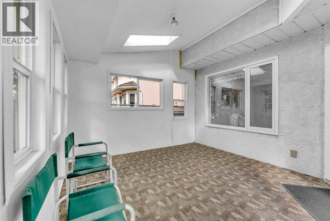
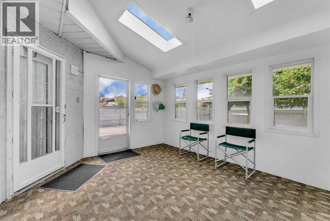
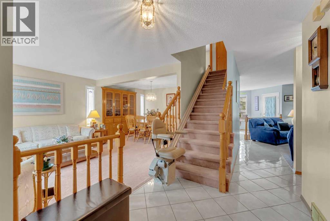
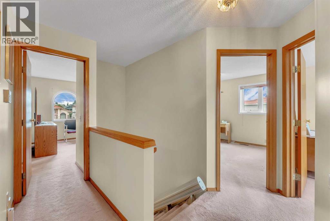
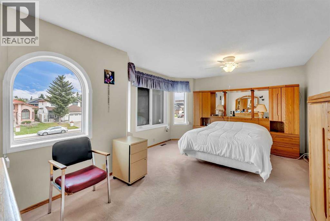
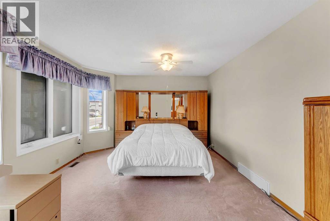
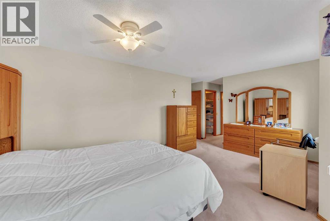
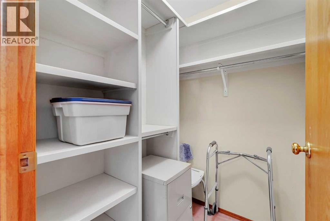
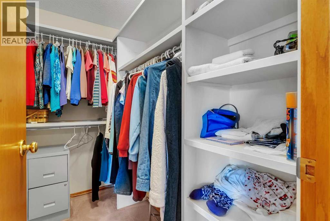
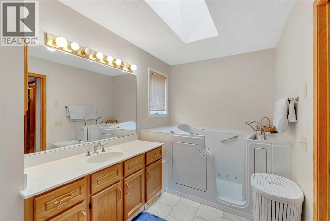
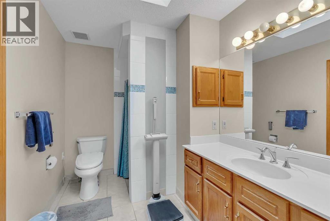
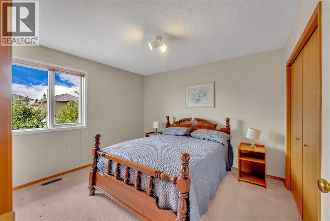
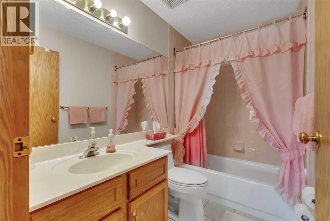
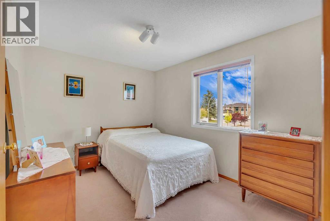
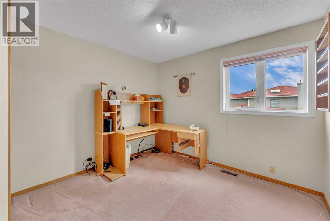
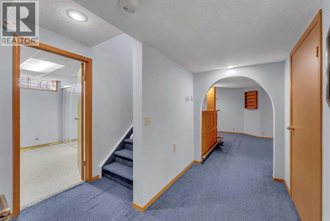
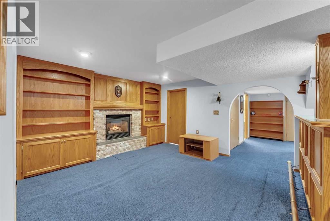
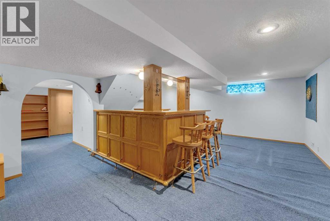
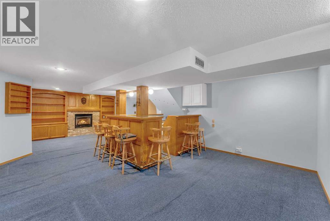
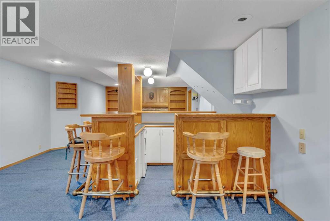
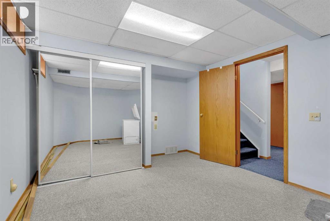
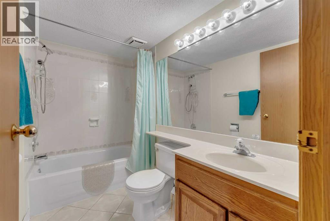
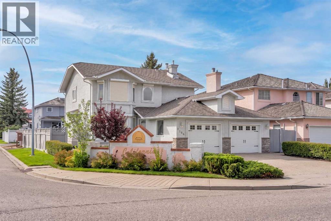
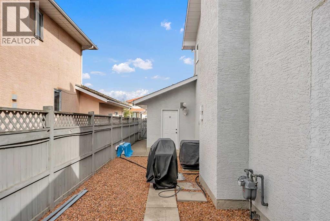
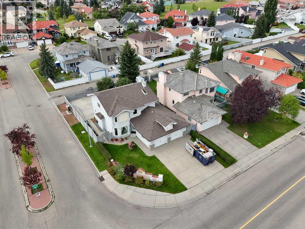
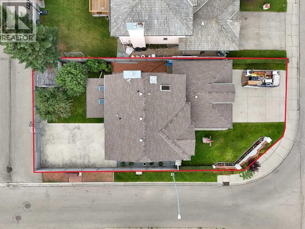
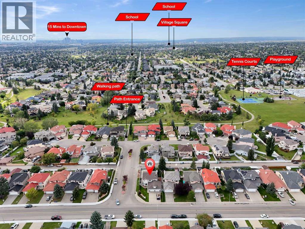
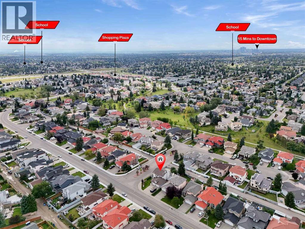
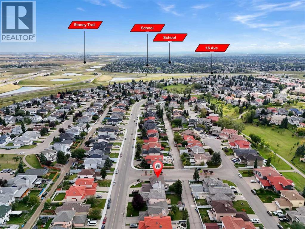
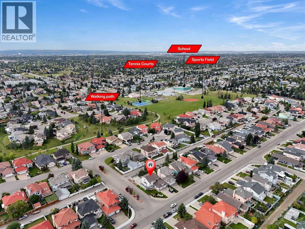
Original owner home. Located on a large corner lot with a west facing yard. There are numerous upgrades & features which include: air conditioning, 26.3 X 22.5 heated garage with hot & cold water, underground sprinklers, 2 fireplaces, wet bar, total of 5 bedrooms & 3.5 bathrooms, shutters on primary bedrooms windows, 2 hot water tanks, furnace updated, gas line for bbq, sun room, oversized RV parking, newer stainless steel appliances & so much more. The main floor features a formal living & dining area, laundry, 2pc bath, great room with fireplace & the kitchen with nook that offers access to the sunroom & yar. The upper level features a 4pc bath & 4 large bedrooms. The primary bedroom offers 2 walk in closets & a 3pc ensuite. The lower level features a 4pc bath, 5th bedroom, & a huge family room with 2nd fireplace & wet bar. Easy access to schools, green spaces, shopping, bus, L.R.T. restaurants, Stoney Trail, 16 ave & all other amenities. Click on link to view 3D walk through. (id:57810)
Property Details
|
MLS® Number
|
A2345096 |
|
Property Type
|
Single Family |
|
Community Name
|
Monterey Park |
|
Amenities Near By
|
Park, Playground, Schools, Shopping |
|
Features
|
See Remarks, Back Lane, Wet Bar, No Animal Home, No Smoking Home |
|
Parking Space Total
|
5 |
|
Plan
|
9012318 |
|
Structure
|
See Remarks |
Building
|
Bathroom Total
|
4 |
|
Bedrooms Above Ground
|
4 |
|
Bedrooms Below Ground
|
1 |
|
Bedrooms Total
|
5 |
|
Appliances
|
Washer, Refrigerator, Water Softener, Dishwasher, Stove, Dryer, Freezer, Garburator, Window Coverings |
|
Basement Development
|
Finished |
|
Basement Type
|
Full (finished) |
|
Constructed Date
|
1991 |
|
Construction Style Attachment
|
Detached |
|
Cooling Type
|
Central Air Conditioning |
|
Exterior Finish
|
Stucco |
|
Fireplace Present
|
Yes |
|
Fireplace Total
|
2 |
|
Flooring Type
|
Carpeted, Ceramic Tile |
|
Foundation Type
|
Poured Concrete |
|
Half Bath Total
|
1 |
|
Heating Fuel
|
Natural Gas |
|
Heating Type
|
Forced Air |
|
Stories Total
|
2 |
|
Size Interior
|
2,043 Sqft |
|
Total Finished Area
|
2043 Sqft |
|
Type
|
House |
Parking
|
Attached Garage
|
2 |
|
Garage
|
|
|
Heated Garage
|
|
|
Oversize
|
|
|
See Remarks
|
|
Land
|
Acreage
|
No |
|
Fence Type
|
Fence |
|
Land Amenities
|
Park, Playground, Schools, Shopping |
|
Landscape Features
|
Landscaped, Underground Sprinkler |
|
Size Frontage
|
18.41 M |
|
Size Irregular
|
567.00 |
|
Size Total
|
567 M2|4,051 - 7,250 Sqft |
|
Size Total Text
|
567 M2|4,051 - 7,250 Sqft |
|
Zoning Description
|
R-cg |
Rooms
| Level |
Type |
Length |
Width |
Dimensions |
|
Lower Level |
Bedroom |
|
|
15.08 Ft x 11.25 Ft |
|
Lower Level |
4pc Bathroom |
|
|
.00 Ft x .00 Ft |
|
Lower Level |
Family Room |
|
|
29.42 Ft x 16.42 Ft |
|
Main Level |
Great Room |
|
|
15.50 Ft x 14.08 Ft |
|
Main Level |
Dining Room |
|
|
13.83 Ft x 8.50 Ft |
|
Main Level |
Kitchen |
|
|
9.67 Ft x 9.42 Ft |
|
Main Level |
Breakfast |
|
|
13.67 Ft x 11.50 Ft |
|
Main Level |
Living Room |
|
|
14.25 Ft x 11.92 Ft |
|
Main Level |
2pc Bathroom |
|
|
.00 Ft x .00 Ft |
|
Main Level |
Laundry Room |
|
|
.00 Ft x .00 Ft |
|
Main Level |
Sunroom |
|
|
13.08 Ft x 11.75 Ft |
|
Upper Level |
Primary Bedroom |
|
|
15.33 Ft x 23.75 Ft |
|
Upper Level |
Bedroom |
|
|
11.83 Ft x 10.33 Ft |
|
Upper Level |
Bedroom |
|
|
11.58 Ft x 10.67 Ft |
|
Upper Level |
Bedroom |
|
|
11.92 Ft x 9.50 Ft |
|
Upper Level |
4pc Bathroom |
|
|
.00 Ft x .00 Ft |
|
Upper Level |
3pc Bathroom |
|
|
.00 Ft x .00 Ft |
https://www.realtor.ca/real-estate/30272717/7184-california-boulevard-ne-calgary-monterey-park