Maintenance, Common Area Maintenance, Property Management
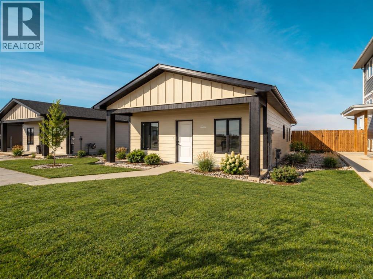
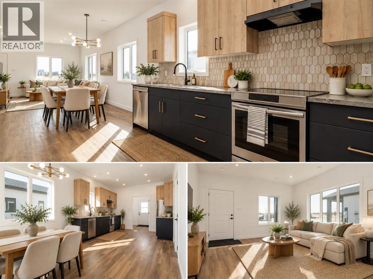
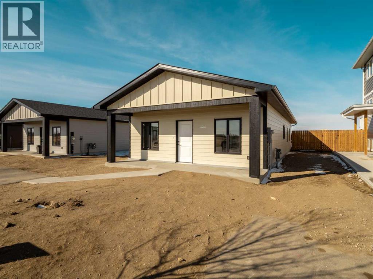
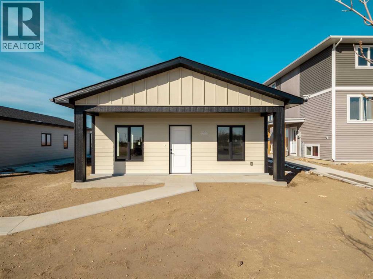
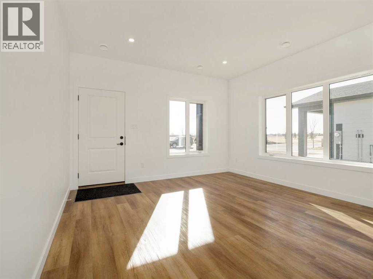
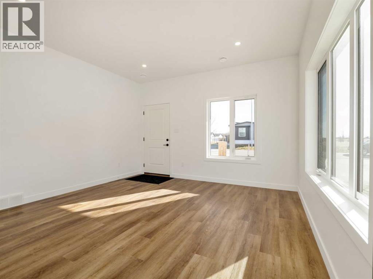
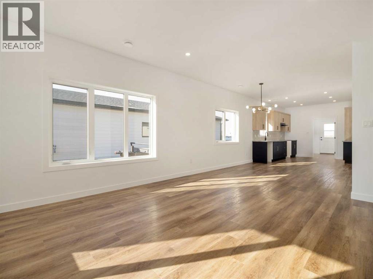
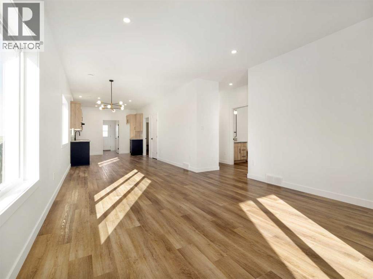
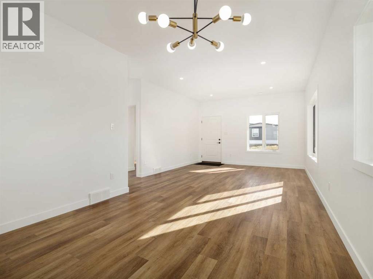
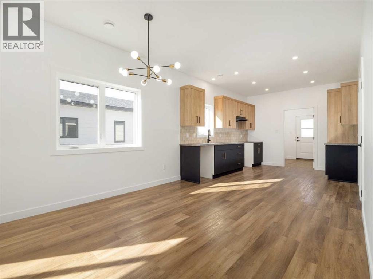
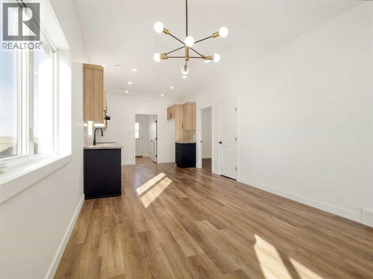
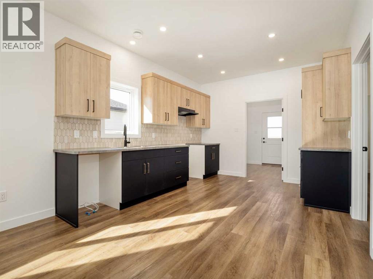
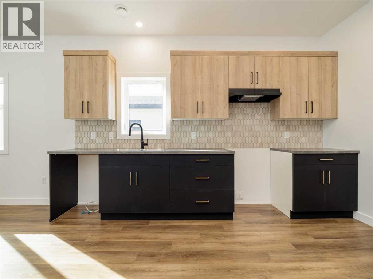
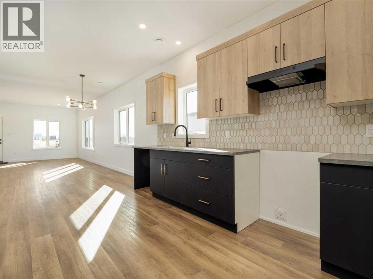
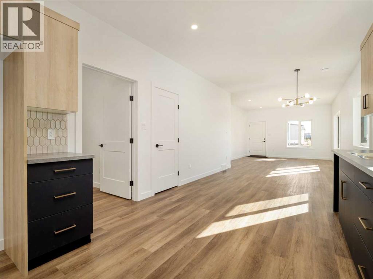
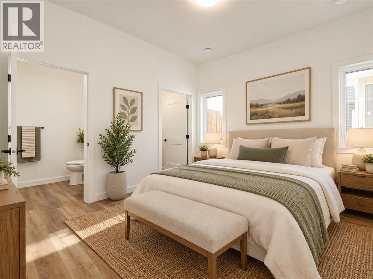
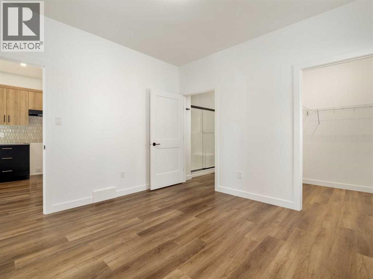
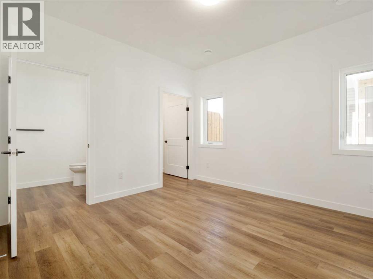
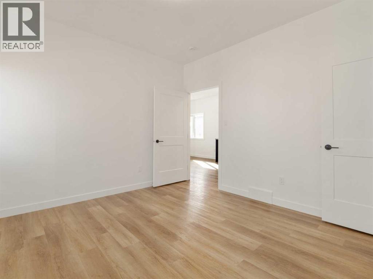
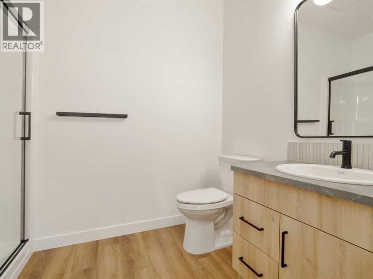
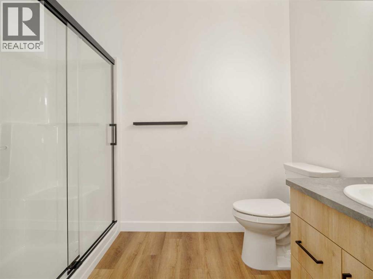
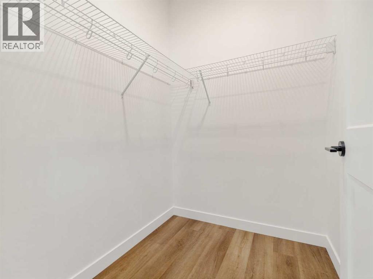
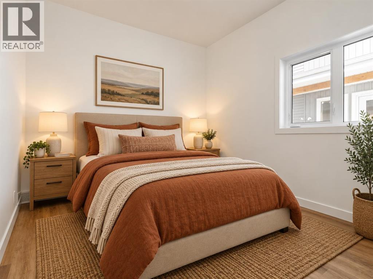
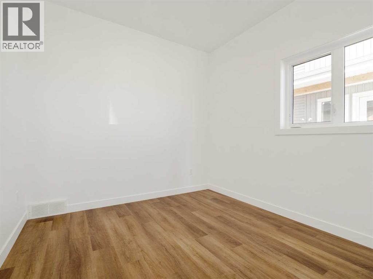
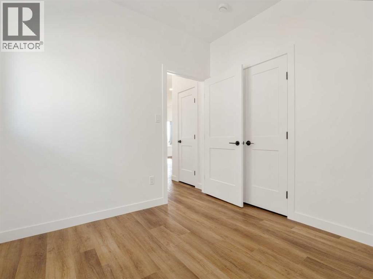
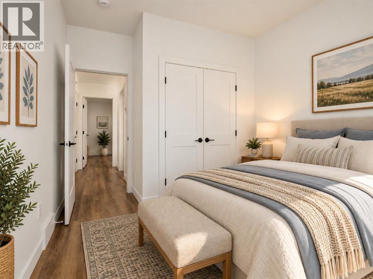
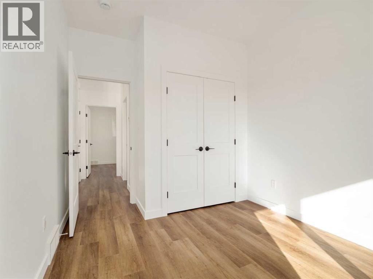
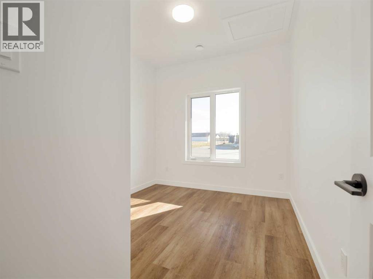
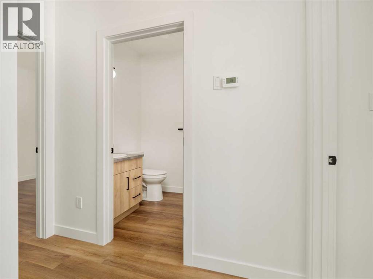
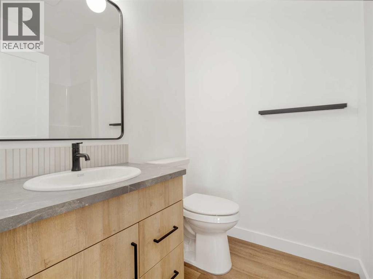
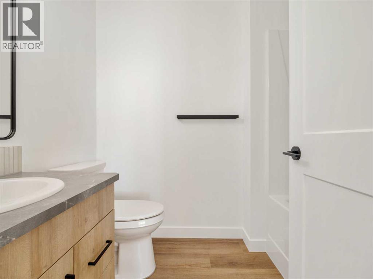
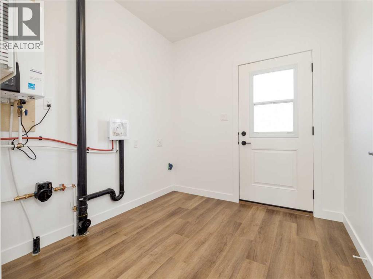
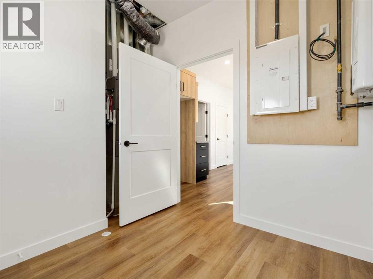
$75 Monthly*Main Picture is AI landscaped* Beautiful, Brand New Built Home, ALL ON ONE LEVEL in the MEADOWS subdivision of Taber- a great new up and coming subdivision. 1200 Sqft modern home, 3 bedroom, 2 bath, Central AC, Master En-suite with a walk-in closet and a walk in shower. This home was built keeping ease of movement throughout the home in mind, as well as convenience, right down to the easy access walk-in shower in the master bedroom. Quality details such as custom Adora cabinets, ply gem custom black framed windows(outside) for that finished modern look. This home will be perfect For someone looking for a new, well built-low maintenance home, move-in ready with NO STAIRS . The location couldn't be better as it's on a dead end street that is quiet, and across the street is a pond and park area. Out your back door is nature and wonderful sunsets....This home comes with 10 Year New Home Warranty, and is ready for you to move in ~ (id:57810)
| MLS® Number | A2344943 |
| Property Type | Single Family |
| Amenities Near By | Playground, Schools, Water Nearby |
| Community Features | Lake Privileges, Pets Allowed With Restrictions |
| Features | Cul-de-sac, See Remarks, Other, No Neighbours Behind, No Animal Home, No Smoking Home |
| Parking Space Total | 2 |
| Plan | 2210424 |
| Structure | See Remarks |
| View Type | View |
| Bathroom Total | 2 |
| Bedrooms Above Ground | 3 |
| Bedrooms Total | 3 |
| Amenities | Other |
| Basement Type | None |
| Constructed Date | 2025 |
| Construction Style Attachment | Detached |
| Cooling Type | Central Air Conditioning |
| Exterior Finish | Composite Siding |
| Flooring Type | Carpeted, Laminate |
| Foundation Type | Slab |
| Heating Type | Forced Air |
| Stories Total | 1 |
| Size Interior | 1,200 Sqft |
| Total Finished Area | 1200 Sqft |
| Type | House |
| Other |
| Acreage | No |
| Fence Type | Not Fenced |
| Land Amenities | Playground, Schools, Water Nearby |
| Size Depth | 29.87 M |
| Size Frontage | 9.14 M |
| Size Irregular | 2940.00 |
| Size Total | 2940 Sqft|0-4,050 Sqft |
| Size Total Text | 2940 Sqft|0-4,050 Sqft |
| Zoning Description | Dc4 |
| Level | Type | Length | Width | Dimensions |
|---|---|---|---|---|
| Main Level | Living Room | 13.50 Ft x 16.67 Ft | ||
| Main Level | Bedroom | 9.17 Ft x 9.83 Ft | ||
| Main Level | 4pc Bathroom | .00 Ft x .00 Ft | ||
| Main Level | Bedroom | 9.42 Ft x 9.67 Ft | ||
| Main Level | Dining Room | 11.00 Ft x 10.33 Ft | ||
| Main Level | Kitchen | 11.00 Ft x 13.00 Ft | ||
| Main Level | Primary Bedroom | 11.67 Ft x 12.00 Ft | ||
| Main Level | 3pc Bathroom | .00 Ft x .00 Ft | ||
| Main Level | Laundry Room | 8.00 Ft x 8.67 Ft | ||
| Main Level | Other | .00 Ft x .00 Ft |
https://www.realtor.ca/real-estate/30278676/7046-48-street-taber
Contact us for more information

The trademarks REALTOR®, REALTORS®, and the REALTOR® logo are controlled by The Canadian Real Estate Association (CREA) and identify real estate professionals who are members of CREA. The trademarks MLS®, Multiple Listing Service® and the associated logos are owned by The Canadian Real Estate Association (CREA) and identify the quality of services provided by real estate professionals who are members of CREA. The trademark DDF® is owned by The Canadian Real Estate Association (CREA) and identifies CREA's Data Distribution Facility (DDF®)