5 Bedroom
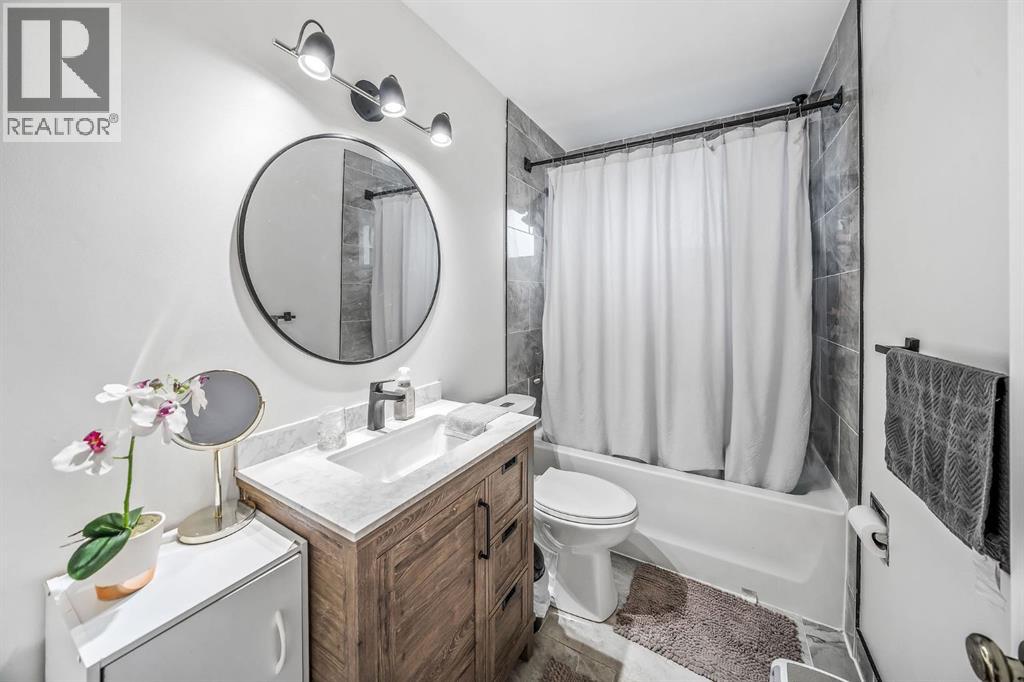
2 Bathroom
1,152 sqft
Bungalow
Fireplace
Central Air Conditioning
Forced Air
$739,900
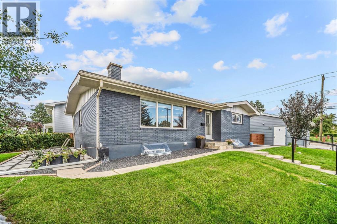
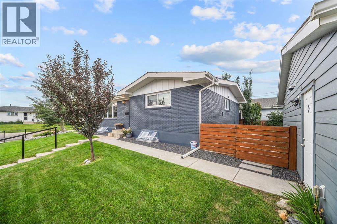
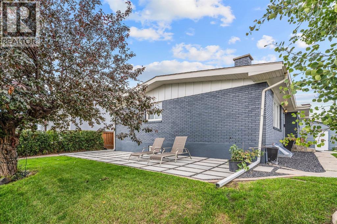
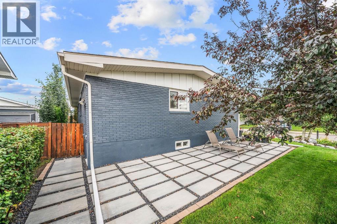
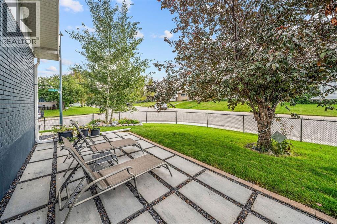
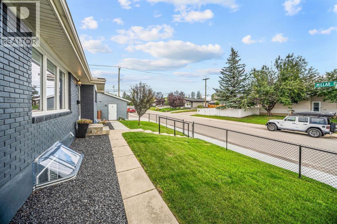
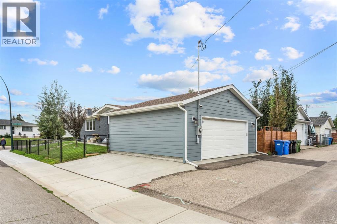
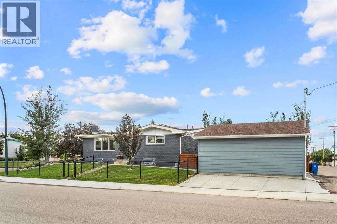
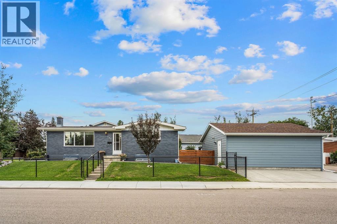
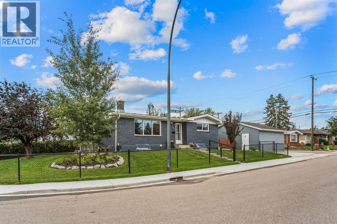
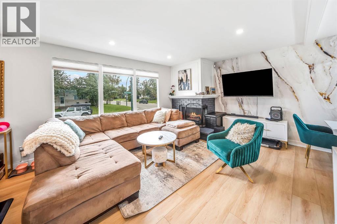
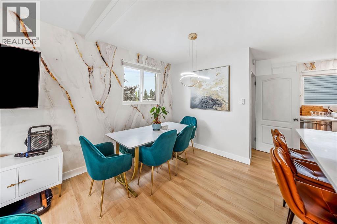
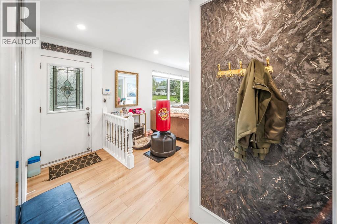
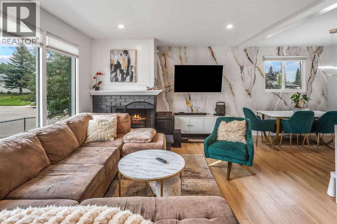
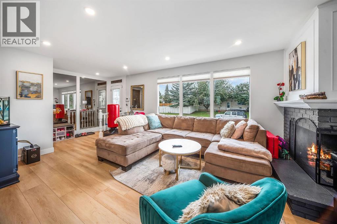
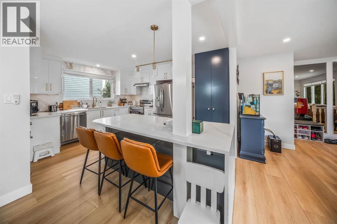
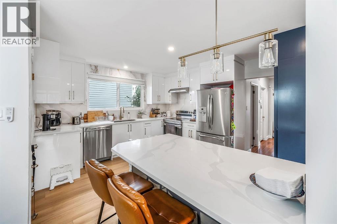
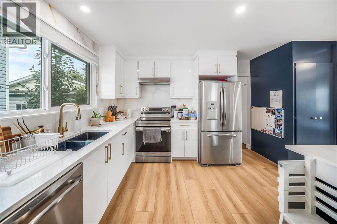
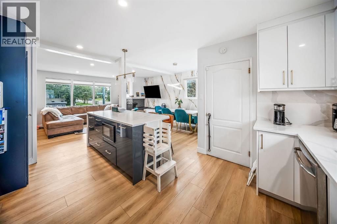
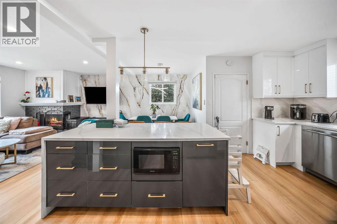
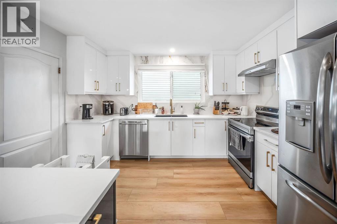
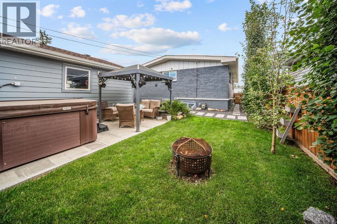
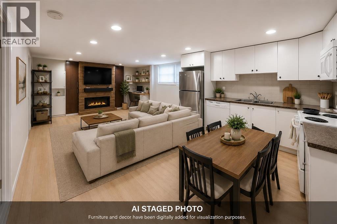
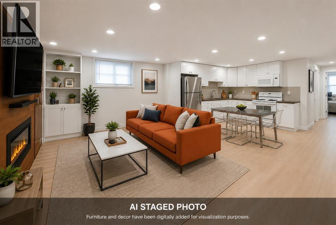
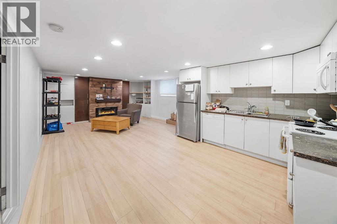
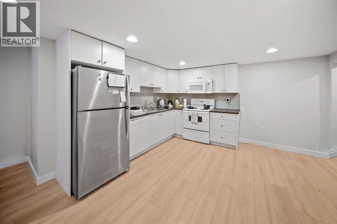
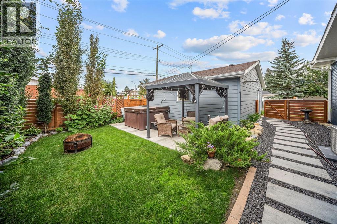
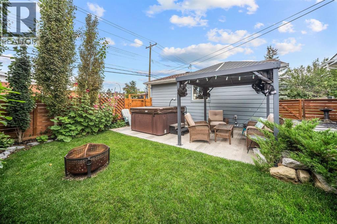
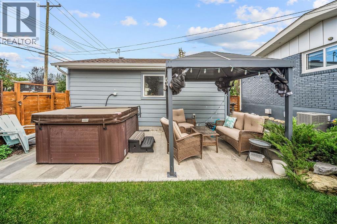
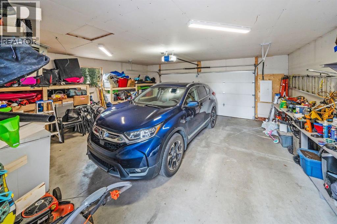
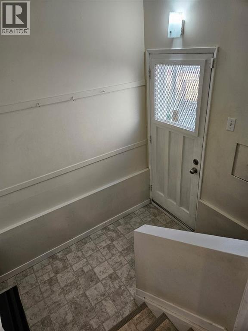
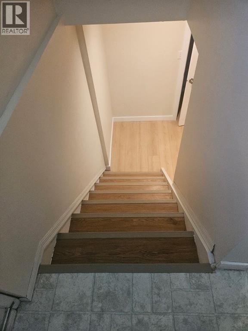
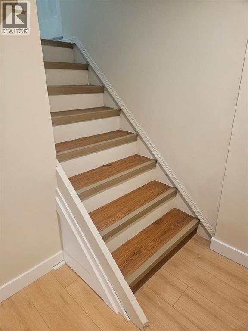
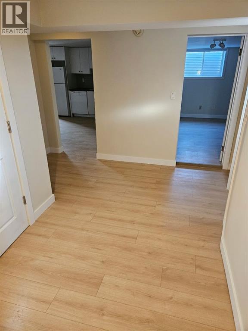
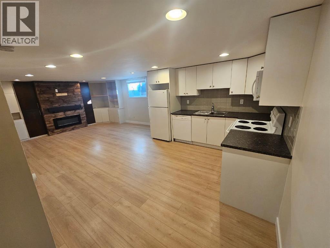
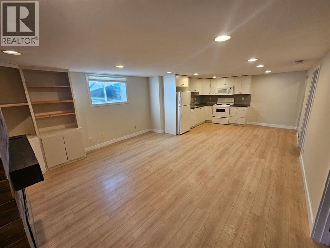
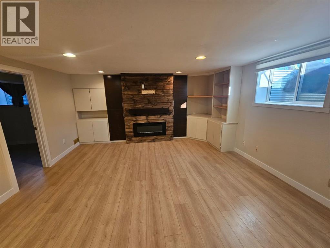
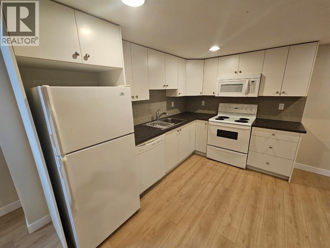
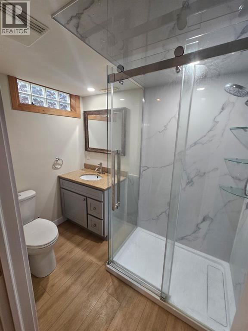
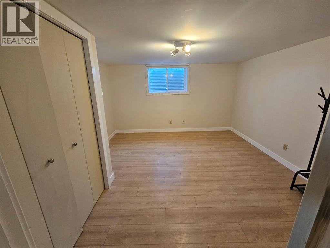
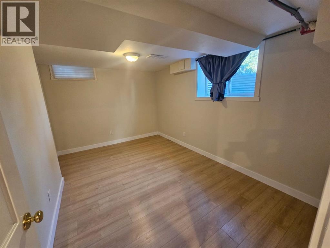
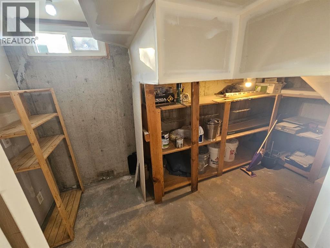
Welcome to this beautifully renovated bungalow in the sought after inner city community of Mayland Heights. Situated on a fully fenced corner lot, this move in ready home offers the perfect blend of modern comfort, income potential, and peace of mind with extensive renovations completed throughout both levels. The bright, open concept main floor is designed for comfortable everyday living and entertaining, featuring updated finishes, flooring, ceilings, and a warm, inviting atmosphere. Downstairs, you'll find a fully renovated legal 2 bedroom basement suite with a separate entrance, private laundry, and electric fireplace, creating an ideal opportunity for rental income, multi generational living, or guest accommodations. This home has been extensively upgraded with major infrastructure improvements already completed, including 200-amp electrical service (perfect for EV charging), a Lennox high efficiency furnace, hot water tank, sump pump, central air conditioning, upgraded insulation, and a new roof (2026). Exterior updates include fresh paint, providing exceptional curb appeal and long term value.Step outside to enjoy the thoughtfully designed outdoor spaces, featuring professional landscaping, a French drain system, a concrete patio, dedicated hot tub pad with GFCI outlet, and a stylish metal gazebo for outdoor entertaining. The newer double heated garage, additional parking pad, and included 3D motion-sensor security cameras add convenience, comfort, and security.Located in a well-established neighbourhood just minutes from downtown, transit, schools, parks, and shopping, this property offers the rare combination of a fully updated home with a legal suite and significant capital upgrades already completed.Whether you're a homeowner looking for extra income, a multi-generational family, or an investor seeking a turnkey opportunity, this exceptional property checks all the boxes. Simply move in and enjoy. (id:57810)
Property Details
|
MLS® Number
|
A2338662 |
|
Property Type
|
Single Family |
|
Community Name
|
Mayland Heights |
|
Amenities Near By
|
Park, Playground, Schools, Shopping |
|
Features
|
Back Lane, Pvc Window, No Smoking Home, Gas Bbq Hookup |
|
Parking Space Total
|
5 |
|
Plan
|
1230jk |
Building
|
Bathroom Total
|
2 |
|
Bedrooms Above Ground
|
3 |
|
Bedrooms Below Ground
|
2 |
|
Bedrooms Total
|
5 |
|
Appliances
|
Refrigerator, Dishwasher, Oven, Dryer, Window Coverings, Garage Door Opener |
|
Architectural Style
|
Bungalow |
|
Basement Development
|
Finished |
|
Basement Features
|
Separate Entrance, Suite |
|
Basement Type
|
Full (finished) |
|
Constructed Date
|
1962 |
|
Construction Style Attachment
|
Detached |
|
Cooling Type
|
Central Air Conditioning |
|
Exterior Finish
|
Brick |
|
Fireplace Present
|
Yes |
|
Fireplace Total
|
2 |
|
Flooring Type
|
Ceramic Tile, Laminate, Vinyl |
|
Foundation Type
|
Poured Concrete |
|
Heating Fuel
|
Natural Gas |
|
Heating Type
|
Forced Air |
|
Stories Total
|
1 |
|
Size Interior
|
1,152 Sqft |
|
Total Finished Area
|
1151.65 Sqft |
|
Type
|
House |
Parking
Land
|
Acreage
|
No |
|
Fence Type
|
Fence |
|
Land Amenities
|
Park, Playground, Schools, Shopping |
|
Size Depth
|
9.31 M |
|
Size Frontage
|
4.83 M |
|
Size Irregular
|
473.00 |
|
Size Total
|
473 M2|4,051 - 7,250 Sqft |
|
Size Total Text
|
473 M2|4,051 - 7,250 Sqft |
|
Zoning Description
|
R-cg |
Rooms
| Level |
Type |
Length |
Width |
Dimensions |
|
Basement |
3pc Bathroom |
|
|
7.75 Ft x 5.08 Ft |
|
Basement |
Bedroom |
|
|
13.00 Ft x 12.33 Ft |
|
Basement |
Bedroom |
|
|
13.25 Ft x 9.33 Ft |
|
Basement |
Kitchen |
|
|
15.08 Ft x 12.08 Ft |
|
Basement |
Living Room |
|
|
15.00 Ft x 14.58 Ft |
|
Main Level |
4pc Bathroom |
|
|
8.92 Ft x 5.00 Ft |
|
Main Level |
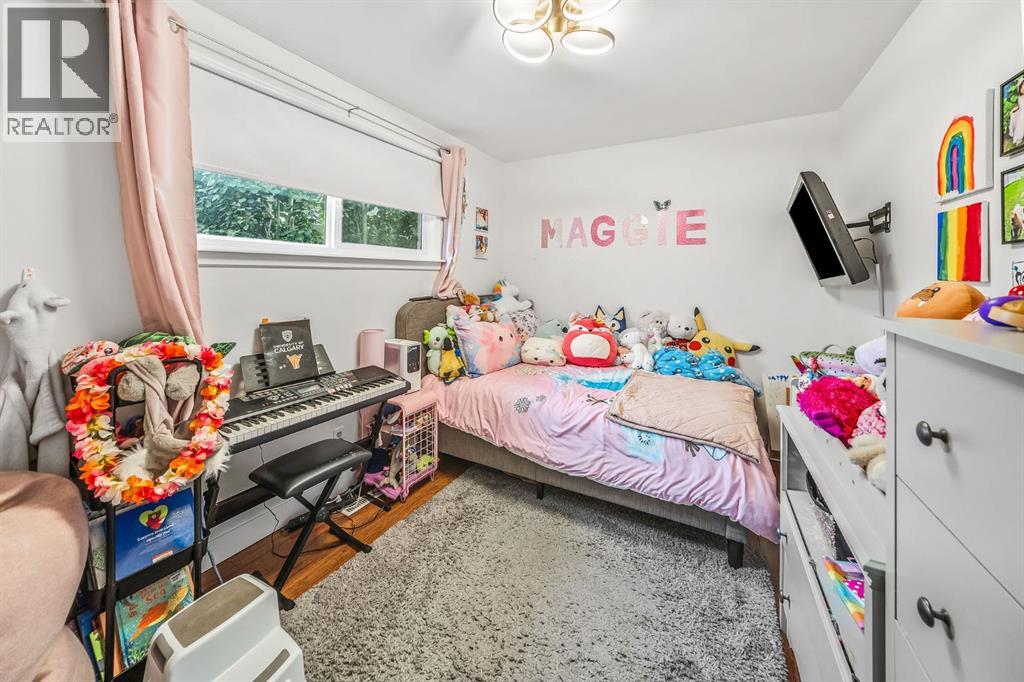
Bedroom |
|
|
9.25 Ft x 9.25 Ft |
|
Main Level |
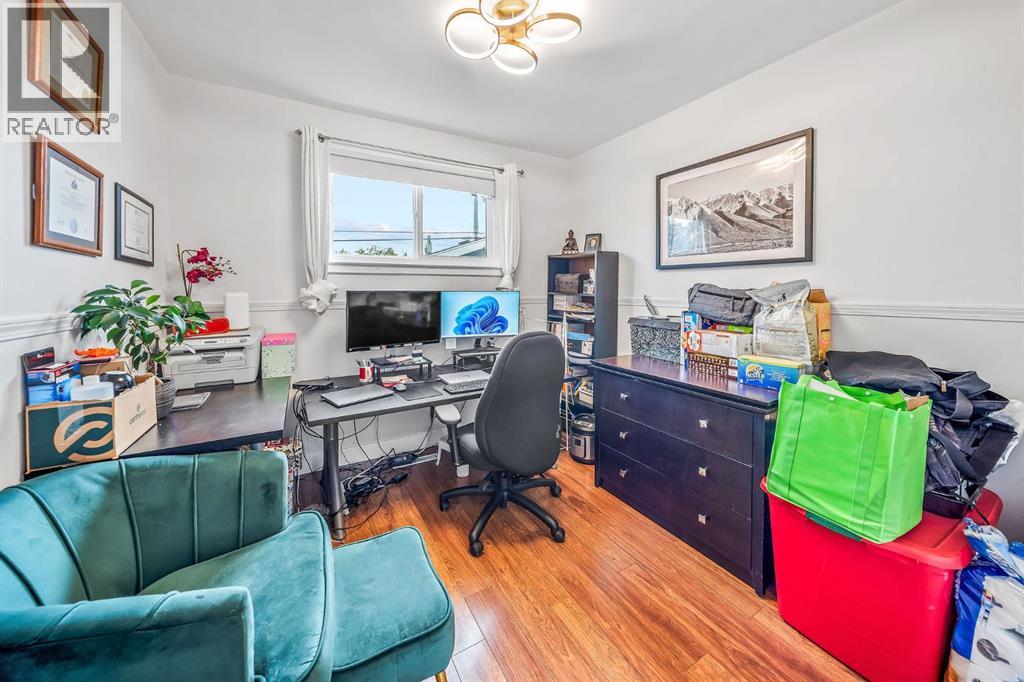
Bedroom |
|
|
8.75 Ft x 14.33 Ft |
|
Main Level |
Dining Room |
|
|
7.83 Ft x 9.00 Ft |
|
Main Level |
Kitchen |
|
|
12.17 Ft x 19.33 Ft |
|
Main Level |
Living Room |
|
|
12.17 Ft x 19.33 Ft |
|
Main Level |
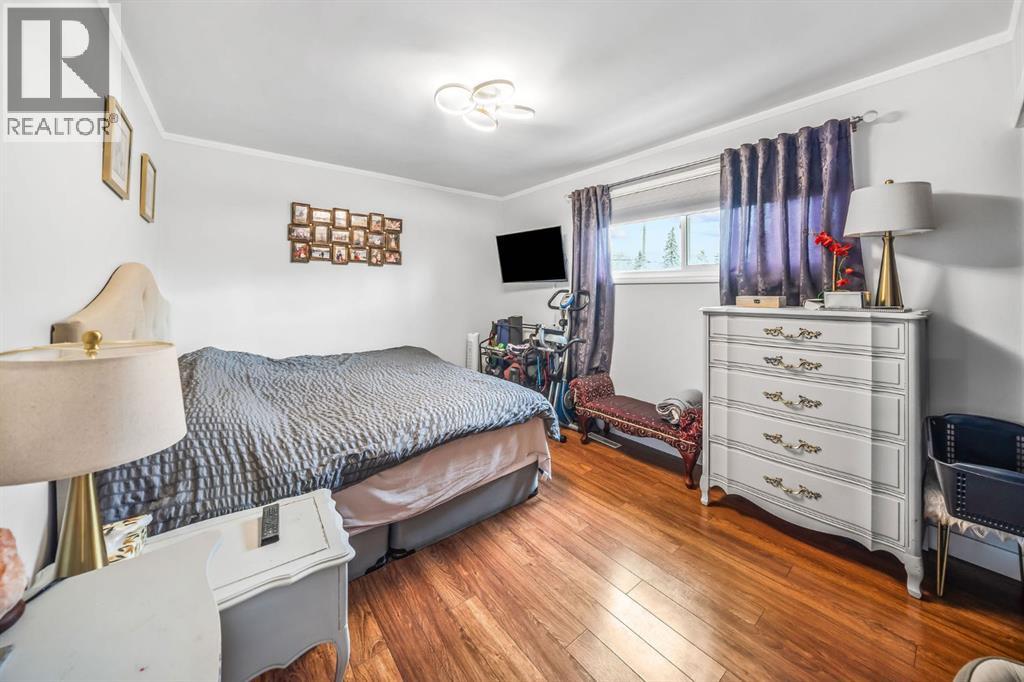
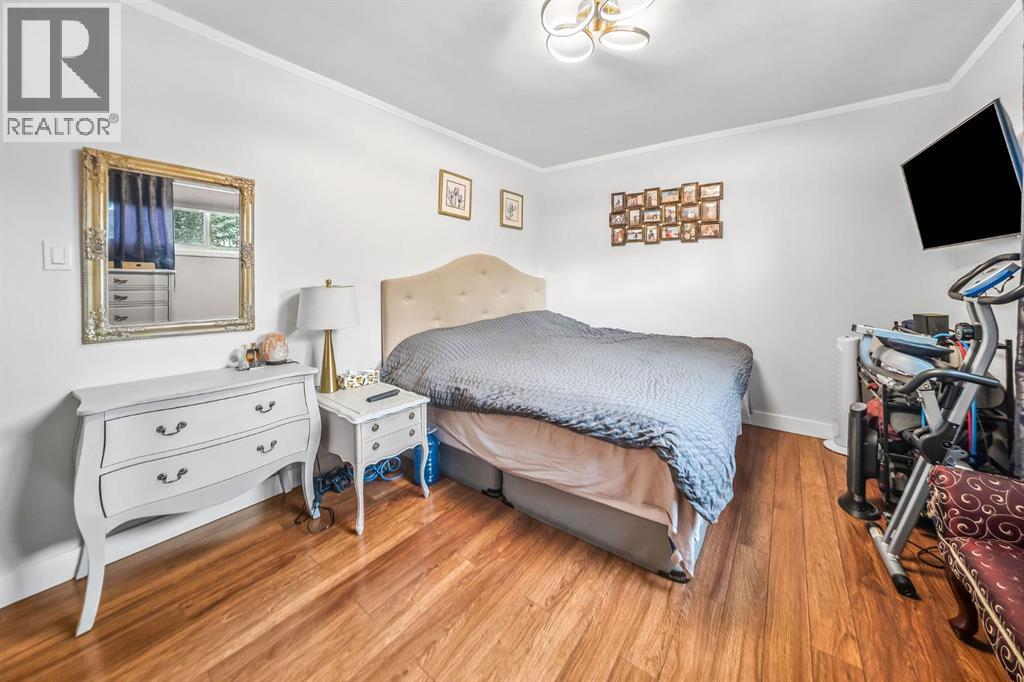
Primary Bedroom |
|
|
10.33 Ft x 15.25 Ft |
https://www.realtor.ca/real-estate/30180704/703-millar-road-ne-calgary-mayland-heights