Maintenance, Common Area Maintenance, Insurance, Ground Maintenance, Property Management, Reserve Fund Contributions, Waste Removal
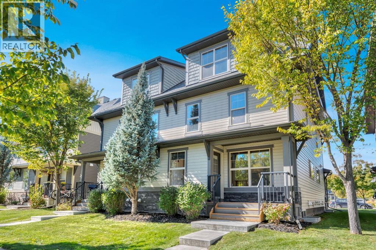
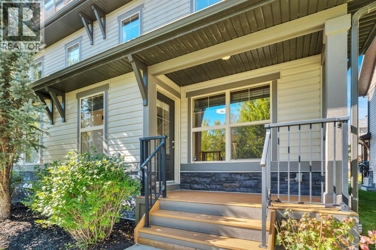
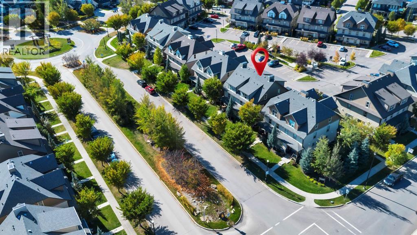
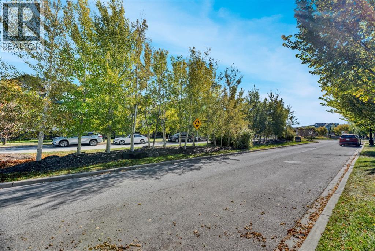
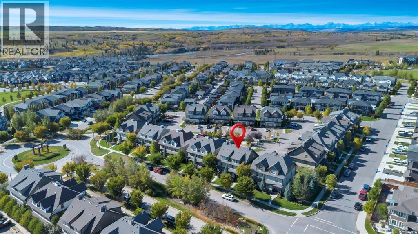
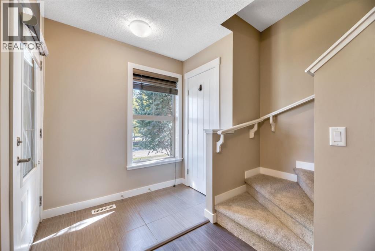
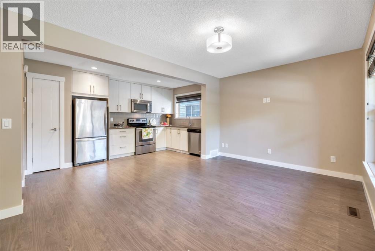
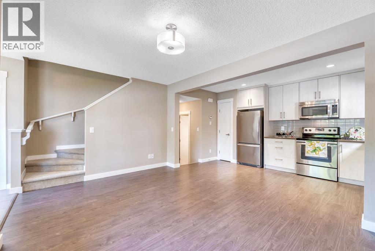
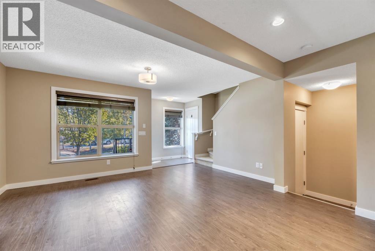
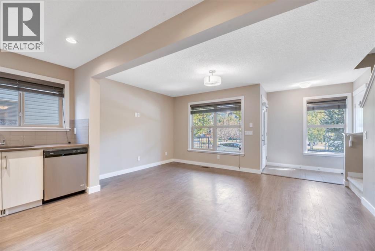
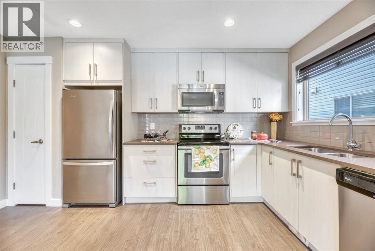
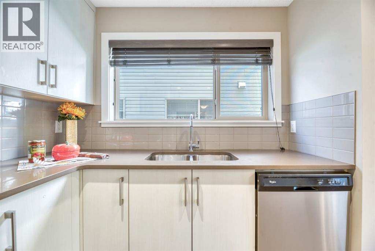
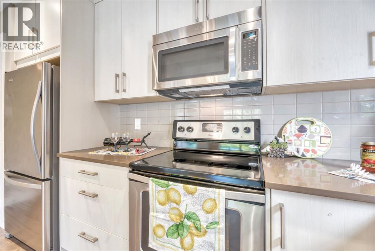
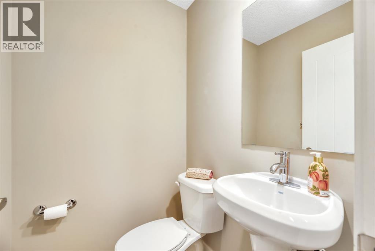
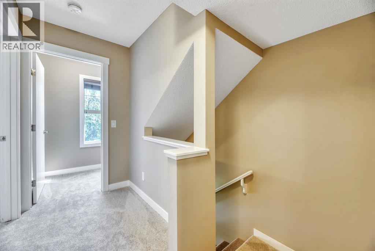
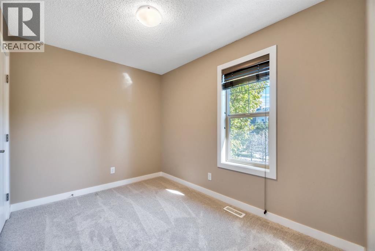
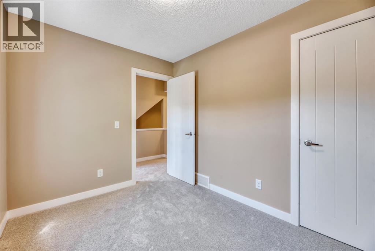
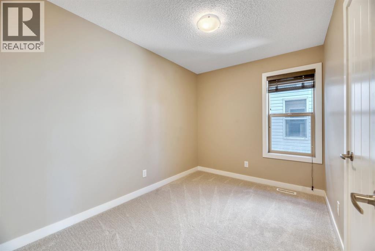
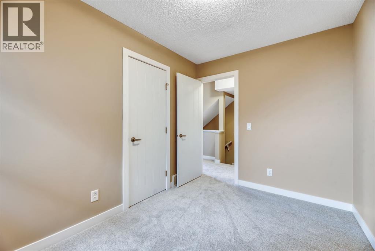
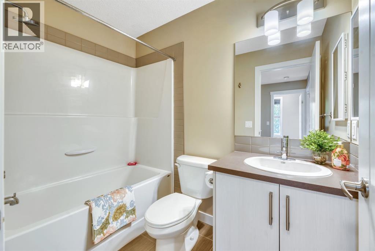
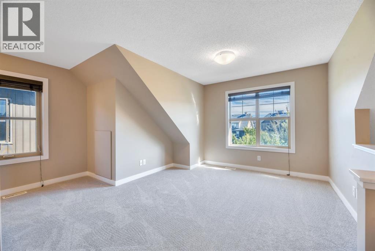
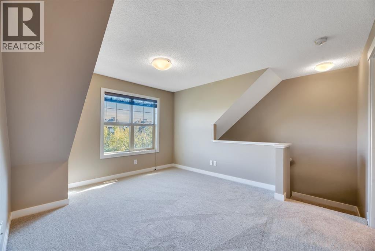
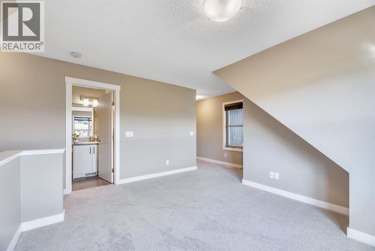
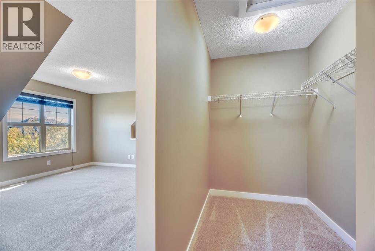
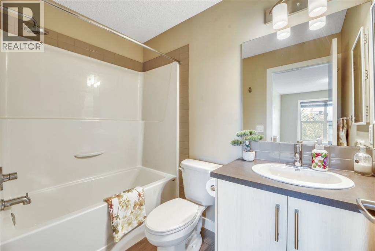
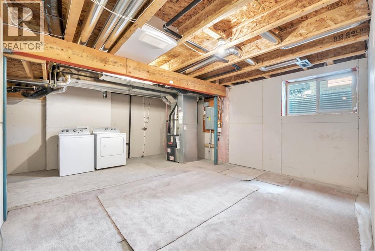
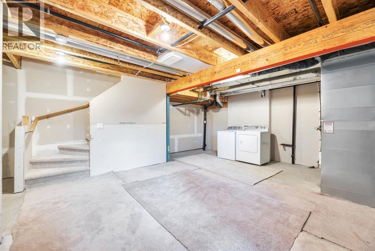
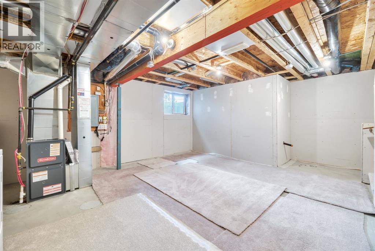
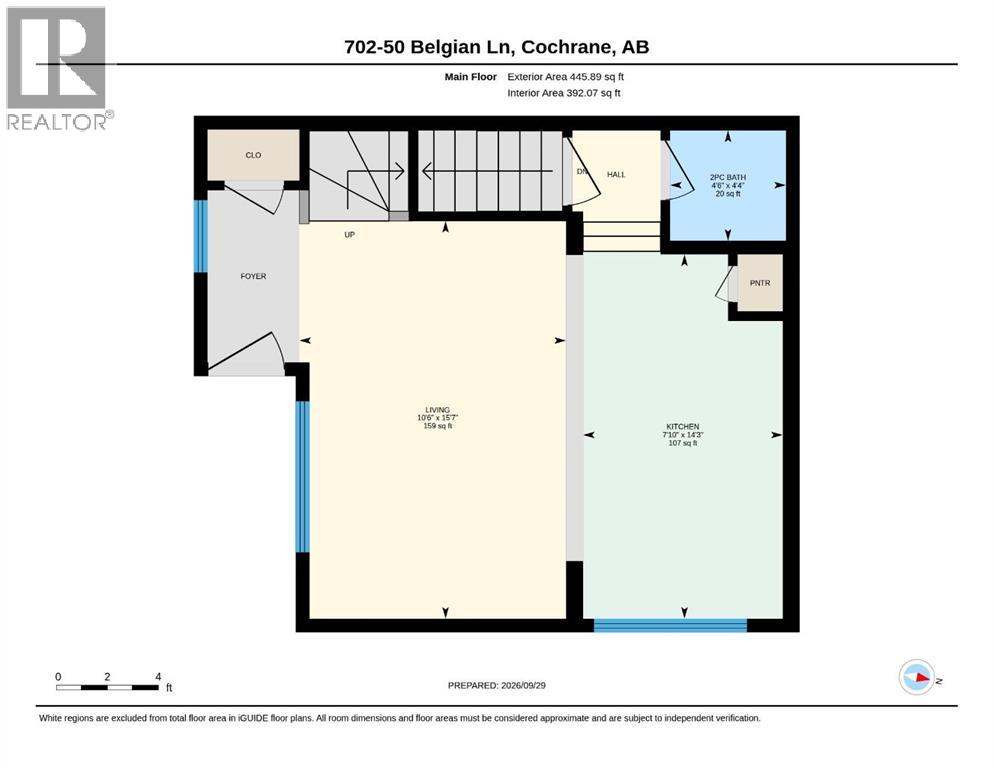
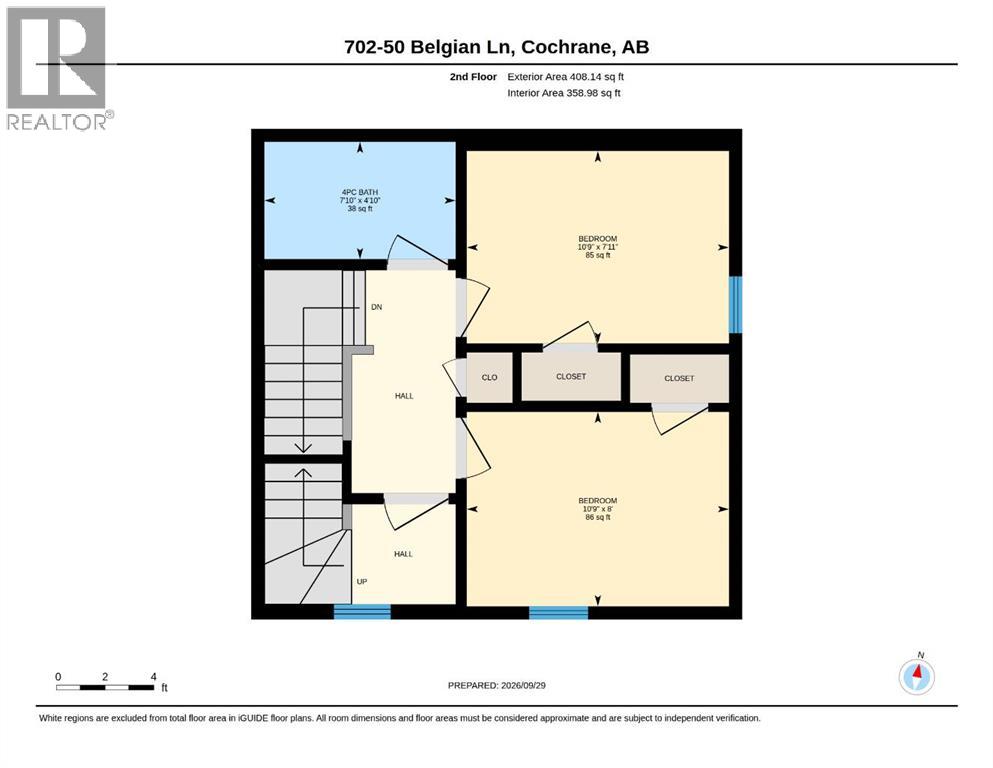
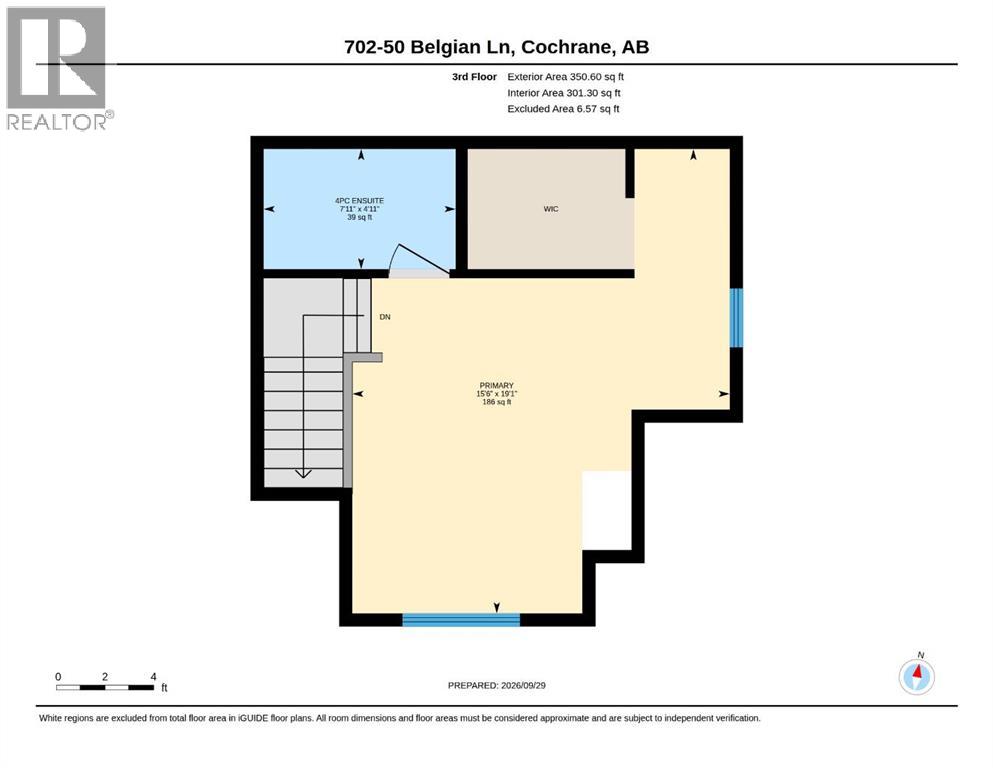
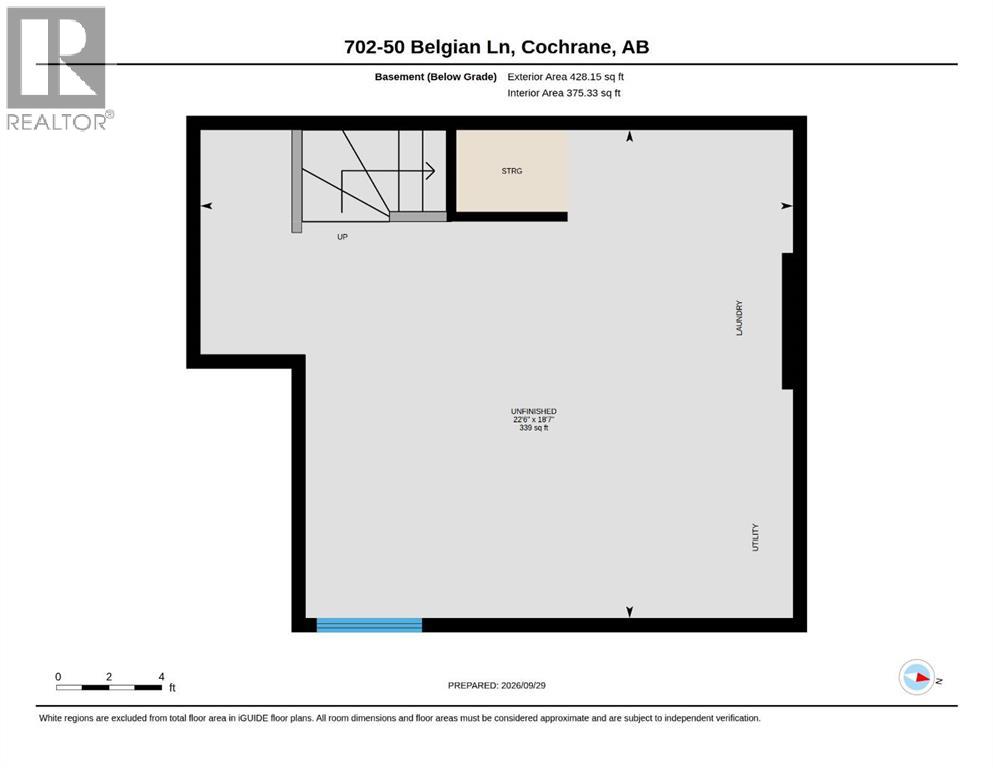
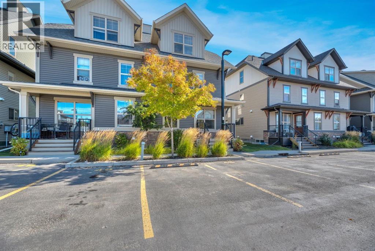
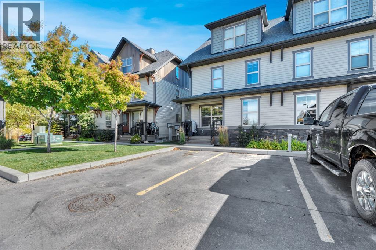
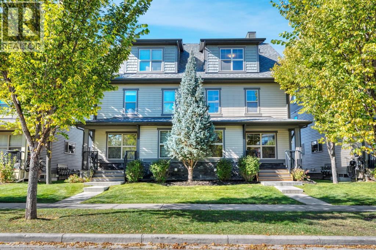
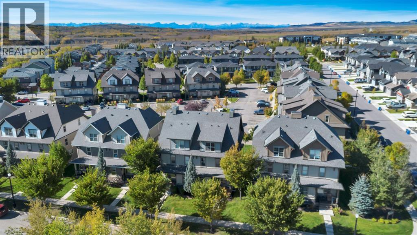
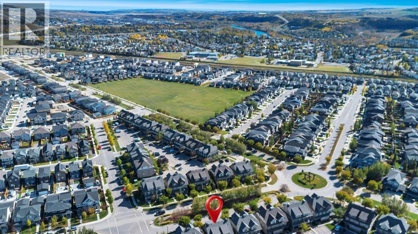
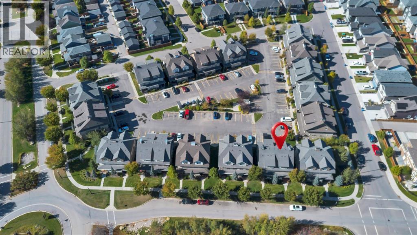
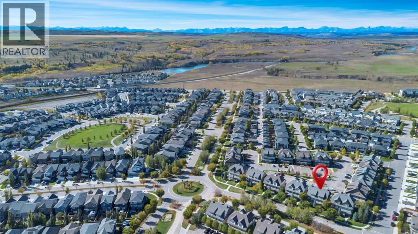
$333.10 MonthlyWelcome home to this freshly updated and inviting three-bedroom corner townhome on a tree-lined street in Cochrane’s sought-after Heartland community. Move-in ready, it features a brand-new, professionally completed full interior paint job and brand-new premium 45-ounce carpet with upgraded underlay. Newer luxury vinyl plank flooring and stylish faux-wood window coverings add a polished, modern feel throughout.The main floor is open and comfortable, with the living room, dining area and kitchen flowing together for easy everyday living. The kitchen features white soft-close cabinets, quartz countertops, plenty of storage and a handy pantry. Large windows bring in lots of natural light, and a convenient two-piece bath is just off the kitchen.The second level has two good-sized bedrooms and a full bath, with the entire floor set apart for children or guests. The top floor offers a private retreat, with a spacious primary bedroom, walk-in closet, additional storage cabinet and private four-piece ensuite.Need more space? The unfinished basement has an oversized window and plenty of potential for a future rec room, home office, gym or additional living space. The washer and dryer are also included on this level.Two titled parking stalls are included. As a corner unit, the home’s entrance is conveniently located right off the boulevard, with easy access, additional street parking and a pleasant view toward the surrounding trees.Enjoy visitor parking, snow and garbage removal, lower condo fees and a well-managed complex. Parks, playgrounds, schools, shopping, and walking and bike paths are nearby. A great option for first-time buyers, young families, investment, or anyone looking for low-maintenance living in Cochrane. (id:57810)
| MLS® Number | A2349552 |
| Property Type | Single Family |
| Community Name | Heartland |
| Amenities Near By | Park, Playground, Schools, Shopping |
| Community Features | Pets Allowed With Restrictions |
| Features | Pvc Window, No Smoking Home, Parking |
| Parking Space Total | 2 |
| Plan | 1510521 |
| Bathroom Total | 3 |
| Bedrooms Above Ground | 3 |
| Bedrooms Total | 3 |
| Appliances | Washer, Refrigerator, Oven - Electric, Dishwasher, Dryer, Microwave Range Hood Combo, Window Coverings |
| Basement Development | Unfinished |
| Basement Type | Full (unfinished) |
| Constructed Date | 2014 |
| Construction Material | Wood Frame |
| Construction Style Attachment | Attached |
| Cooling Type | None |
| Flooring Type | Carpeted, Ceramic Tile, Vinyl Plank |
| Foundation Type | Poured Concrete |
| Half Bath Total | 1 |
| Heating Type | Forced Air |
| Stories Total | 3 |
| Size Interior | 1,205 Sqft |
| Total Finished Area | 1204.62 Sqft |
| Type | Row / Townhouse |
| Acreage | No |
| Fence Type | Not Fenced |
| Land Amenities | Park, Playground, Schools, Shopping |
| Landscape Features | Landscaped |
| Size Irregular | 101.20 |
| Size Total | 101.2 M2|0-4,050 Sqft |
| Size Total Text | 101.2 M2|0-4,050 Sqft |
| Zoning Description | R-md |
| Level | Type | Length | Width | Dimensions |
|---|---|---|---|---|
| Main Level | 2pc Bathroom | 4.33 Ft x 4.50 Ft | ||
| Main Level | Kitchen | 14.25 Ft x 7.83 Ft | ||
| Main Level | Living Room | 15.58 Ft x 10.50 Ft | ||
| Upper Level | 4pc Bathroom | 7.83 Ft x 4.83 Ft | ||
| Upper Level | Bedroom | 10.75 Ft x 8.00 Ft | ||
| Upper Level | Bedroom | 10.75 Ft x 7.92 Ft | ||
| Upper Level | 4pc Bathroom | 7.92 Ft x 4.92 Ft | ||
| Upper Level | Primary Bedroom | 15.50 Ft x 19.08 Ft |
https://www.realtor.ca/real-estate/30354046/702-50-belgian-lane-cochrane-heartland
Contact us for more information

The trademarks REALTOR®, REALTORS®, and the REALTOR® logo are controlled by The Canadian Real Estate Association (CREA) and identify real estate professionals who are members of CREA. The trademarks MLS®, Multiple Listing Service® and the associated logos are owned by The Canadian Real Estate Association (CREA) and identify the quality of services provided by real estate professionals who are members of CREA. The trademark DDF® is owned by The Canadian Real Estate Association (CREA) and identifies CREA's Data Distribution Facility (DDF®)