Maintenance, Common Area Maintenance, Ground Maintenance, Property Management, Reserve Fund Contributions
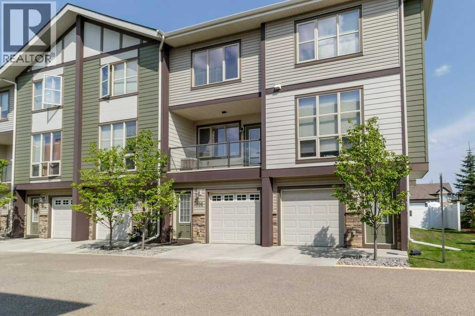
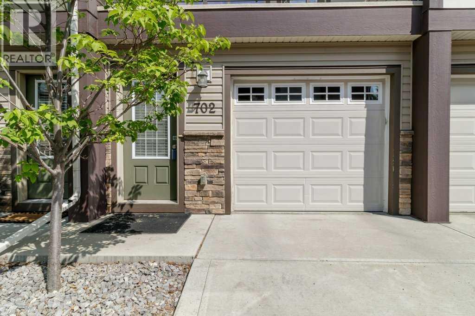
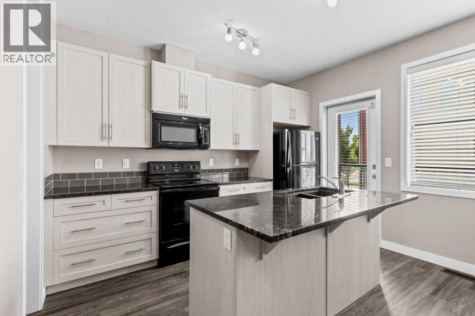
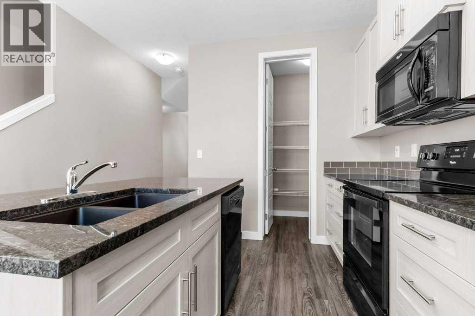
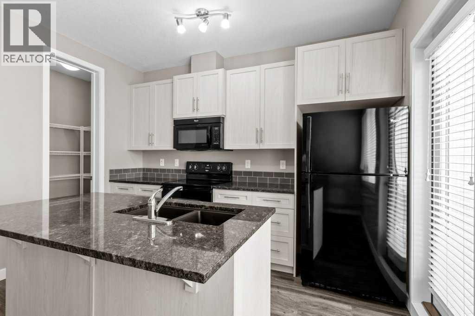
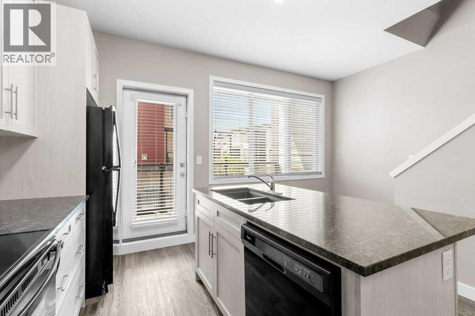
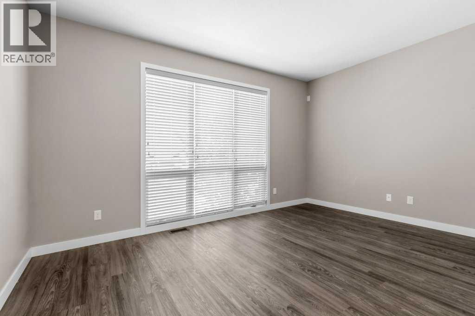
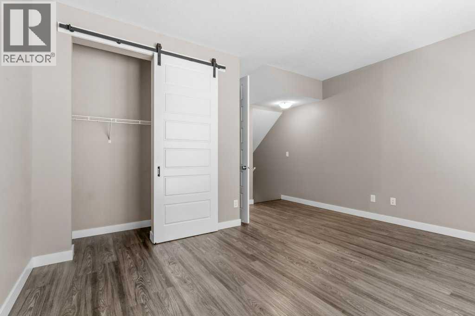
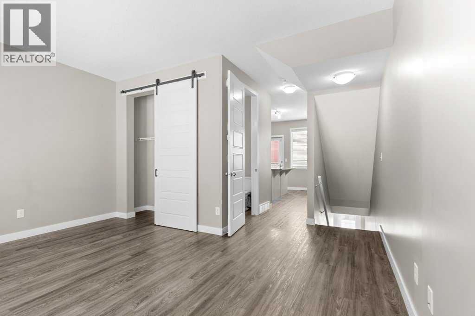
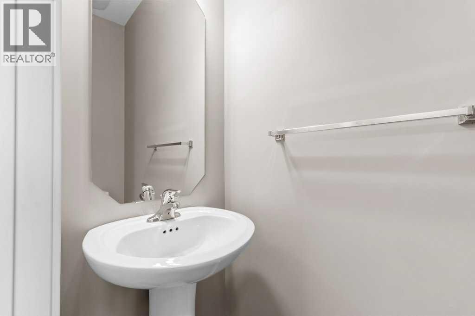
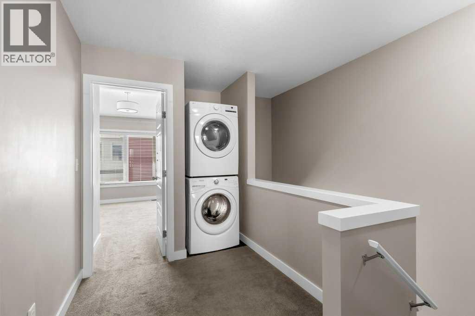
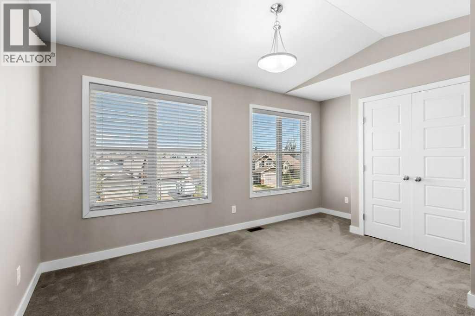
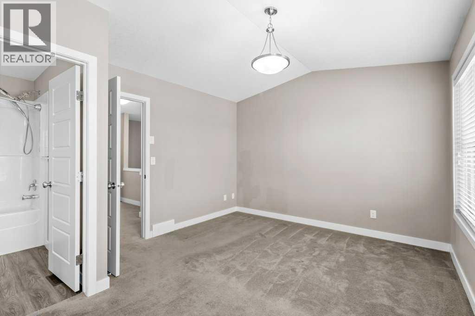
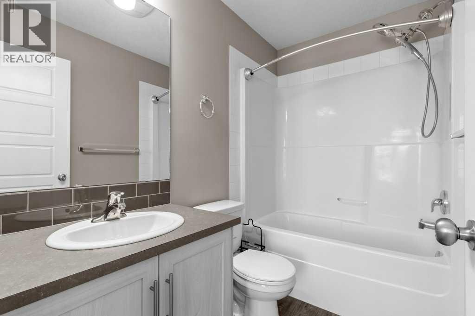
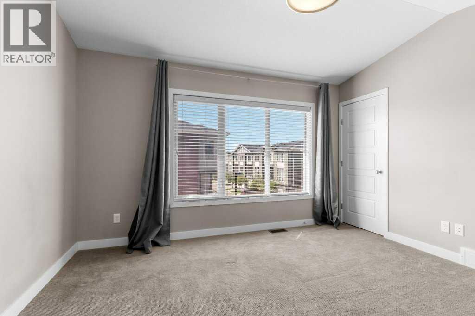
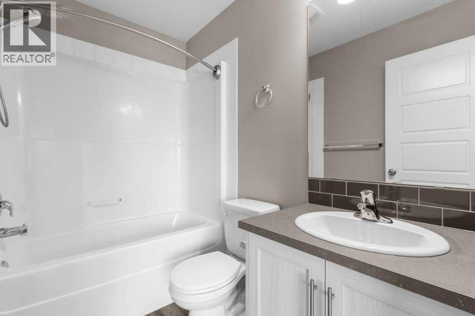
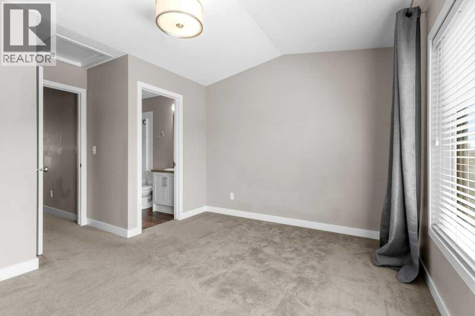
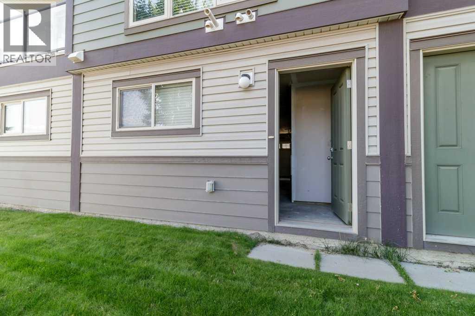
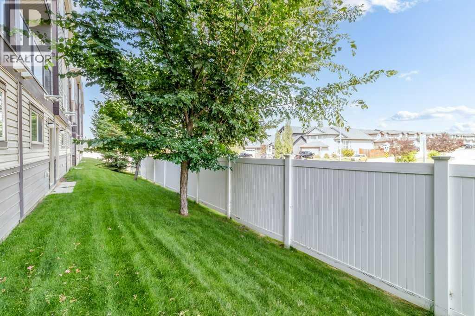
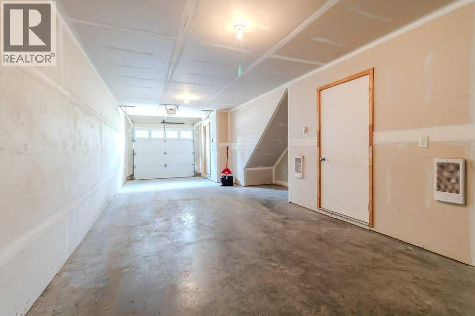
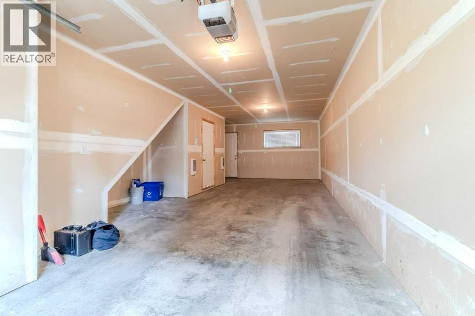
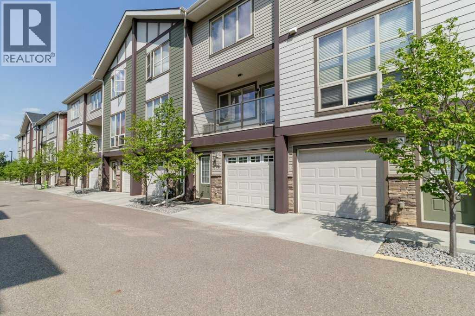
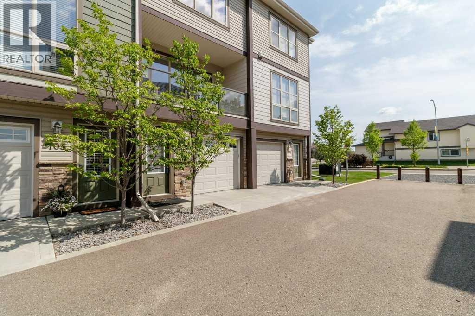
$305 Monthly***ABSOLUTELY PERFECT 2 BEDROOM/3 BATHROOM TOWNHOUSE CONDO WITH ATTACHED DOUBLE CAR TANDEM PARKING IN SOUGHT AFTER, CLEARVIEW RIDGE!***. Enjoy the maintenance free living in a prime area, close to all amenities and schools. Park multiple vehicles in the tandem double garage, large enough for all your toys. The kitchen boasts quartz countertops, tons of custom cabinets, tiled backsplash, all appliances, and a eat up bar on the huge island. The living room is perfect with large windows and a neutral paint tone. A 2 piece bathroom and west facing balcony finishes off this level. Upstairs you have the laundry room, perfectly located between the 2 large bedrooms with large closets and each having their own 4 piece ensuite's. Perfectly located in Clearview Ridge, close to parks, trails, all the shopping, and every other amenity you will need. (id:57810)
| MLS® Number | A2334355 |
| Property Type | Single Family |
| Community Name | Clearview Ridge |
| Amenities Near By | Park, Playground, Schools, Shopping |
| Community Features | Pets Allowed With Restrictions |
| Parking Space Total | 3 |
| Plan | 1523017 |
| Bathroom Total | 3 |
| Bedrooms Above Ground | 2 |
| Bedrooms Total | 2 |
| Appliances | Refrigerator, Dishwasher, Stove, Microwave, Washer/dryer Stack-up |
| Basement Type | None |
| Constructed Date | 2015 |
| Construction Material | Wood Frame |
| Construction Style Attachment | Attached |
| Cooling Type | None |
| Exterior Finish | Stone, Vinyl Siding |
| Flooring Type | Carpeted, Vinyl |
| Foundation Type | Poured Concrete |
| Half Bath Total | 1 |
| Heating Fuel | Natural Gas |
| Heating Type | Forced Air |
| Stories Total | 2 |
| Size Interior | 1,218 Sqft |
| Total Finished Area | 1218 Sqft |
| Type | Row / Townhouse |
| Concrete | |
| Attached Garage | 2 |
| Other | |
| Parking Pad | |
| Tandem |
| Acreage | No |
| Fence Type | Fence |
| Land Amenities | Park, Playground, Schools, Shopping |
| Landscape Features | Landscaped |
| Size Irregular | 931.00 |
| Size Total | 931 Sqft|0-4,050 Sqft |
| Size Total Text | 931 Sqft|0-4,050 Sqft |
| Zoning Description | R-h |
| Level | Type | Length | Width | Dimensions |
|---|---|---|---|---|
| Second Level | Bedroom | 12.92 Ft x 13.92 Ft | ||
| Second Level | Kitchen | 15.25 Ft x 12.00 Ft | ||
| Second Level | 2pc Bathroom | Measurements not available | ||
| Second Level | Living Room | 15.25 Ft x 11.17 Ft | ||
| Third Level | Primary Bedroom | 15.25 Ft x 11.33 Ft | ||
| Third Level | 4pc Bathroom | Measurements not available | ||
| Third Level | 4pc Bathroom | Measurements not available | ||
| Main Level | Furnace | 3.17 Ft x 9.00 Ft |
https://www.realtor.ca/real-estate/30108283/702-125-caribou-crescent-red-deer-clearview-ridge
Contact us for more information

The trademarks REALTOR®, REALTORS®, and the REALTOR® logo are controlled by The Canadian Real Estate Association (CREA) and identify real estate professionals who are members of CREA. The trademarks MLS®, Multiple Listing Service® and the associated logos are owned by The Canadian Real Estate Association (CREA) and identify the quality of services provided by real estate professionals who are members of CREA. The trademark DDF® is owned by The Canadian Real Estate Association (CREA) and identifies CREA's Data Distribution Facility (DDF®)