3 Bedroom
4 Bathroom
2,142 sqft
Fireplace
Central Air Conditioning
Forced Air
Landscaped
$849,900
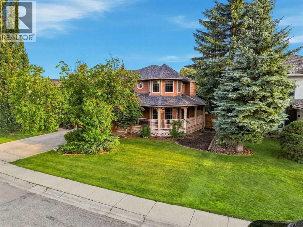
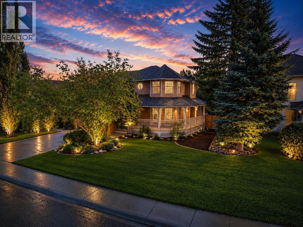
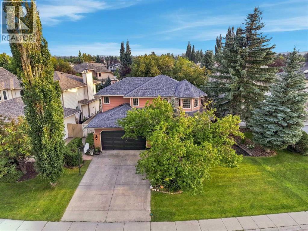
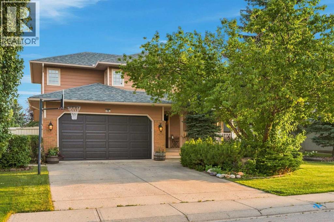
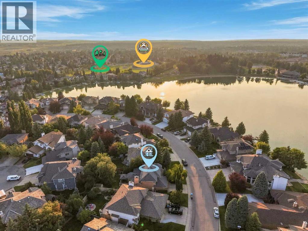
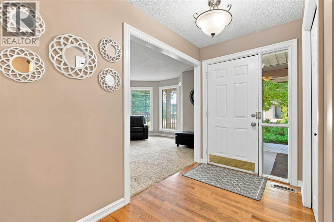
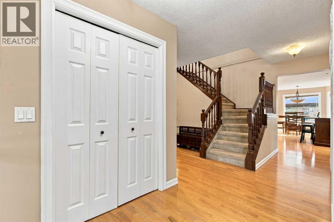
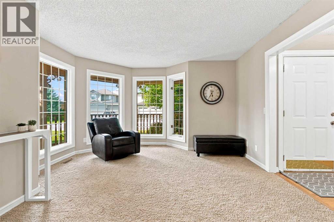
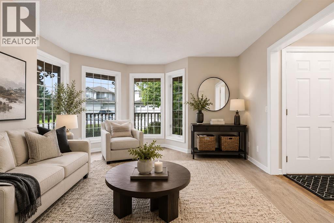
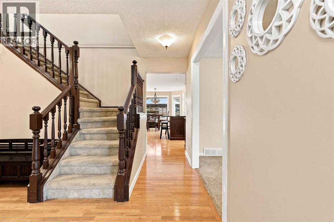
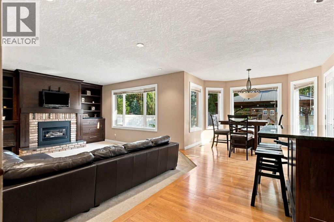
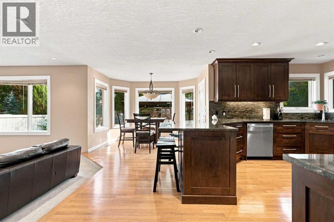
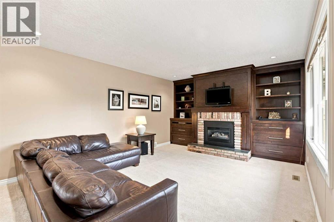
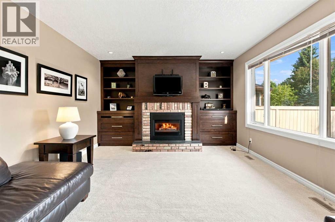
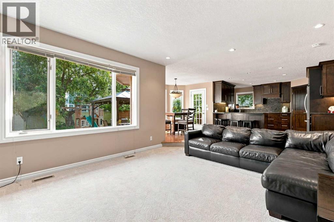
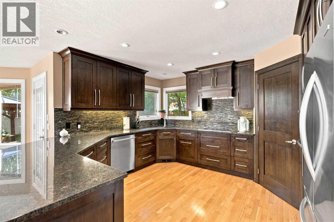
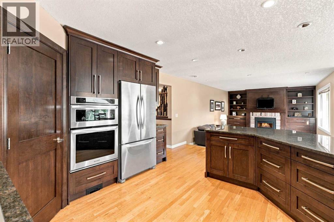
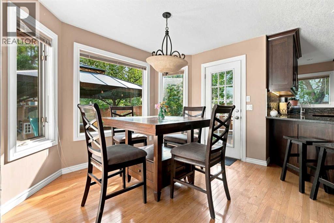
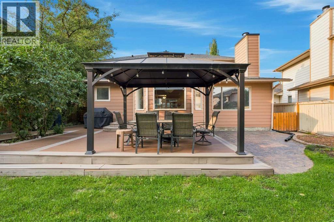
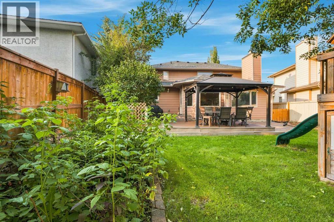
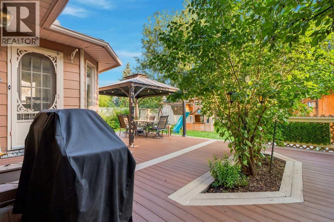
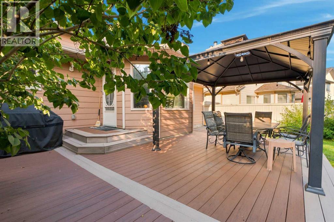
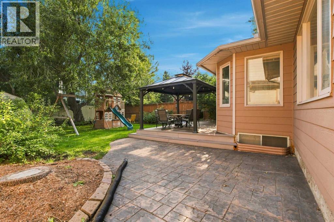
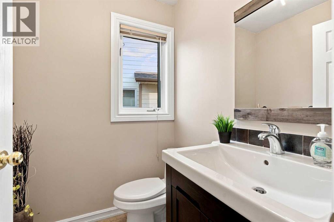
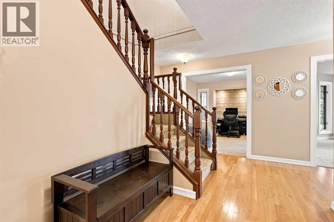
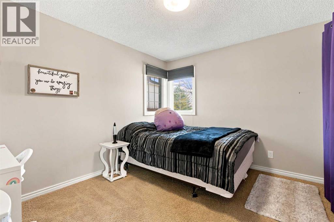
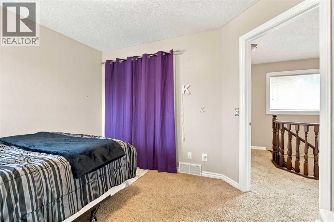
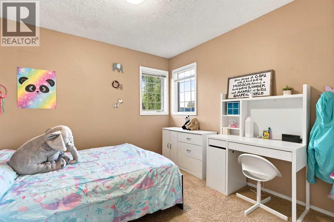
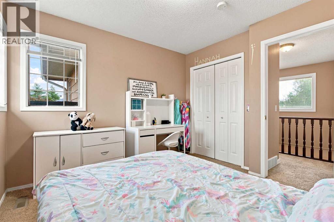
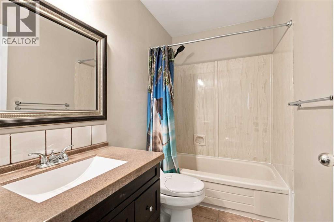
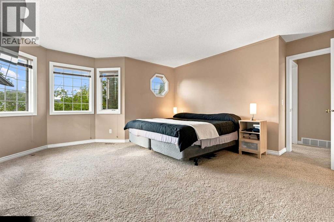
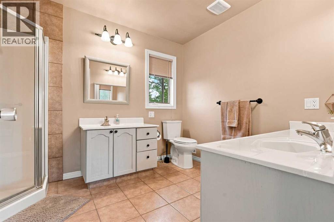
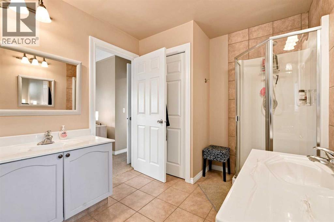
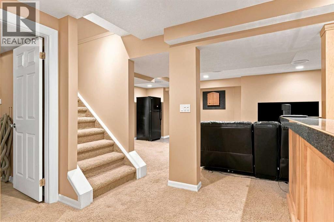
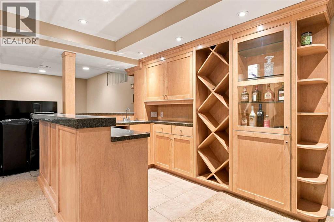
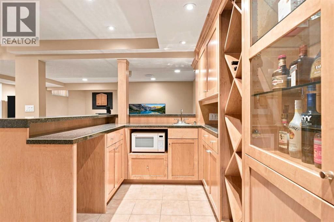
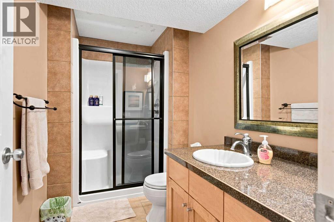
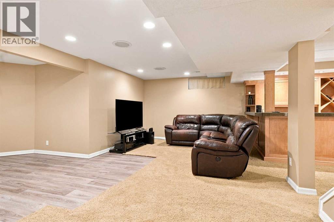
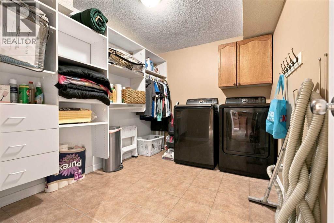
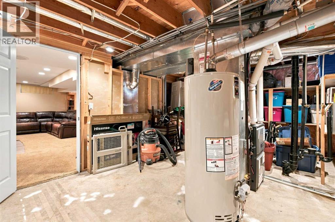
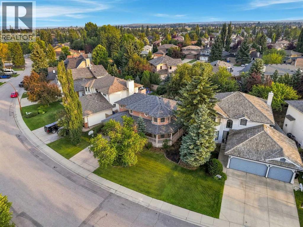
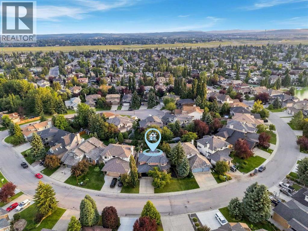
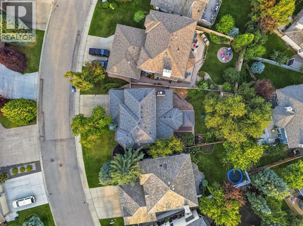
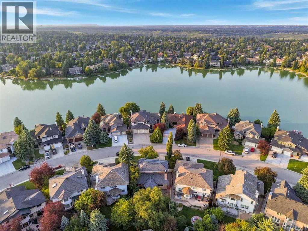
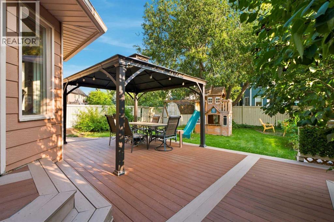

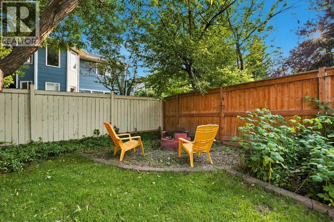
WELCOME TO 70 SUNSET WAY SE – A BEAUTIFUL CUSTOM-BUILT HOME ON ONE OF THE MOST DESIRABLE STREETS IN THE COMMUNITY! Offering 2,875 SQ.FT. of total living space, this impressive home is perfectly positioned on a QUIET CRESCENT, across the street from MILLION-DOLLAR HOMES and the LAKE! With incredible curb appeal, a charming FRONT PORCH and a spectacular 7,211 SQ.FT. MATURE LOT, this is a property and location that are incredibly hard to find.Step inside to a spacious FRONT LIVING ROOM and FORMAL DINING AREA, creating a great first impression and plenty of room for entertaining. HARDWOOD FLOORING flows throughout the main level and most of the home has been FRESHLY PAINTED, giving it a bright and refreshed feel.The RENOVATED KITCHEN is the heart of the home and features GRANITE COUNTERTOPS, STAINLESS STEEL APPLIANCES, WALL OVEN, BUILT-IN MICROWAVE, INDUCTION COOKTOP, plenty of cabinetry and a bright dining nook overlooking the backyard. Directly across is the inviting family room featuring a cozy gas FIREPLACE with a beautiful built-in surround – the perfect space to relax while still being connected to the kitchen.The BACKYARD IS A HUGE SELLING FEATURE! Situated on an oversized 7,211 SQ.FT. LOT and surrounded by MATURE TREES, this incredible outdoor space offers privacy, room to entertain and a setting that is becoming increasingly difficult to find in the city. A large COMPOSITE DECK provides the perfect spot for summer BBQs, outdoor dining and relaxing with family and friends.Upstairs you'll find THREE SPACIOUS BEDROOMS including a large primary retreat with plenty of room for a KING-SIZE bedroom set and its compelte with its own FULL ENSUITE. Two additional generous bedrooms and another updated 4-PIECE BATHROOM complete the upper level.The FULLY FINISHED BASEMENT was made for entertaining with a large GAMES AREA with room for a POOL TABLE, media room and full custom WET BAR. Whether it's movie nights, watching the big game or entertaining friends, this is a fantastic extension of the living space.The BIG-TICKET UPDATES have already been taken care of, including a NEW ROOF, NEW FURNACE, NEW HOT WATER TANK and NEW WATER SOFTENER! Add in CENTRAL AIR CONDITIONING, large LAUNDRY room, 3.5 BATHROOMS and a DOUBLE ATTACHED GARAGE, and this home offers an outstanding combination of comfort, space and value.LOCATION, LOCATION, LOCATION! Enjoy living in a vibrant LAKE COMMUNITY with SIX SCHOOLS nearby and incredible year-round amenities including a COMMUNITY CLUBHOUSE, fitness classes, community events, fishing derbies, TENNIS, VOLLEYBALL, SKATING, SWIMMING, BOATING, FISHING and so much more.2,875 SQ.FT., CUSTOM BUILT, A HUGE MATURE LOT, RENOVATED KITCHEN, MAJOR RECENT UPDATES and an INCREDIBLE LOCATION STEPS FROM THE LAKE – THIS IS THE ONE! (id:57810)
Property Details
|
MLS® Number
|
A2338509 |
|
Property Type
|
Single Family |
|
Community Name
|
Sundance |
|
Amenities Near By
|
Golf Course, Park, Playground, Recreation Nearby, Schools, Shopping, Water Nearby |
|
Community Features
|
Golf Course Development, Lake Privileges |
|
Features
|
Cul-de-sac, Treed, Closet Organizers, No Smoking Home, Level, Parking |
|
Parking Space Total
|
4 |
|
Plan
|
8811514 |
|
Structure
|
Deck |
Building
|
Bathroom Total
|
4 |
|
Bedrooms Above Ground
|
3 |
|
Bedrooms Total
|
3 |
|
Amenities
|
Clubhouse |
|
Appliances
|
Washer, Refrigerator, Water Softener, Cooktop - Electric, Dishwasher, Wine Fridge, Dryer, Garburator, Oven - Built-in, Hood Fan, Window Coverings, Garage Door Opener |
|
Basement Development
|
Finished |
|
Basement Type
|
Full (finished) |
|
Constructed Date
|
1988 |
|
Construction Material
|
Wood Frame |
|
Construction Style Attachment
|
Detached |
|
Cooling Type
|
Central Air Conditioning |
|
Exterior Finish
|
Brick, Composite Siding |
|
Fireplace Present
|
Yes |
|
Fireplace Total
|
1 |
|
Flooring Type
|
Carpeted, Ceramic Tile, Hardwood |
|
Foundation Type
|
Poured Concrete |
|
Half Bath Total
|
1 |
|
Heating Fuel
|
Natural Gas |
|
Heating Type
|
Forced Air |
|
Stories Total
|
2 |
|
Size Interior
|
2,142 Sqft |
|
Total Finished Area
|
2142.05 Sqft |
|
Type
|
House |
Parking
Land
|
Acreage
|
No |
|
Fence Type
|
Fence |
|
Land Amenities
|
Golf Course, Park, Playground, Recreation Nearby, Schools, Shopping, Water Nearby |
|
Landscape Features
|
Landscaped |
|
Size Depth
|
39.1 M |
|
Size Frontage
|
22.1 M |
|
Size Irregular
|
670.00 |
|
Size Total
|
670 M2|4,051 - 7,250 Sqft |
|
Size Total Text
|
670 M2|4,051 - 7,250 Sqft |
|
Zoning Description
|
R-cg |
Rooms
| Level |
Type |
Length |
Width |
Dimensions |
|
Second Level |
4pc Bathroom |
|
|
4.92 Ft x 8.08 Ft |
|
Second Level |
4pc Bathroom |
|
|
8.17 Ft x 10.58 Ft |
|
Second Level |
Bedroom |
|
|
10.50 Ft x 10.67 Ft |
|
Second Level |
Bedroom |
|
|
10.08 Ft x 11.67 Ft |
|
Second Level |
Primary Bedroom |
|
|
15.42 Ft x 17.17 Ft |
|
Basement |
3pc Bathroom |
|
|
9.58 Ft x 5.33 Ft |
|
Basement |
Other |
|
|
13.08 Ft x 7.17 Ft |
|
Basement |
Laundry Room |
|
|
8.00 Ft x 10.75 Ft |
|
Basement |
Recreational, Games Room |
|
|
20.50 Ft x 22.75 Ft |
|
Basement |
Recreational, Games Room |
|
|
11.00 Ft x 12.33 Ft |
|
Basement |
Storage |
|
|
20.50 Ft x 12.42 Ft |
|
Main Level |
2pc Bathroom |
|
|
5.08 Ft x 5.42 Ft |
|
Main Level |
Dining Room |
|
|
10.92 Ft x 11.33 Ft |
|
Main Level |
Family Room |
|
|
13.42 Ft x 18.50 Ft |
|
Main Level |
Kitchen |
|
|
13.42 Ft x 17.92 Ft |
|
Main Level |
Living Room |
|
|
13.33 Ft x 13.42 Ft |
|
Main Level |
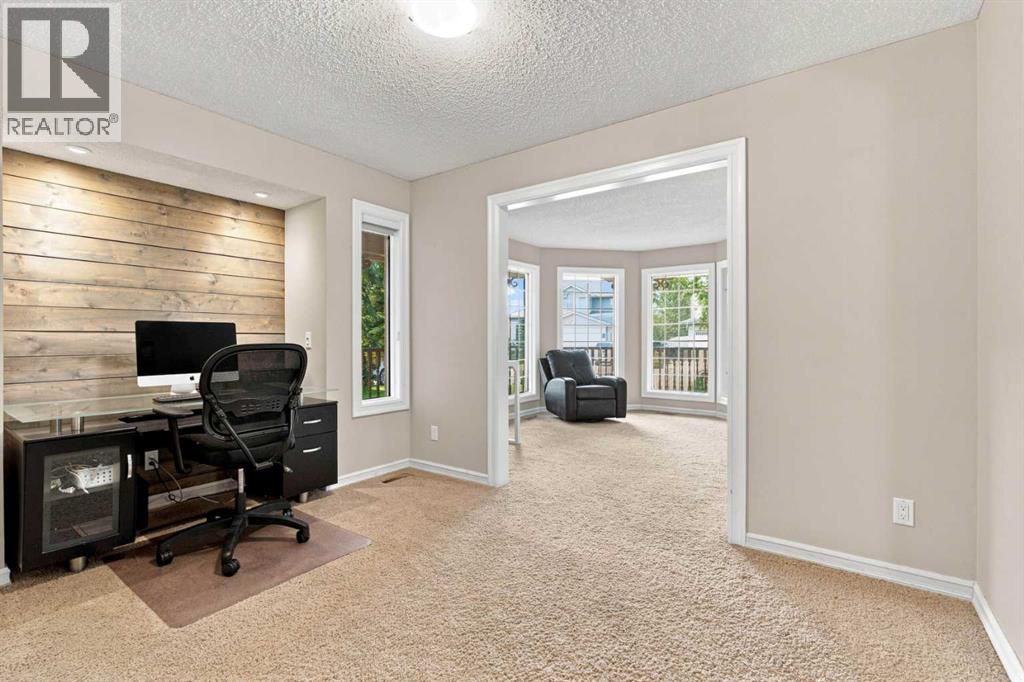
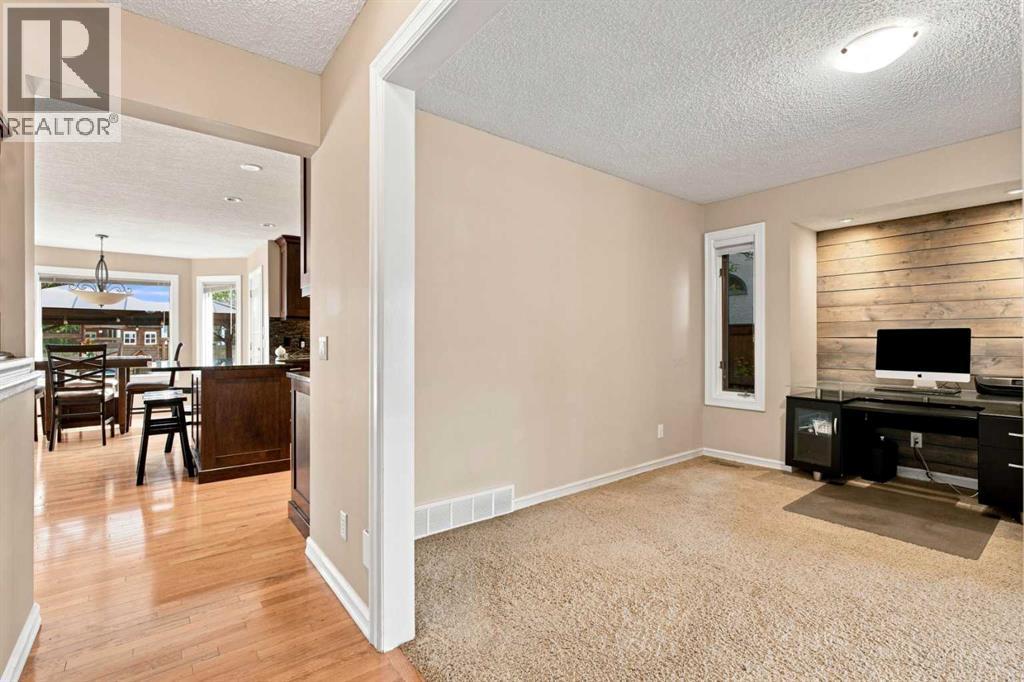
Office |
|
|
10.25 Ft x 13.25 Ft |
https://www.realtor.ca/real-estate/30177825/70-sunset-way-se-calgary-sundance