5 Bedroom
4 Bathroom
1,984 sqft
Central Air Conditioning
Forced Air, In Floor Heating
Landscaped
$649,900
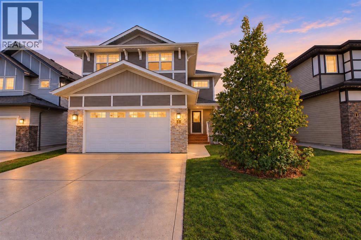
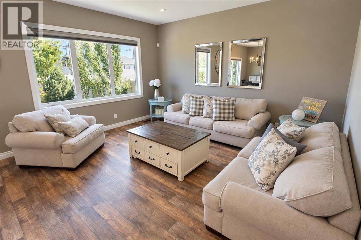
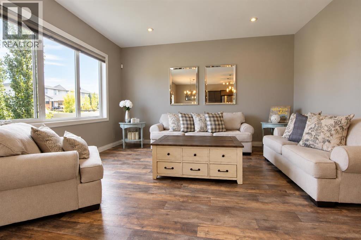
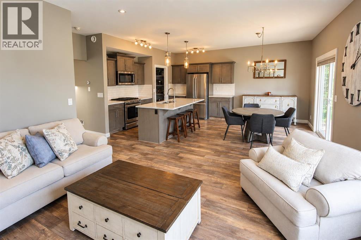
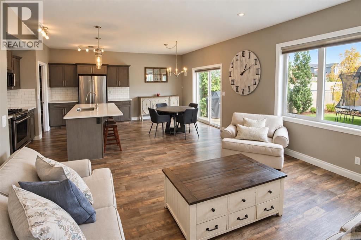
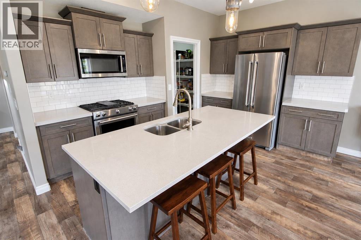
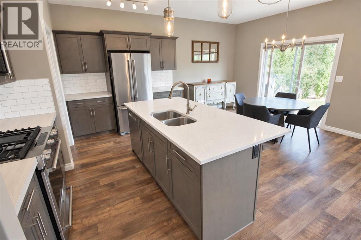
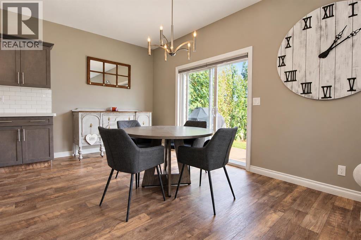
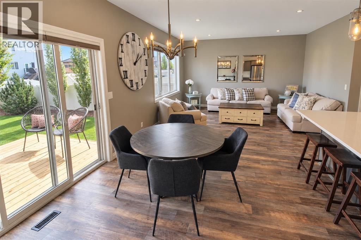
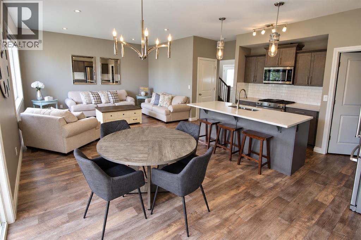
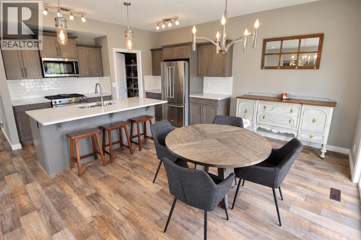
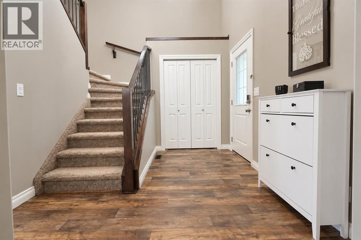
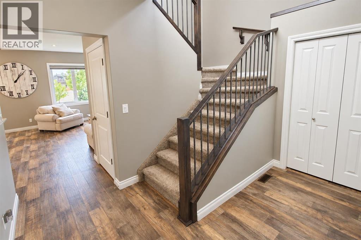
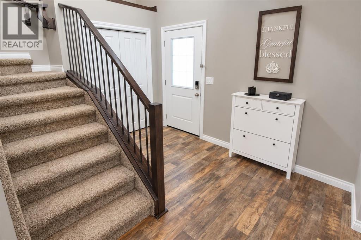
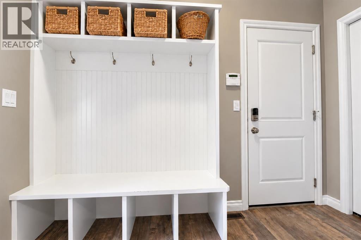
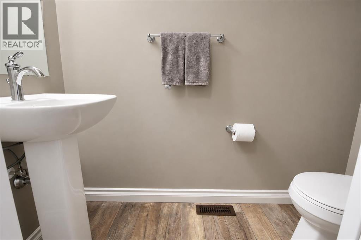
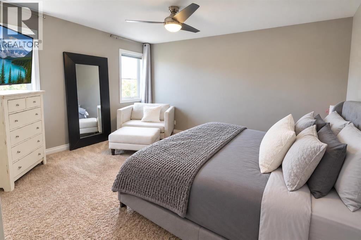
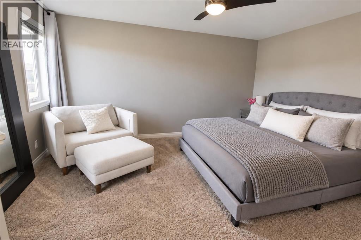
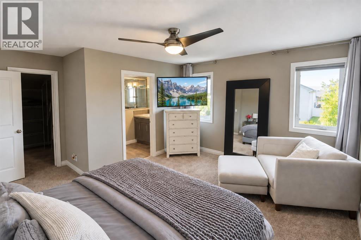
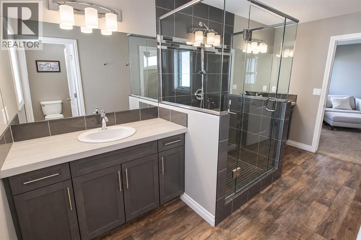
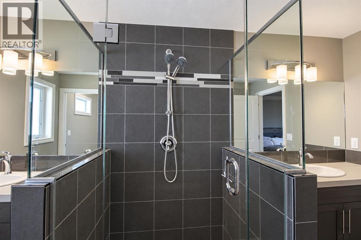
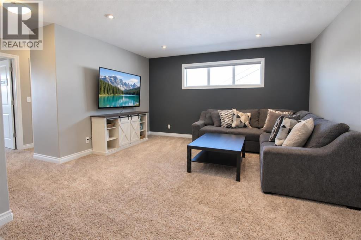
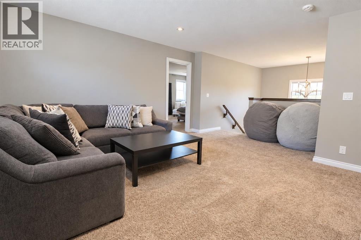
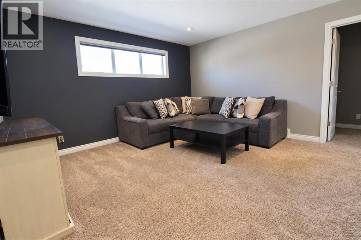
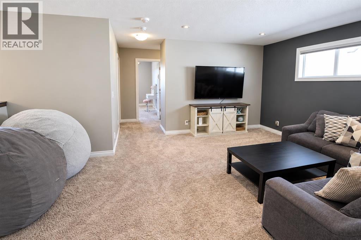
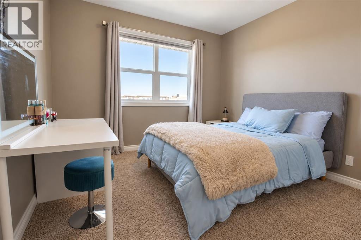
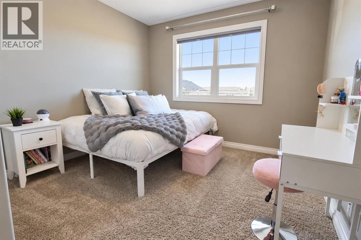
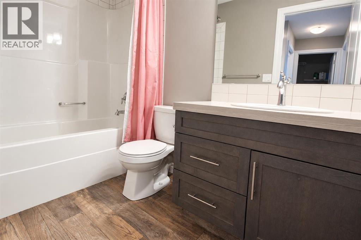
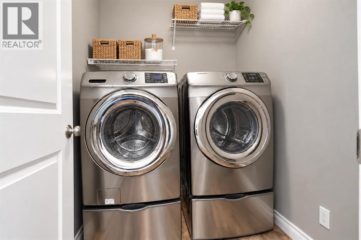
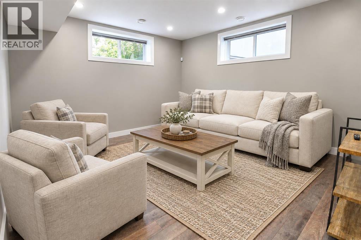
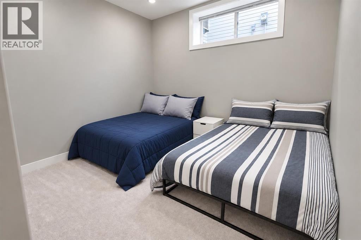
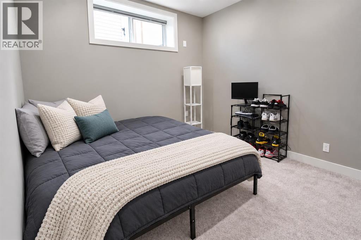
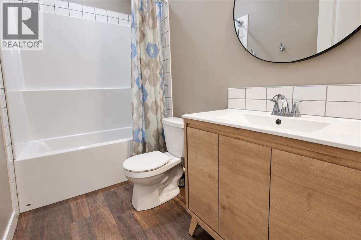
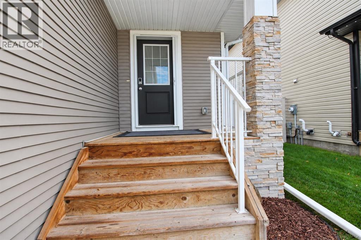
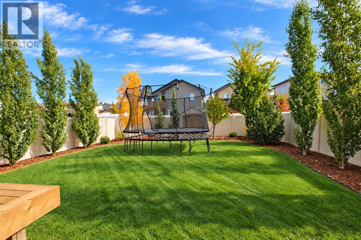
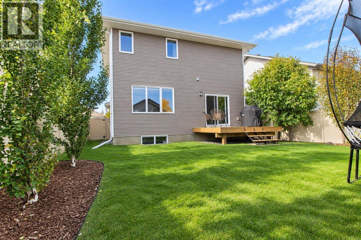
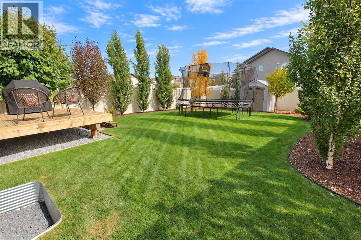
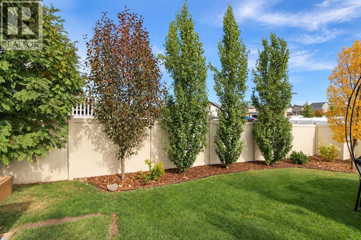
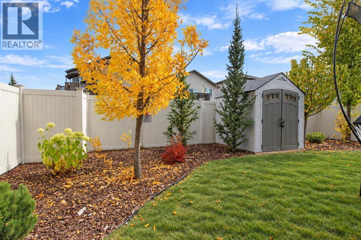
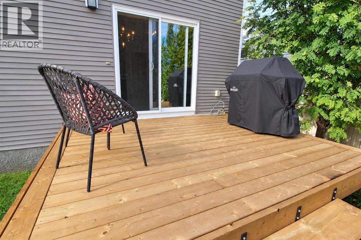
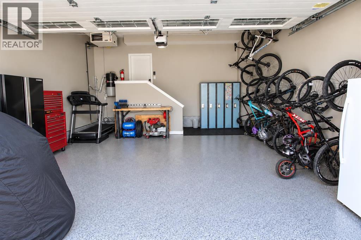
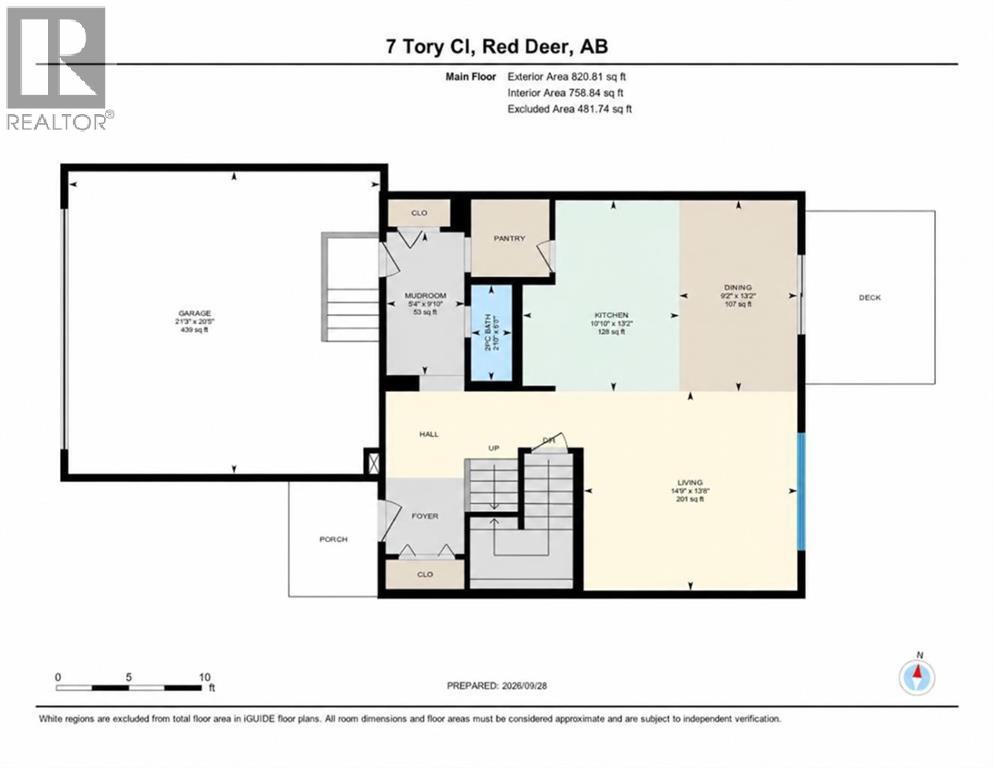
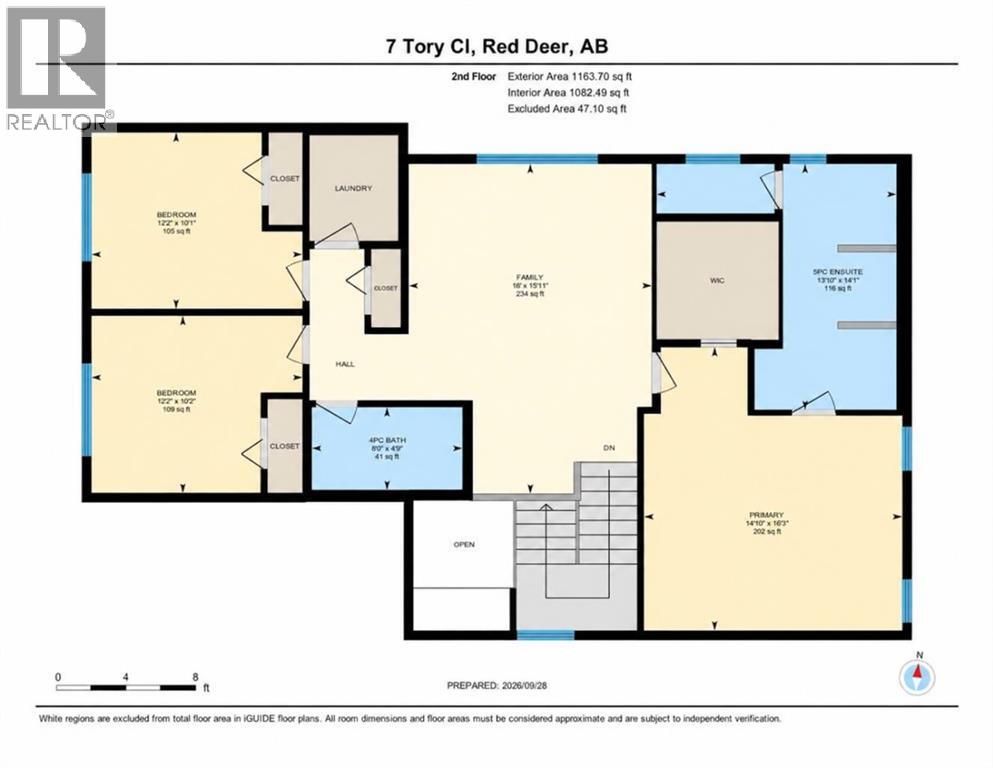
EXCEPTIONAL CONDITION, EXTENSIVE UPGRADES & A QUIET TIMBER RIDGE LOCATION! This beautifully maintained, fully finished two-storey offers five bedrooms, thoughtfully designed family spaces and quality finishes throughout. Tucked away on a quiet close in prestigious Timber Ridge, you’ll enjoy convenient access to parks, trails, shopping and schools. The attention to detail begins at the curb, with custom stonework, an exterior LED lighting system, vinyl fencing and professional landscaping. Inside, a spacious foyer welcomes you with a custom staircase accented by metal spindles. The open-concept main floor features gorgeous laminate flooring, soaring 9’ ceilings and expansive windows that fill the home with natural light. A generous living room flows seamlessly into the dining area and beautifully upgraded kitchen, making this an ideal setting for everyday living and entertaining. The kitchen showcases upgraded cabinetry, stainless steel appliances—including a gas range—a large centre island with quartz countertop and an eating bar, a full tile backsplash and a convenient walk-through pantry. Custom lockers keep the mudroom organized, while a two-piece bathroom completes the main floor. Upstairs, the spacious primary suite offers a walk-in closet and a beautifully appointed ensuite with separate his/her sink areas and an impressive tile-and-glass shower. Two additional bedrooms, a laundry room and a generous bonus room provide the space and convenience a busy family needs. The fully finished basement adds a comfortable family/recreation room, two more bedrooms and a four-piece bathroom. Operational in-floor heating keeps the lower level comfortable, while a second stackable washer and dryer in the utility room adds everyday flexibility. Additional features include a high-efficiency furnace and hot water tank, central air conditioning and central vacuum. The professionally landscaped backyard is equally impressive, with beautiful trees and shrubs, defined edging, a storage shed and a recently completed deck—an inviting space to relax or entertain. The heated attached garage features brand-new epoxy flooring and convenient vacuum access for cleaning your vehicles. Meticulously cared for and presented in outstanding condition, this extensively upgraded Timber Ridge home offers comfort, quality and a location you’ll love. (id:57810)
Property Details
|
MLS® Number
|
A2349163 |
|
Property Type
|
Single Family |
|
Community Name
|
Timber Ridge |
|
Amenities Near By
|
Park, Playground, Recreation Nearby, Schools, Shopping |
|
Features
|
Cul-de-sac, Back Lane, Pvc Window, Closet Organizers, No Smoking Home |
|
Parking Space Total
|
2 |
|
Plan
|
1521882 |
|
Structure
|
Deck |
Building
|
Bathroom Total
|
4 |
|
Bedrooms Above Ground
|
3 |
|
Bedrooms Below Ground
|
2 |
|
Bedrooms Total
|
5 |
|
Appliances
|
Washer, Refrigerator, Gas Stove(s), Dishwasher, Dryer, Microwave |
|
Basement Development
|
Finished |
|
Basement Type
|
Full (finished) |
|
Constructed Date
|
2015 |
|
Construction Material
|
Wood Frame |
|
Construction Style Attachment
|
Detached |
|
Cooling Type
|
Central Air Conditioning |
|
Exterior Finish
|
Stone, Vinyl Siding |
|
Flooring Type
|
Carpeted, Laminate, Tile |
|
Foundation Type
|
Poured Concrete |
|
Half Bath Total
|
1 |
|
Heating Fuel
|
Natural Gas |
|
Heating Type
|
Forced Air, In Floor Heating |
|
Stories Total
|
2 |
|
Size Interior
|
1,984 Sqft |
|
Total Finished Area
|
1984 Sqft |
|
Type
|
House |
Parking
|
Concrete
|
|
|
Attached Garage
|
2 |
|
Garage
|
|
|
Heated Garage
|
|
Land
|
Acreage
|
No |
|
Fence Type
|
Fence |
|
Land Amenities
|
Park, Playground, Recreation Nearby, Schools, Shopping |
|
Landscape Features
|
Landscaped |
|
Size Depth
|
38.4 M |
|
Size Frontage
|
12.8 M |
|
Size Irregular
|
5292.00 |
|
Size Total
|
5292 Sqft|4,051 - 7,250 Sqft |
|
Size Total Text
|
5292 Sqft|4,051 - 7,250 Sqft |
|
Zoning Description
|
R-l |
Rooms
| Level |
Type |
Length |
Width |
Dimensions |
|
Basement |
Family Room |
|
|
14.42 Ft x 14.00 Ft |
|
Basement |
Bedroom |
|
|
10.58 Ft x 10.00 Ft |
|
Basement |
Bedroom |
|
|
12.33 Ft x 11.17 Ft |
|
Basement |
4pc Bathroom |
|
|
.00 Ft x .00 Ft |
|
Main Level |
Living Room |
|
|
13.67 Ft x 14.75 Ft |
|
Main Level |
Dining Room |
|
|
13.17 Ft x 8.17 Ft |
|
Main Level |
Kitchen |
|
|
13.17 Ft x 10.83 Ft |
|
Main Level |
Other |
|
|
9.83 Ft x 5.33 Ft |
|
Main Level |
2pc Bathroom |
|
|
.00 Ft x .00 Ft |
|
Upper Level |
Primary Bedroom |
|
|
16.25 Ft x 14.83 Ft |
|
Upper Level |
Bedroom |
|
|
10.08 Ft x 12.17 Ft |
|
Upper Level |
Bedroom |
|
|
10.17 Ft x 12.17 Ft |
|
Upper Level |
4pc Bathroom |
|
|
.00 Ft x .00 Ft |
|
Upper Level |
4pc Bathroom |
|
|
.00 Ft x .00 Ft |
|
Upper Level |
Bonus Room |
|
|
18.92 Ft x 14.00 Ft |
https://www.realtor.ca/real-estate/30343507/7-tory-close-red-deer-timber-ridge