3 Bedroom
3 Bathroom
1,596 sqft
None
Central Heating
Garden Area
$520,000
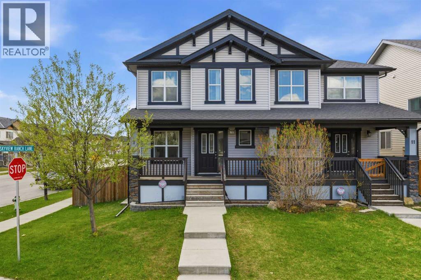
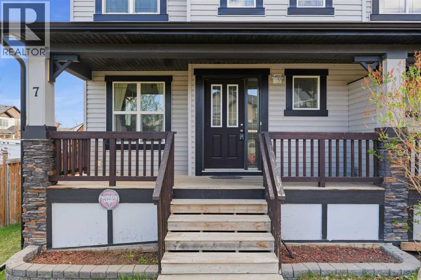
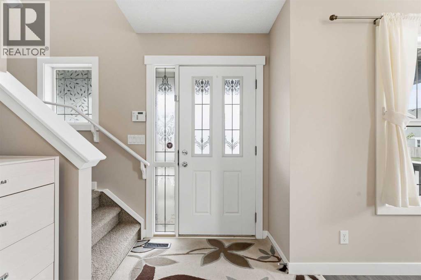
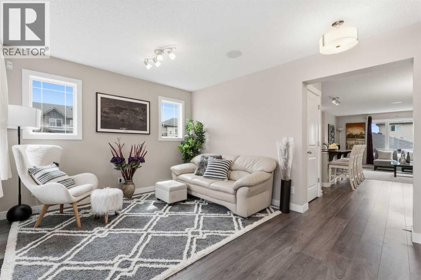
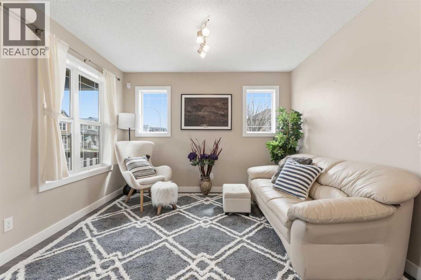
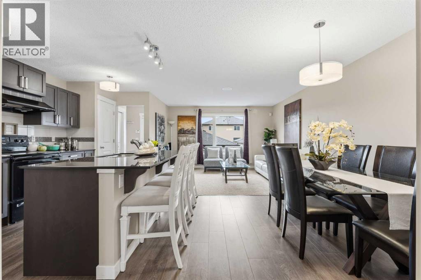
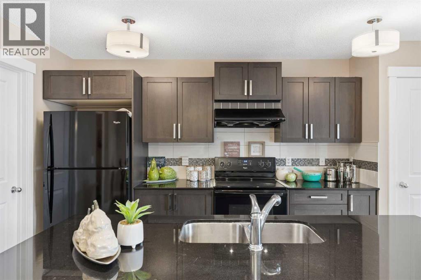
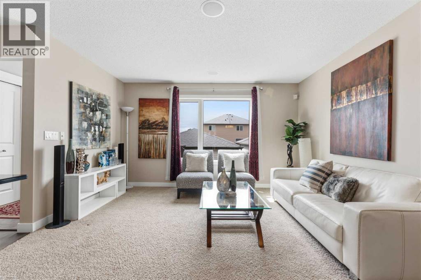
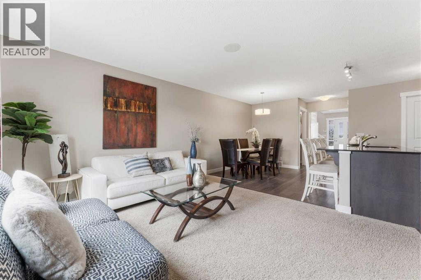
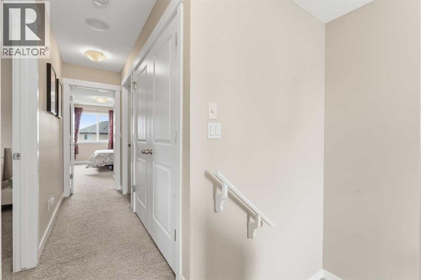
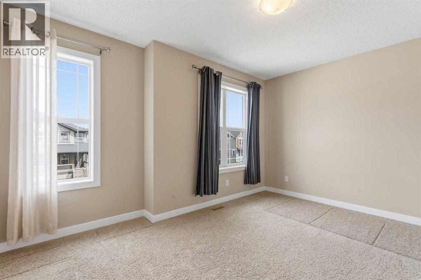
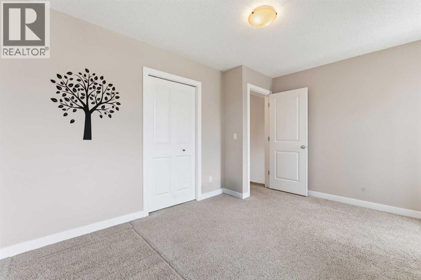
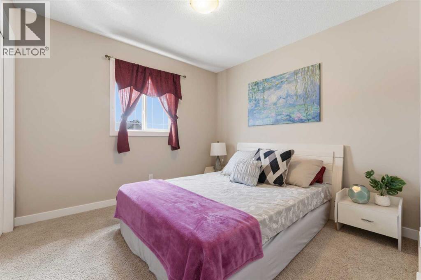
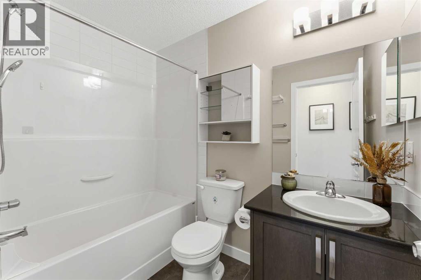
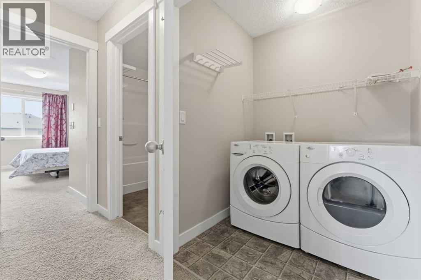
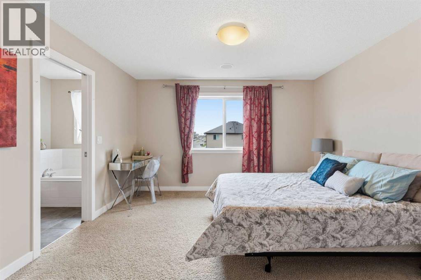
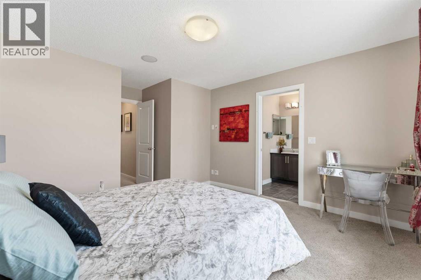
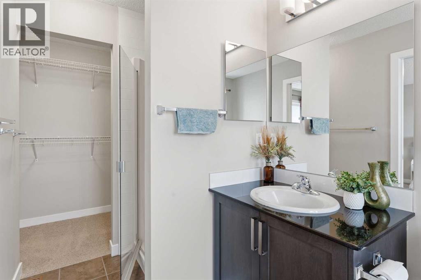
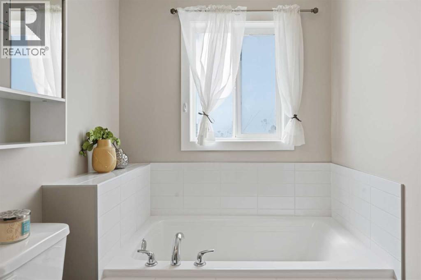
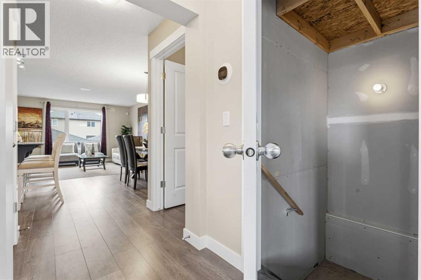
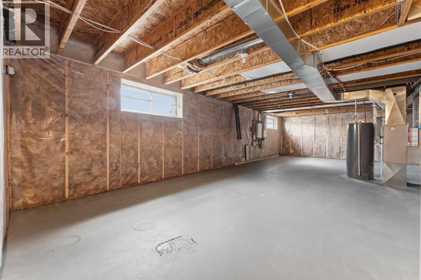
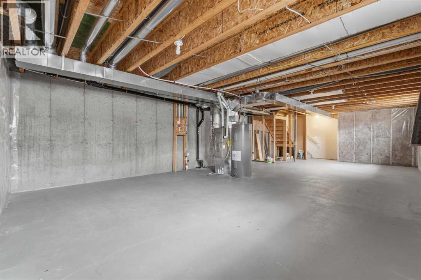
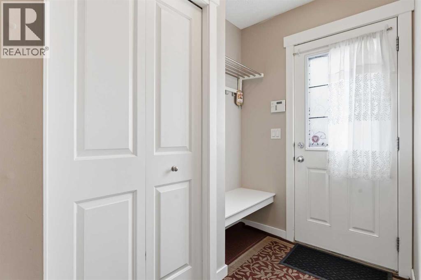
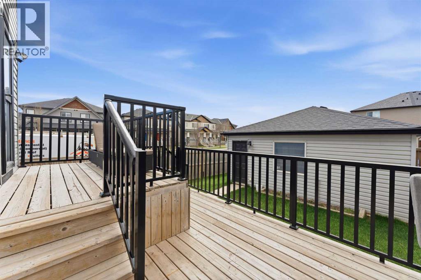
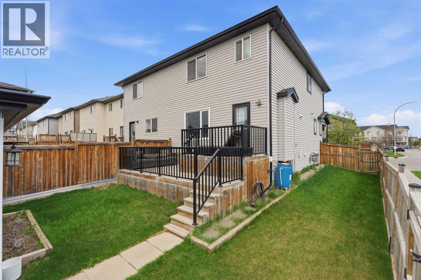
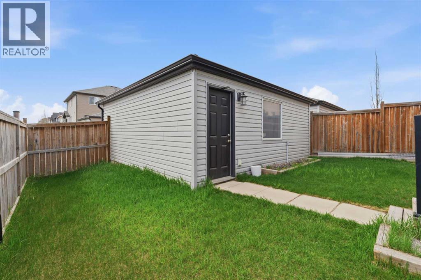
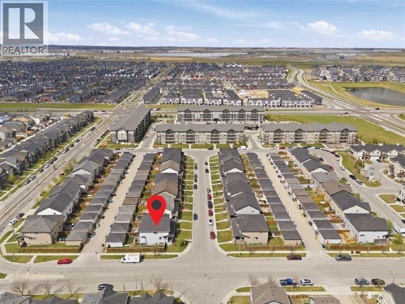
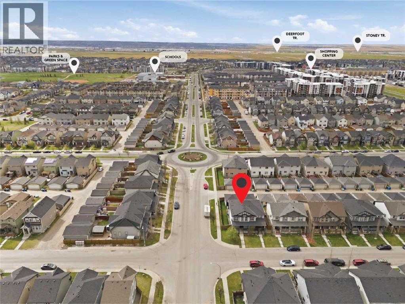
This former builder’s showhome offers a premium living experience in the heart of Skyview Ranch, meticulously maintained as a no-pet, no-smoke residence. The open-concept main floor is designed for entertaining, featuring a contemporary kitchen with a large island and a built-in sound system that flows throughout the home. Upstairs, you'll find three spacious bedrooms, including a primary retreat with a private ensuite and the added convenience of upper-level laundry. Outside, the fully fenced backyard leads to a double detached garage, while the unfinished basement provides a blank canvas with a bathroom rough-in already in place. Move-in ready and steps from parks, schools, and shopping, this upgraded duplex is a rare opportunity for those seeking showhome quality in a prime location. (id:57810)
Property Details
|
MLS® Number
|
A2310736 |
|
Property Type
|
Single Family |
|
Community Name
|
Skyview Ranch |
|
Amenities Near By
|
Park, Playground, Schools, Shopping |
|
Features
|
No Animal Home, No Smoking Home, Gas Bbq Hookup, Parking |
|
Parking Space Total
|
2 |
|
Plan
|
1311051 |
|
Structure
|
Deck |
Building
|
Bathroom Total
|
3 |
|
Bedrooms Above Ground
|
3 |
|
Bedrooms Total
|
3 |
|
Appliances
|
Washer, Refrigerator, Range - Electric, Dishwasher, Dryer, Window Coverings, Garage Door Opener |
|
Basement Development
|
Unfinished |
|
Basement Type
|
Full (unfinished) |
|
Constructed Date
|
2013 |
|
Construction Material
|
Poured Concrete, Wood Frame |
|
Construction Style Attachment
|
Semi-detached |
|
Cooling Type
|
None |
|
Exterior Finish
|
Concrete, Vinyl Siding |
|
Flooring Type
|
Hardwood |
|
Foundation Type
|
Slab |
|
Half Bath Total
|
1 |
|
Heating Type
|
Central Heating |
|
Stories Total
|
2 |
|
Size Interior
|
1,596 Sqft |
|
Total Finished Area
|
1596 Sqft |
|
Type
|
Duplex |
Parking
Land
|
Acreage
|
No |
|
Fence Type
|
Fence |
|
Land Amenities
|
Park, Playground, Schools, Shopping |
|
Landscape Features
|
Garden Area |
|
Size Depth
|
29.52 M |
|
Size Frontage
|
12.13 M |
|
Size Irregular
|
316.00 |
|
Size Total
|
316 M2|0-4,050 Sqft |
|
Size Total Text
|
316 M2|0-4,050 Sqft |
|
Zoning Description
|
R-g |
Rooms
| Level |
Type |
Length |
Width |
Dimensions |
|
Main Level |
Other |
|
|
5.08 Ft x 7.00 Ft |
|
Main Level |
Family Room |
|
|
16.00 Ft x 10.17 Ft |
|
Main Level |
Kitchen |
|
|
9.08 Ft x 11.50 Ft |
|
Main Level |
Dining Room |
|
|
9.42 Ft x 11.50 Ft |
|
Main Level |
2pc Bathroom |
|
|
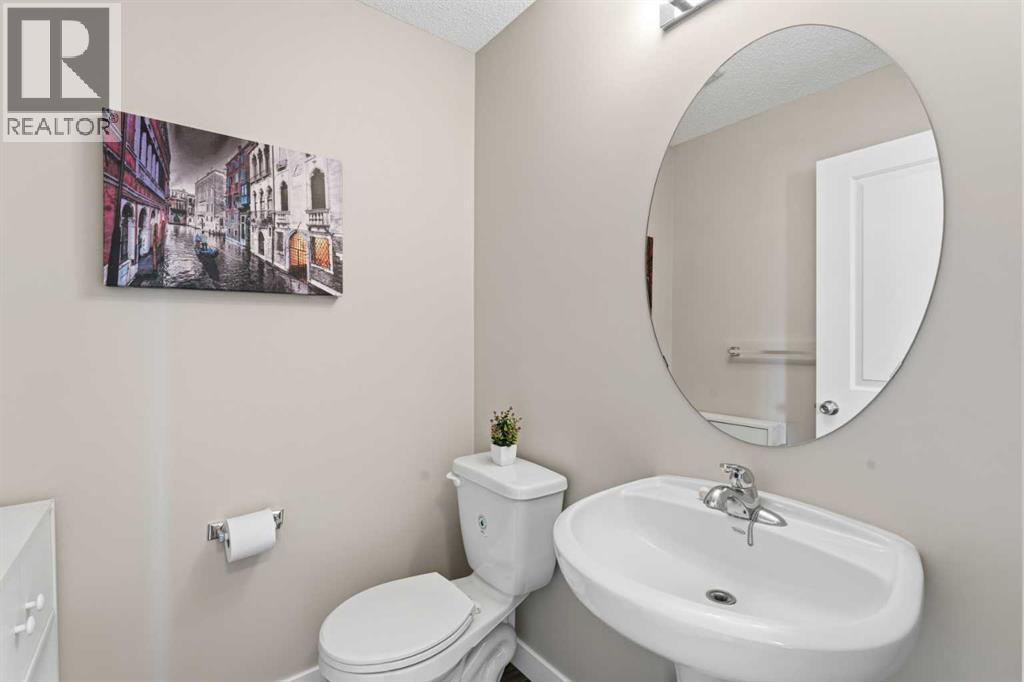
5.17 Ft x 4.83 Ft |
|
Main Level |
Living Room |
|
|
15.08 Ft x 12.67 Ft |
|
Upper Level |
Primary Bedroom |
|
|
12.67 Ft x 16.25 Ft |
|
Upper Level |
4pc Bathroom |
|
|
5.50 Ft x 12.17 Ft |
|
Upper Level |
Other |
|
|
9.42 Ft x 3.75 Ft |
|
Upper Level |
Bedroom |
|
|
9.42 Ft x 3.75 Ft |
|
Upper Level |
4pc Bathroom |
|
|
5.08 Ft x 7.75 Ft |
|
Upper Level |
Laundry Room |
|
|
5.33 Ft x 5.83 Ft |
|
Upper Level |
Bedroom |
|
|
12.67 Ft x 10.42 Ft |
https://www.realtor.ca/real-estate/29743243/7-skyview-ranch-lane-ne-calgary-skyview-ranch