3 Bedroom
2 Bathroom
924 sqft
Bi-Level
Fireplace
Central Air Conditioning
Forced Air
Landscaped
$349,900
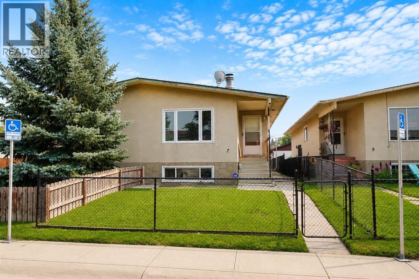
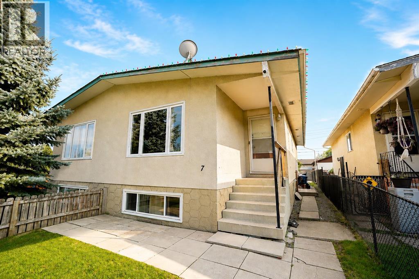
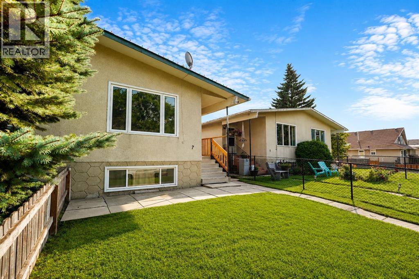
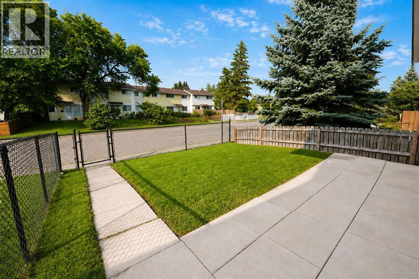
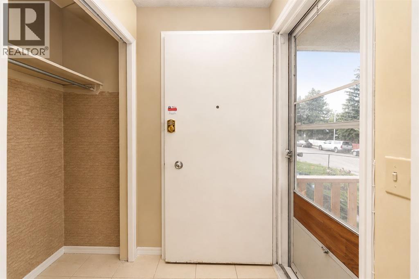
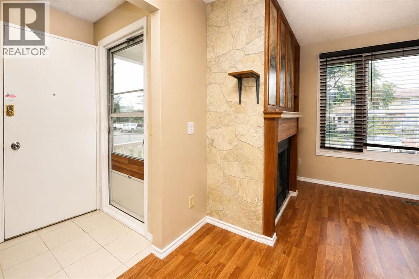
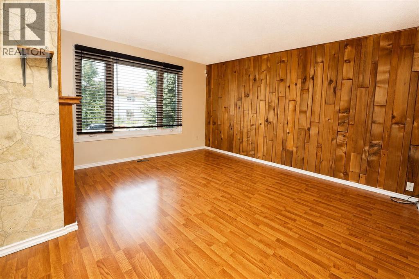
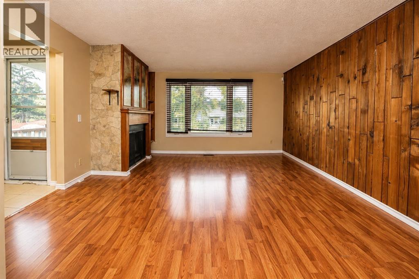
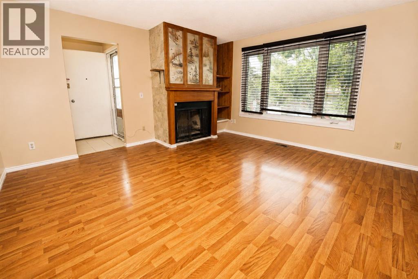
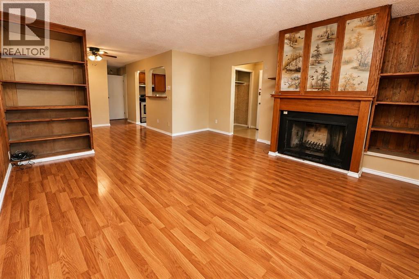
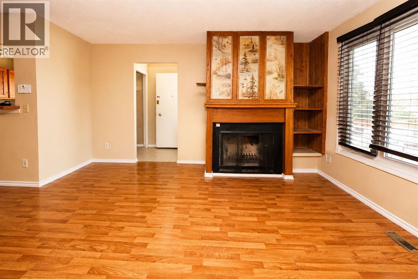
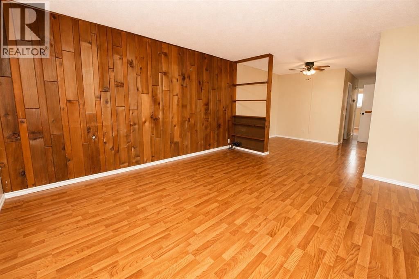
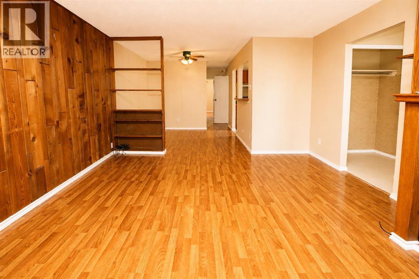
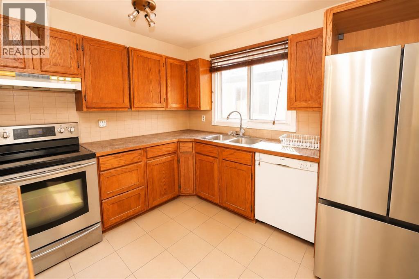
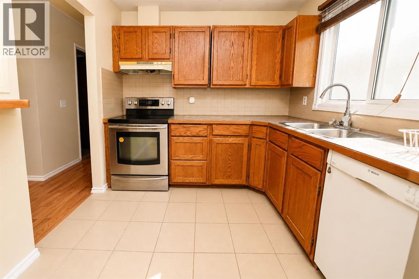
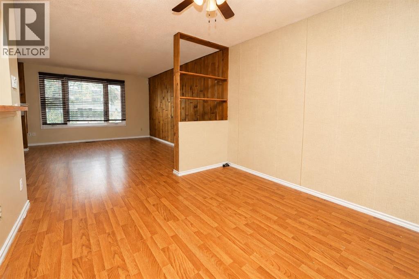
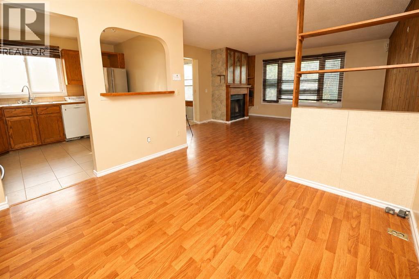
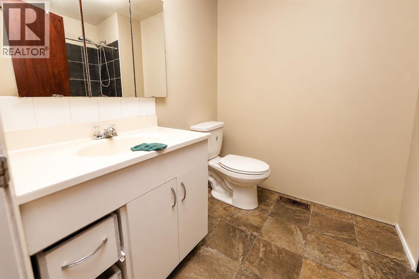
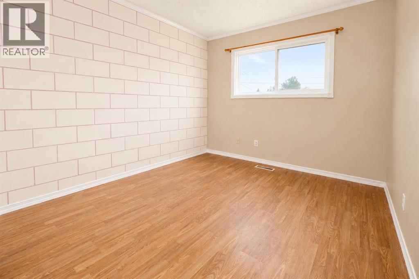
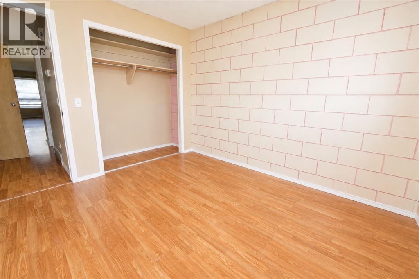
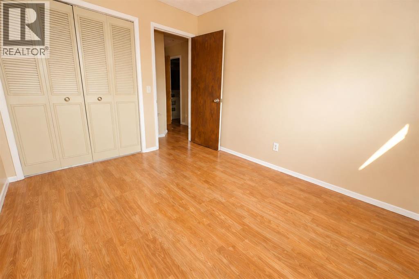
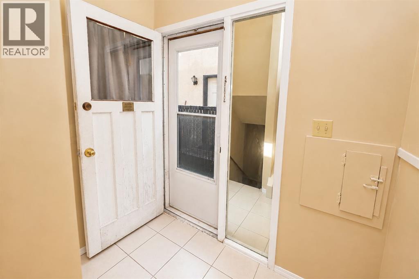
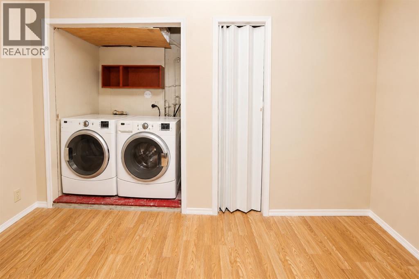
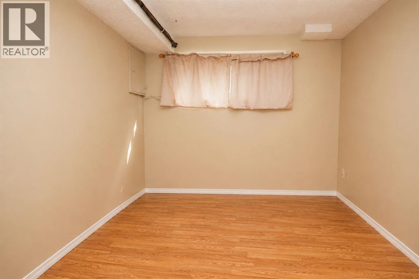
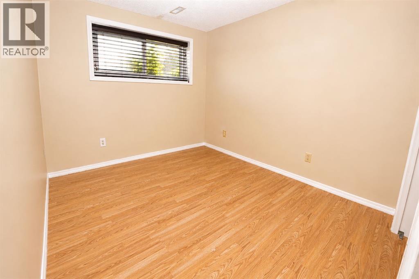
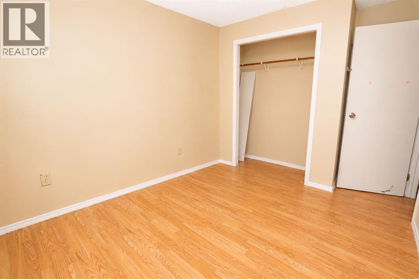
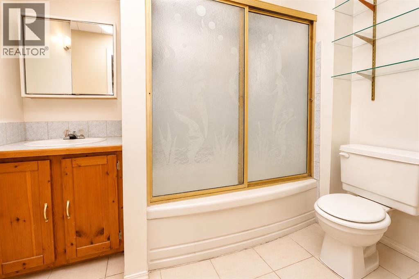
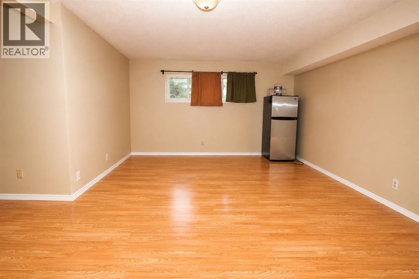
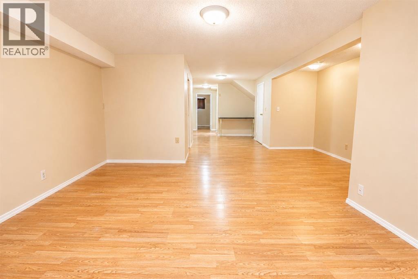
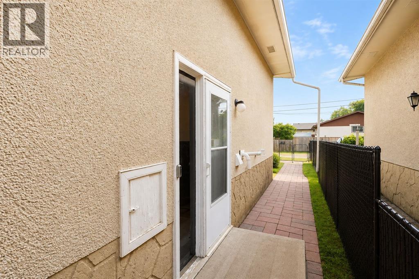
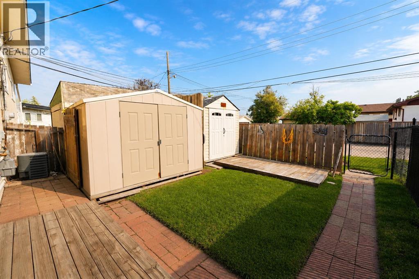
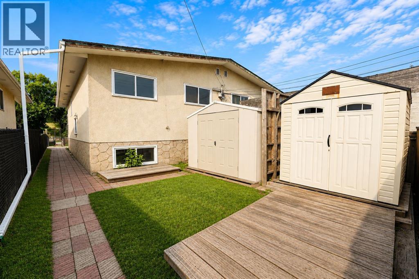
Open House Sat & Sun Sept 5-6 From 12:00Pm To 4:00Pm. Welcome to this very well-maintained duplex offering excellent value in a convenient location close to schools, shopping, and everyday amenities. The main floor features a spacious living room, a functional kitchen, 2 bedrooms upstairs, and a full bathroom. The fully finished basement provides excellent additional living space with another bedroom, a bonus room, and a 4-piece bathroom. The basement also offers a separate entrance and windows, providing great flexibility for extended family, guests, or rental potential. Major updates include a furnace approximately 1 year old, central air conditioning, windows and roof approximately 10 years old. The exterior features durable stucco for added curb appeal. This home is in very good condition and priced very well. A fantastic opportunity for homeowners or investors—don't miss out! (id:57810)
Property Details
|
MLS® Number
|
A2339012 |
|
Property Type
|
Single Family |
|
Community Name
|
Dover |
|
Amenities Near By
|
Park, Playground, Schools, Shopping |
|
Features
|
Back Lane |
|
Parking Space Total
|
2 |
|
Plan
|
7382jk |
|
Structure
|
None |
Building
|
Bathroom Total
|
2 |
|
Bedrooms Above Ground
|
2 |
|
Bedrooms Below Ground
|
1 |
|
Bedrooms Total
|
3 |
|
Appliances
|
Washer, Refrigerator, Dishwasher, Stove, Dryer, Hood Fan, Window Coverings |
|
Architectural Style
|
Bi-level |
|
Basement Development
|
Finished |
|
Basement Features
|
Separate Entrance |
|
Basement Type
|
Full (finished) |
|
Constructed Date
|
1972 |
|
Construction Material
|
Poured Concrete |
|
Construction Style Attachment
|
Semi-detached |
|
Cooling Type
|
Central Air Conditioning |
|
Exterior Finish
|
Concrete, Stucco |
|
Fireplace Present
|
Yes |
|
Fireplace Total
|
1 |
|
Flooring Type
|
Hardwood, Tile |
|
Foundation Type
|
Poured Concrete |
|
Heating Type
|
Forced Air |
|
Size Interior
|
924 Sqft |
|
Total Finished Area
|
923.63 Sqft |
|
Type
|
Duplex |
Parking
Land
|
Acreage
|
No |
|
Fence Type
|
Fence |
|
Land Amenities
|
Park, Playground, Schools, Shopping |
|
Landscape Features
|
Landscaped |
|
Size Frontage
|
8.5 M |
|
Size Irregular
|
2755.56 |
|
Size Total
|
2755.56 Sqft|0-4,050 Sqft |
|
Size Total Text
|
2755.56 Sqft|0-4,050 Sqft |
|
Zoning Description
|
R-cg |
Rooms
| Level |
Type |
Length |
Width |
Dimensions |
|
Basement |
4pc Bathroom |
|
|
5.58 Ft x 8.67 Ft |
|
Basement |
Bedroom |
|
|
8.58 Ft x 12.58 Ft |
|
Basement |
Bonus Room |
|
|
9.25 Ft x 8.92 Ft |
|
Basement |
Recreational, Games Room |
|
|
18.00 Ft x 28.83 Ft |
|
Basement |
Storage |
|
|
4.08 Ft x 4.92 Ft |
|
Basement |
Furnace |
|
|
3.25 Ft x 11.50 Ft |
|
Main Level |
4pc Bathroom |
|
|
6.50 Ft x 8.00 Ft |
|
Main Level |
Bedroom |
|
|
9.75 Ft x 10.92 Ft |
|
Main Level |
Bedroom |
|
|
9.17 Ft x 11.00 Ft |
|
Main Level |
Other |
|
|
10.00 Ft x 9.50 Ft |
|
Main Level |
Kitchen |
|
|
8.92 Ft x 10.50 Ft |
|
Main Level |
Living Room |
|
|
14.08 Ft x 14.83 Ft |
https://www.realtor.ca/real-estate/30180391/7-dovercliffe-way-se-calgary-dover