4 Bedroom
3 Bathroom
1,509 sqft
Fireplace
Central Air Conditioning
Forced Air
Lawn
$450,000
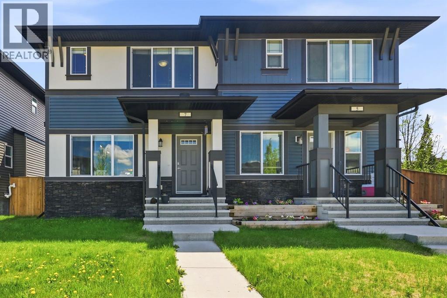
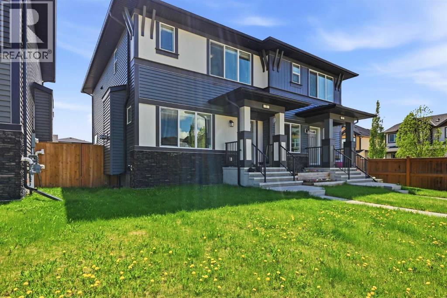
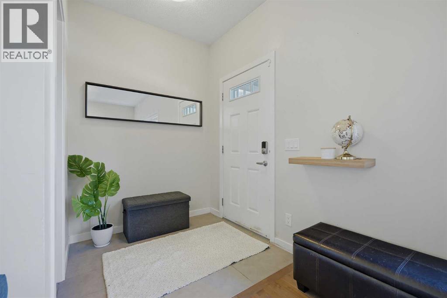
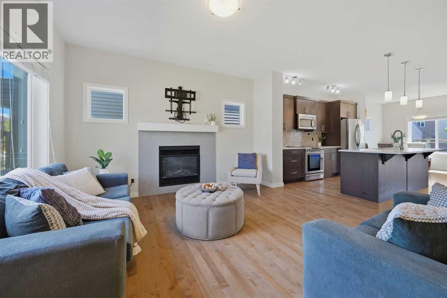
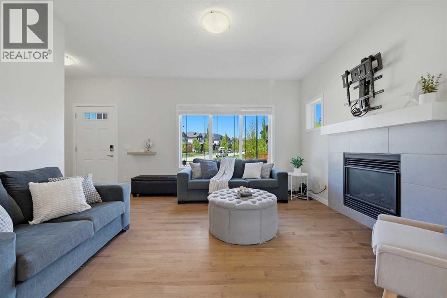
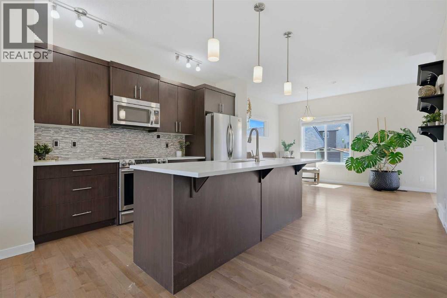
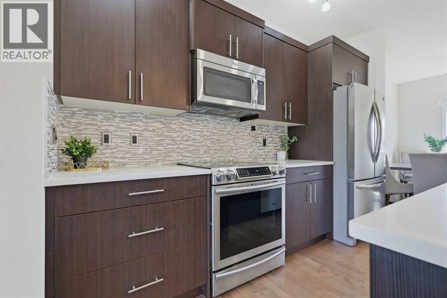
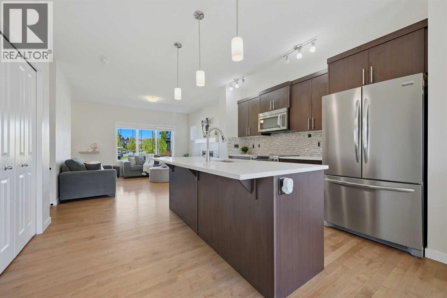
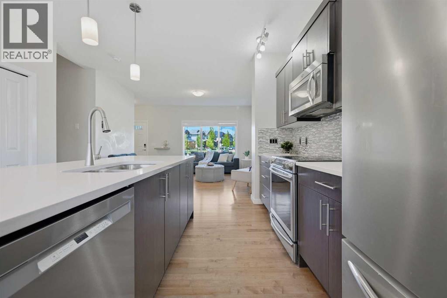
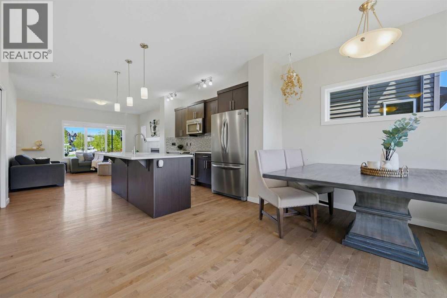
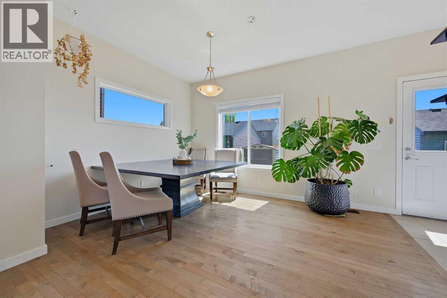
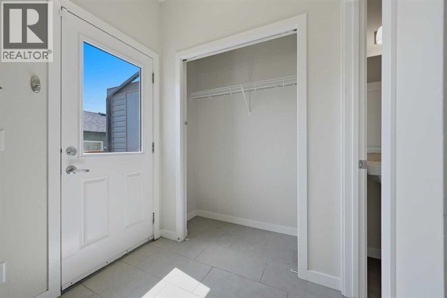
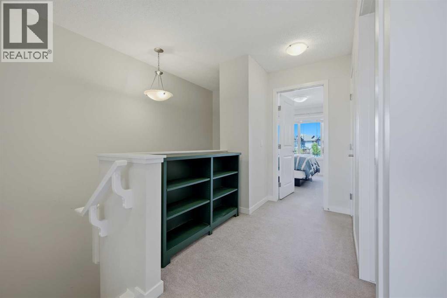
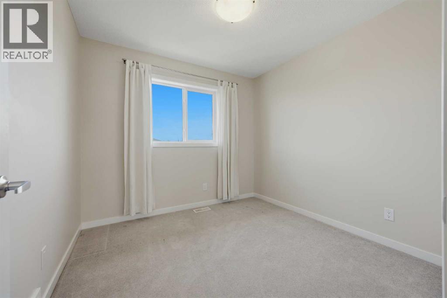
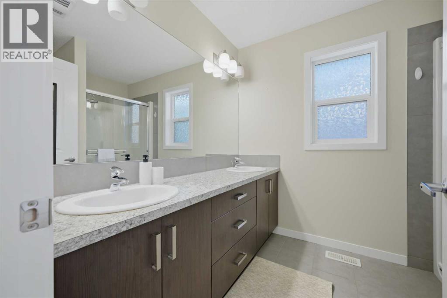
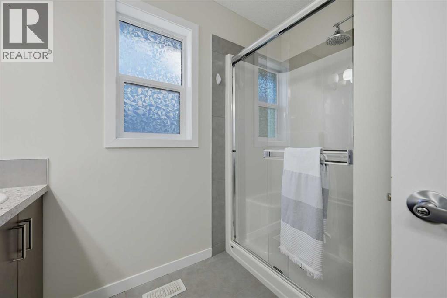
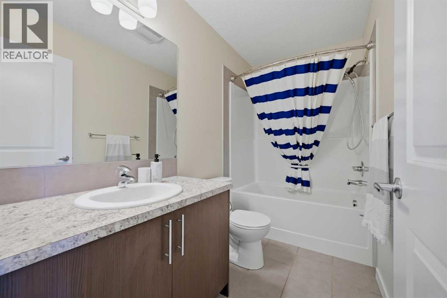
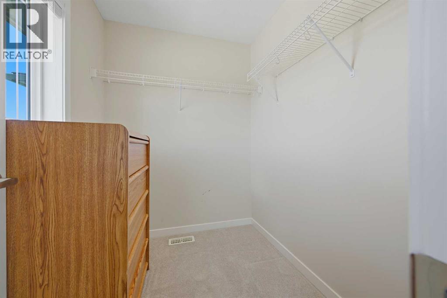
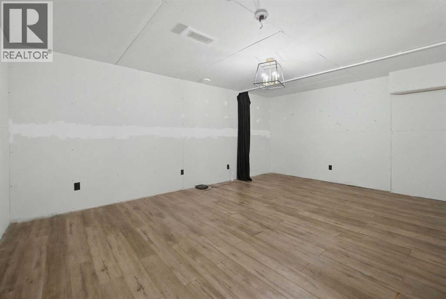
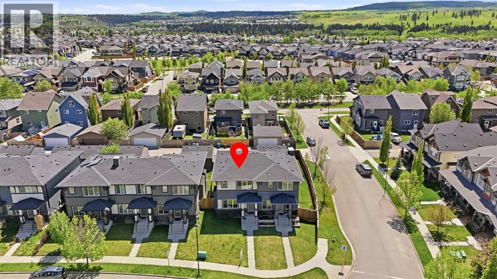
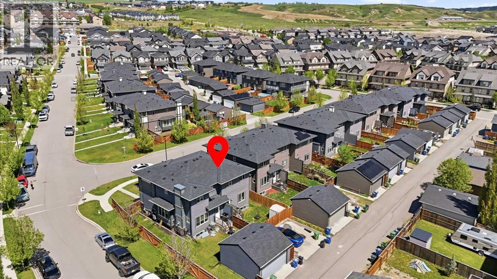
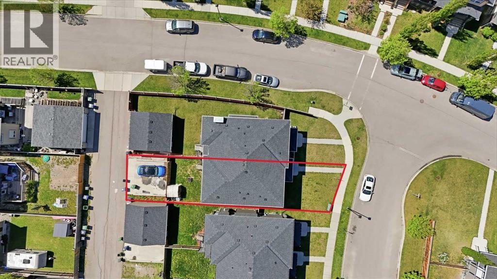
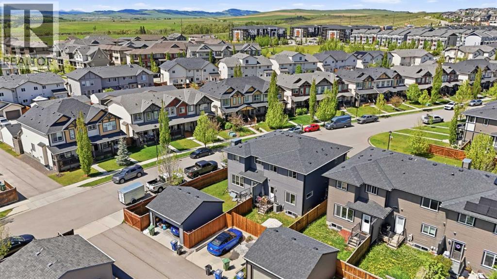
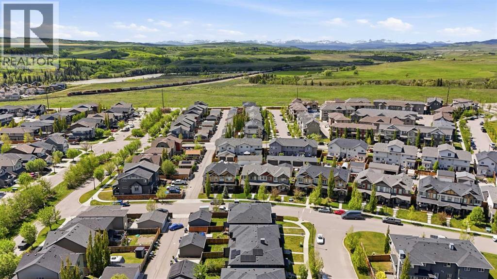
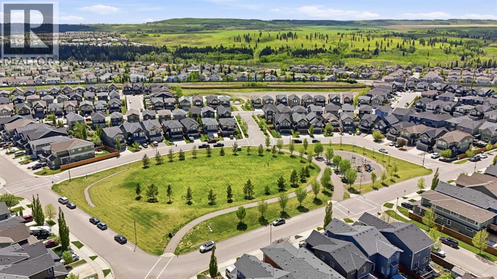
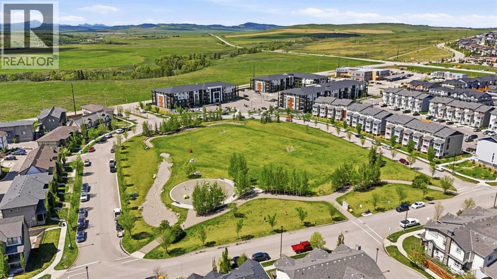
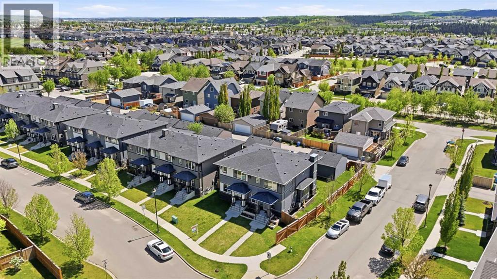
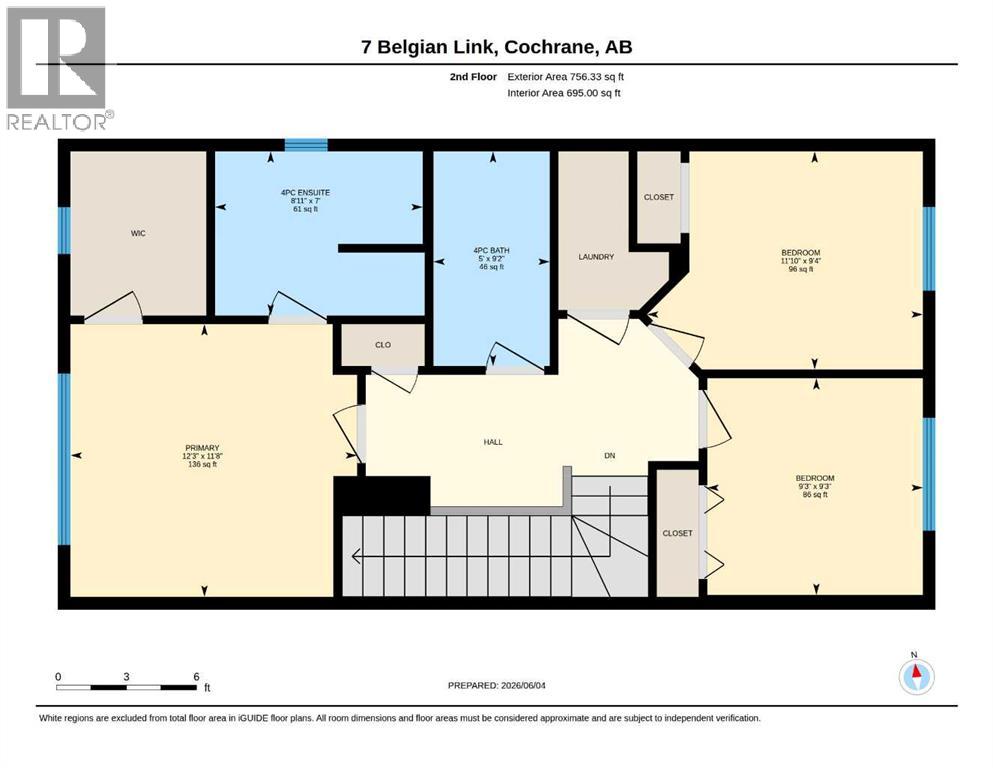
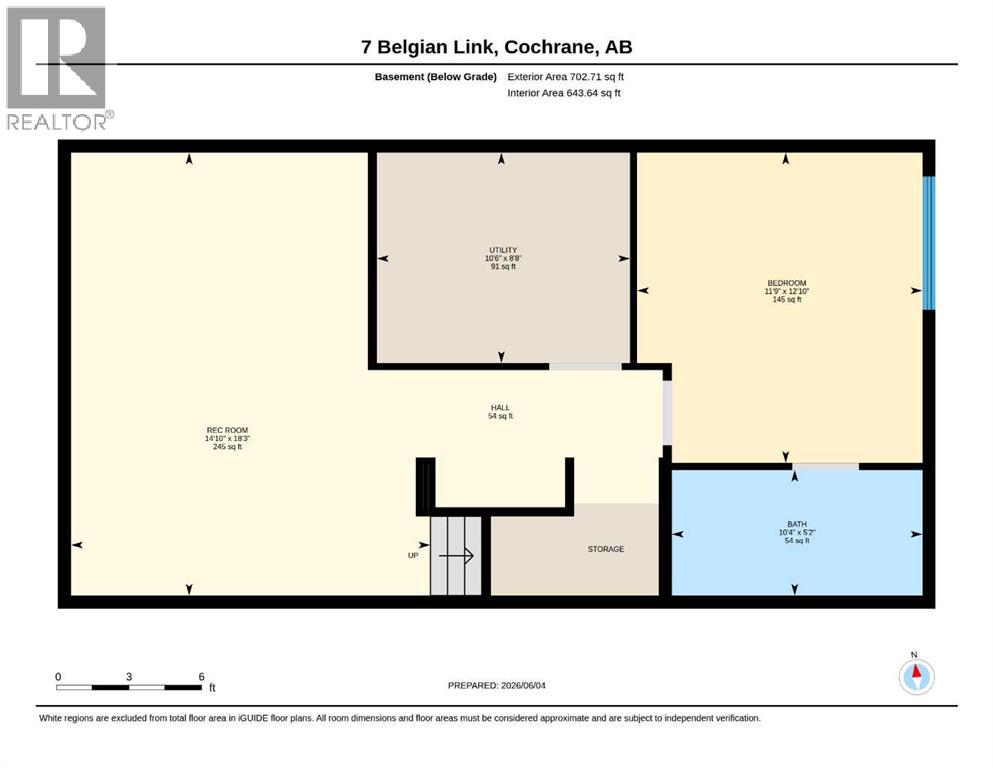
Welcome to this turn key 2 storey duplex in the established community of Heartland, in Cochrane. This modern home features a bright and open living space with a cozy fireplace and a stylish kitchen complete with stainless steel appliances, plenty of cabinet space, and a large island perfect for entertaining. Upstairs offers 3 spacious bedrooms, including a generous primary retreat. Central air conditioning ensures year-round comfort, while the partially finished basement provides flexible space for a 4th bedroom, home office, gym, or recreation area. Enjoy a private fenced backyard, parking pad, and convenient access to parks, pathways, schools, shopping, and major commuter routes. A fantastic opportunity to own a home in one of Cochrane's most popular family friendly communities. (id:57810)
Property Details
|
MLS® Number
|
A2317338 |
|
Property Type
|
Single Family |
|
Community Name
|
Heartland |
|
Amenities Near By
|
Park, Playground, Schools, Shopping |
|
Features
|
No Smoking Home |
|
Parking Space Total
|
2 |
|
Plan
|
0913725 |
Building
|
Bathroom Total
|
3 |
|
Bedrooms Above Ground
|
3 |
|
Bedrooms Below Ground
|
1 |
|
Bedrooms Total
|
4 |
|
Appliances
|
Washer, Refrigerator, Range - Electric, Dishwasher, Dryer, Microwave Range Hood Combo, Window Coverings |
|
Basement Development
|
Partially Finished |
|
Basement Type
|
Full (partially Finished) |
|
Constructed Date
|
2014 |
|
Construction Material
|
Wood Frame |
|
Construction Style Attachment
|
Semi-detached |
|
Cooling Type
|
Central Air Conditioning |
|
Exterior Finish
|
Stucco, Vinyl Siding |
|
Fireplace Present
|
Yes |
|
Fireplace Total
|
1 |
|
Flooring Type
|
Carpeted, Hardwood, Tile |
|
Foundation Type
|
Poured Concrete |
|
Half Bath Total
|
1 |
|
Heating Type
|
Forced Air |
|
Stories Total
|
2 |
|
Size Interior
|
1,509 Sqft |
|
Total Finished Area
|
1509.33 Sqft |
|
Type
|
Duplex |
Parking
Land
|
Acreage
|
No |
|
Fence Type
|
Fence |
|
Land Amenities
|
Park, Playground, Schools, Shopping |
|
Landscape Features
|
Lawn |
|
Size Frontage
|
2.37 M |
|
Size Irregular
|
2969.44 |
|
Size Total
|
2969.44 Sqft|0-4,050 Sqft |
|
Size Total Text
|
2969.44 Sqft|0-4,050 Sqft |
|
Zoning Description
|
R-mx |
Rooms
| Level |
Type |
Length |
Width |
Dimensions |
|
Second Level |
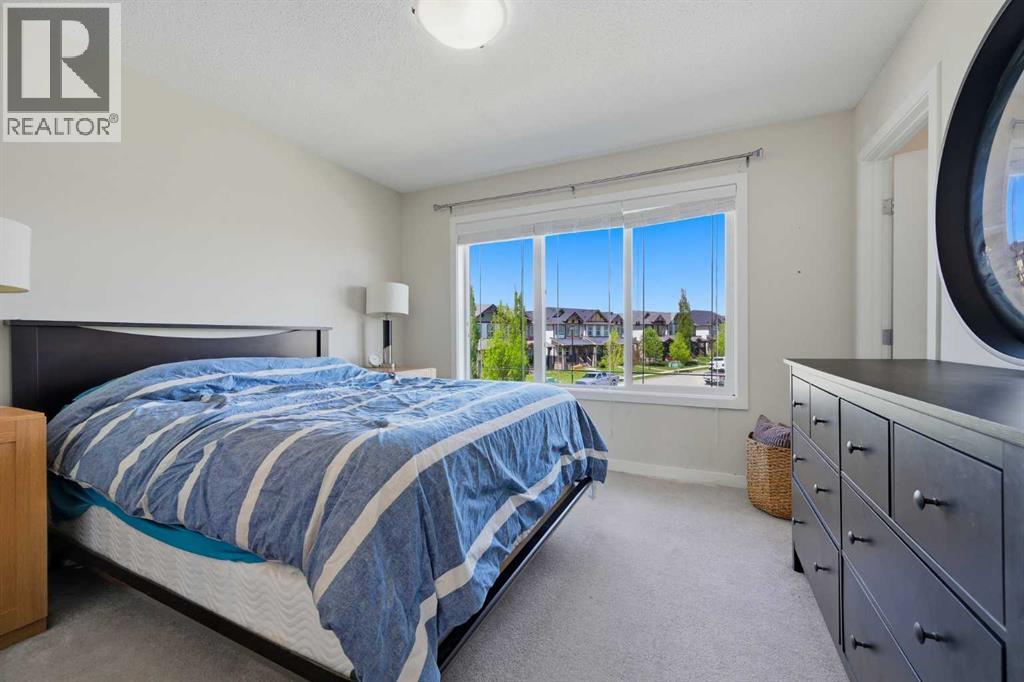
Primary Bedroom |
|
|
12.25 Ft x 11.67 Ft |
|
Second Level |
4pc Bathroom |
|
|
8.92 Ft x 7.00 Ft |
|
Second Level |
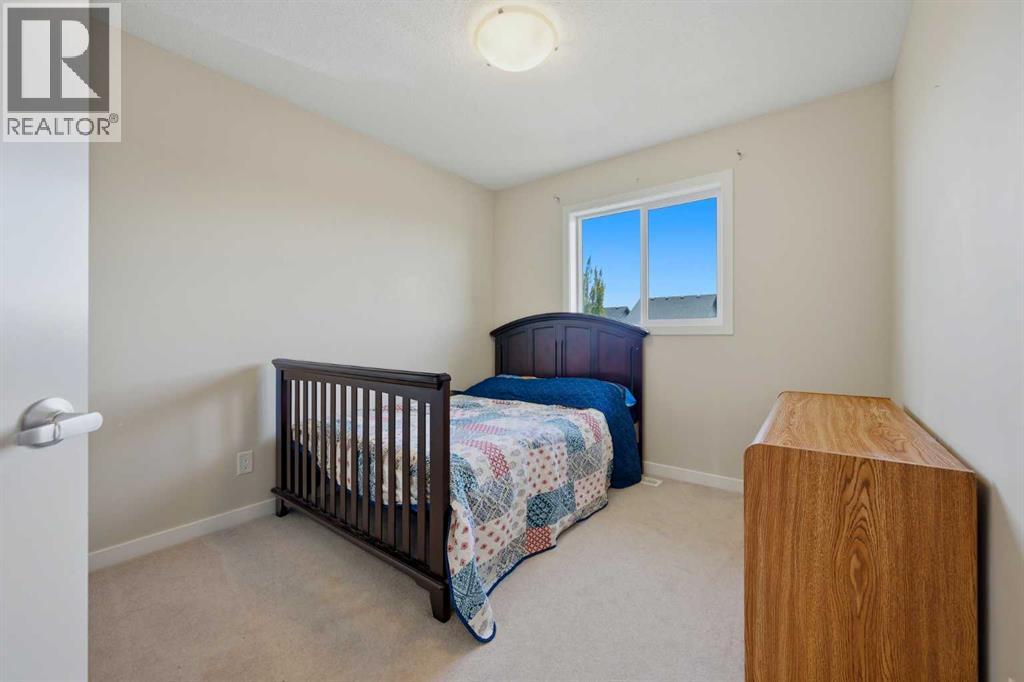
Bedroom |
|
|
11.83 Ft x 9.33 Ft |
|
Second Level |
Bedroom |
|
|
9.25 Ft x 9.25 Ft |
|
Second Level |
4pc Bathroom |
|
|
9.17 Ft x 5.00 Ft |
|
Basement |
Recreational, Games Room |
|
|
18.25 Ft x 14.83 Ft |
|
Basement |
Furnace |
|
|
10.50 Ft x 8.67 Ft |
|
Basement |
Bedroom |
|
|
12.83 Ft x 11.75 Ft |
|
Basement |
Roughed-in Bathroom |
|
|
10.33 Ft x 5.17 Ft |
|
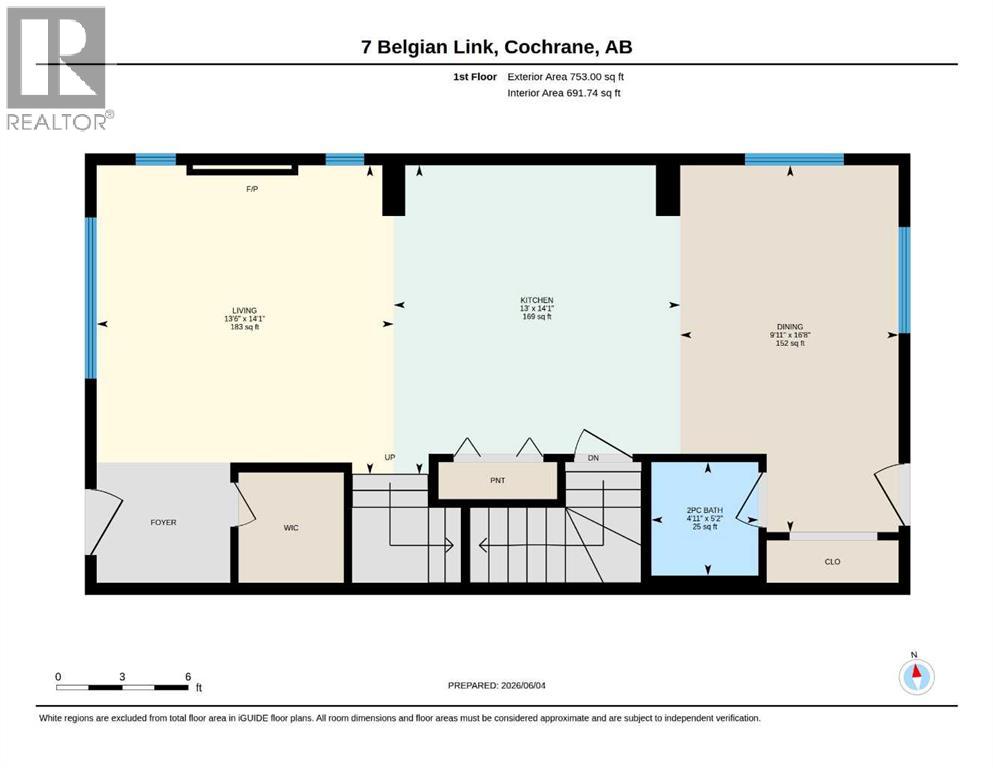
Main Level |
Living Room |
|
|
14.08 Ft x 13.50 Ft |
|
Main Level |
Kitchen |
|
|
14.08 Ft x 13.00 Ft |
|
Main Level |
Dining Room |
|
|
16.67 Ft x 9.92 Ft |
|
Main Level |
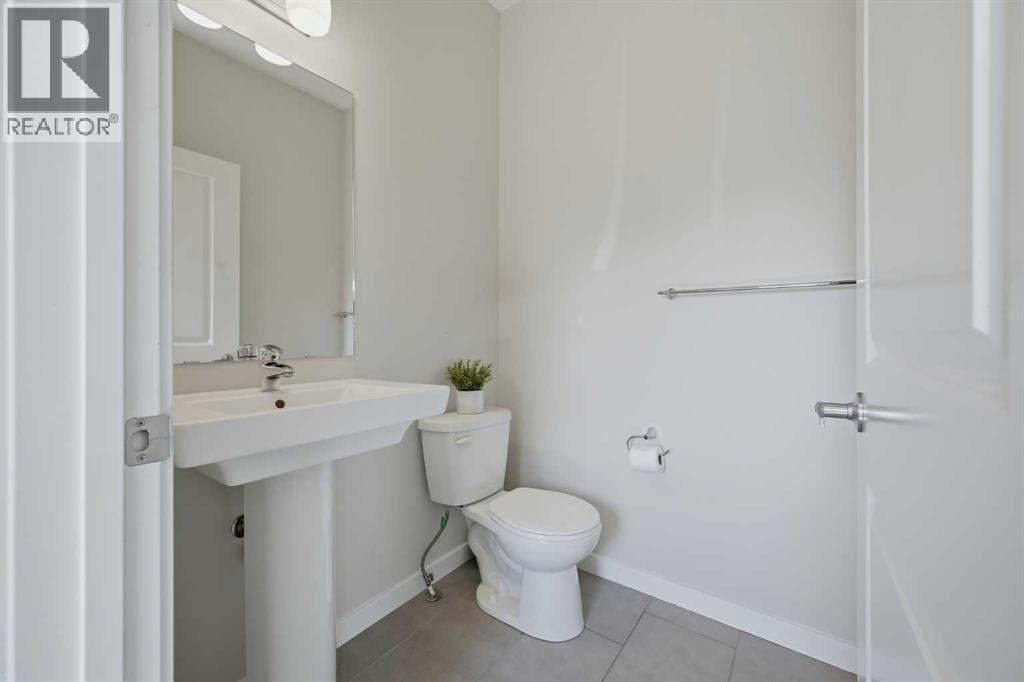
2pc Bathroom |
|
|
5.17 Ft x 4.92 Ft |
https://www.realtor.ca/real-estate/29950178/7-belgian-link-cochrane-heartland