5 Bedroom
3 Bathroom
2,125 sqft
Bungalow
Fireplace
None
Forced Air
Acreage
Landscaped, Lawn
$1,650,000
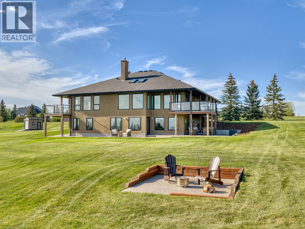
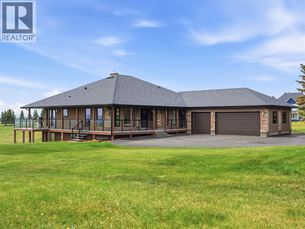
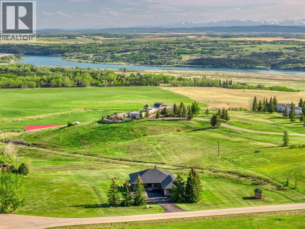
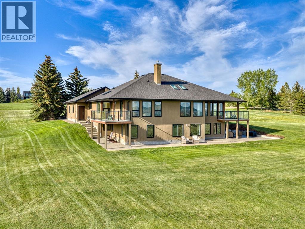
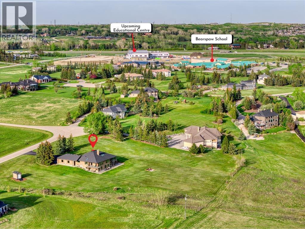
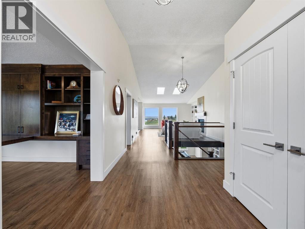
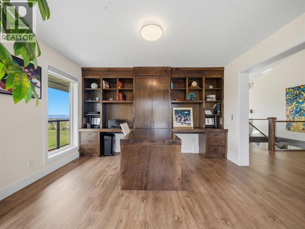
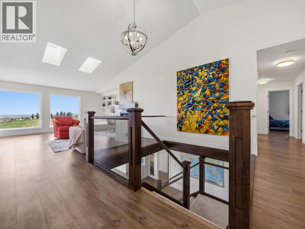
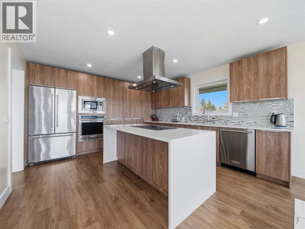
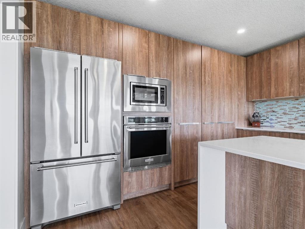
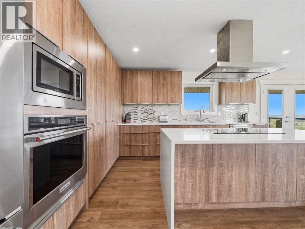
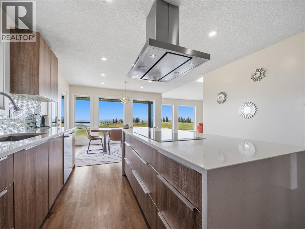
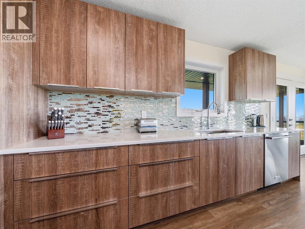
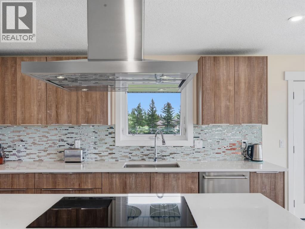
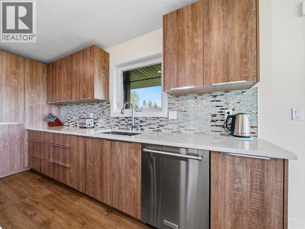
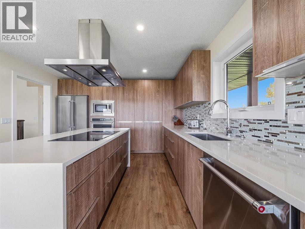
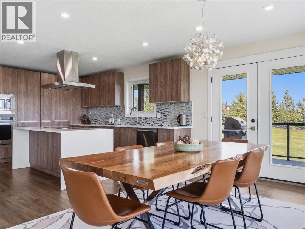
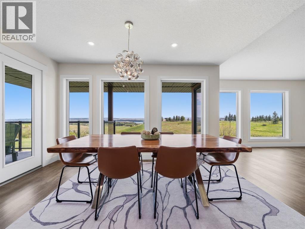
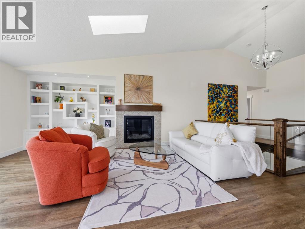
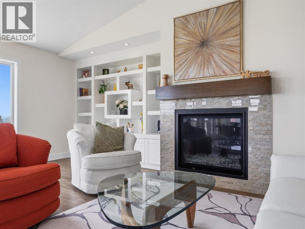
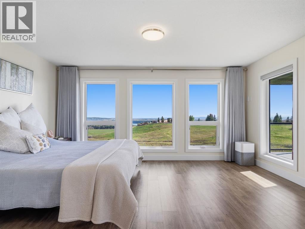
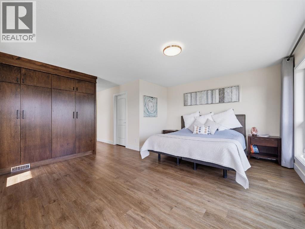
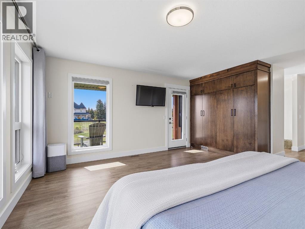
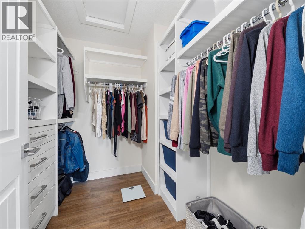
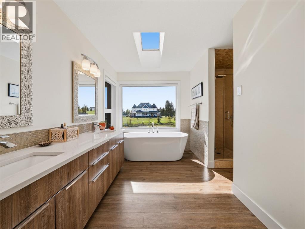
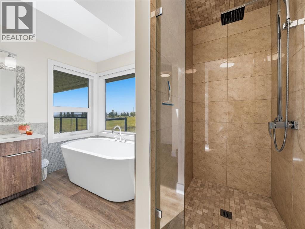
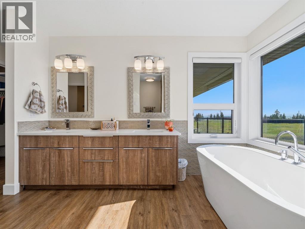
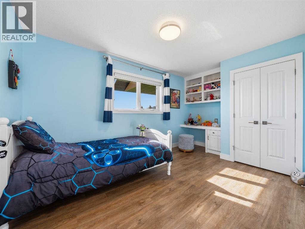
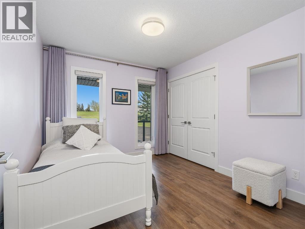
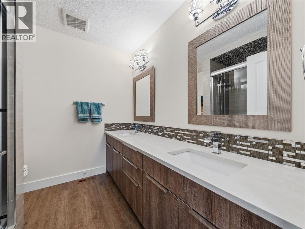
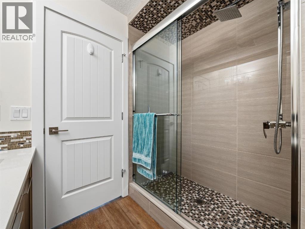
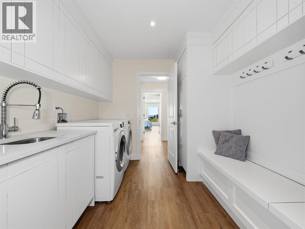
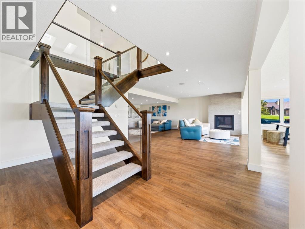
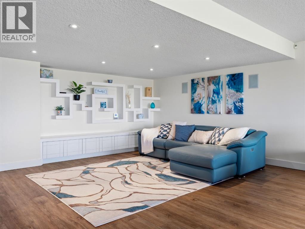
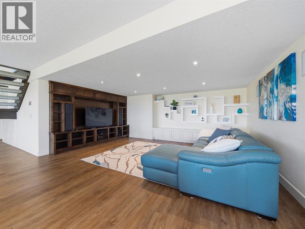
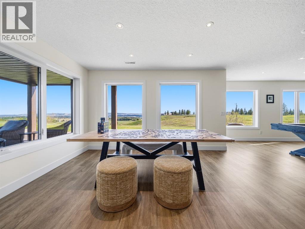
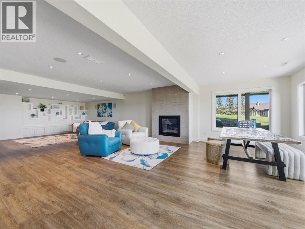
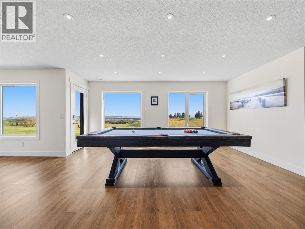
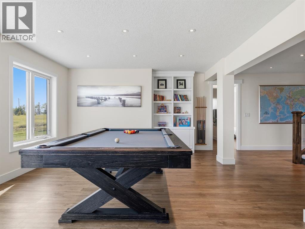
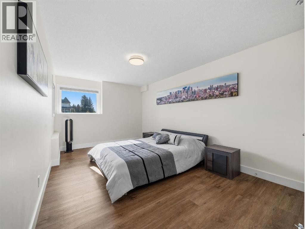
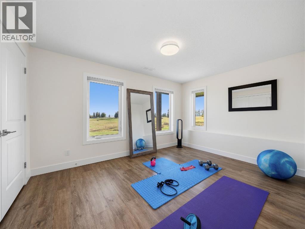
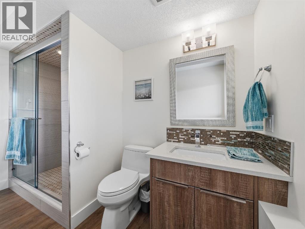
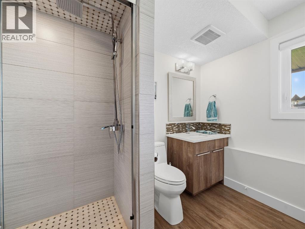
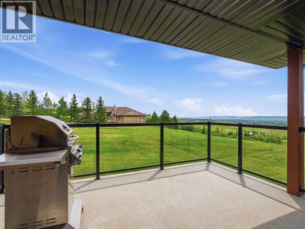
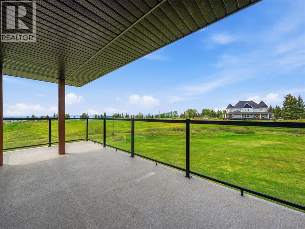
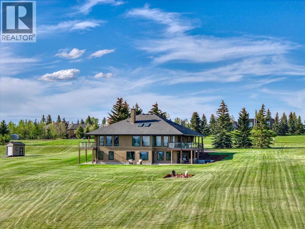
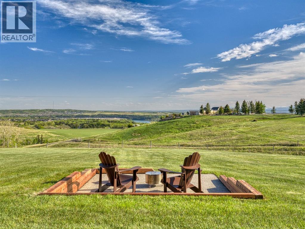
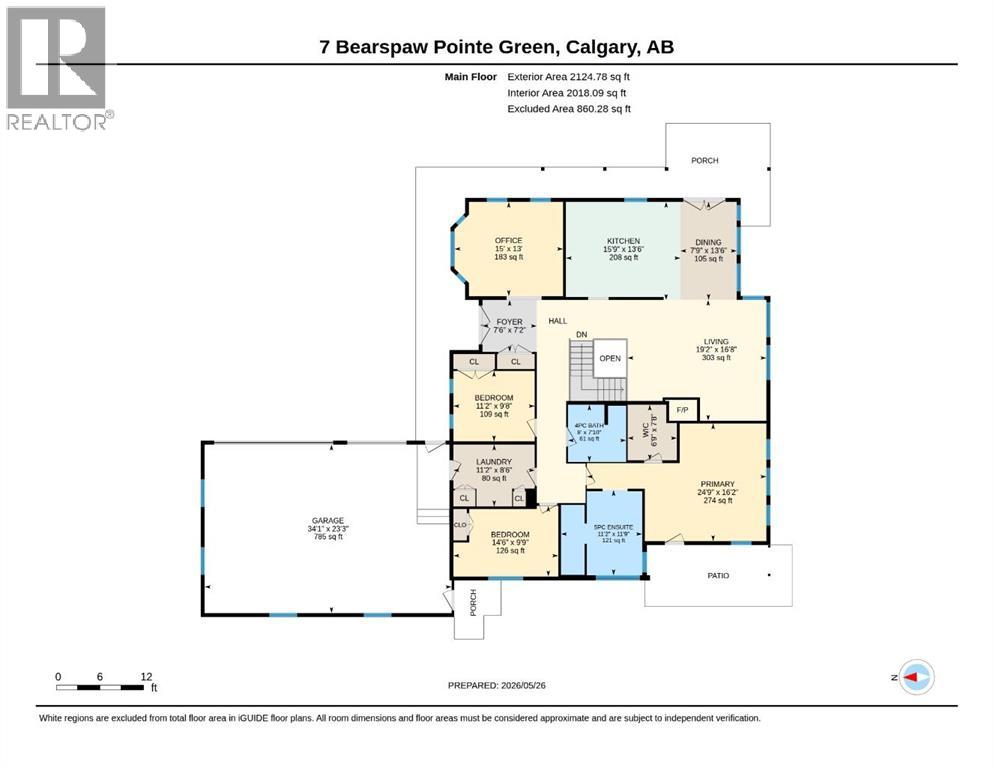
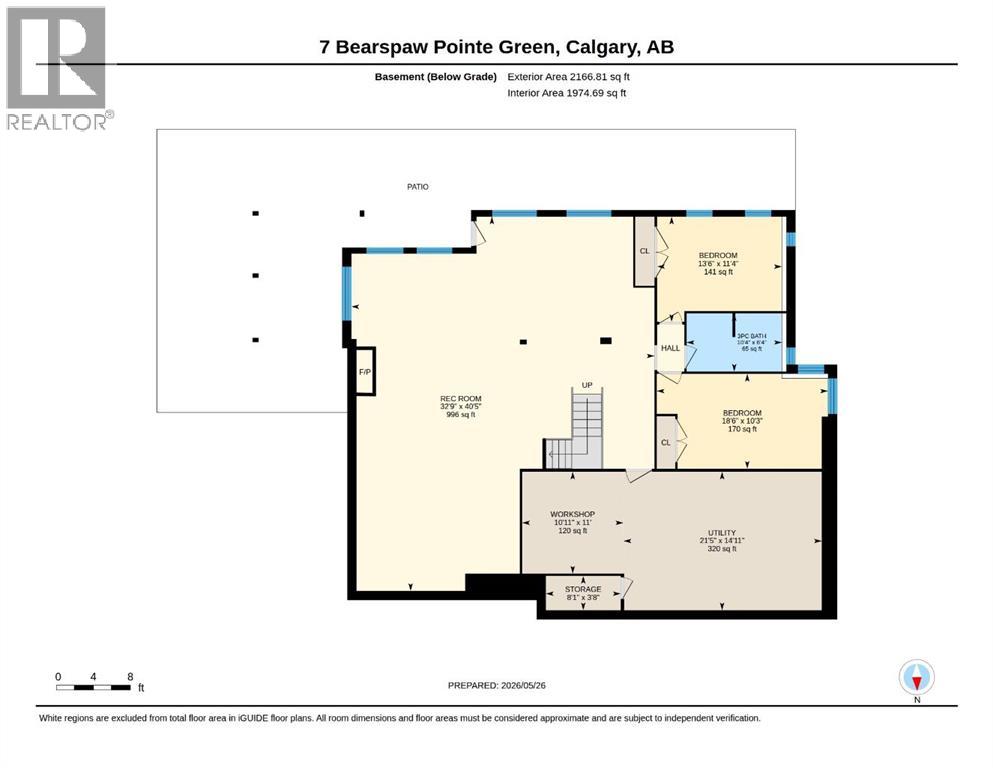
Rarely do homes with views like this come available in the heart of Bearspaw. This extensively renovated walkout bungalow offers nearly 3,900 sq.ft. of developed living space with 5 bedrooms and 3 full bathrooms, while showcasing breathtaking 180-degree mountain views from every level. Ideally located within walking distance to the community centre and schools, with a greenspace directly across the street, this property offers the perfect balance of privacy, open views, and convenience while being only minutes from Calgary, Cochrane, the Bow River, COP, and the Rocky Mountains.The bright and spacious main floor is designed for both comfortable family living and entertaining, featuring 3 bedrooms, 2 full bathrooms, a private office, and a convenient laundry room. Soaring vaulted ceilings with skylights create an open and airy feel throughout the main living areas, while the spacious living room is highlighted by a cozy fireplace and expansive windows that perfectly frame the spectacular mountain views. The formal dining area with custom built-ins flows seamlessly into the stunning chef-inspired kitchen, complete with premium appliances, abundant cabinetry, generous pantry space, and plenty of room for family gatherings and entertaining.The spacious primary retreat is a true highlight, featuring private access to its own balcony where you can enjoy your morning coffee while taking in the incredible mountain views. The beautifully renovated ensuite and thoughtful layout create a comfortable and private retreat at the end of the day.The fully developed walkout basement offers an additional 2 bedrooms, a full bathroom, and exceptional family and entertainment space. The large recreation room features a second fireplace, creating a warm and inviting atmosphere for family gatherings, movie nights, or entertaining guests. Additional features include a home theatre area with surround sound pre-wiring, heated floors, a large storage room, and direct access to the outdoo r living spaces. The heated triple attached garage provides ample room for vehicles, toys, and storage.Numerous recent upgrades provide peace of mind and modern convenience, including a new boiler and hot water tank, new roof and skylights, new gutters and downspouts, added attic insulation to both the home and garage, Phantom screens, upgraded shower glass, electric blinds in the office, upgraded lighting and décor outlets, keypad entry systems with all locks keyed alike, a new garage man door, and a new storage shed.The outdoor spaces have been thoughtfully transformed with extensive landscaping, a beautiful exposed aggregate concrete walkway and patio, a stunning exposed aggregate firepit sitting area, retaining walls, new soffits under both decks, and a gas line for BBQ hookups off the kitchen deck. Whether enjoying your morning coffee, entertaining family and friends, or simply relaxing while taking in the spectacular mountain views, the outdoor living experience is second to none.A rare opport (id:57810)
Property Details
|
MLS® Number
|
A2315964 |
|
Property Type
|
Single Family |
|
Community Name
|
Bearspaw_Calg |
|
Amenities Near By
|
Golf Course, Schools, Shopping |
|
Community Features
|
Golf Course Development |
|
Features
|
See Remarks, No Animal Home, No Smoking Home |
|
Parking Space Total
|
8 |
|
Plan
|
9212543 |
|
Structure
|
Shed, Deck |
|
View Type
|
View |
Building
|
Bathroom Total
|
3 |
|
Bedrooms Above Ground
|
3 |
|
Bedrooms Below Ground
|
2 |
|
Bedrooms Total
|
5 |
|
Appliances
|
Refrigerator, Cooktop - Electric, Dishwasher, Oven - Built-in, Hood Fan, Washer & Dryer |
|
Architectural Style
|
Bungalow |
|
Basement Development
|
Finished |
|
Basement Features
|
Walk Out |
|
Basement Type
|
Full (finished) |
|
Constructed Date
|
1995 |
|
Construction Material
|
Wood Frame |
|
Construction Style Attachment
|
Detached |
|
Cooling Type
|
None |
|
Exterior Finish
|
Brick, Stucco |
|
Fireplace Present
|
Yes |
|
Fireplace Total
|
2 |
|
Flooring Type
|
Vinyl |
|
Foundation Type
|
Poured Concrete |
|
Heating Type
|
Forced Air |
|
Stories Total
|
1 |
|
Size Interior
|
2,125 Sqft |
|
Total Finished Area
|
2124.78 Sqft |
|
Type
|
House |
Parking
Land
|
Acreage
|
Yes |
|
Fence Type
|
Not Fenced |
|
Land Amenities
|
Golf Course, Schools, Shopping |
|
Landscape Features
|
Landscaped, Lawn |
|
Sewer
|
Holding Tank |
|
Size Irregular
|
2.04 |
|
Size Total
|
2.04 Ac|2 - 4.99 Acres |
|
Size Total Text
|
2.04 Ac|2 - 4.99 Acres |
|
Zoning Description
|
R-1 |
Rooms
| Level |
Type |
Length |
Width |
Dimensions |
|
Basement |
3pc Bathroom |
|
|
10.33 Ft x 6.33 Ft |
|
Basement |
Bedroom |
|
|
13.50 Ft x 11.33 Ft |
|
Basement |
Bedroom |
|
|
18.50 Ft x 10.25 Ft |
|
Basement |
Recreational, Games Room |
|
|
40.42 Ft x 32.75 Ft |
|
Basement |
Storage |
|
|
8.08 Ft x 3.67 Ft |
|
Basement |
Furnace |
|
|
21.42 Ft x 14.92 Ft |
|
Basement |
Workshop |
|
|
11.00 Ft x 10.92 Ft |
|
Main Level |
4pc Bathroom |
|
|
8.00 Ft x 7.83 Ft |
|
Main Level |
5pc Bathroom |
|
|
11.75 Ft x 11.17 Ft |
|
Main Level |
Bedroom |
|
|
14.50 Ft x 9.75 Ft |
|
Main Level |
Bedroom |
|
|
11.17 Ft x 9.67 Ft |
|
Main Level |
Dining Room |
|
|
13.50 Ft x 7.75 Ft |
|
Main Level |
Foyer |
|
|
7.50 Ft x 7.17 Ft |
|
Main Level |
Kitchen |
|
|
15.75 Ft x 13.50 Ft |
|
Main Level |
Laundry Room |
|
|
11.17 Ft x 8.50 Ft |
|
Main Level |
Living Room |
|
|
19.17 Ft x 16.67 Ft |
|
Main Level |
Office |
|
|
15.00 Ft x 13.00 Ft |
|
Main Level |
Primary Bedroom |
|
|
24.75 Ft x 16.17 Ft |
|
Main Level |
Other |
|
|
7.67 Ft x 6.75 Ft |
https://www.realtor.ca/real-estate/29823179/7-bearspaw-pointe-green-rural-rocky-view-county-bearspawcalg