Maintenance, Common Area Maintenance, Heat, Insurance, Parking, Property Management, Reserve Fund Contributions, Sewer, Water
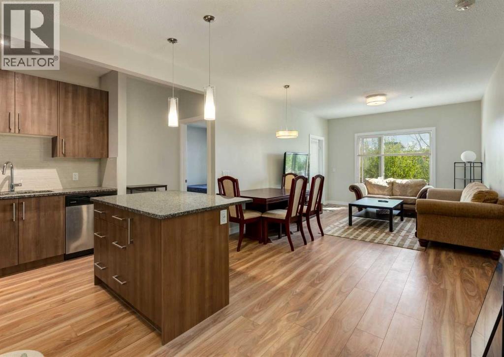
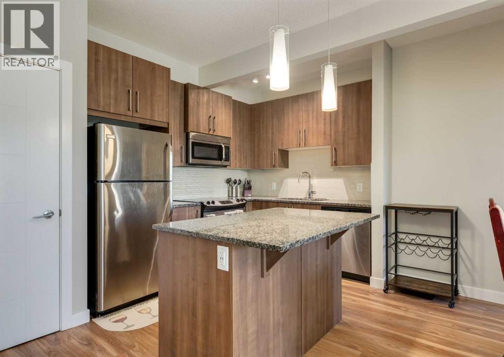
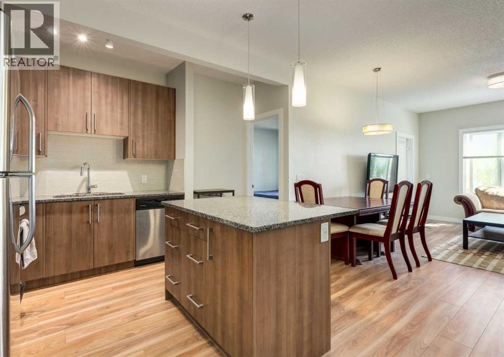
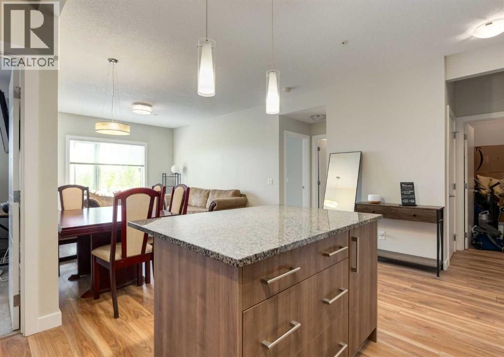
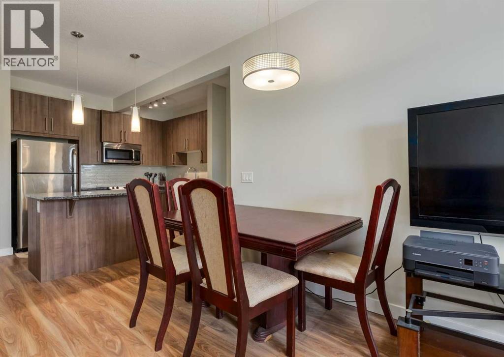
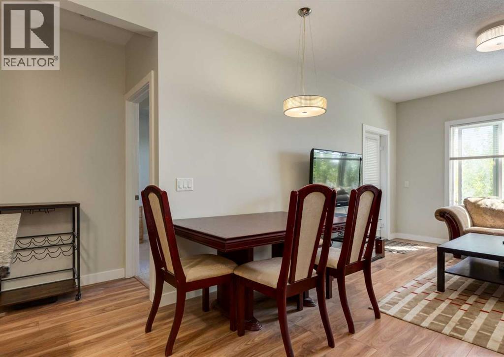
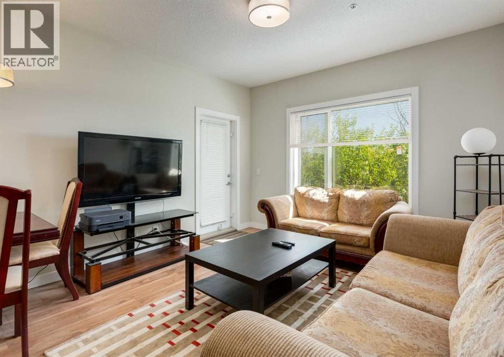
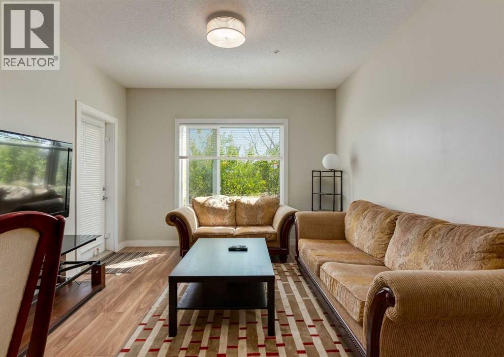
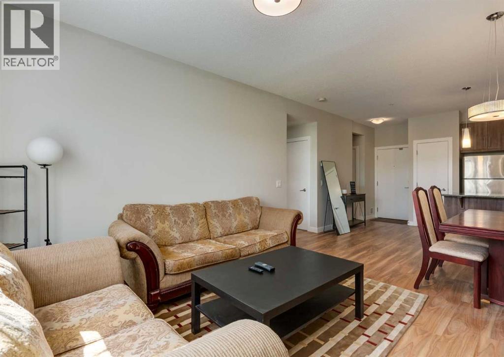
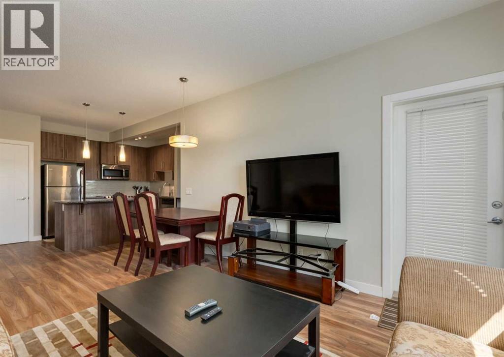
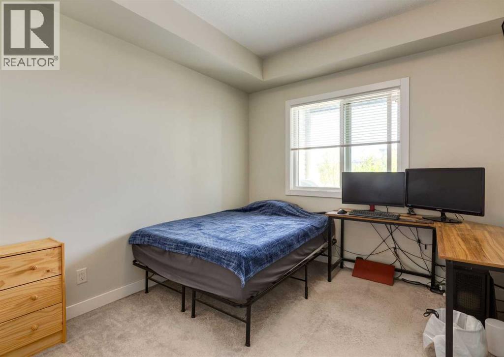
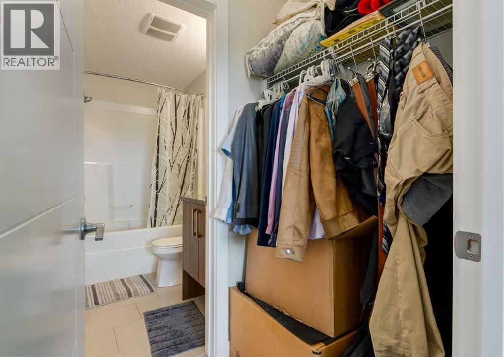
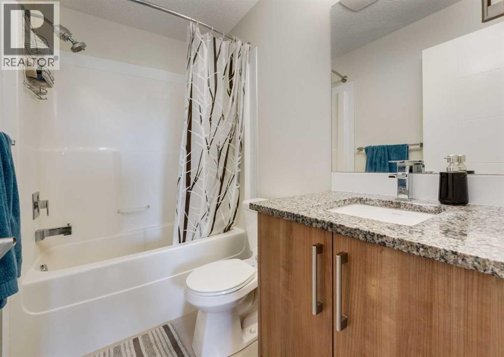
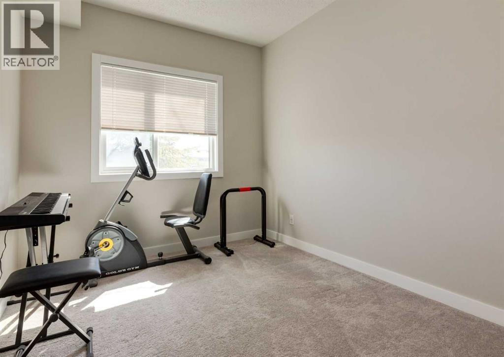
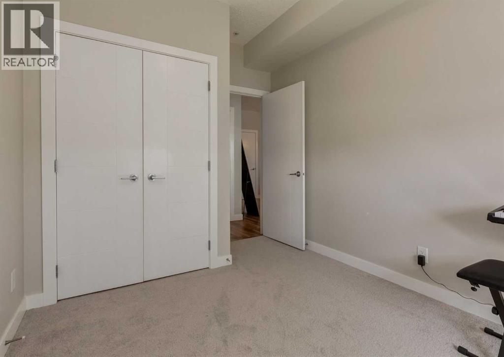
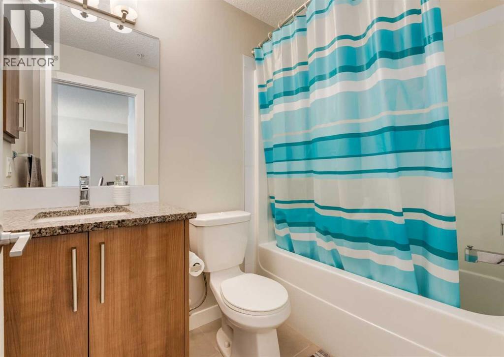
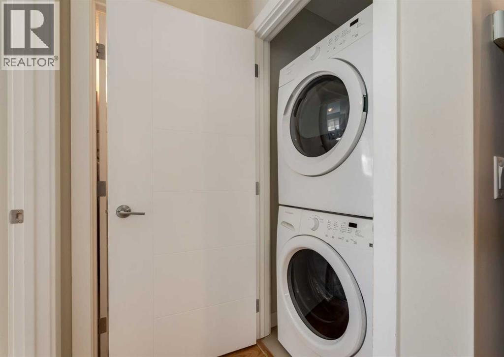
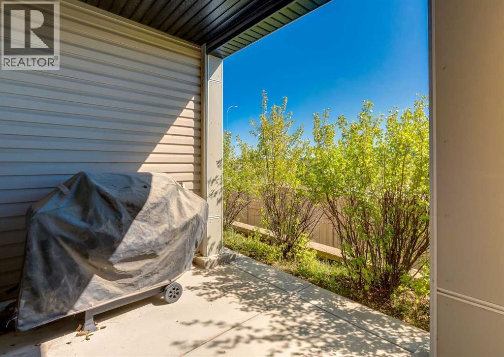
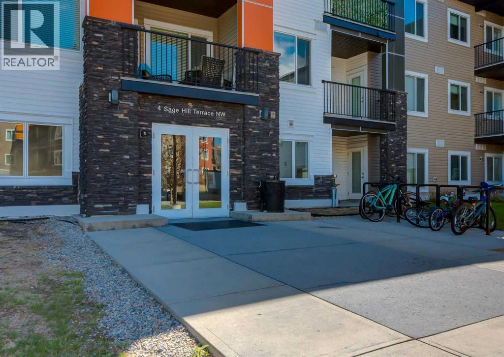
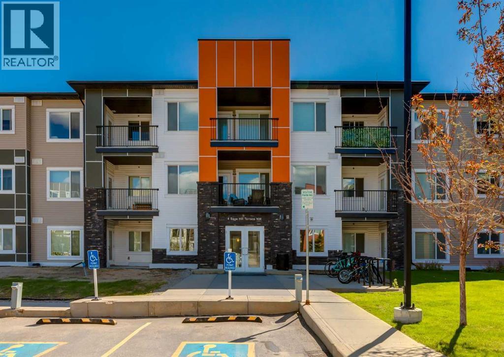
$536.09 MonthlyWelcome to Viridian in the sought-after community of Sage Hill. This beautifully maintained ground-floor 2-bedroom, 2-bathroom condo offers over 800 sq ft of stylish living space and direct access to outdoor space. Inside, you’ll find 9-foot ceilings, heated flooring throughout, laminate floors, and an open-concept layout designed for both everyday comfort and entertaining. The modern kitchen features stainless steel appliances, quartz countertops, a tile backsplash, and a spacious island with seating. The primary bedroom includes a walk-in closet and private 4-piece ensuite, while the second bedroom and full bathroom provide flexibility for guests, roommates, or a home office. Additional highlights include in-suite laundry and an unbeatable location just steps from Sage Hill Crossing and Sage Hill Quarter, with quick access to Beacon Hill, Creekside, Stoney Trail, and transit. Offering a perfect blend of comfort, convenience, and lifestyle, this move-in-ready condo is one you won’t want to miss. Check out the video in the media link and book a private showing today! (id:57810)
| MLS® Number | A2313683 |
| Property Type | Single Family |
| Community Name | Sage Hill |
| Amenities Near By | Park, Playground, Schools, Shopping |
| Community Features | Pets Allowed With Restrictions |
| Features | See Remarks, Parking |
| Parking Space Total | 1 |
| Plan | 1512318 |
| Bathroom Total | 2 |
| Bedrooms Above Ground | 2 |
| Bedrooms Total | 2 |
| Appliances | Refrigerator, Dishwasher, Stove, Window Coverings, Washer & Dryer |
| Constructed Date | 2015 |
| Construction Material | Wood Frame |
| Construction Style Attachment | Attached |
| Cooling Type | None |
| Exterior Finish | Asphalt, Stone, Vinyl Siding |
| Flooring Type | Carpeted, Ceramic Tile, Laminate |
| Heating Fuel | Natural Gas |
| Heating Type | In Floor Heating |
| Stories Total | 3 |
| Size Interior | 810 Sqft |
| Total Finished Area | 810 Sqft |
| Type | Apartment |
| Acreage | No |
| Land Amenities | Park, Playground, Schools, Shopping |
| Size Total Text | Unknown |
| Zoning Description | M-1 D100 |
| Level | Type | Length | Width | Dimensions |
|---|---|---|---|---|
| Main Level | Kitchen | 9.75 Ft x 9.42 Ft | ||
| Main Level | Living Room | 13.75 Ft x 11.92 Ft | ||
| Main Level | Dining Room | 11.25 Ft x 5.00 Ft | ||
| Main Level | 4pc Bathroom | 7.58 Ft x 4.92 Ft | ||
| Main Level | Primary Bedroom | 10.42 Ft x 9.67 Ft | ||
| Main Level | Other | 6.17 Ft x 3.75 Ft | ||
| Main Level | 4pc Bathroom | 7.67 Ft x 4.92 Ft | ||
| Main Level | Bedroom | 13.42 Ft x 8.75 Ft | ||
| Main Level | Storage | 5.17 Ft x 5.00 Ft | ||
| Main Level | Laundry Room | 3.17 Ft x 3.08 Ft |
https://www.realtor.ca/real-estate/29791980/7-4-sage-hill-terrace-nw-calgary-sage-hill
Contact us for more information

The trademarks REALTOR®, REALTORS®, and the REALTOR® logo are controlled by The Canadian Real Estate Association (CREA) and identify real estate professionals who are members of CREA. The trademarks MLS®, Multiple Listing Service® and the associated logos are owned by The Canadian Real Estate Association (CREA) and identify the quality of services provided by real estate professionals who are members of CREA. The trademark DDF® is owned by The Canadian Real Estate Association (CREA) and identifies CREA's Data Distribution Facility (DDF®)