Maintenance, Common Area Maintenance, Reserve Fund Contributions, Water
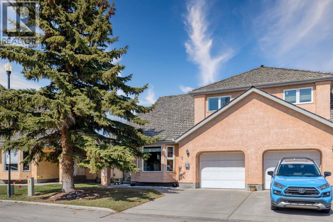
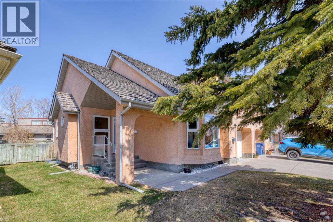
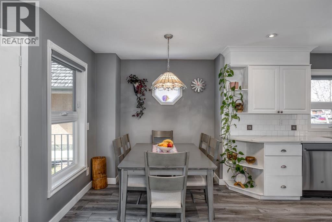
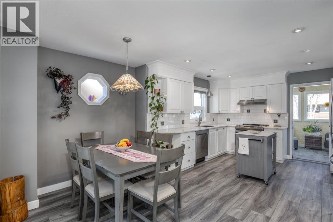
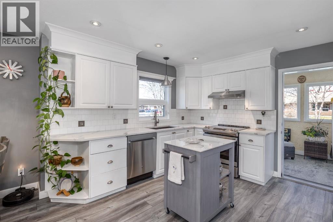
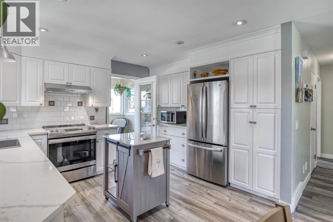
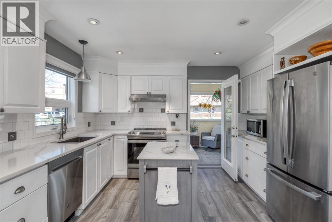
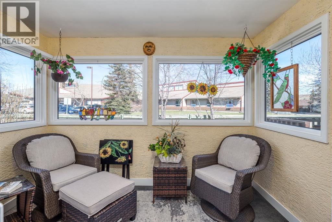
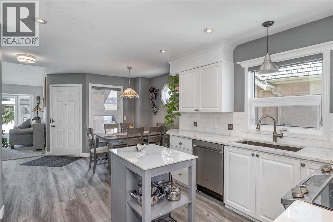
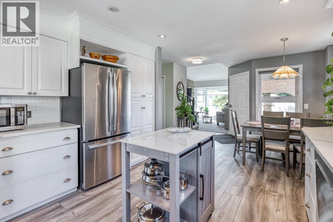
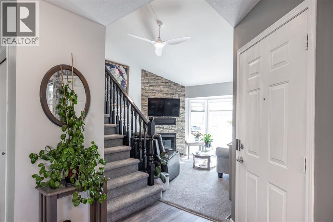
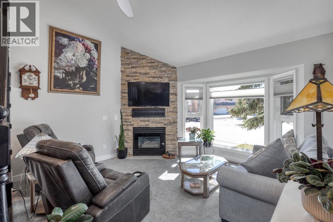
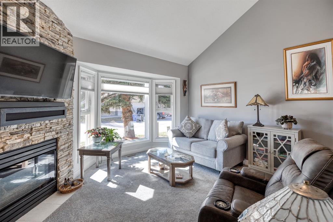
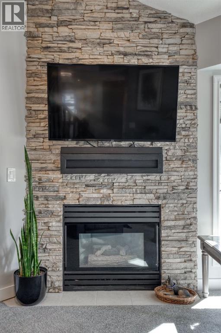
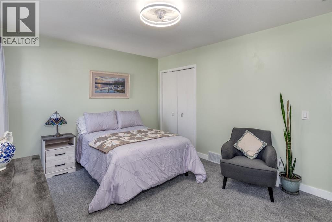
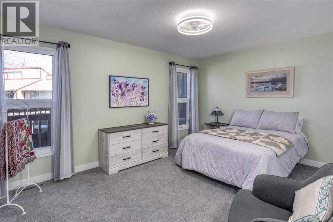
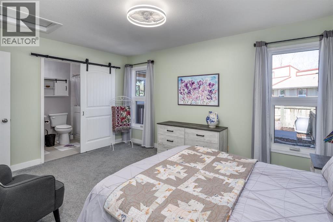
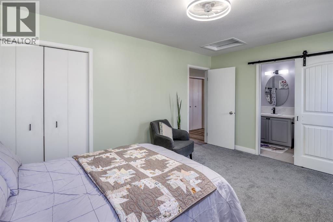
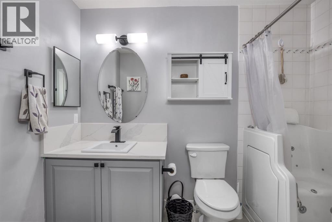
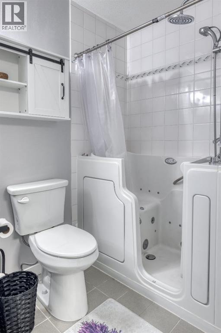
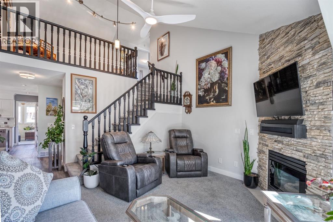
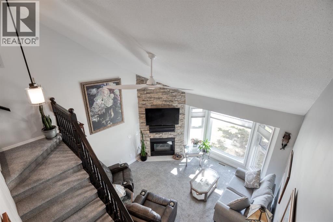
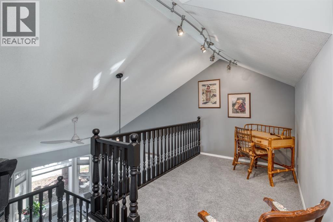
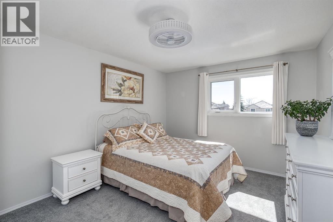
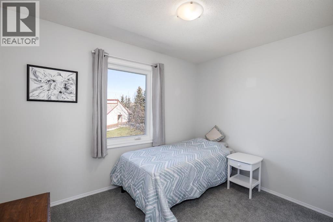
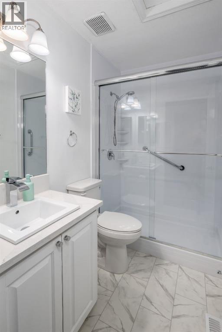
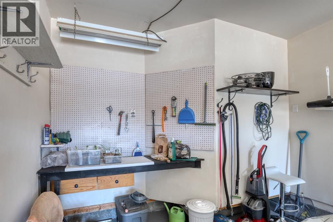
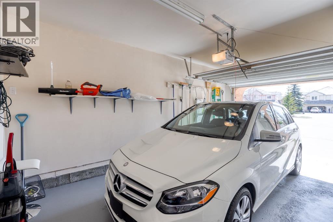
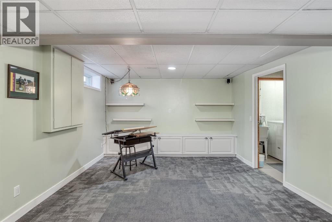
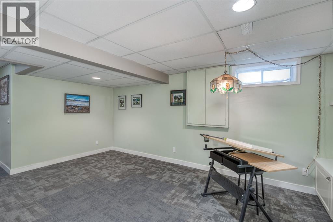
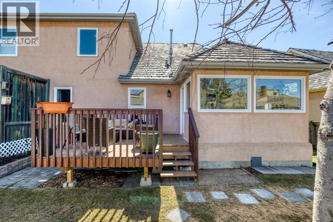
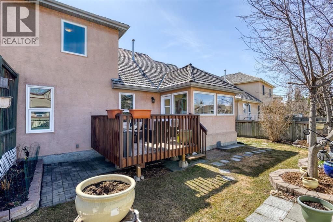
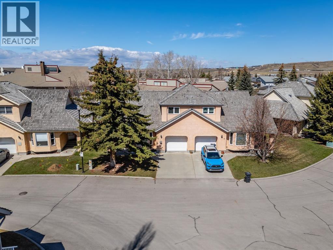
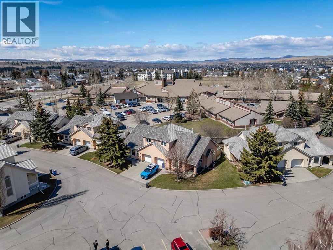
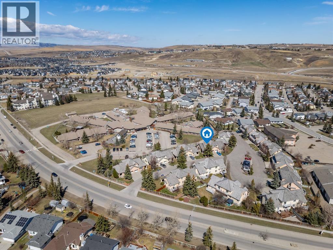
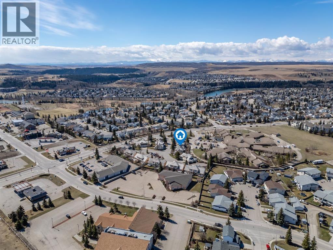
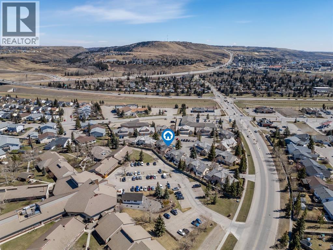
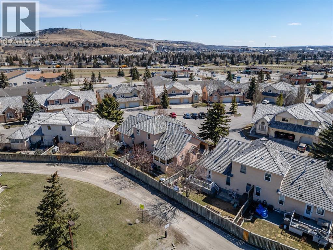
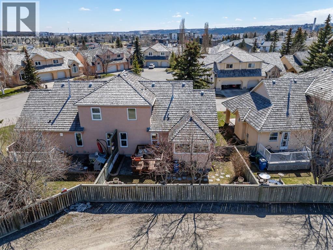
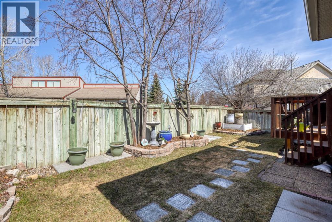
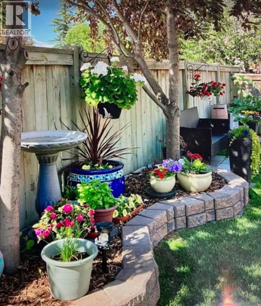
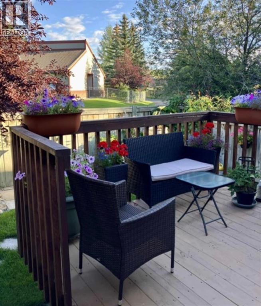
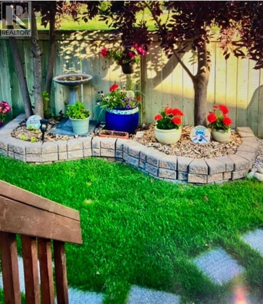
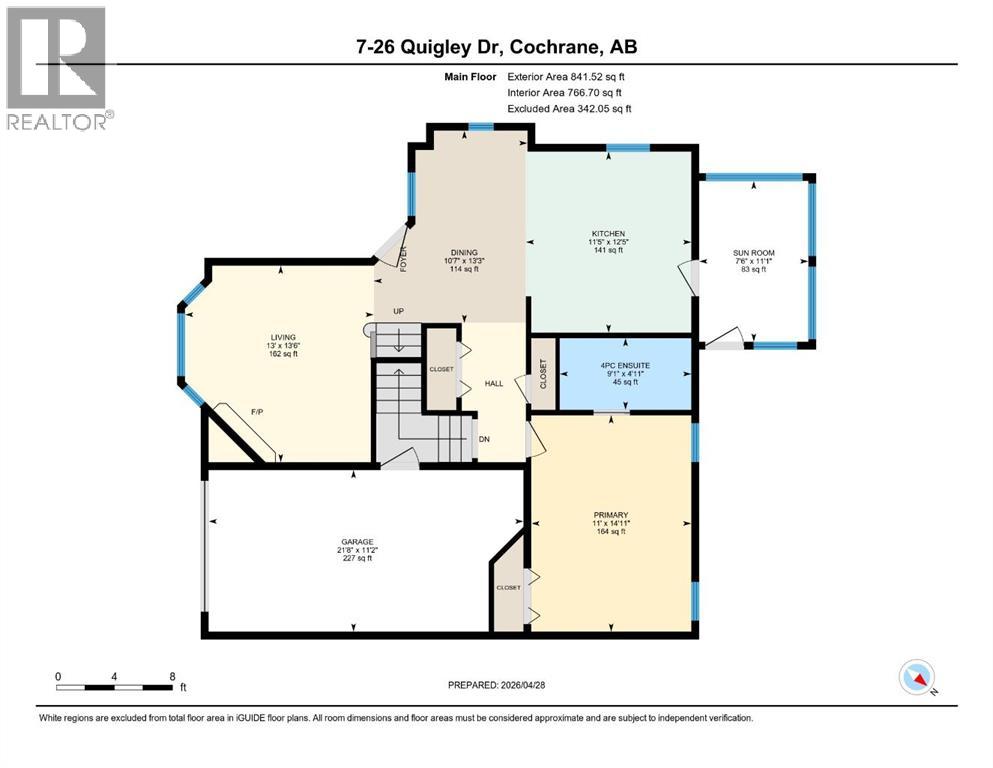
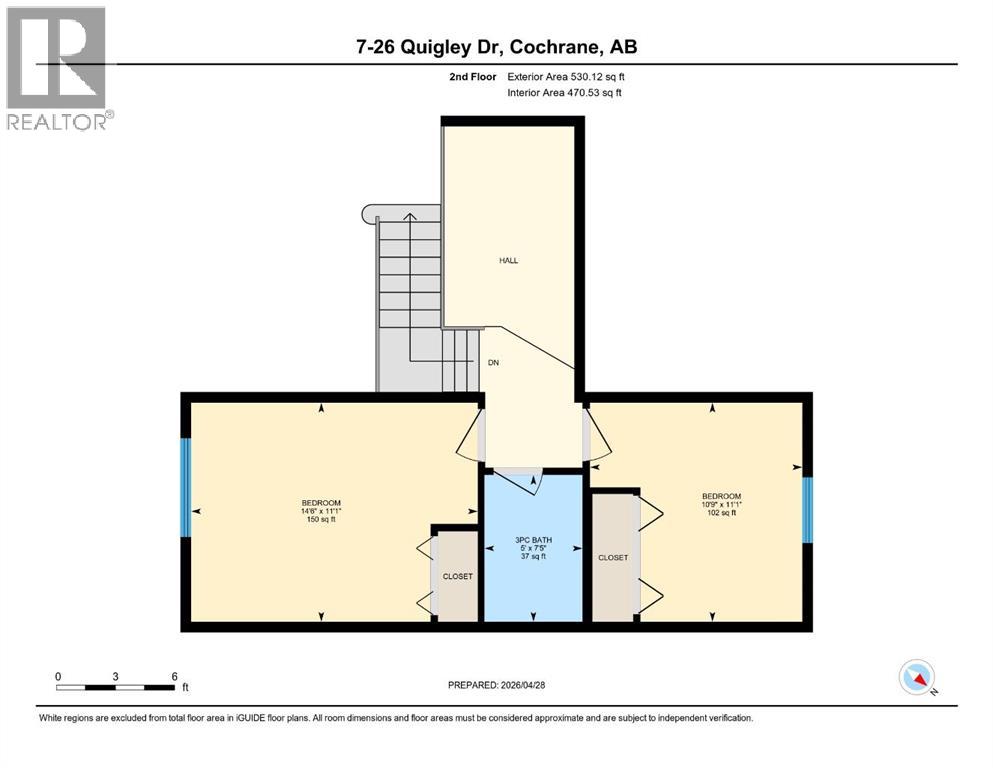
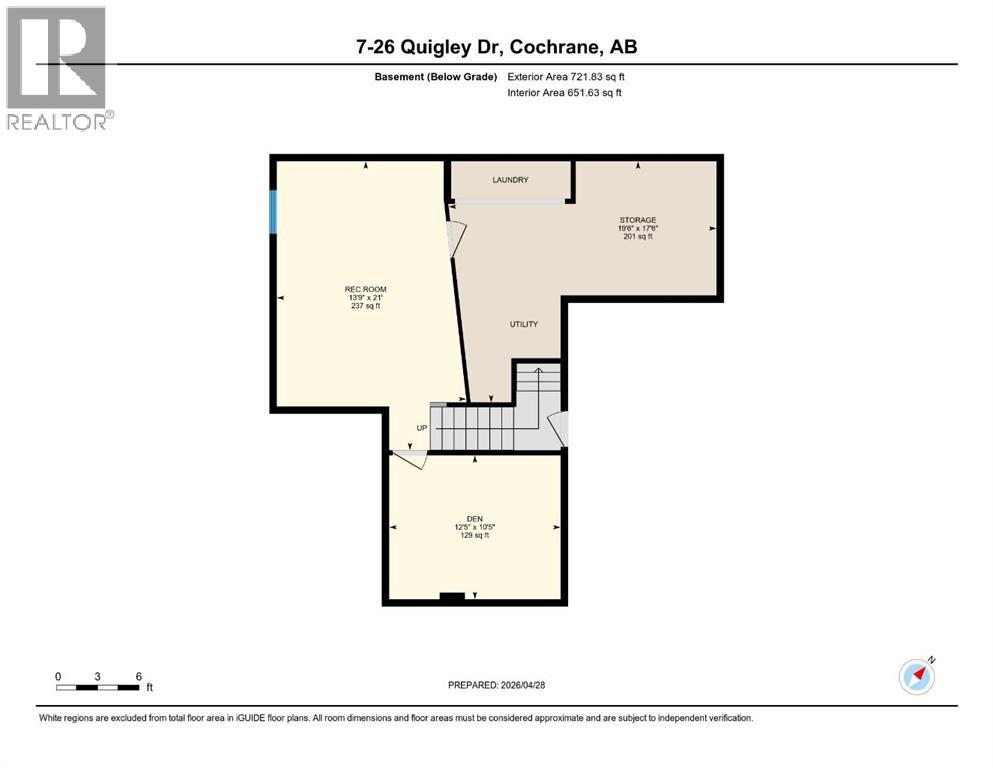
$463 MonthlyBeautifully updated duplex in the peaceful Village at West Valley, blending comfort, style, and thoughtful upgrades throughout. Freshly painted and move-in ready, this home features an updated quartz kitchen with newer appliances (2022), handmade stained glass chandelier, newer Low E Lux and Canadian Choice windows, custom window coverings, and upgraded flooring throughout. Upstairs offers two additional bedrooms and a versatile loft, while the main floor primary ensuite features a spa-inspired Safe Step mineral tub. Enjoy the enclosed porch/sunroom, landscaped yard with a planted vegetable garden, developed basement, updated plumbing, newer mechanicals, including furnace and hot water tank, and freshly coated garage floor - all in one of Cochrane’s most welcoming communities. (id:57810)
| MLS® Number | A2299032 |
| Property Type | Single Family |
| Community Name | West Valley |
| Amenities Near By | Schools, Shopping |
| Community Features | Pets Allowed With Restrictions |
| Features | Cul-de-sac, Treed, Level, Parking |
| Parking Space Total | 2 |
| Plan | 9211661 |
| Structure | Deck |
| Bathroom Total | 2 |
| Bedrooms Above Ground | 3 |
| Bedrooms Total | 3 |
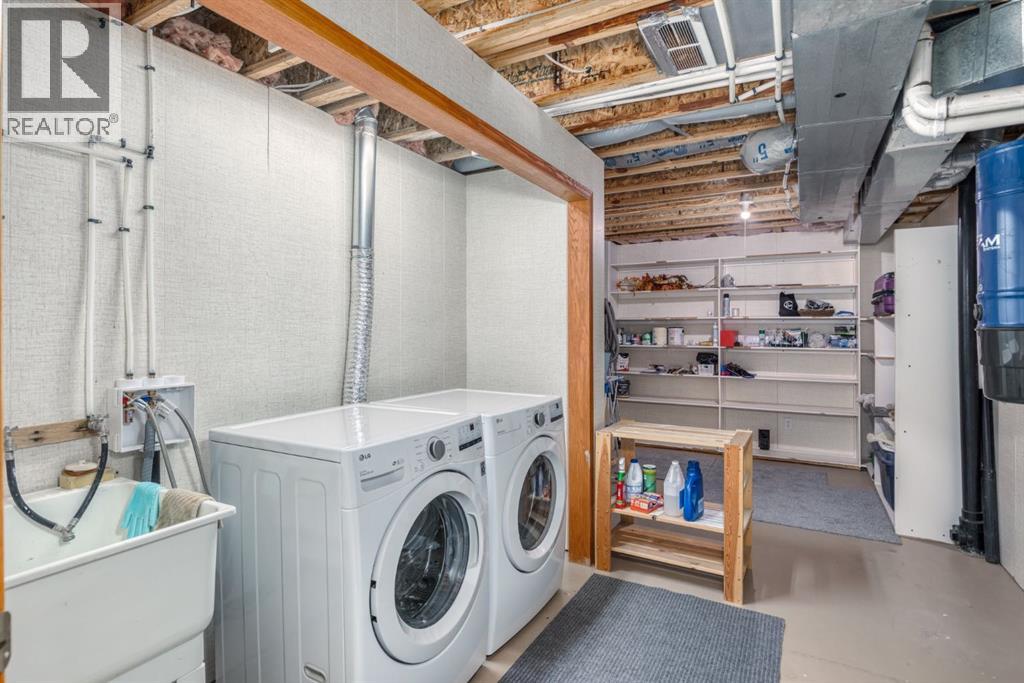
| Appliances | Refrigerator, Dishwasher, Stove, Microwave, Hood Fan, Window Coverings, Washer & Dryer |
| Basement Development | Partially Finished |
| Basement Type | Full (partially Finished) |
| Constructed Date | 1992 |
| Construction Material | Wood Frame |
| Construction Style Attachment | Semi-detached |
| Cooling Type | None |
| Exterior Finish | Stucco |
| Fireplace Present | Yes |
| Fireplace Total | 1 |
| Flooring Type | Carpeted, Vinyl Plank |
| Foundation Type | Poured Concrete |
| Heating Fuel | Natural Gas |
| Heating Type | Forced Air |
| Stories Total | 2 |
| Size Interior | 1,237 Sqft |
| Total Finished Area | 1237.23 Sqft |
| Type | Duplex |
| Attached Garage | 1 |
| Acreage | No |
| Fence Type | Fence |
| Land Amenities | Schools, Shopping |
| Landscape Features | Landscaped |
| Size Depth | 18.71 M |
| Size Frontage | 11.92 M |
| Size Irregular | 231.00 |
| Size Total | 231 M2|0-4,050 Sqft |
| Size Total Text | 231 M2|0-4,050 Sqft |
| Zoning Description | R-mx |
| Level | Type | Length | Width | Dimensions |
|---|---|---|---|---|
| Second Level | 3pc Bathroom | 7.42 Ft x 5.00 Ft | ||
| Second Level | Bedroom | 11.08 Ft x 10.75 Ft | ||
| Second Level | Bedroom | 11.08 Ft x 14.50 Ft | ||
| Basement | Den | 12.42 Ft x 10.42 Ft | ||
| Basement | Recreational, Games Room | 13.75 Ft x 21.00 Ft | ||
| Basement | Storage | 19.50 Ft x 17.50 Ft | ||
| Main Level | 4pc Bathroom | 4.92 Ft x 9.08 Ft | ||
| Main Level | Dining Room | 13.25 Ft x 10.58 Ft | ||
| Main Level | Kitchen | 12.42 Ft x 11.42 Ft | ||
| Main Level | Living Room | 13.00 Ft x 13.50 Ft | ||
| Main Level | Primary Bedroom | 14.92 Ft x 11.00 Ft | ||
| Main Level | Sunroom | 11.08 Ft x 7.50 Ft |
https://www.realtor.ca/real-estate/29683181/7-26-quigley-drive-cochrane-west-valley
Contact us for more information

The trademarks REALTOR®, REALTORS®, and the REALTOR® logo are controlled by The Canadian Real Estate Association (CREA) and identify real estate professionals who are members of CREA. The trademarks MLS®, Multiple Listing Service® and the associated logos are owned by The Canadian Real Estate Association (CREA) and identify the quality of services provided by real estate professionals who are members of CREA. The trademark DDF® is owned by The Canadian Real Estate Association (CREA) and identifies CREA's Data Distribution Facility (DDF®)