4 Bedroom
3 Bathroom
2,509 sqft
Fireplace
None
Fruit Trees, Garden Area, Landscaped, Lawn, Underground Sprinkler
$649,900
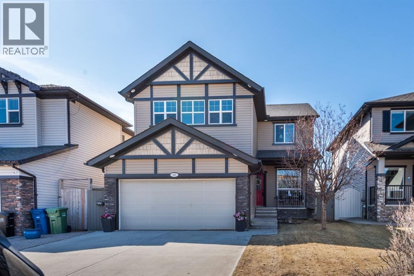
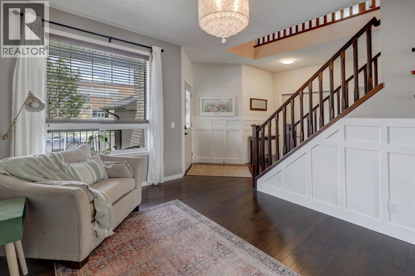
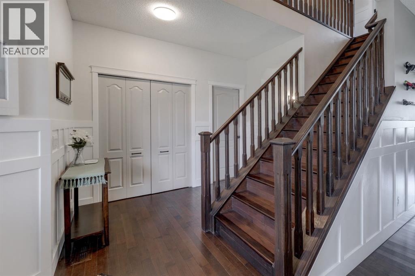
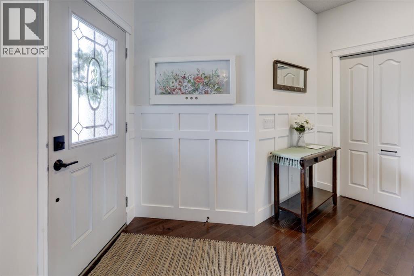
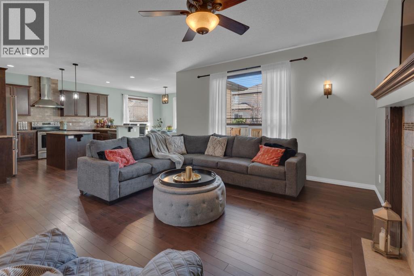
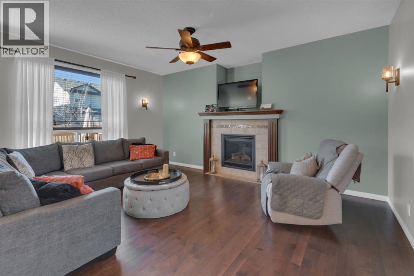
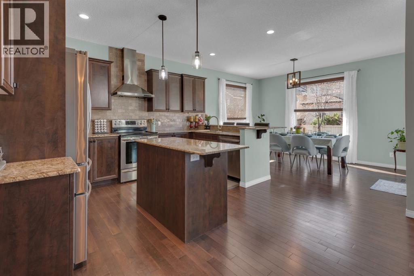
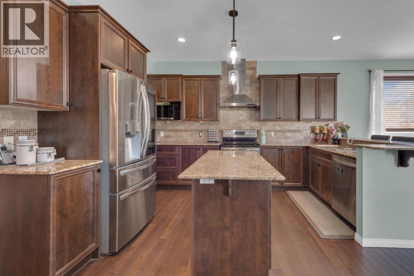
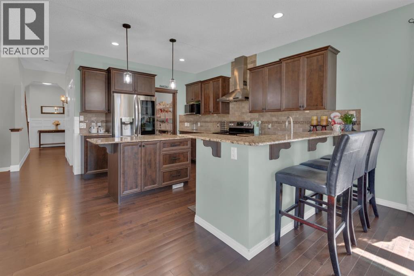
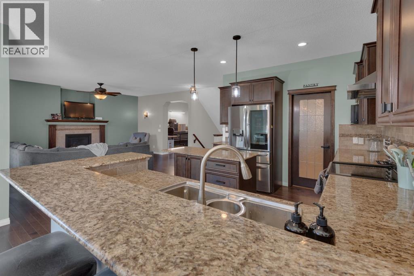
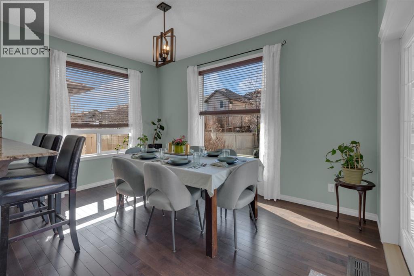
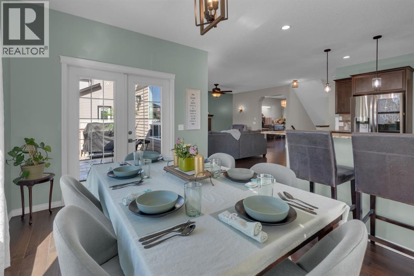
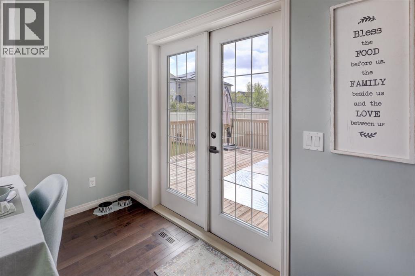
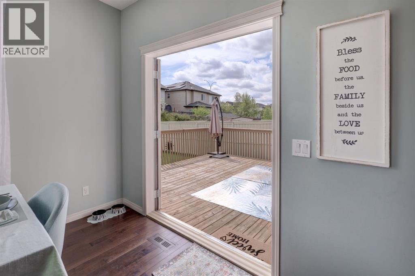
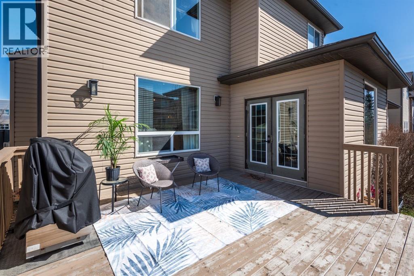
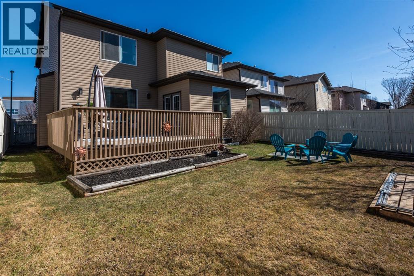
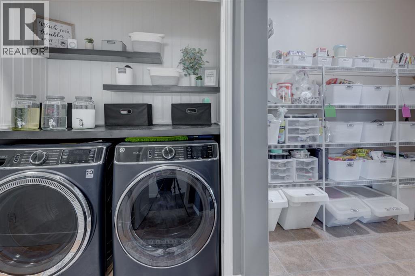
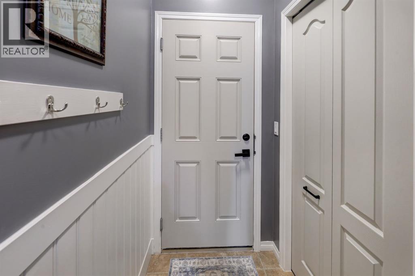
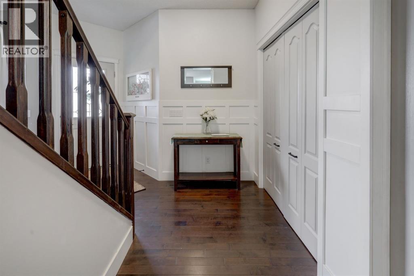
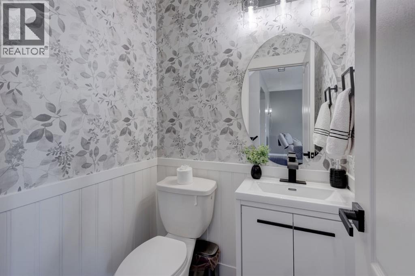
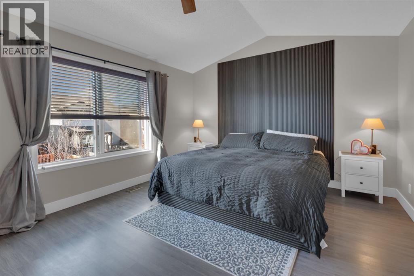
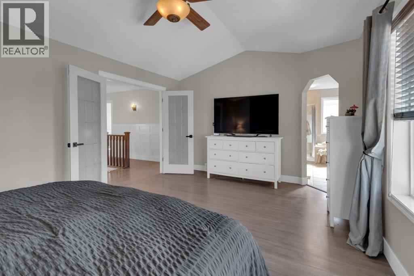
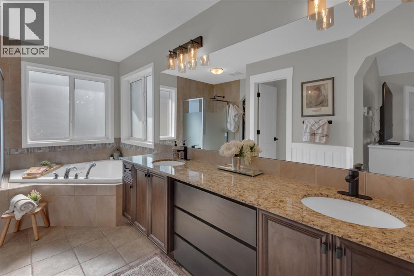
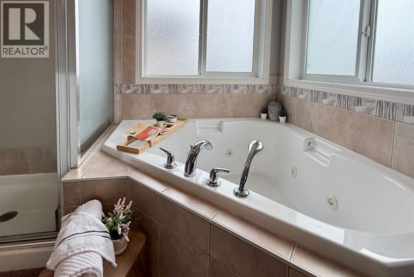
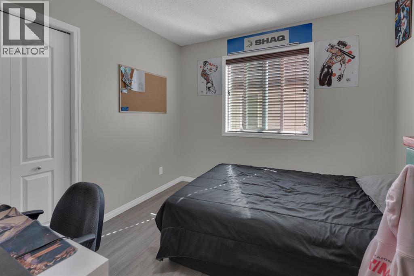
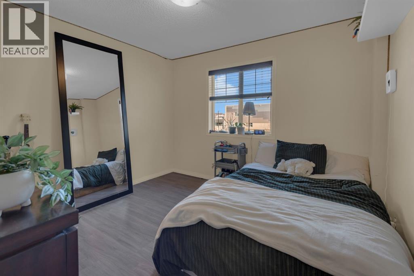
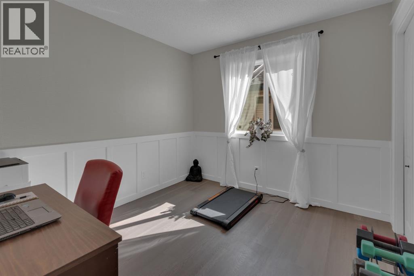
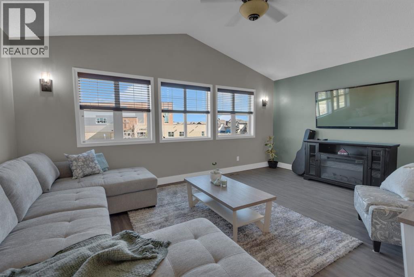
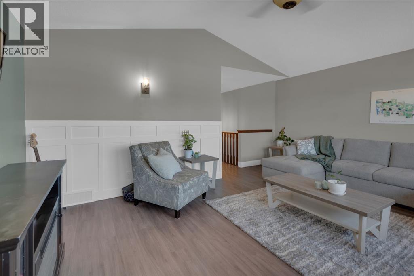
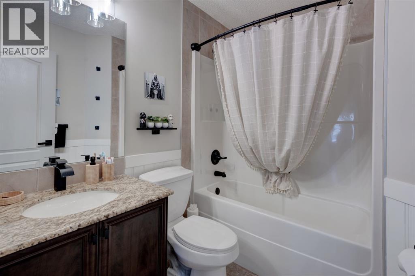
**NEW PRICE — $649,900!** This beautifully maintained Morningside Airdrie home offers over 2,500 sq ft of thoughtfully designed living space, extensive updates, a fantastic south-facing backyard and a family-friendly location close to shopping, restaurants, parks, and major commuter routes.The heart of this gorgeous home is the impressive gourmet kitchen featuring granite countertops, a huge walk-through pantry and newer appliances; excellent space for cooking, gathering and entertaining, it’s designed beautifully for busy family life.All four spacious bedrooms are located upstairs, along with a generous bonus room perfect for movie nights, games and relaxing together. The elegant dining room is ready for family dinners and special occasions, while the versatile main-floor flex room can be used as a home office, playroom, hobby room or business space.The spacious primary bedroom is a true retreat; featuring glass french doors, opening up to a grand room with vaulted ceilings. Plenty of space for an oversized king-sized bed, leading to a luxurious ensuite with double sinks and jetted tub, plus a fabulous walk-in closet.Throughout this Morningside home, you’ll find rich hardwood flooring, designer wainscoting, beadboard accents and updated lighting. Major updates include two brand-new furnaces with transferable 10-year warranties, a newer roof, tankless hot water system (leased), updated lighting, and underground irrigation in both front and back yards.The partially finished basement offers incredible potential with 9-foot ceilings, a bedroom and bathroom already in place, plus plenty of room to create whatever your family needs — from a recreation area or home gym to additional living space, office or guest area. There is also enough gorgeous hardwood flooring already available to finish the entire basement, creating a seamless look. The layout also offers an excellent opportunity to add air conditioning for those warm Airdrie summers.Outside, the south-facing , fully fenced backyard is beautifully landscaped with underground irrigation, an expansive deck and fire pit, perfect for entertaining, family time and enjoying long summer evenings.Morningside is a desirable, established and family-friendly Airdrie community with parks, playgrounds, pathways and everyday amenities nearby. Enjoy convenient access to shopping, restaurants and recreation, plus 40th Avenue, QEII/Highway 2 and Deerfoot Trail for easy connections to Calgary and surrounding communities. Calgary International Airport is approximately 15 minutes away.With no HOA fees, extensive updates, flexible basement potential and a fantastic location, this is an excellent opportunity to get into a large, beautiful home in the mid-$600,000s.Now offered at $649,900 and move in ready! If you’ve been searching for an outstanding home with space, updates, room to make it your own and big-ticket items already taken care of, this is the one! (id:57810)
Property Details
|
MLS® Number
|
A2329402 |
|
Property Type
|
Single Family |
|
Neigbourhood
|
Morningside |
|
Community Name
|
Morningside |
|
Amenities Near By
|
Park, Playground, Schools, Shopping |
|
Features
|
Treed, Pvc Window, French Door, Closet Organizers, No Smoking Home, Level |
|
Parking Space Total
|
4 |
|
Plan
|
0810785 |
|
Structure
|
Deck |
Building
|
Bathroom Total
|
3 |
|
Bedrooms Above Ground
|
4 |
|
Bedrooms Total
|
4 |
|
Appliances
|
Washer, Refrigerator, Oven - Electric, Water Softener, Range - Electric, Dishwasher, Dryer, Microwave, Garburator, Hot Water Instant, Window Coverings, Garage Door Opener, Water Heater - Tankless |
|
Basement Development
|
Partially Finished |
|
Basement Type
|
Full (partially Finished) |
|
Constructed Date
|
2009 |
|
Construction Style Attachment
|
Detached |
|
Cooling Type
|
None |
|
Exterior Finish
|
Vinyl Siding |
|
Fire Protection
|
Smoke Detectors |
|
Fireplace Present
|
Yes |
|
Fireplace Total
|
1 |
|
Flooring Type
|
Hardwood, Laminate, Linoleum |
|
Foundation Type
|
Poured Concrete |
|
Half Bath Total
|
1 |
|
Heating Fuel
|
Natural Gas |
|
Stories Total
|
2 |
|
Size Interior
|
2,509 Sqft |
|
Total Finished Area
|
2508.77 Sqft |
|
Type
|
House |
Parking
|
Attached Garage
|
2 |
|
Oversize
|
|
Land
|
Acreage
|
No |
|
Fence Type
|
Fence |
|
Land Amenities
|
Park, Playground, Schools, Shopping |
|
Landscape Features
|
Fruit Trees, Garden Area, Landscaped, Lawn, Underground Sprinkler |
|
Size Depth
|
35.03 M |
|
Size Frontage
|
11.67 M |
|
Size Irregular
|
428.90 |
|
Size Total
|
428.9 M2|4,051 - 7,250 Sqft |
|
Size Total Text
|
428.9 M2|4,051 - 7,250 Sqft |
|
Zoning Description
|
Dc-13-b |
Rooms
| Level |
Type |
Length |
Width |
Dimensions |
|
Second Level |
Primary Bedroom |
|
|
17.17 Ft x 12.75 Ft |
|
Second Level |
5pc Bathroom |
|
|
13.67 Ft x 9.25 Ft |
|
Second Level |
Other |
|
|
11.42 Ft x 5.00 Ft |
|
Second Level |
Bonus Room |
|
|
17.92 Ft x 4.50 Ft |
|
Second Level |
Bedroom |
|
|
10.00 Ft x 9.50 Ft |
|
Second Level |
Bedroom |
|
|
10.00 Ft x 9.50 Ft |
|
Second Level |
Bedroom |
|
|
11.00 Ft x 10.50 Ft |
|
Second Level |
Other |
|
|
11.42 Ft x 5.00 Ft |
|
Second Level |
3pc Bathroom |
|
|
7.42 Ft x 5.75 Ft |
|
Basement |
Recreational, Games Room |
|
|
27.75 Ft x 27.00 Ft |
|
Basement |
Furnace |
|
|
7.42 Ft x 19.00 Ft |
|
Main Level |
Living Room |
|
|
18.42 Ft x 17.50 Ft |
|
Main Level |
Kitchen |
|
|
13.92 Ft x 13.25 Ft |
|
Main Level |
Foyer |
|
|
6.50 Ft x 7.75 Ft |
|
Main Level |
Other |
|
|
10.75 Ft x 15.08 Ft |
|
Main Level |
Dining Room |
|
|
13.92 Ft x 9.92 Ft |
|
Main Level |
Pantry |
|
|
10.08 Ft x 8.58 Ft |
|
Main Level |
2pc Bathroom |
|
|
4.67 Ft x 4.75 Ft |
https://www.realtor.ca/real-estate/30034709/69-morningside-circle-sw-airdrie-morningside