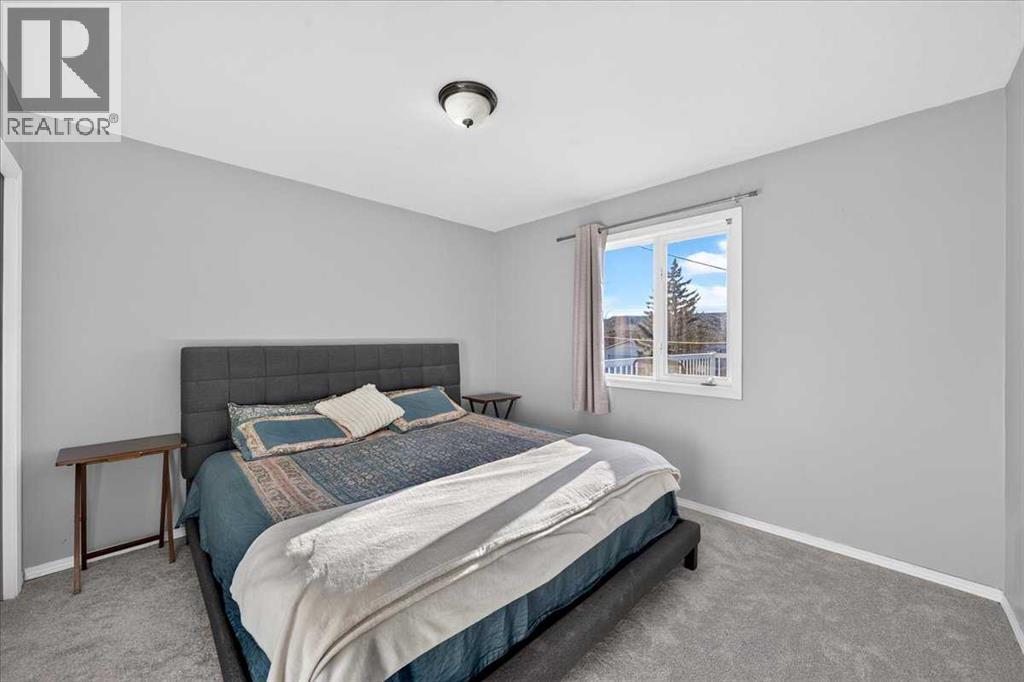
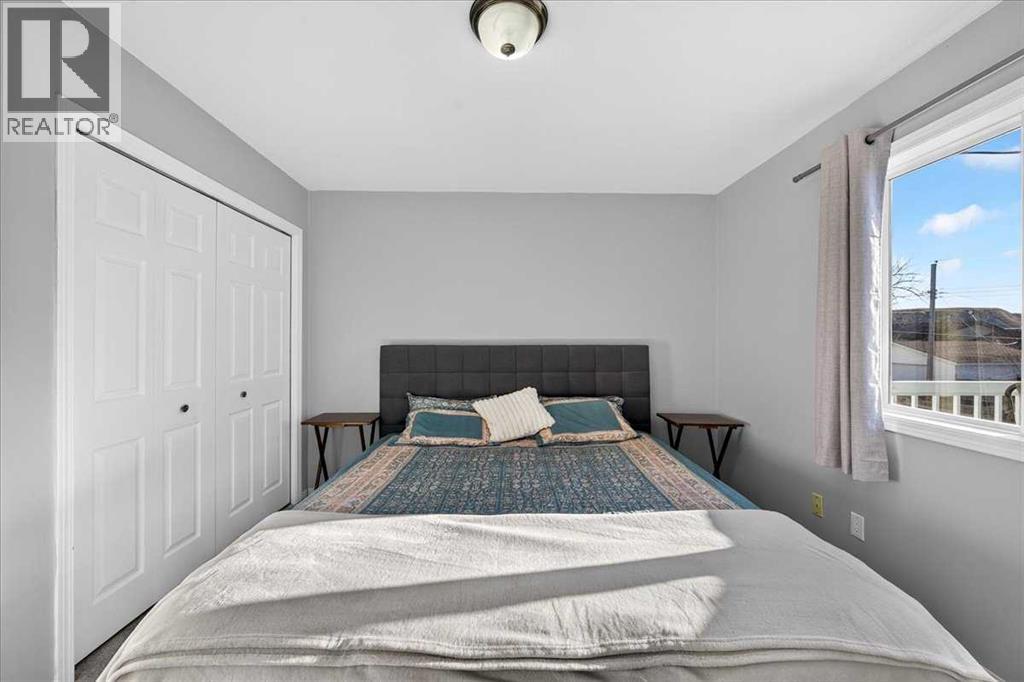
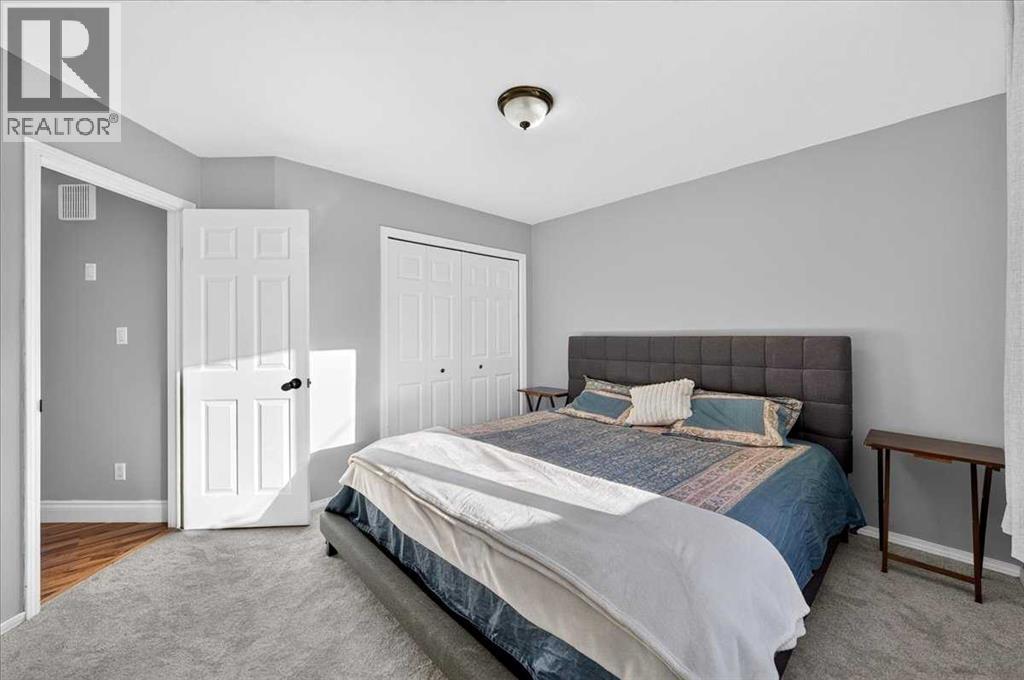
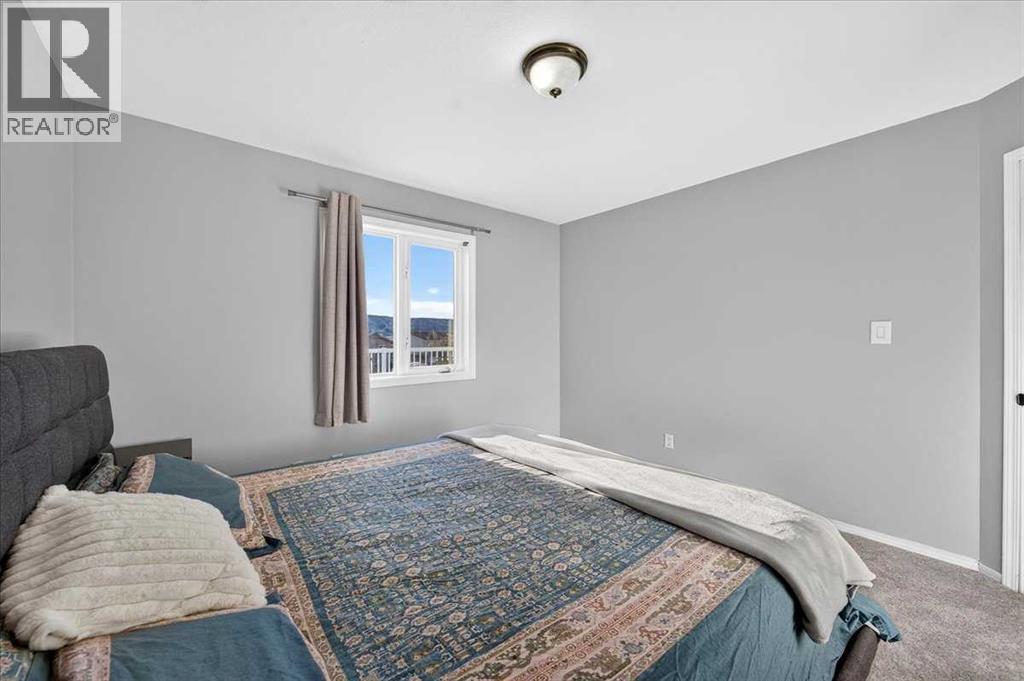
3 Bedroom
2 Bathroom
956 sqft
Bi-Level
Central Air Conditioning
Forced Air
Landscaped
$339,900
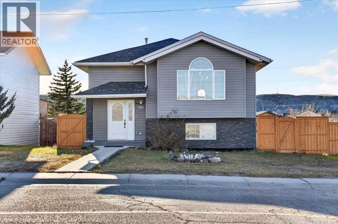
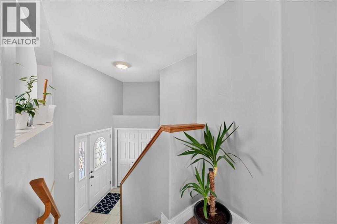
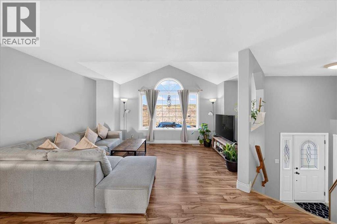
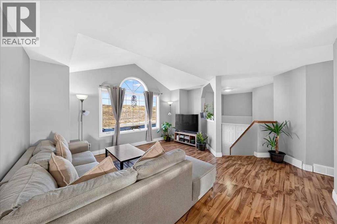
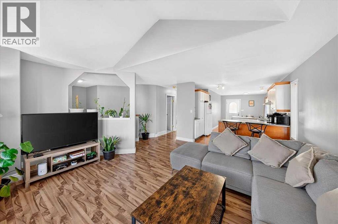
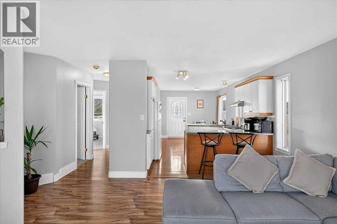
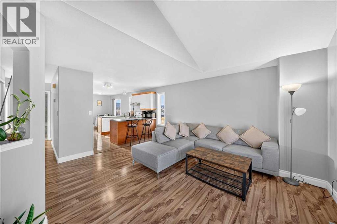
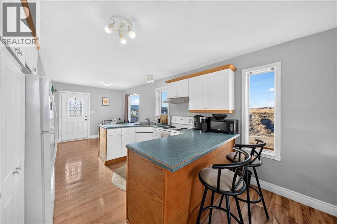
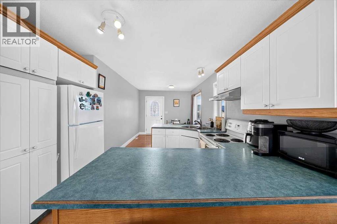
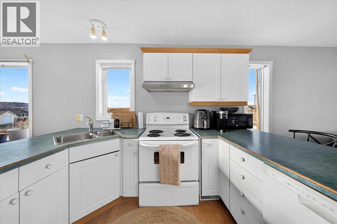
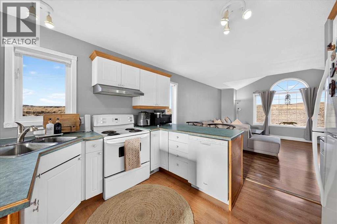
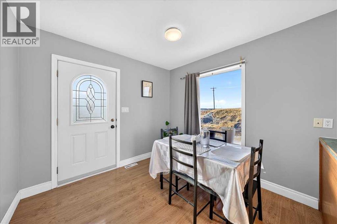
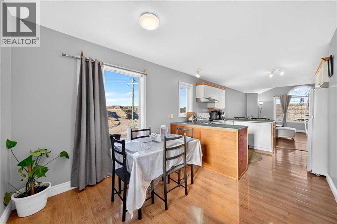
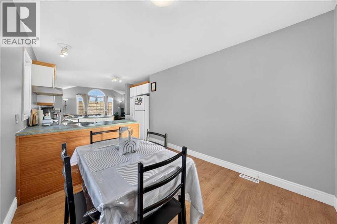
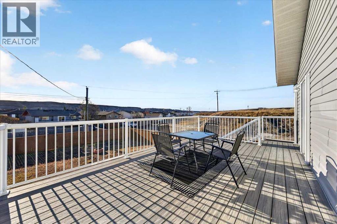
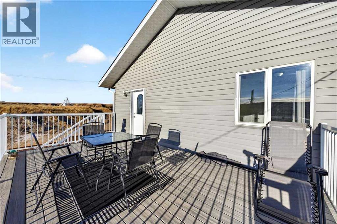
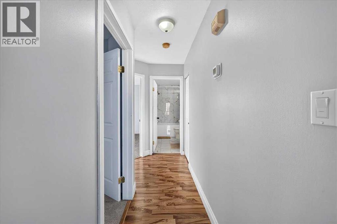
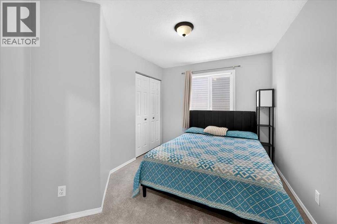
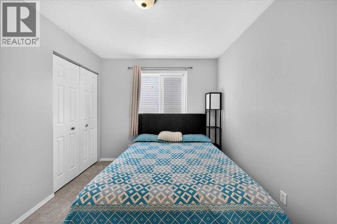
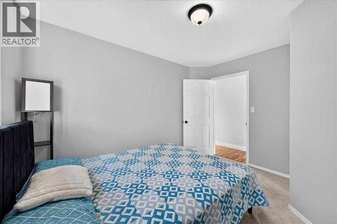
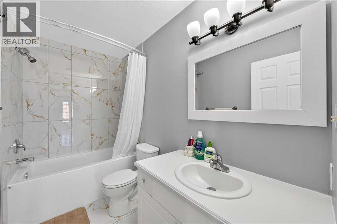
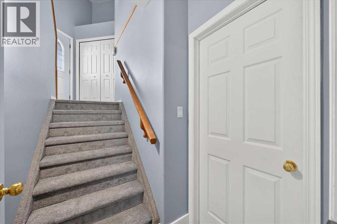
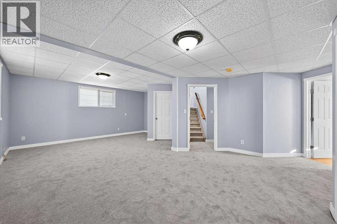
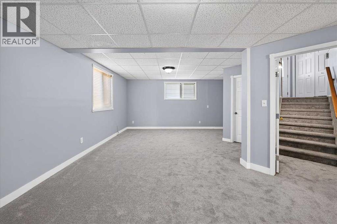
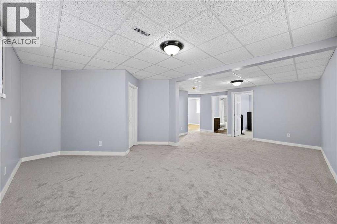
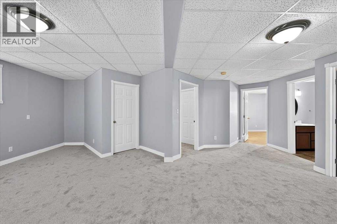
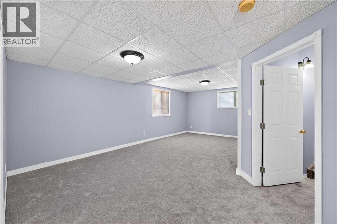
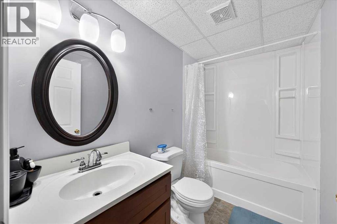
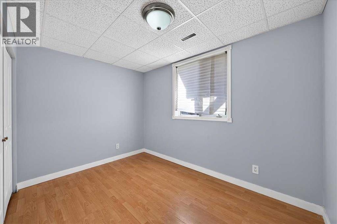
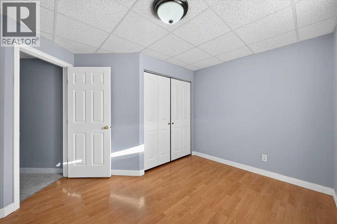
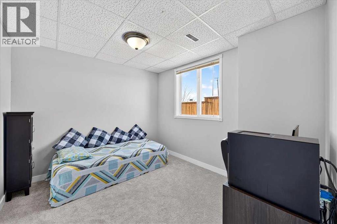
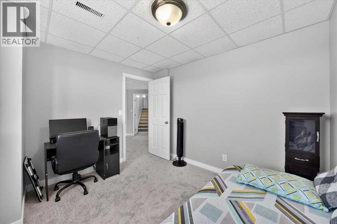
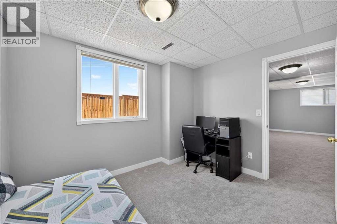
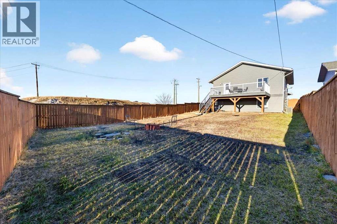
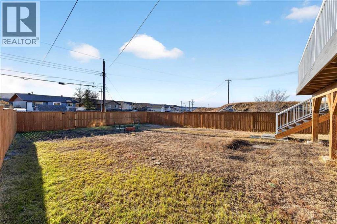
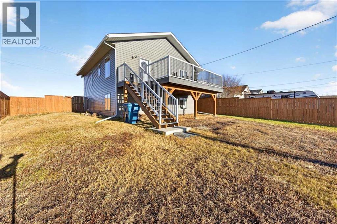
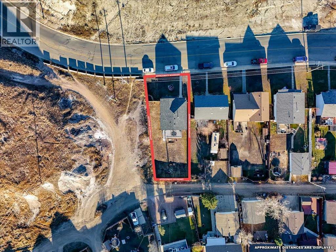
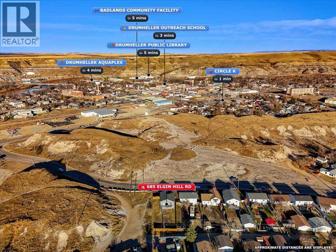
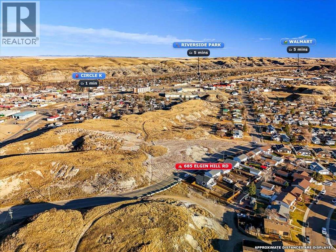
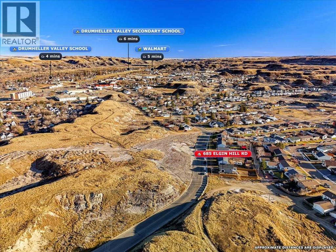
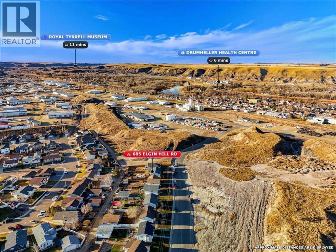
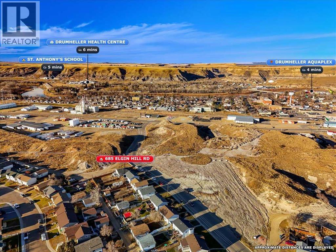
Built in 1999 and freshly updated, this bi-level in Bankview is one of the newest homes for sale in Drumheller. The bright main floor has a big arched front window, an open kitchen and dining area, two bedrooms and a newly renovated full bathroom with marble-look tile. Step out from the dining area onto a large rear deck with aluminum railing and take in views of the Badlands. The fully finished lower level adds a spacious family room, two more bedrooms, a second full bathroom and laundry. New carpet runs through the bedrooms, the stairs and the whole lower level, and fresh neutral paint means you can move right in. Siding, shingles and central air have all been updated, so you'll stay cool through the Drumheller summers. Outside there's a fully fenced 6,487 sq ft lot with back lane access and room to build a garage. ND zoning allows for a future secondary suite, subject to Town approval. It's close to schools, downtown and everything the valley has to offer. Book your showing today! (id:57810)
Property Details
|
MLS® Number
|
A2358042 |
|
Property Type
|
Single Family |
|
Neigbourhood
|
North Drumheller |
|
Community Name
|
Bankview |
|
Features
|
Other, Back Lane, No Animal Home, No Smoking Home |
|
Parking Space Total
|
2 |
|
Plan
|
7810123 |
|
Structure
|
Deck |
Building
|
Bathroom Total
|
2 |
|
Bedrooms Above Ground
|
2 |
|
Bedrooms Below Ground
|
1 |
|
Bedrooms Total
|
3 |
|
Appliances
|
Refrigerator, Dishwasher, Stove, Hood Fan, Washer & Dryer |
|
Architectural Style
|
Bi-level |
|
Basement Development
|
Finished |
|
Basement Type
|
Full (finished) |
|
Constructed Date
|
1999 |
|
Construction Material
|
Wood Frame |
|
Construction Style Attachment
|
Detached |
|
Cooling Type
|
Central Air Conditioning |
|
Exterior Finish
|
Vinyl Siding |
|
Flooring Type
|
Carpeted, Laminate, Tile |
|
Foundation Type
|
Wood |
|
Heating Type
|
Forced Air |
|
Size Interior
|
956 Sqft |
|
Total Finished Area
|
956 Sqft |
|
Type
|
House |
Parking
Land
|
Acreage
|
No |
|
Fence Type
|
Fence |
|
Landscape Features
|
Landscaped |
|
Size Depth
|
38.33 M |
|
Size Frontage
|
16.95 M |
|
Size Irregular
|
6487.00 |
|
Size Total
|
6487 Sqft|4,051 - 7,250 Sqft |
|
Size Total Text
|
6487 Sqft|4,051 - 7,250 Sqft |
|
Zoning Description
|
Nd |
Rooms
| Level |
Type |
Length |
Width |
Dimensions |
|
Basement |
Bedroom |
|
|
11.25 Ft x 11.17 Ft |
|
Basement |
Den |
|
|
9.50 Ft x 10.67 Ft |
|
Basement |
4pc Bathroom |
|
|
Measurements not available |
|
Upper Level |
Primary Bedroom |
|
|
11.75 Ft x 12.08 Ft |
|
Upper Level |
Bedroom |
|
|
11.58 Ft x 9.08 Ft |
|
Upper Level |
4pc Bathroom |
|
|
Measurements not available |
https://www.realtor.ca/real-estate/30502725/685-elgin-hill-road-drumheller-bankview