5 Bedroom
3 Bathroom
1,237 sqft
Bi-Level
Central Air Conditioning
Forced Air, In Floor Heating
Landscaped
$435,000
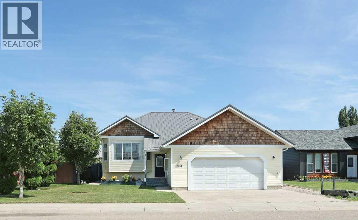
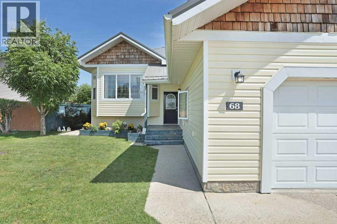
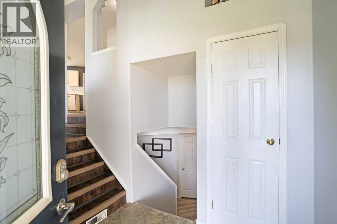
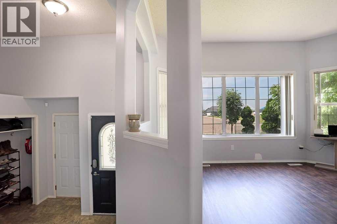
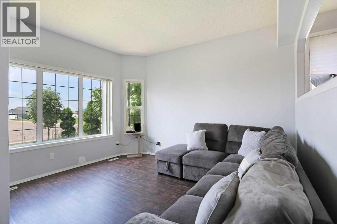
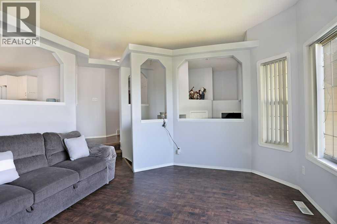
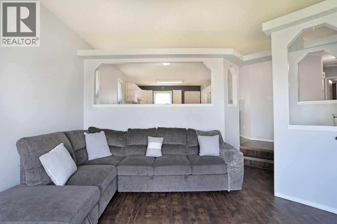
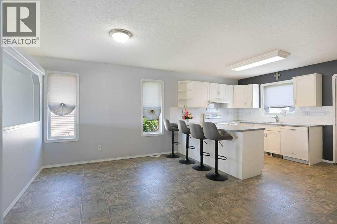
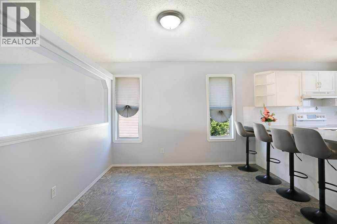
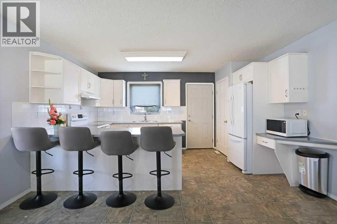
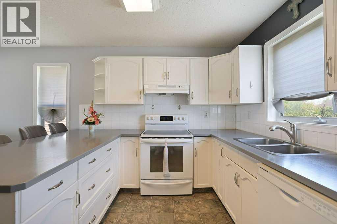
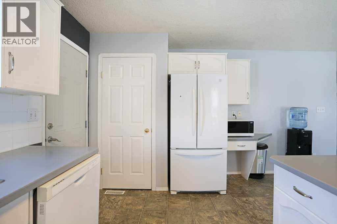
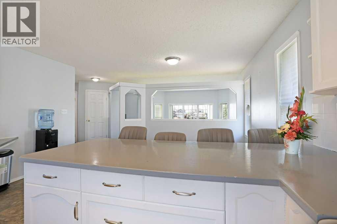
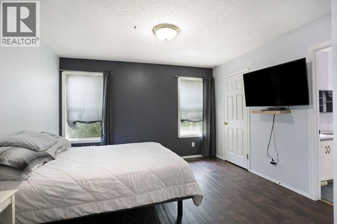
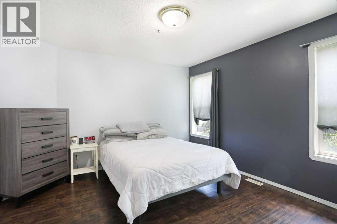
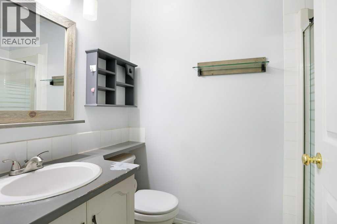
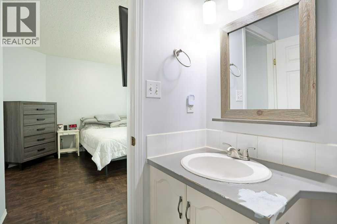
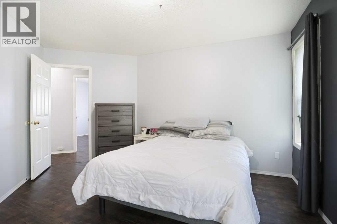
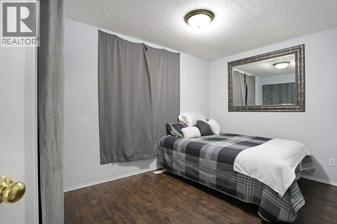
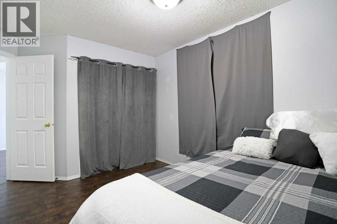
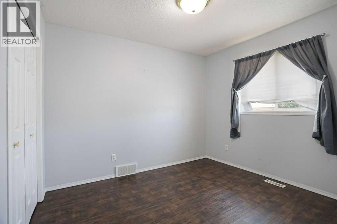
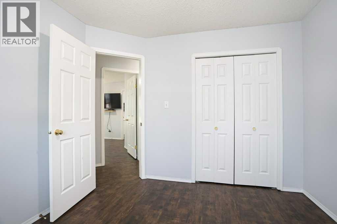
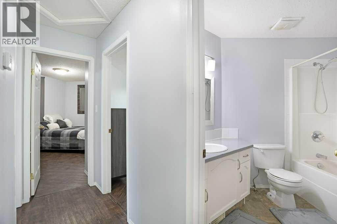
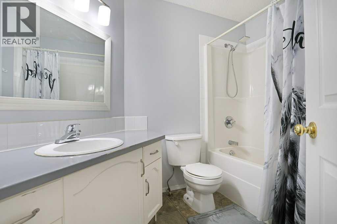
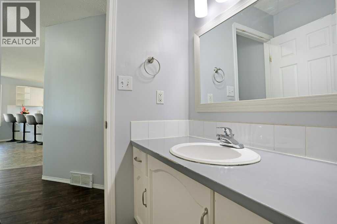
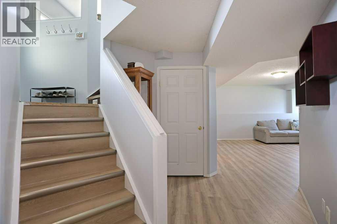
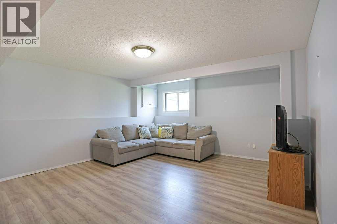
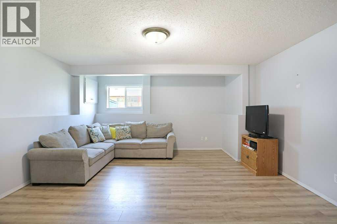
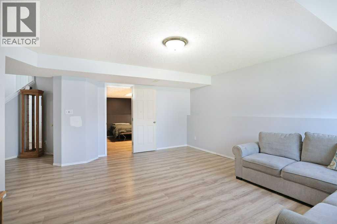
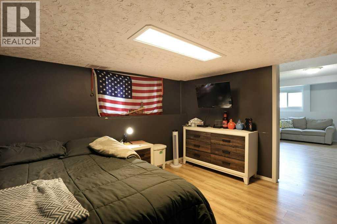
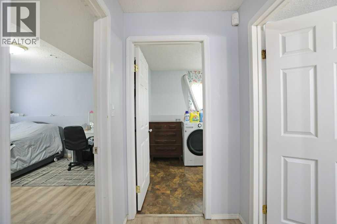
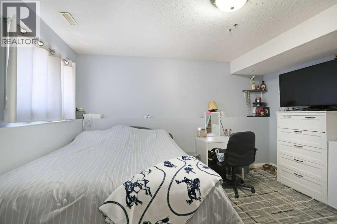
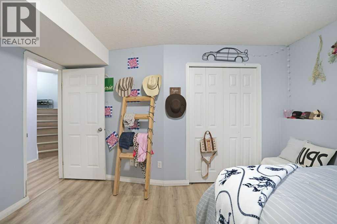
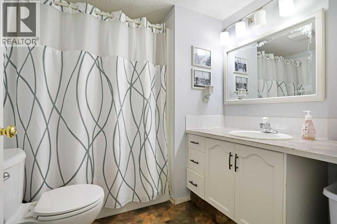
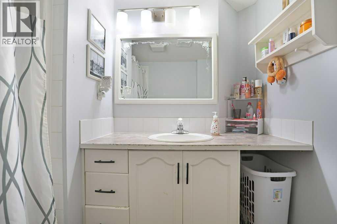
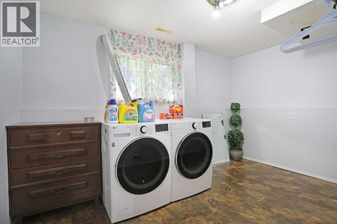
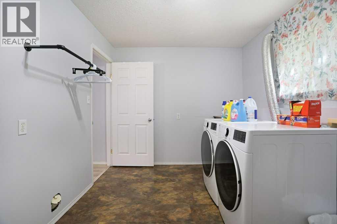
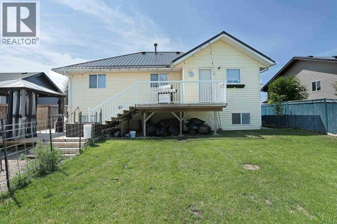
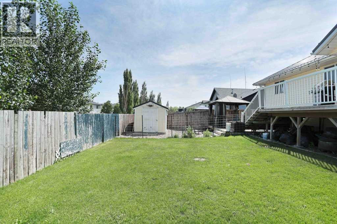
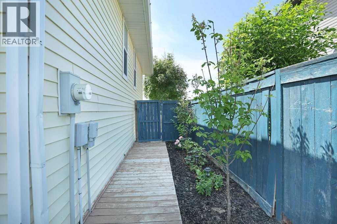
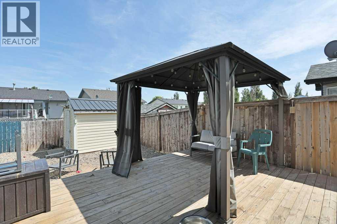
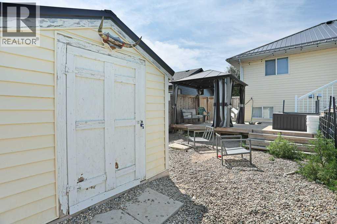
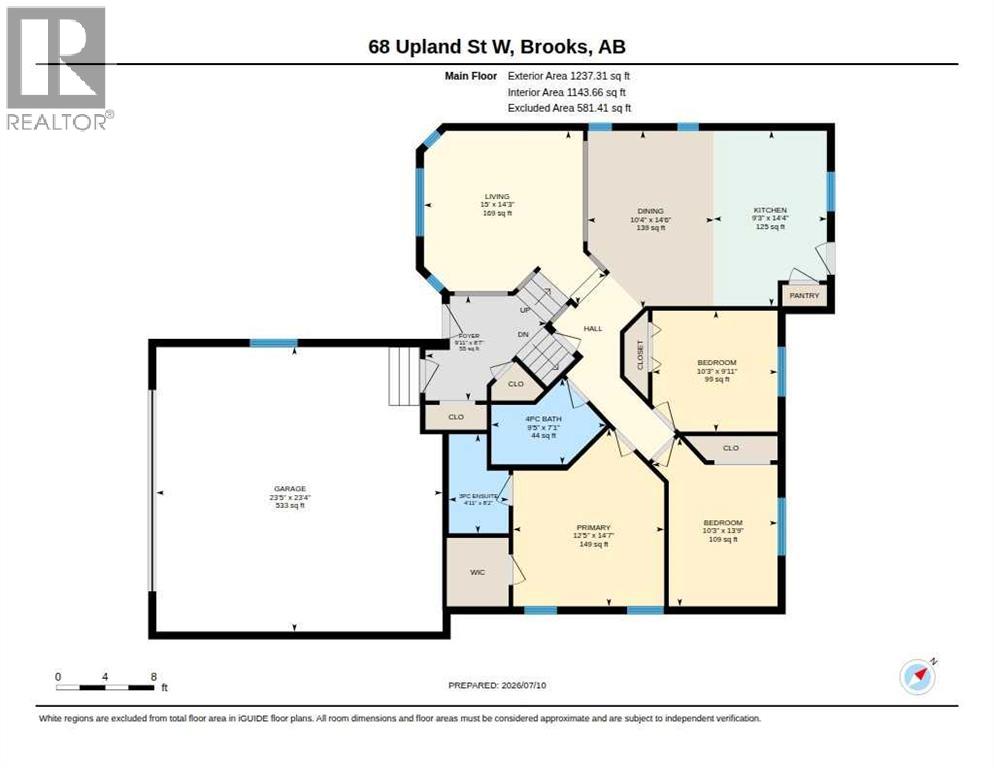
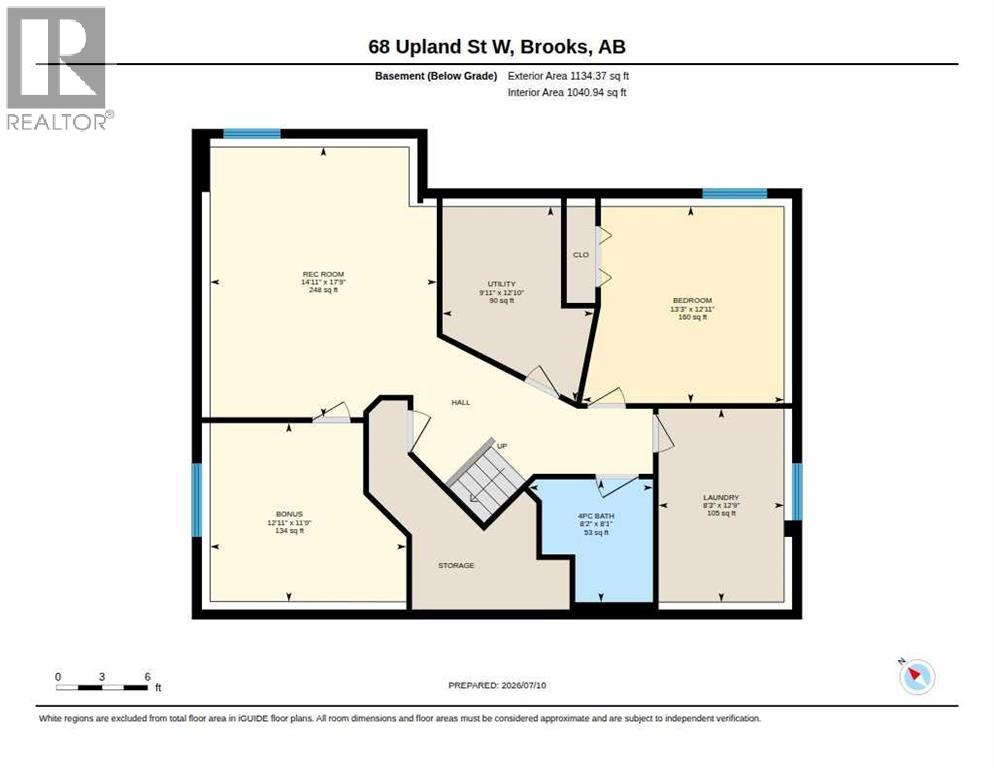
Seal the Deal on 68 Upland Street! Lets take a look at what this bright and cheery bi-level has to offer. A sunny west facing living room with large windows, a U-shaped kitchen, spacious dining area, making it a great area for family events. A primary bedroom with a 3 piece ensuite and walk-in closet, 2 additional bedrooms and a roomy 4 piece bathroom. On the lower level there are 2 bedrooms, making this a 5 bedroom home, another 4 piece bathroom, recreation room and wonderful laundry room! The back yard is sure to please with a tiered deck, gravel area, gas line for the BBQ and storage under the deck. Another great perk to this home is the brand new metal roof! Take a look at the virtual tour offered. When you like what you see call your Real Estate professional to take a look! (id:57810)
Property Details
|
MLS® Number
|
A2328665 |
|
Property Type
|
Single Family |
|
Community Name
|
Uplands |
|
Amenities Near By
|
Schools |
|
Parking Space Total
|
2 |
|
Plan
|
9812892 |
|
Structure
|
Deck |
Building
|
Bathroom Total
|
3 |
|
Bedrooms Above Ground
|
3 |
|
Bedrooms Below Ground
|
2 |
|
Bedrooms Total
|
5 |
|
Appliances
|
Refrigerator, Dishwasher, Stove, Washer & Dryer |
|
Architectural Style
|
Bi-level |
|
Basement Development
|
Finished |
|
Basement Type
|
Full (finished) |
|
Constructed Date
|
1999 |
|
Construction Style Attachment
|
Detached |
|
Cooling Type
|
Central Air Conditioning |
|
Exterior Finish
|
Vinyl Siding |
|
Flooring Type
|
Carpeted, Laminate, Linoleum |
|
Foundation Type
|
Poured Concrete |
|
Heating Type
|
Forced Air, In Floor Heating |
|
Size Interior
|
1,237 Sqft |
|
Total Finished Area
|
1237 Sqft |
|
Type
|
House |
Parking
Land
|
Acreage
|
No |
|
Fence Type
|
Fence |
|
Land Amenities
|
Schools |
|
Landscape Features
|
Landscaped |
|
Size Depth
|
33.53 M |
|
Size Frontage
|
16.76 M |
|
Size Irregular
|
6050.00 |
|
Size Total
|
6050 Sqft|4,051 - 7,250 Sqft |
|
Size Total Text
|
6050 Sqft|4,051 - 7,250 Sqft |
|
Zoning Description
|
R-sd |
Rooms
| Level |
Type |
Length |
Width |
Dimensions |
|
Basement |
4pc Bathroom |
|
|
8.17 Ft x 8.08 Ft |
|
Basement |
Bedroom |
|
|
13.25 Ft x 12.92 Ft |
|
Basement |
Bedroom |
|
|
12.92 Ft x 11.75 Ft |
|
Basement |
Laundry Room |
|
|
8.25 Ft x 12.75 Ft |
|
Basement |
Recreational, Games Room |
|
|
14.92 Ft x 17.75 Ft |
|
Basement |
Furnace |
|
|
9.92 Ft x 12.83 Ft |
|
Main Level |
3pc Bathroom |
|
|
8.17 Ft x 4.92 Ft |
|
Main Level |
4pc Bathroom |
|
|
7.08 Ft x 9.42 Ft |
|
Main Level |
Bedroom |
|
|
13.75 Ft x 10.25 Ft |
|
Main Level |
Bedroom |
|
|
9.92 Ft x 10.25 Ft |
|
Main Level |
Dining Room |
|
|
14.50 Ft x 10.33 Ft |
|
Main Level |
Foyer |
|
|
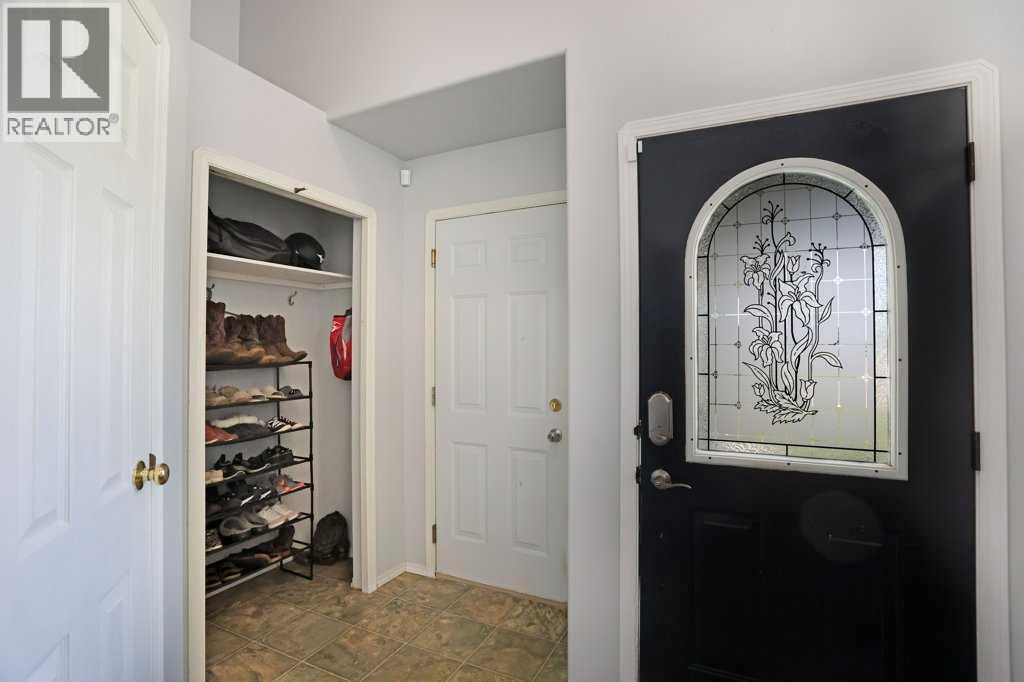
8.58 Ft x 9.92 Ft |
|
Main Level |
Kitchen |
|
|
14.33 Ft x 9.25 Ft |
|
Main Level |
Living Room |
|
|
14.25 Ft x 15.00 Ft |
|
Main Level |
Primary Bedroom |
|
|
14.58 Ft x 12.42 Ft |
https://www.realtor.ca/real-estate/30034386/68-upland-street-brooks-uplands