4 Bedroom
1 Bathroom
1,112 sqft
Mobile Home
Fireplace
None
Forced Air
Landscaped
$159,900
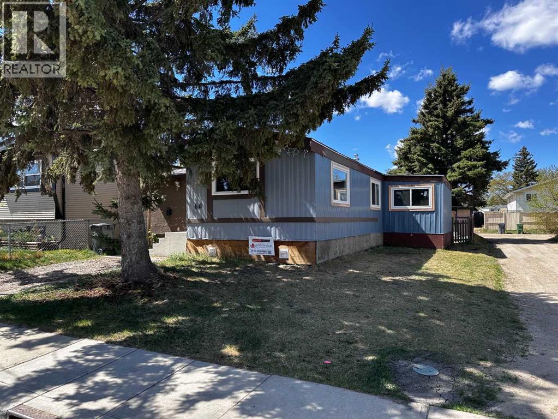
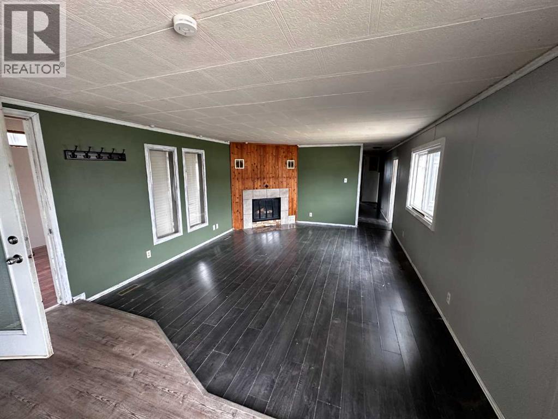
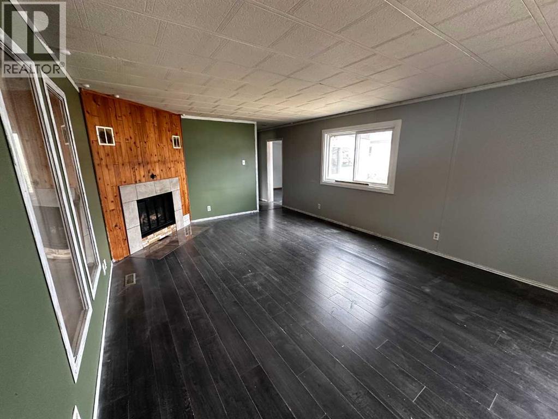
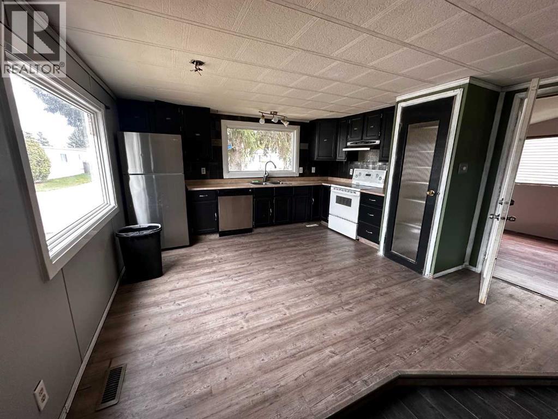
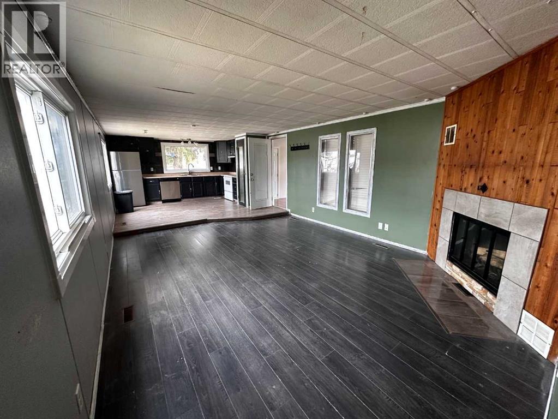
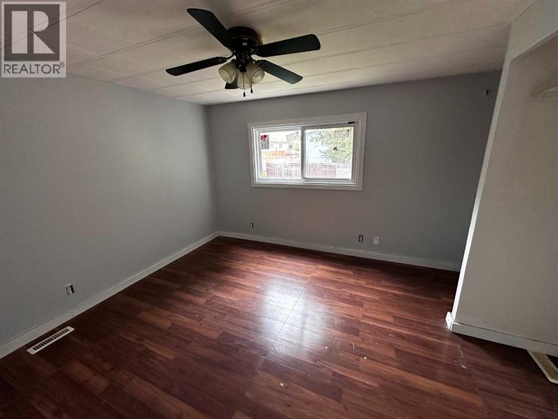
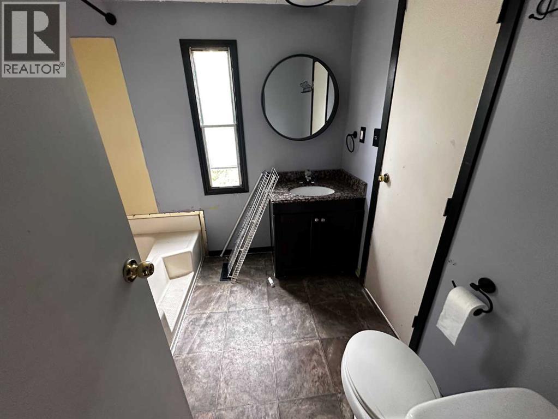
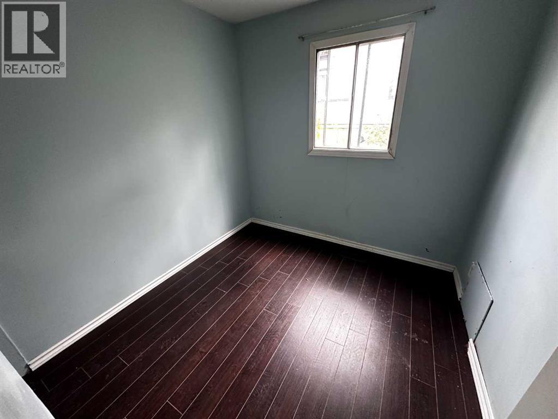
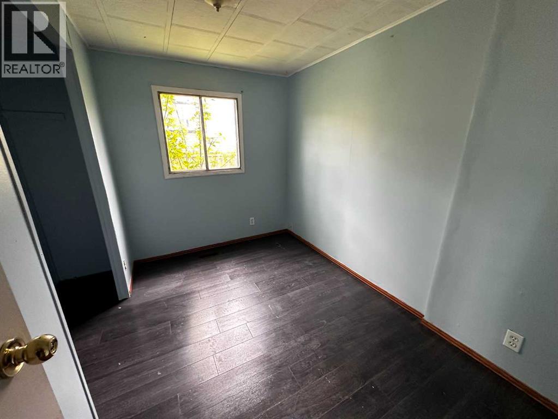
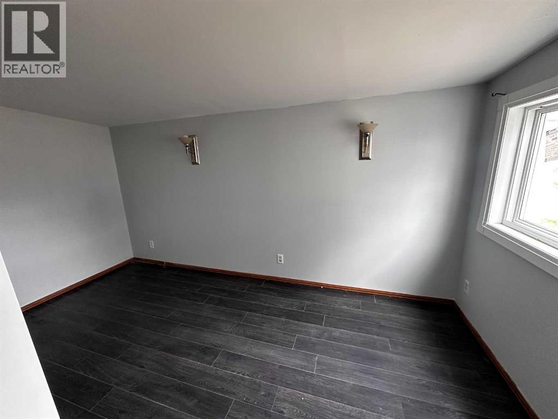
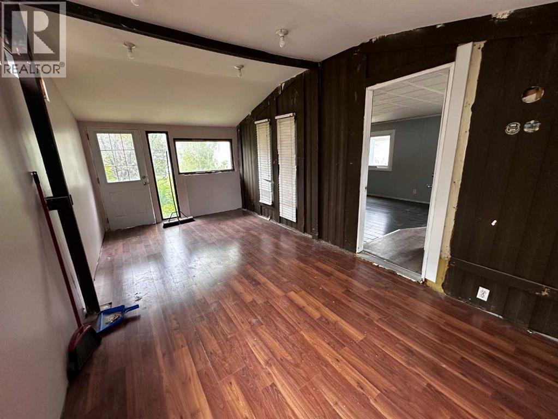
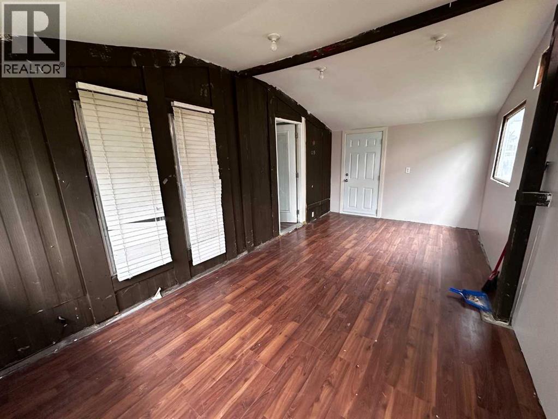
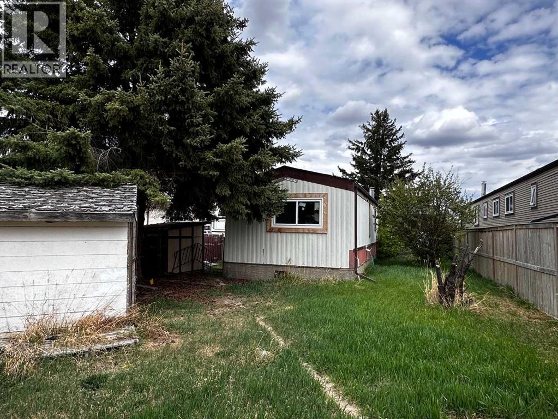
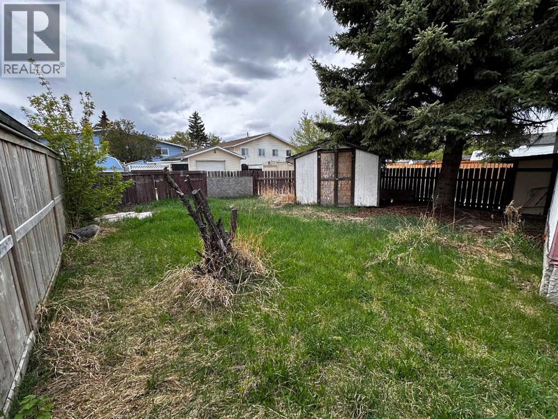
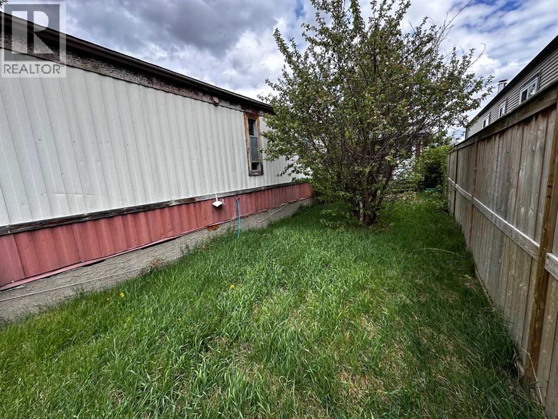
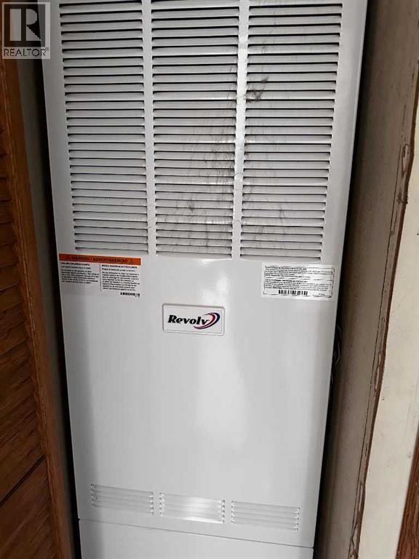
No rental lot fees. You own the land! 4 bedroom manufactured home on its own lot in Normandeau! This 1,112 sq ft bungalow-style home offers excellent value with recent major updates including a brand new furnace (March 2026), new windows (2025), and a new front door (June 2026). The open-concept kitchen and living room features a wood-burning fireplace, while the large 10x20 enclosed front porch with vaulted ceilings provides extra living space. Additional highlights include 4 bedrooms, a 4-piece bathroom with a soaker tub, and a fully fenced and landscaped yard. Located on a quiet crescent just steps from Normandeau School, playgrounds, and shopping. Perfect for first-time buyers or investors! Please note the 4th bedroom requires a door to be put on and that room will need an armoire (id:57810)
Property Details
|
MLS® Number
|
A2313175 |
|
Property Type
|
Single Family |
|
Community Name
|
Normandeau |
|
Amenities Near By
|
Park, Playground, Schools, Shopping |
|
Features
|
See Remarks, Back Lane |
|
Parking Space Total
|
2 |
|
Plan
|
7821476 |
Building
|
Bathroom Total
|
1 |
|
Bedrooms Above Ground
|
4 |
|
Bedrooms Total
|
4 |
|
Appliances
|
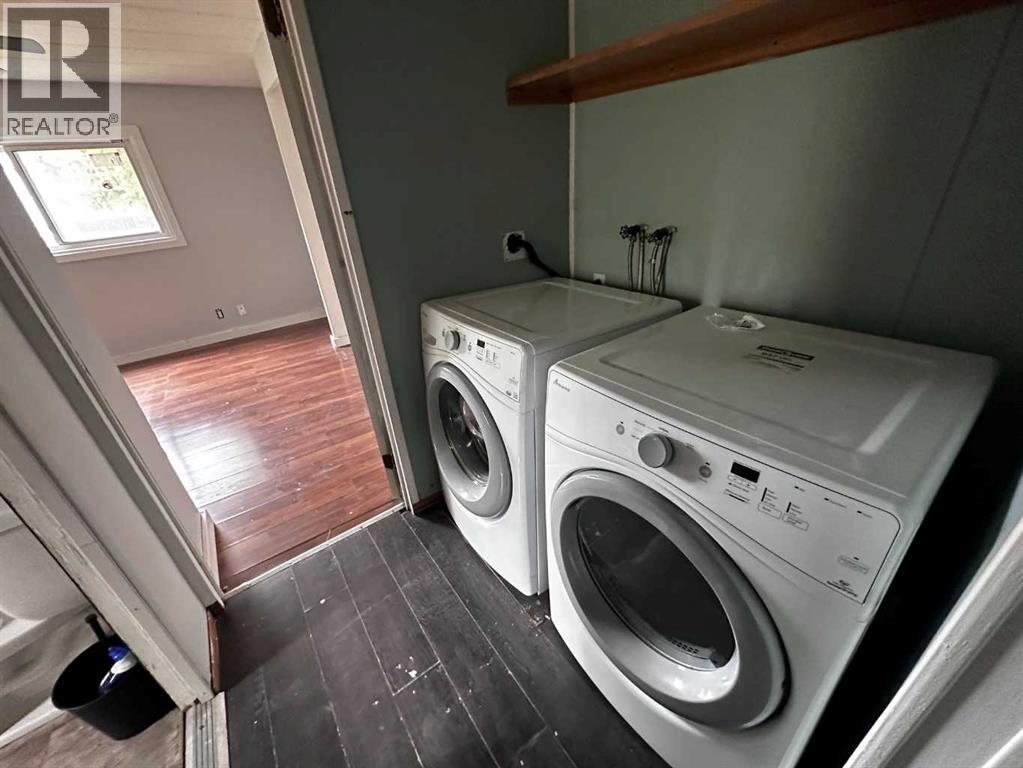
Refrigerator, Dishwasher, Stove, Washer & Dryer |
|
Architectural Style
|
Mobile Home |
|
Basement Type
|
None |
|
Constructed Date
|
1979 |
|
Construction Style Attachment
|
Detached |
|
Cooling Type
|
None |
|
Fireplace Present
|
Yes |
|
Fireplace Total
|
1 |
|
Flooring Type
|
Laminate, Linoleum |
|
Foundation Type
|
None |
|
Heating Type
|
Forced Air |
|
Stories Total
|
1 |
|
Size Interior
|
1,112 Sqft |
|
Total Finished Area
|
1112 Sqft |
|
Type
|
Manufactured Home |
Parking
Land
|
Acreage
|
No |
|
Fence Type
|
Fence |
|
Land Amenities
|
Park, Playground, Schools, Shopping |
|
Landscape Features
|
Landscaped |
|
Size Depth
|
36.57 M |
|
Size Frontage
|
11.89 M |
|
Size Irregular
|
4526.00 |
|
Size Total
|
4526 Sqft|4,051 - 7,250 Sqft |
|
Size Total Text
|
4526 Sqft|4,051 - 7,250 Sqft |
|
Zoning Description
|
R-mh |
Rooms
| Level |
Type |
Length |
Width |
Dimensions |
|
Main Level |
Other |
|
|
13.58 Ft x 11.58 Ft |
|
Main Level |
Living Room |
|
|
16.50 Ft x 13.25 Ft |
|
Main Level |
Primary Bedroom |
|
|
11.00 Ft x 10.33 Ft |
|
Main Level |
Bedroom |
|
|
14.00 Ft x 7.17 Ft |
|
Main Level |
Bedroom |
|
|
10.00 Ft x 7.00 Ft |
|
Main Level |
Bedroom |
|
|
7.58 Ft x 7.67 Ft |
|
Main Level |
4pc Bathroom |
|
|
.00 Ft x .00 Ft |
https://www.realtor.ca/real-estate/29780848/68-norby-crescent-red-deer-normandeau