3 Bedroom
3 Bathroom
1,413 sqft
Bungalow
Fireplace
None
Forced Air
$869,006
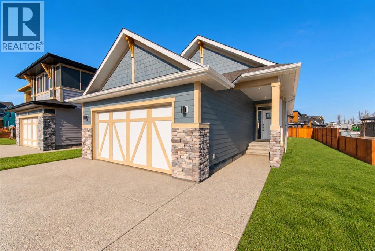
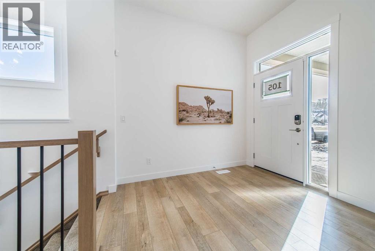
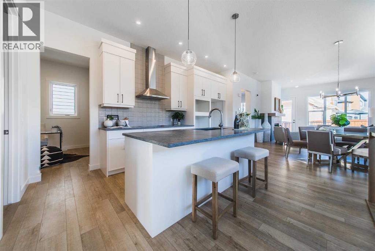
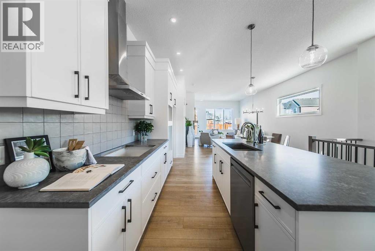
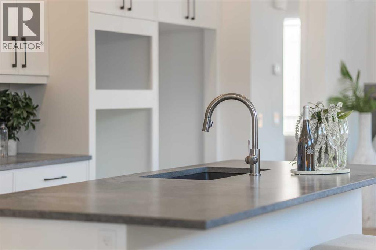
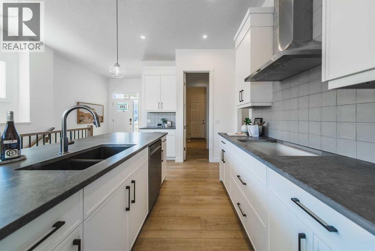
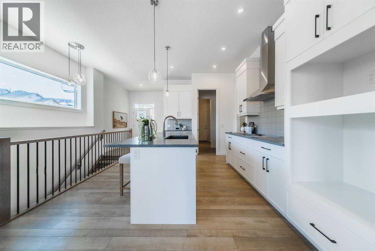
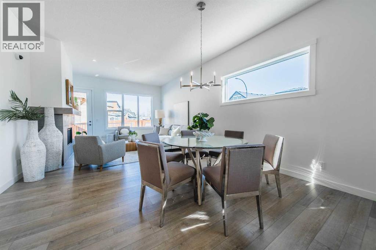
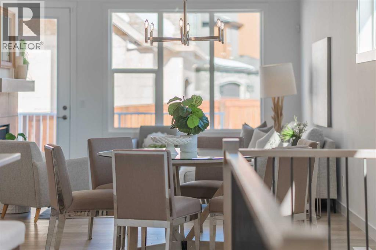
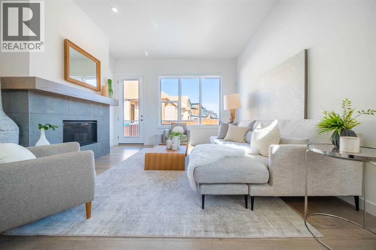
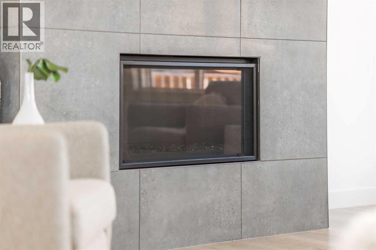
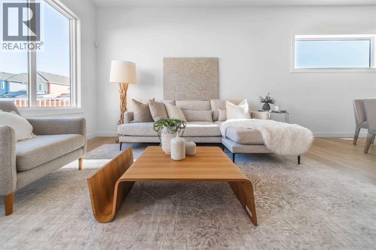
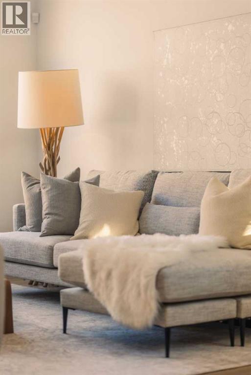
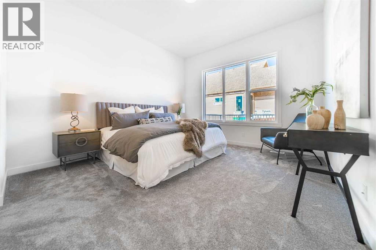
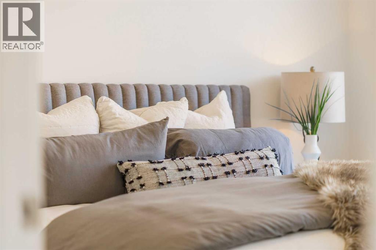
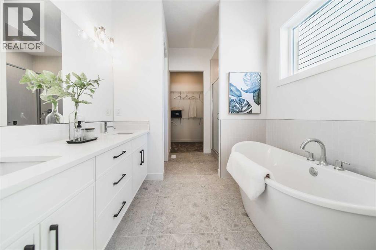
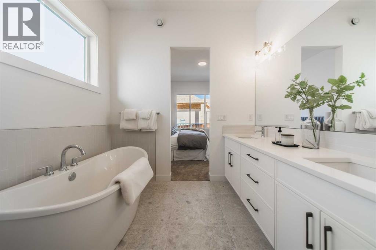
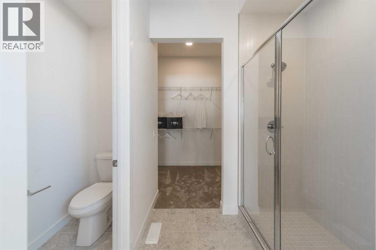
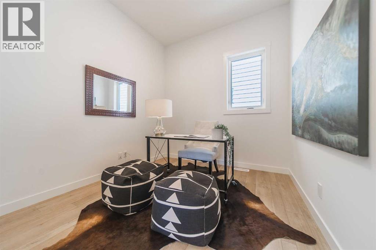
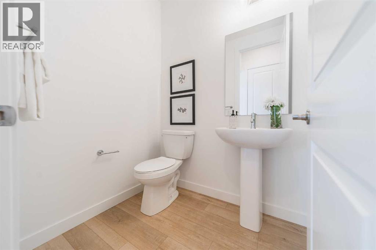
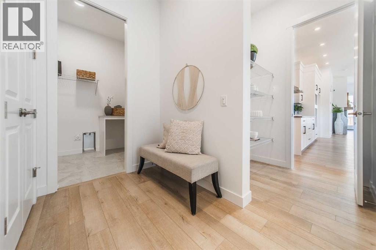
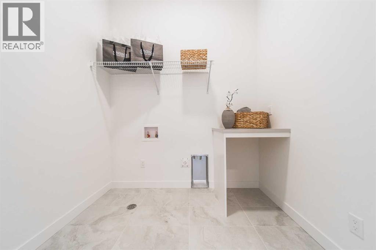
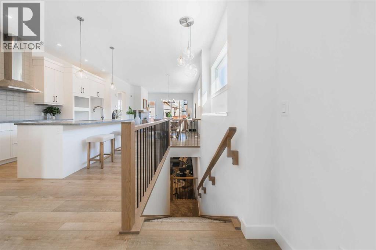
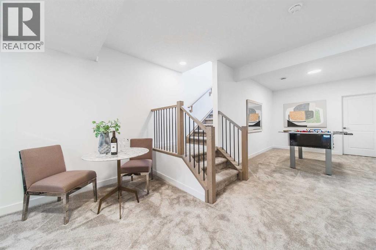
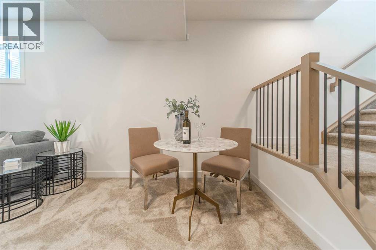
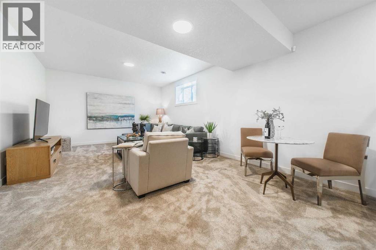
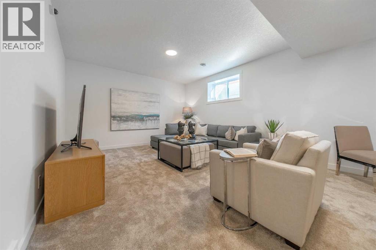
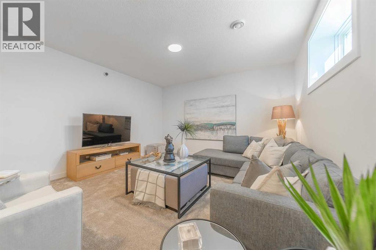
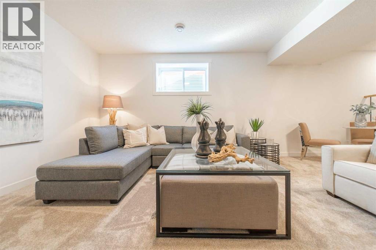
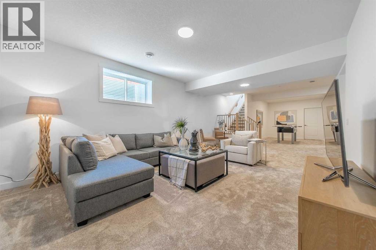
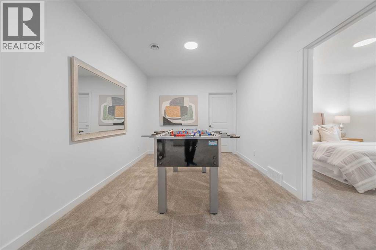
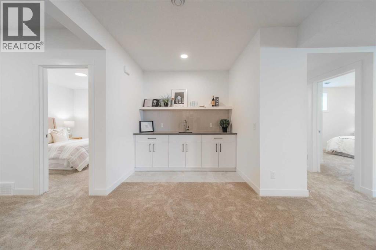
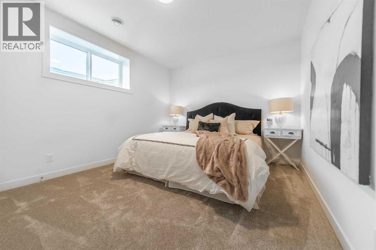
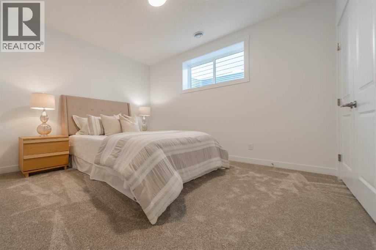
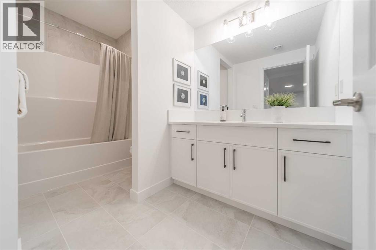
Welcome to 67 Setonridge Park SE, the beautifully designed Monaco bungalow by Brookfield Residential, offering over 1,400 sq. ft. of above-grade living space, a fully developed basement, and a double attached garage. Situated on a 36-foot-wide lot in the peaceful community of Seton Ridge, this home combines elevated finishes, a functional layout, and the ease of bungalow living. With a southwest-facing backyard and nearby green spaces, it offers an inviting setting to enjoy both indoor and outdoor living. The main floor welcomes you with an open-concept design, elegant knockdown ceilings, and a seamless flow between the kitchen, dining area, and great room. The gourmet kitchen is thoughtfully appointed with upgraded appliances, quartz countertops, a spacious island, and a convenient pantry. The adjoining dining area provides plenty of room to gather, while the great room features a beautiful gas fireplace that creates a warm focal point. Large windows bring natural light into the living space and overlook the southwest-facing backyard. The primary bedroom offers a comfortable retreat, complete with a walk-in closet and a well-appointed 5-piece ensuite featuring dual sinks, a soaking tub, and a tiled shower with 10mm glass. A versatile flex room on the main floor provides space for a home office, reading room, or hobby area. A convenient powder room, dedicated laundry room with washer and dryer included, and a mudroom connecting to the double attached garage complete the main level. The fully developed basement adds exceptional flexibility with two additional bedrooms, a full bathroom, and a spacious recreation room with a wet bar - ideal for entertaining or hosting overnight guests. A dedicated games area offers even more room to relax and unwind, while an unfinished mechanical and storage room provides practical space for everyday needs. Railing from the main floor to the basement adds a polished finish and connects the two levels. Additional features include durab le Hardie Board siding, triple-pane windows, Brookfield’s Healthier Home package, and a rough-in for future air conditioning. Outside, the southwest-facing backyard offers a sunny setting with room to create your ideal outdoor retreat. Located in Seton Ridge, residents can enjoy nearby parks, pathways, and natural green spaces while remaining just minutes from the extensive amenities of Seton, including the South Health Campus, Seton YMCA, shopping, restaurants, and entertainment. Backed by both Brookfield Residential's builder warranty and Alberta New Home Warranty coverage, this exceptional home offers modern comfort, future flexibility, and peace of mind for years to come. *Please note: Property is under construction and photos are from a similar model and may not reflect the exact unit or finishes. (id:57810)
Property Details
|
MLS® Number
|
A2348280 |
|
Property Type
|
Single Family |
|
Community Name
|
Seton |
|
Amenities Near By
|
Park, Playground, Schools, Shopping |
|
Features
|
Wet Bar, Pvc Window, No Animal Home, No Smoking Home, Gas Bbq Hookup |
|
Parking Space Total
|
2 |
|
Structure
|
None |
Building
|
Bathroom Total
|
3 |
|
Bedrooms Above Ground
|
1 |
|
Bedrooms Below Ground
|
2 |
|
Bedrooms Total
|
3 |
|
Appliances
|
Washer, Refrigerator, Dishwasher, Range, Dryer, Microwave, Hood Fan |
|
Architectural Style
|
Bungalow |
|
Basement Development
|
Finished |
|
Basement Type
|
Full (finished) |
|
Constructed Date
|
2026 |
|
Construction Material
|
Wood Frame |
|
Construction Style Attachment
|
Detached |
|
Cooling Type
|
None |
|
Fireplace Present
|
Yes |
|
Fireplace Total
|
1 |
|
Flooring Type
|
Carpeted, Tile, Vinyl |
|
Foundation Type
|
Poured Concrete |
|
Half Bath Total
|
1 |
|
Heating Type
|
Forced Air |
|
Stories Total
|
1 |
|
Size Interior
|
1,413 Sqft |
|
Total Finished Area
|
1413 Sqft |
|
Type
|
House |
Parking
Land
|
Acreage
|
No |
|
Fence Type
|
Not Fenced |
|
Land Amenities
|
Park, Playground, Schools, Shopping |
|
Size Depth
|
35 M |
|
Size Frontage
|
12.83 M |
|
Size Irregular
|
404.24 |
|
Size Total
|
404.24 M2|4,051 - 7,250 Sqft |
|
Size Total Text
|
404.24 M2|4,051 - 7,250 Sqft |
|
Zoning Description
|
R-g |
Rooms
| Level |
Type |
Length |
Width |
Dimensions |
|
Lower Level |
Living Room |
|
|
21.92 Ft x 13.67 Ft |
|
Lower Level |
Recreational, Games Room |
|
|
14.08 Ft x 10.83 Ft |
|
Lower Level |
Bedroom |
|
|
11.50 Ft x 11.50 Ft |
|
Lower Level |
Bedroom |
|
|
11.50 Ft x 11.50 Ft |
|
Lower Level |
4pc Bathroom |
|
|
.00 Ft x .00 Ft |
|
Main Level |
Dining Room |
|
|
14.17 Ft x 11.50 Ft |
|
Main Level |
Great Room |
|
|
14.17 Ft x 14.00 Ft |
|
Main Level |
Primary Bedroom |
|
|
13.67 Ft x 12.50 Ft |
|
Main Level |
5pc Bathroom |
|
|
.00 Ft x .00 Ft |
|
Main Level |
Other |
|
|
9.58 Ft x 9.17 Ft |
|
Main Level |
Laundry Room |
|
|
.00 Ft x .00 Ft |
|
Main Level |
2pc Bathroom |
|
|
.00 Ft x .00 Ft |
https://www.realtor.ca/real-estate/30336688/67-setonridge-park-se-calgary-seton