3 Bedroom
1 Bathroom
1,054 sqft
Mobile Home
None
Forced Air
Landscaped, Lawn
$269,000
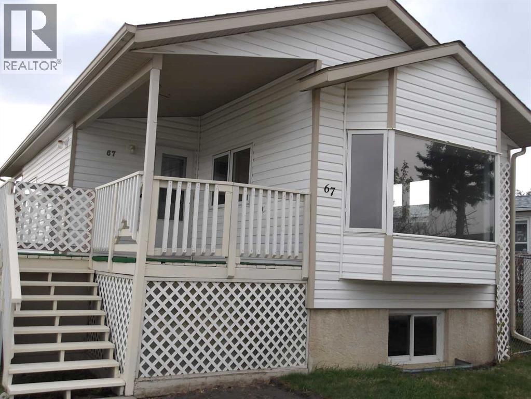
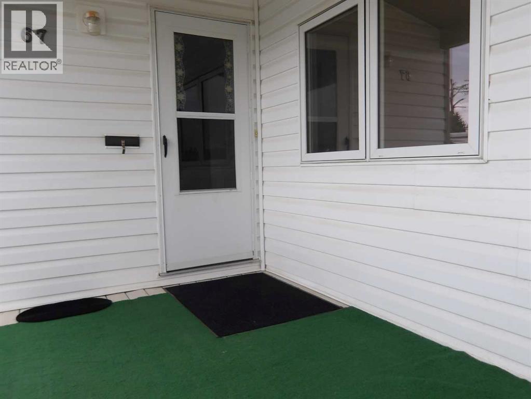
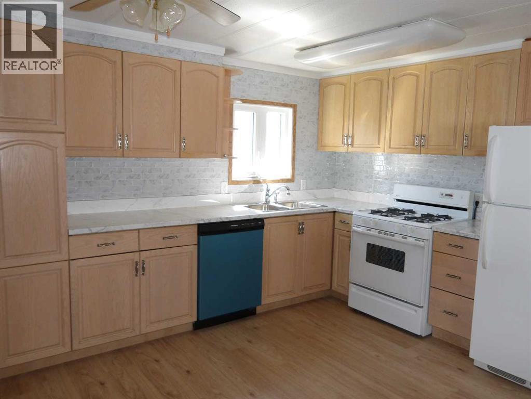
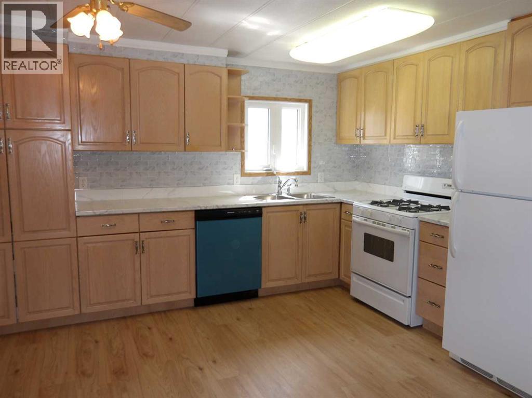
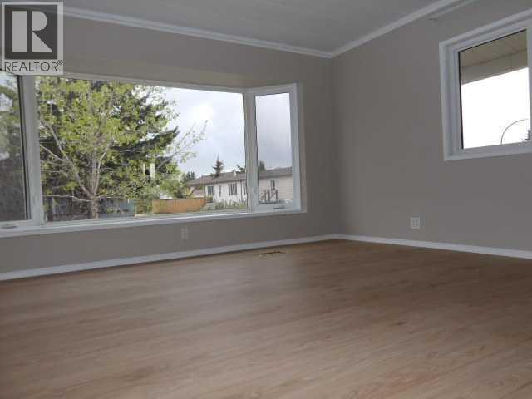
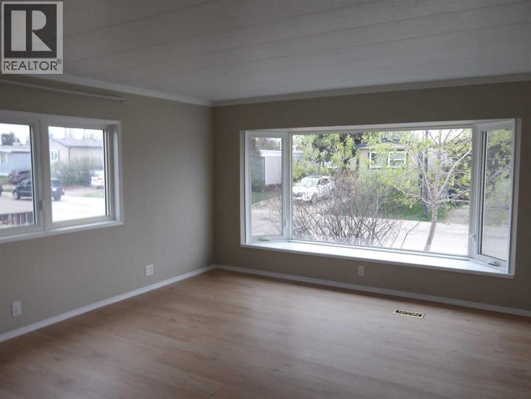
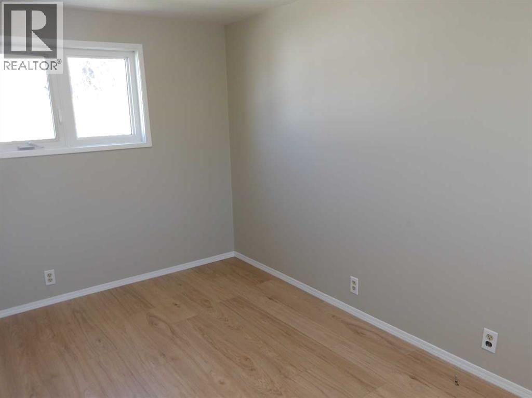
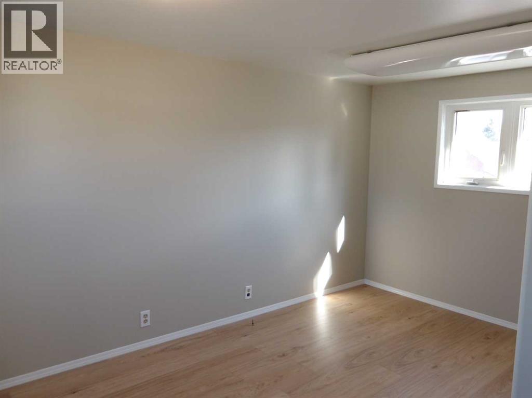
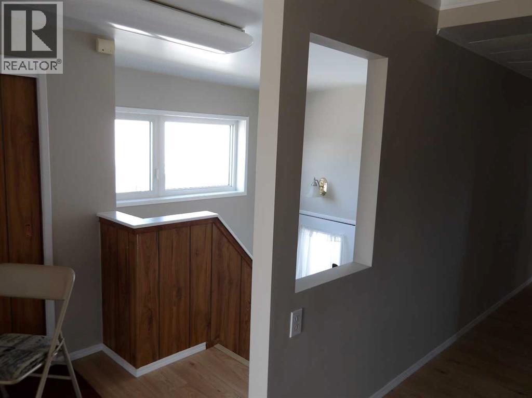
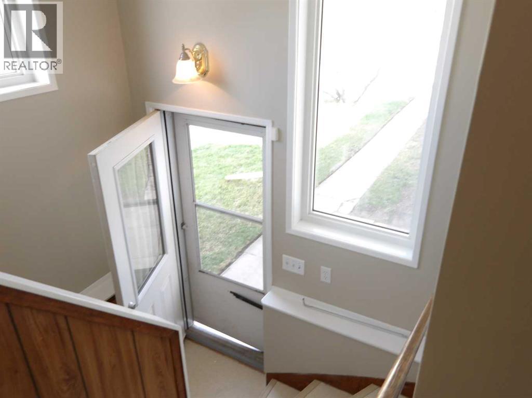
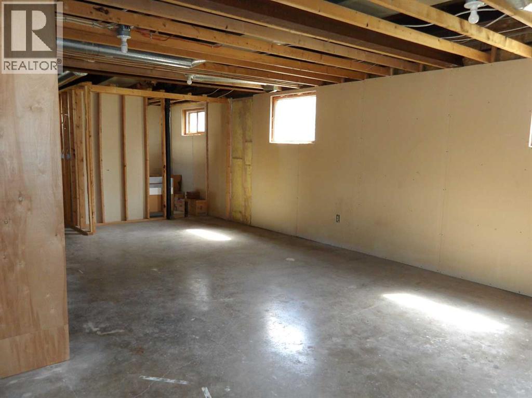
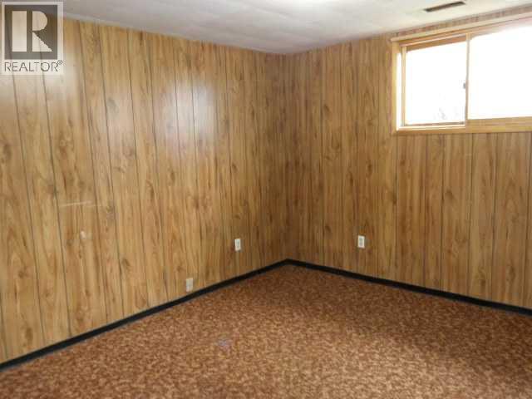
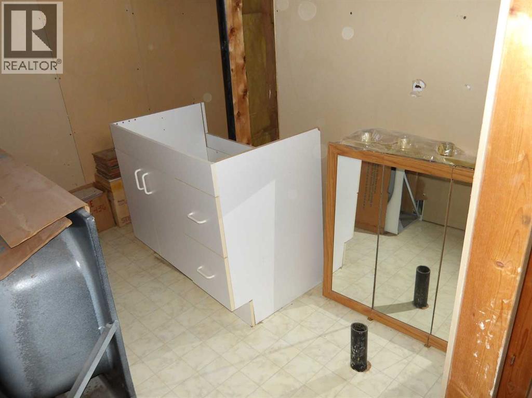
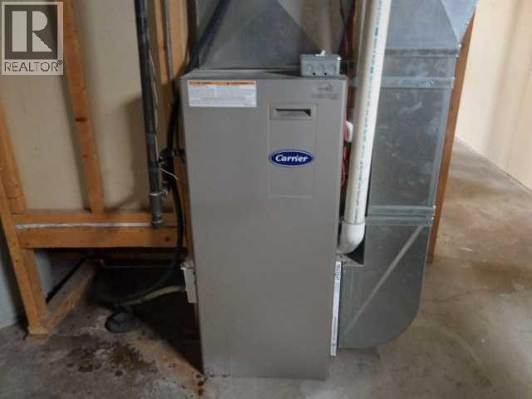
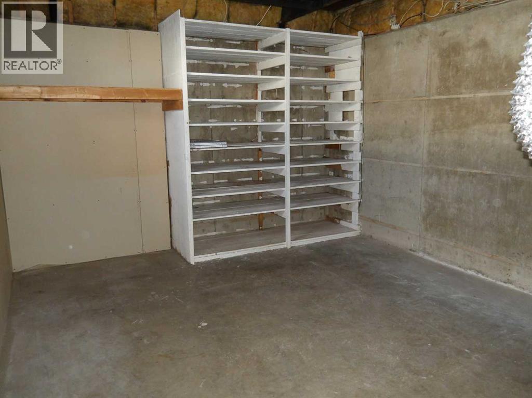
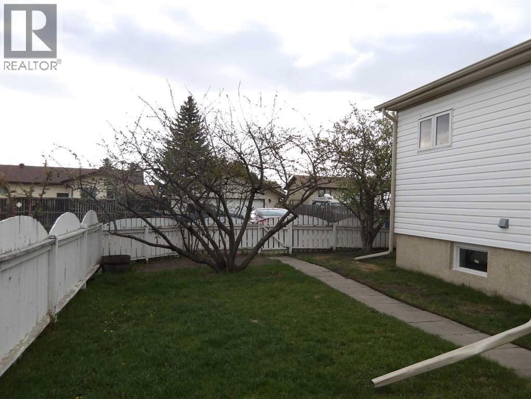
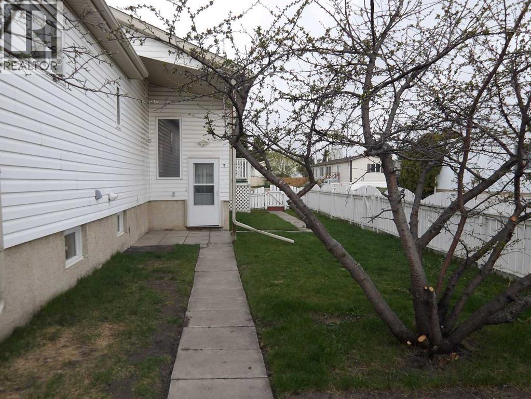
WONDERFULLY UPGRADED HOME SHOWS LIKE NEW.! Fresh Paint Throughout, New Flooring, Lights, New 30 Year Shingles, And Timely Upgrades Through The Years , Including Vinyl Siding, Vinyl Windows and High-Efficiency Furnace. Gorgeous Kitchen With Maple Cabinets and Double Sink. Incredible Spacious Living Room With Large Beautiful Picture Window. Large Primary Bedroom and Second Bedroom With Direct Access the Main Floor Four Piece Bathroom. Lots More Room In the Full Size Poured Cement Basement. Including the 3RD Bedroom, A Framed and And Drywalled Area What Could Be Your Future Family Room and A Roughed In Bathroom With Fixtures Included for Your Installing. Nicely Landscaped Lot With Rear Parking for at Least 3 Cars. A PICTURE PERFECT OPPORTUNITY FOR A STARTER OR REVENUE BUYER. (id:57810)
Property Details
|
MLS® Number
|
A2310907 |
|
Property Type
|
Single Family |
|
Community Name
|
Normandeau |
|
Amenities Near By
|
Playground, Schools |
|
Features
|
Back Lane, Pvc Window |
|
Parking Space Total
|
3 |
|
Plan
|
7821476 |
|
Structure
|
Shed, Deck |
Building
|
Bathroom Total
|
1 |
|
Bedrooms Above Ground
|
2 |
|
Bedrooms Below Ground
|
1 |
|
Bedrooms Total
|
3 |
|
Appliances
|
Washer, Refrigerator, Dishwasher, Stove, Dryer |
|
Architectural Style
|
Mobile Home |
|
Basement Development
|
Partially Finished |
|
Basement Type
|
Full (partially Finished) |
|
Constructed Date
|
1973 |
|
Construction Material
|
Poured Concrete |
|
Construction Style Attachment
|
Detached |
|
Cooling Type
|
None |
|
Exterior Finish
|
Concrete, Vinyl Siding |
|
Flooring Type
|
Laminate |
|
Foundation Type
|
Poured Concrete |
|
Heating Fuel
|
Natural Gas |
|
Heating Type
|
Forced Air |
|
Stories Total
|
1 |
|
Size Interior
|
1,054 Sqft |
|
Total Finished Area
|
1054 Sqft |
|
Type
|
Manufactured Home |
Parking
Land
|
Acreage
|
No |
|
Fence Type
|
Fence |
|
Land Amenities
|
Playground, Schools |
|
Landscape Features
|
Landscaped, Lawn |
|
Size Depth
|
36.57 M |
|
Size Frontage
|
9.45 M |
|
Size Irregular
|
1076.00 |
|
Size Total
|
1076 Sqft|0-4,050 Sqft |
|
Size Total Text
|
1076 Sqft|0-4,050 Sqft |
|
Zoning Description
|
R-mh |
Rooms
| Level |
Type |
Length |
Width |
Dimensions |
|
Basement |
Bedroom |
|
|
12.75 Ft x 12.17 Ft |
|
Main Level |
Living Room |
|
|
15.08 Ft x 13.25 Ft |
|
Main Level |
Other |
|
|
12.58 Ft x 9.75 Ft |
|
Main Level |
Primary Bedroom |
|
|
13.25 Ft x 9.92 Ft |
|
Main Level |
Bedroom |
|
|
11.83 Ft x 9.83 Ft |
|
Main Level |
4pc Bathroom |
|
|
Measurements not available |
https://www.realtor.ca/real-estate/29756690/67-norby-crescent-red-deer-normandeau