4 Bedroom
2 Bathroom
1,016 sqft
Bi-Level
Fireplace
None
Forced Air
Landscaped, Lawn
$499,900
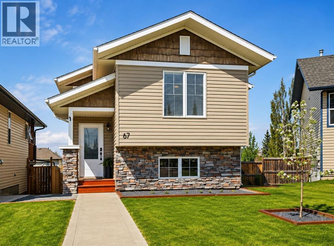
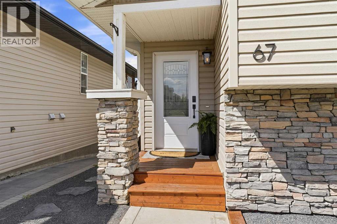
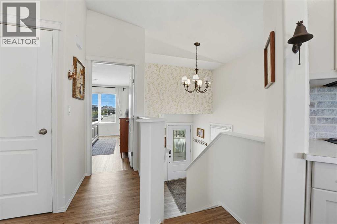
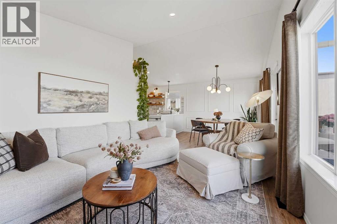
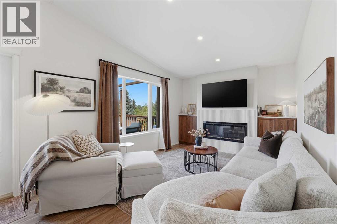
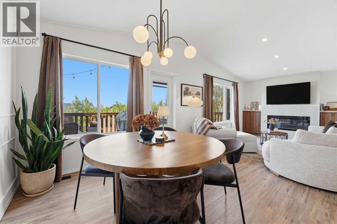
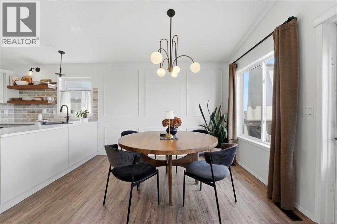
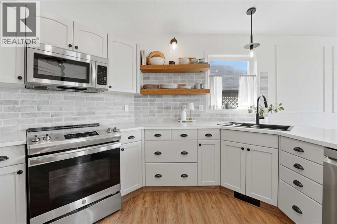
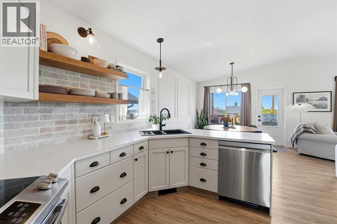
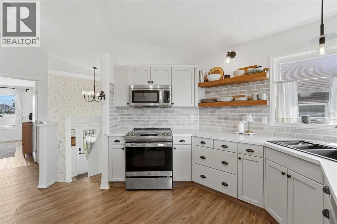
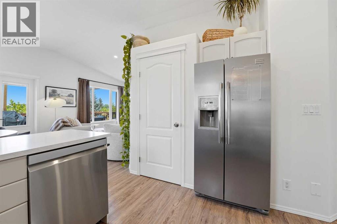
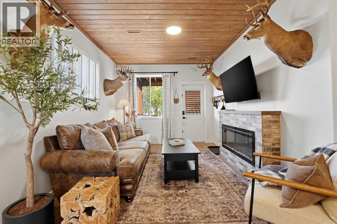
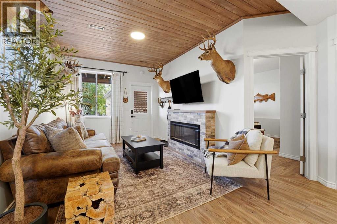
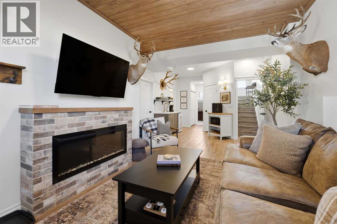
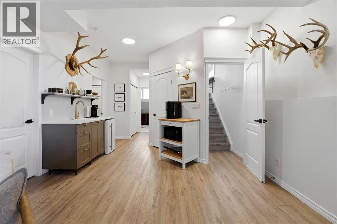
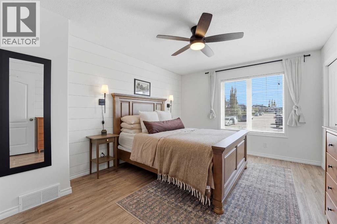
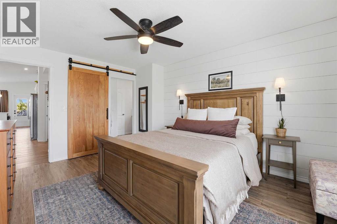
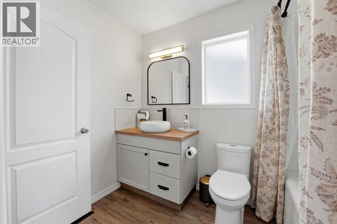
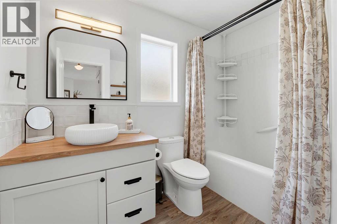
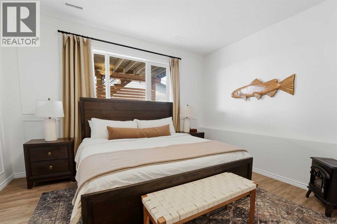
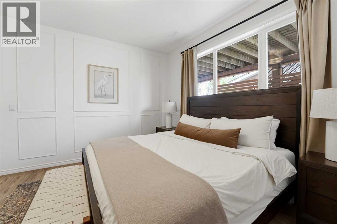
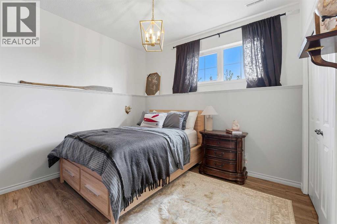
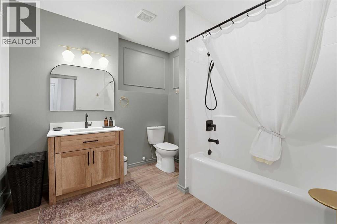
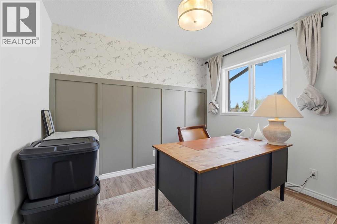
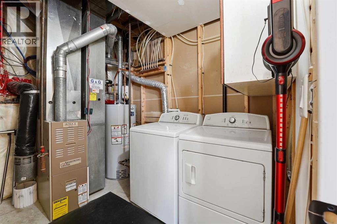
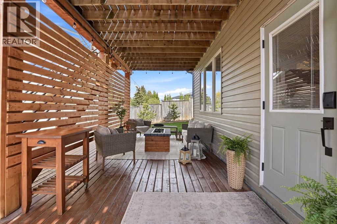
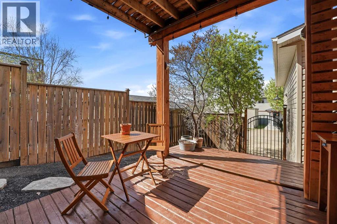
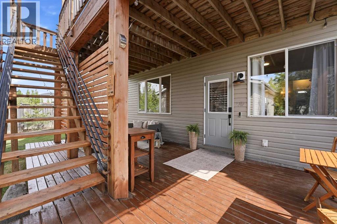
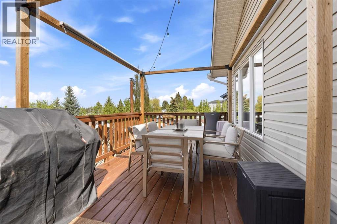
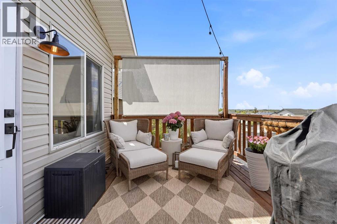
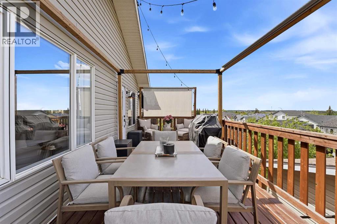
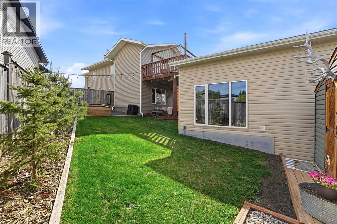
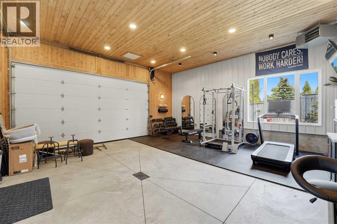
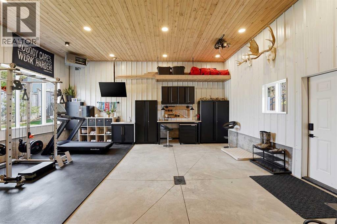
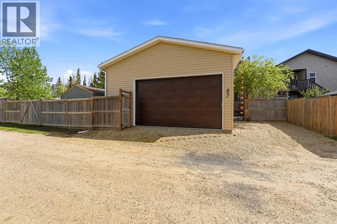
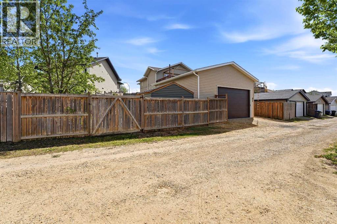
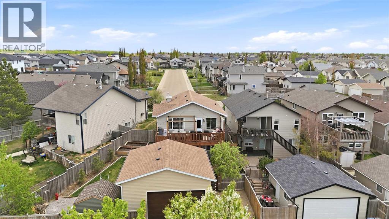
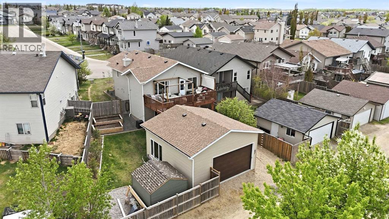
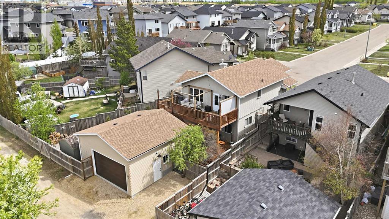
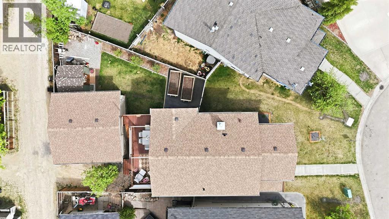
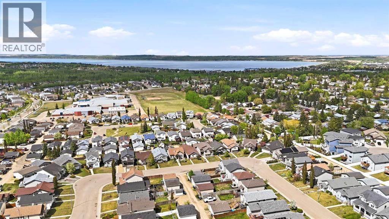
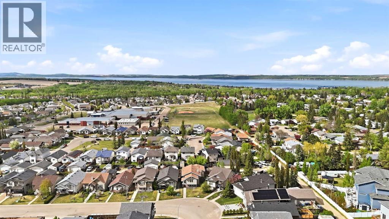
Charm and sunshine await you in this beautifully updated home featuring a unique design with a contemporary feel and endless possibilities. The kitchen is sure to impress with new stainless steel appliances, a stylish New York-style brick backsplash, upgraded lighting, and an efficiently designed cooking area with an abundance of counter space. Just off the kitchen, you’ll find a spacious deck perfectly set up for entertaining, summer BBQs, or simply relaxing outdoors. The inviting living room radiates warmth, hospitality, and charm with a beautiful fireplace for cozy winter evenings, accented by elegant built-in cabinets on either side. The generously sized primary suite offers built-ins in the closet along with a stylish cheater barn door leading into the bathroom. Another nicely sized bedroom and convenient main floor laundry complete this level. The lower level features a thoughtfully designed layout with an oversized bedroom large enough for king-sized furniture, an additional bedroom, a spacious 4-piece bathroom, and a quaint living room area. Previously used as an Airbnb and illegal suite, this level also offers its own laundry area and separate entrance leading out to a fantastic outdoor entertaining space complete with a fire table. Outside you will discover every man’s dream garage featuring 12-foot ceilings, heat, tongue-and-groove pine ceiling, metal walls, large windows, its own breaker panel, and summer water. Even with the massive garage, there is still additional rear parking, room for RV parking, and yard space to enjoy. This property offers incredible versatility for families, investors, or anyone looking for a home with character and function. Too many fine details to list — come take a look! (id:57810)
Property Details
|
MLS® Number
|
A2314476 |
|
Property Type
|
Single Family |
|
Community Name
|
Lakeway Landing |
|
Amenities Near By
|
Golf Course, Park, Playground, Schools, Shopping, Water Nearby |
|
Community Features
|
Golf Course Development, Lake Privileges, Fishing |
|
Features
|
Back Lane, Closet Organizers |
|
Parking Space Total
|
3 |
|
Plan
|
0422825 |
|
Structure
|
Deck |
Building
|
Bathroom Total
|
2 |
|
Bedrooms Above Ground
|
2 |
|
Bedrooms Below Ground
|
2 |
|
Bedrooms Total
|
4 |
|
Appliances
|
Refrigerator, Dishwasher, Stove, Washer & Dryer |
|
Architectural Style
|
Bi-level |
|
Basement Development
|
Finished |
|
Basement Features
|
Separate Entrance, Walk Out, Suite |
|
Basement Type
|
Full (finished) |
|
Constructed Date
|
2004 |
|
Construction Material
|
Wood Frame |
|
Construction Style Attachment
|
Detached |
|
Cooling Type
|
None |
|
Fireplace Present
|
Yes |
|
Fireplace Total
|
1 |
|
Flooring Type
|
Vinyl |
|
Foundation Type
|
Poured Concrete |
|
Heating Fuel
|
Natural Gas |
|
Heating Type
|
Forced Air |
|
Stories Total
|
1 |
|
Size Interior
|
1,016 Sqft |
|
Total Finished Area
|
1015.74 Sqft |
|
Type
|
House |
Parking
Land
|
Acreage
|
No |
|
Fence Type
|
Fence |
|
Land Amenities
|
Golf Course, Park, Playground, Schools, Shopping, Water Nearby |
|
Landscape Features
|
Landscaped, Lawn |
|
Size Depth
|
36.47 M |
|
Size Frontage
|
7.25 M |
|
Size Irregular
|
5213.00 |
|
Size Total
|
5213 Sqft|4,051 - 7,250 Sqft |
|
Size Total Text
|
5213 Sqft|4,051 - 7,250 Sqft |
|
Zoning Description
|
R5 |
Rooms
| Level |
Type |
Length |
Width |
Dimensions |
|
Lower Level |
Family Room |
|
|
27.42 Ft x 13.33 Ft |
|
Lower Level |
Bedroom |
|
|
14.00 Ft x 12.75 Ft |
|
Lower Level |
Furnace |
|
|
8.42 Ft x 9.08 Ft |
|
Lower Level |
4pc Bathroom |
|
|
8.83 Ft x 9.00 Ft |
|
Lower Level |
Bedroom |
|
|
9.08 Ft x 10.92 Ft |
|
Main Level |
Primary Bedroom |
|
|
14.50 Ft x 8.92 Ft |
|
Main Level |
4pc Bathroom |
|
|
8.83 Ft x 8.92 Ft |
|
Main Level |
Bedroom |
|
|
11.33 Ft x 12.83 Ft |
|
Main Level |
Kitchen |
|
|
12.00 Ft x 12.50 Ft |
|
Main Level |
Living Room |
|
|
11.00 Ft x 14.92 Ft |
|
Main Level |
Dining Room |
|
|
11.00 Ft x 10.25 Ft |
https://www.realtor.ca/real-estate/29806636/67-lodge-place-sylvan-lake-lakeway-landing