5 Bedroom
4 Bathroom
2,959 sqft
Fireplace
None
Forced Air
$826,900
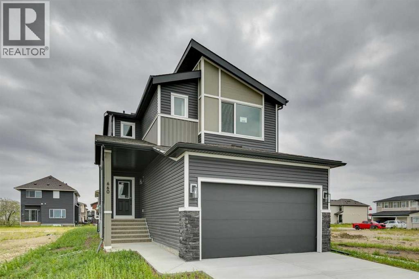
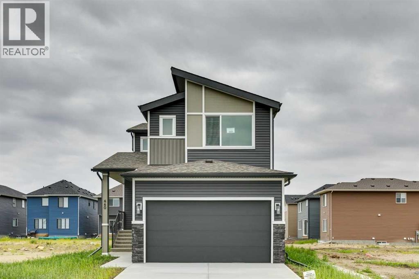
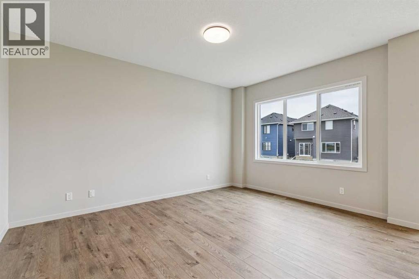
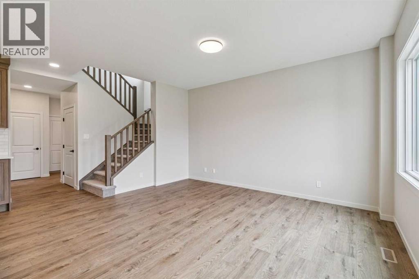
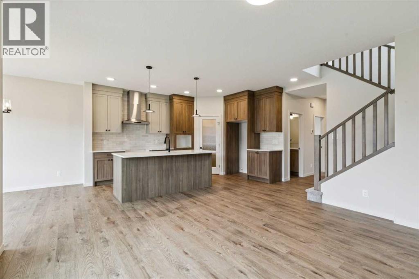
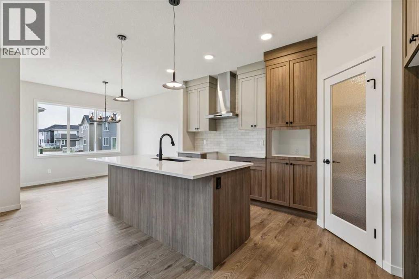
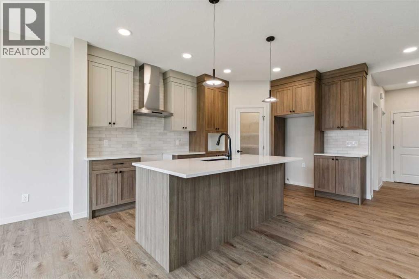
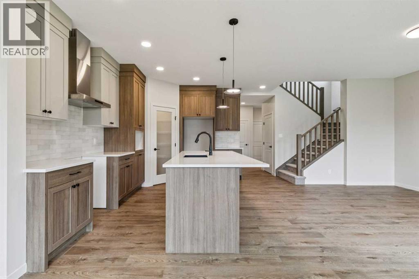
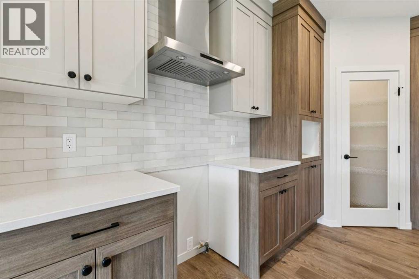
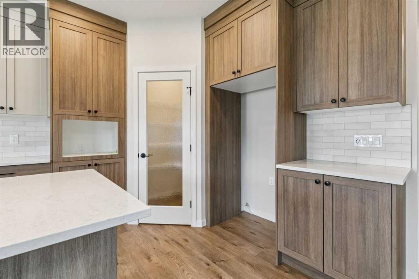
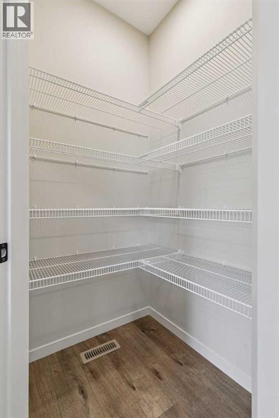
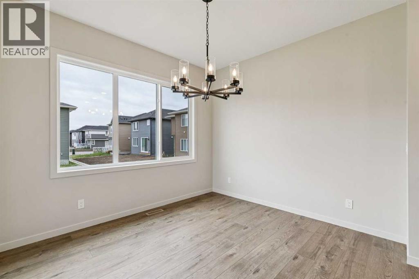
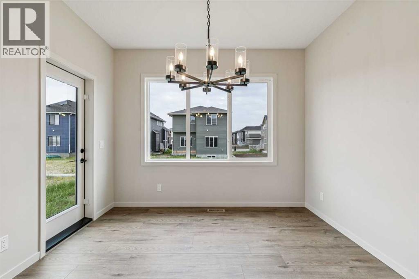
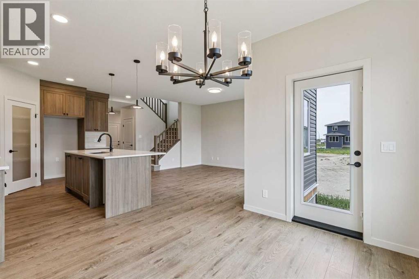
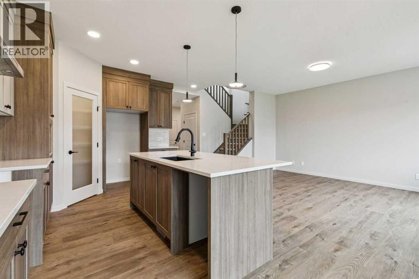
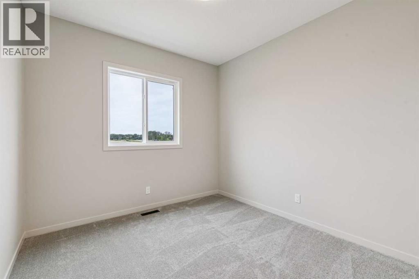
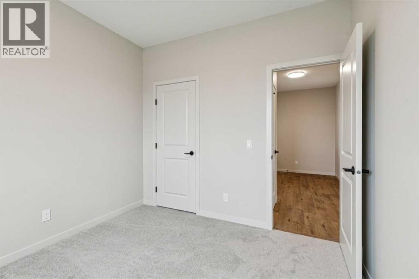
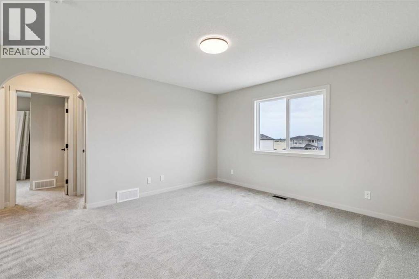
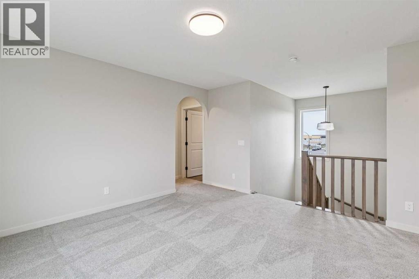
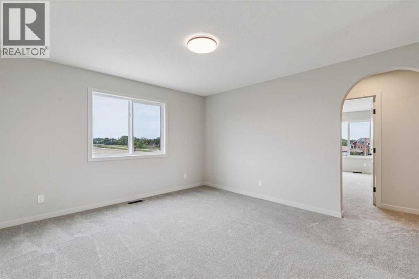
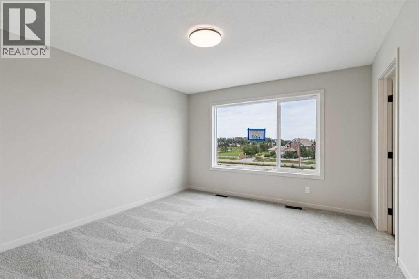
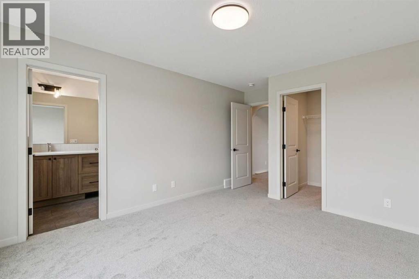
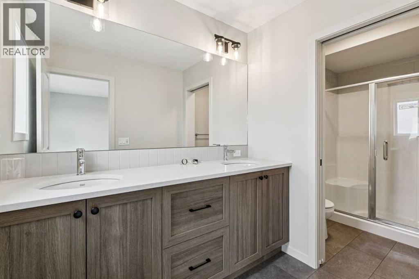
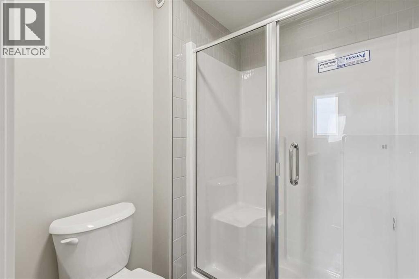
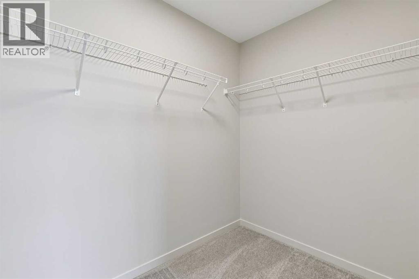
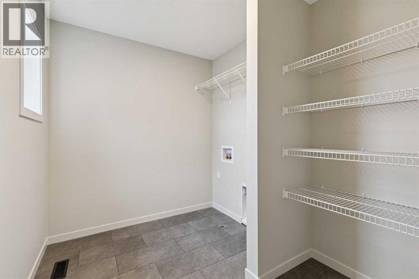
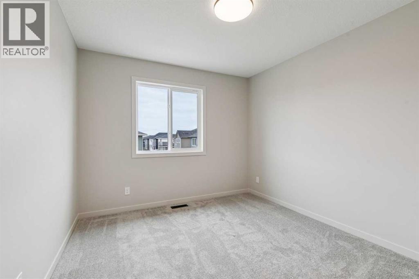
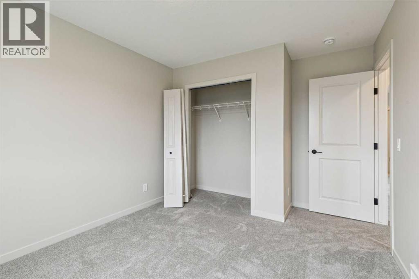
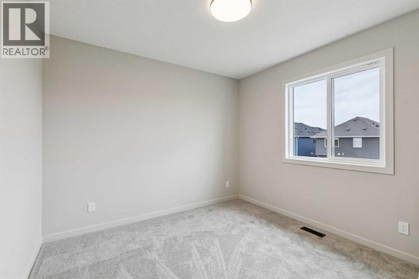
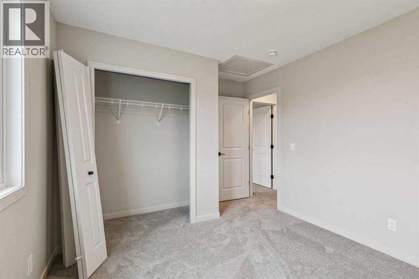
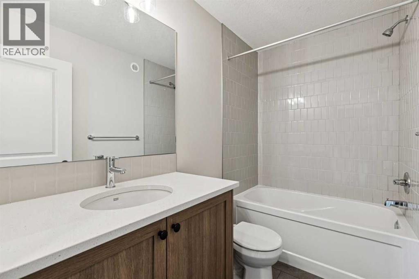
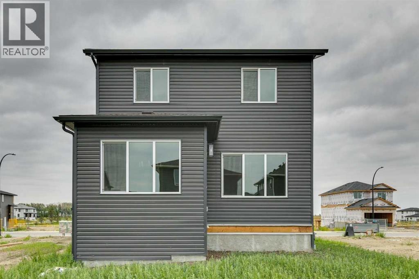
The NEW WINDSOR model by Cardel Homes – a brand-new home in Clearwater Park, Chestermere’s best new community location. This 2,965 sq.ft front attached garage home is another example of Cardel’s consistent brand value of better design and quality that uniquely stands out in the marketplace. The Windsor floorplan includes everything you need 5 bedrooms and 4 full bathrooms, a main floor bedroom and full bathroom, spice kitchen, open to below great room with large window wall, and main floor flex room. The second floor includes a loft, two primary bedrooms with ensuites, upper floor laundry and 2 additional bedrooms and full bathroom. Located in phase 4, close proximity to the community clubhouse. Photos are representative of similar show home model. This is a preconstruction opportunity.5 Bedrooms | 4 Bathrooms | Spice Kitchen | Open to below Great Room | (id:57810)
Property Details
|
MLS® Number
|
A2338406 |
|
Property Type
|
Single Family |
|
Community Name
|
East Chestermere |
|
Amenities Near By
|
Park, Playground, Recreation Nearby, Shopping |
|
Parking Space Total
|
4 |
|
Plan
|
Tbd |
|
Structure
|
None |
Building
|
Bathroom Total
|
4 |
|
Bedrooms Above Ground
|
5 |
|
Bedrooms Total
|
5 |
|
Appliances
|
Washer, Refrigerator, Dishwasher, Range, Dryer, Microwave Range Hood Combo, Humidifier |
|
Basement Development
|
Unfinished |
|
Basement Type
|
Full (unfinished) |
|
Constructed Date
|
2026 |
|
Construction Material
|
Wood Frame |
|
Construction Style Attachment
|
Detached |
|
Cooling Type
|
None |
|
Exterior Finish
|
Composite Siding, Stone, Vinyl Siding |
|
Fireplace Present
|
Yes |
|
Fireplace Total
|
1 |
|
Flooring Type
|
Carpeted, Ceramic Tile, Vinyl Plank |
|
Foundation Type
|
Poured Concrete |
|
Heating Fuel
|
Natural Gas |
|
Heating Type
|
Forced Air |
|
Stories Total
|
2 |
|
Size Interior
|
2,959 Sqft |
|
Total Finished Area
|
2958.81 Sqft |
|
Type
|
House |
Parking
Land
|
Acreage
|
No |
|
Fence Type
|
Not Fenced |
|
Land Amenities
|
Park, Playground, Recreation Nearby, Shopping |
|
Size Depth
|
37 M |
|
Size Frontage
|
11.58 M |
|
Size Irregular
|
428.50 |
|
Size Total
|
428.5 M2|4,051 - 7,250 Sqft |
|
Size Total Text
|
428.5 M2|4,051 - 7,250 Sqft |
|
Zoning Description
|
Tbd |
Rooms
| Level |
Type |
Length |
Width |
Dimensions |
|
Main Level |
4pc Bathroom |
|
|
.00 Ft x .00 Ft |
|
Main Level |
Great Room |
|
|
11.67 Ft x 16.00 Ft |
|
Main Level |
Dining Room |
|
|
13.33 Ft x 10.00 Ft |
|
Main Level |
Bedroom |
|
|
10.67 Ft x 131.00 Ft |
|
Main Level |
Other |
|
|
14.00 Ft x 12.50 Ft |
|
Upper Level |
4pc Bathroom |
|
|
.00 Ft x .00 Ft |
|
Upper Level |
4pc Bathroom |
|
|
.00 Ft x .00 Ft |
|
Upper Level |
4pc Bathroom |
|
|
11.00 Ft x 10.08 Ft |
|
Upper Level |
Primary Bedroom |
|
|
13.00 Ft x 17.00 Ft |
|
Upper Level |
Loft |
|
|
15.17 Ft x 13.00 Ft |
|
Upper Level |
Bedroom |
|
|
10.67 Ft x 11.33 Ft |
|
Upper Level |
Bedroom |
|
|
10.50 Ft x 12.50 Ft |
|
Upper Level |
Primary Bedroom |
|
|
13.00 Ft x 14.50 Ft |
https://www.realtor.ca/real-estate/30170325/668-clearwater-heath-chestermere-east-chestermere