3 Bedroom
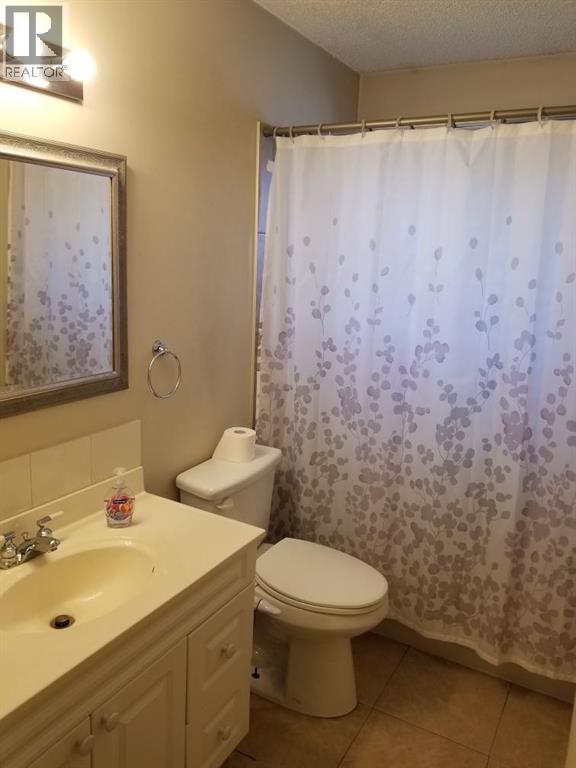
1 Bathroom
897 sqft
Bungalow
None
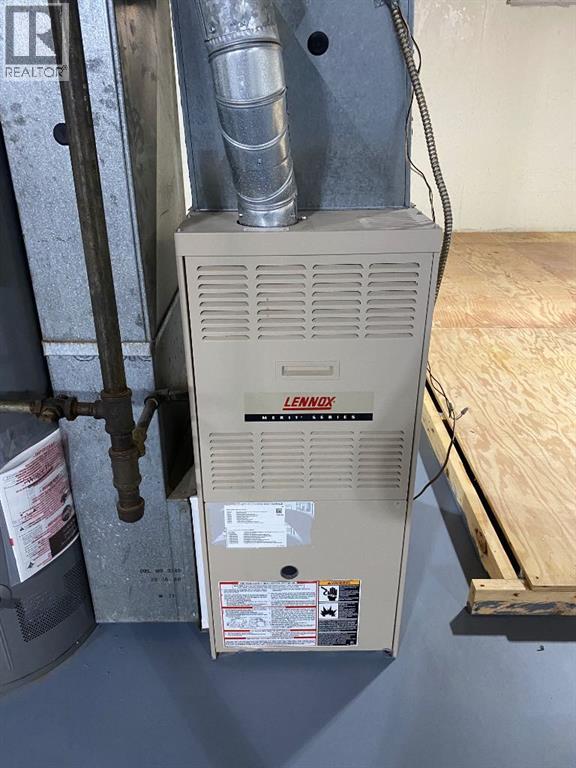
Forced Air
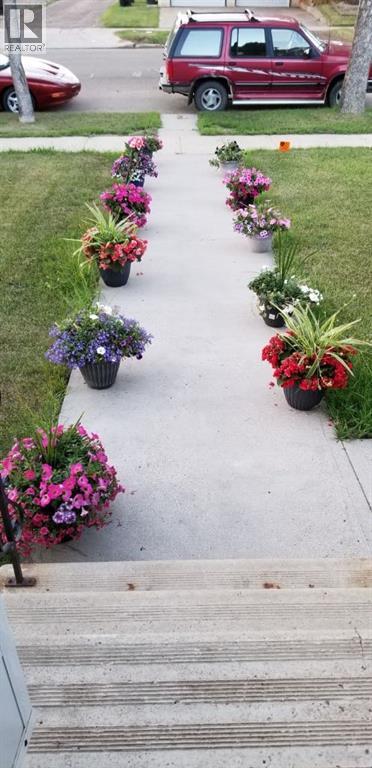
Landscaped, Lawn
$311,000
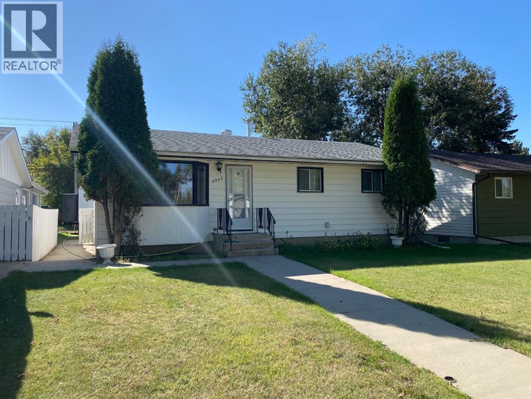
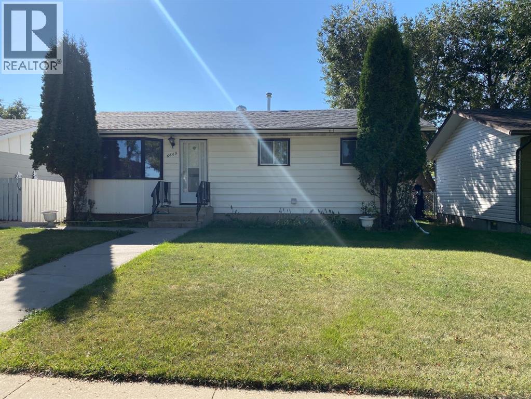
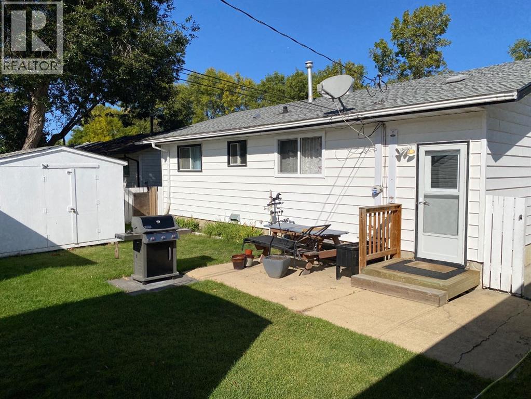
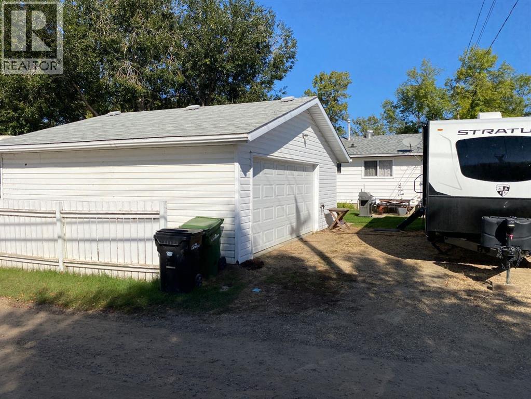
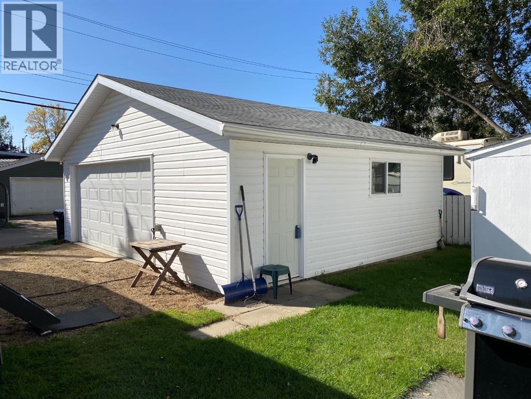
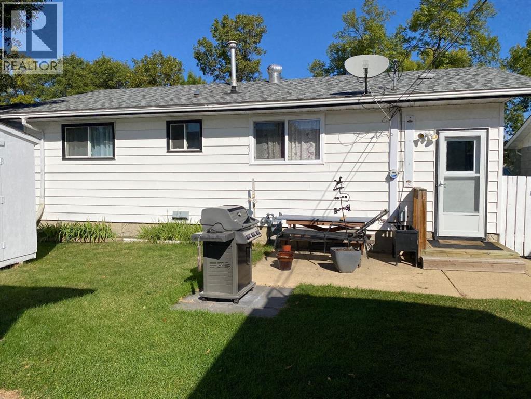
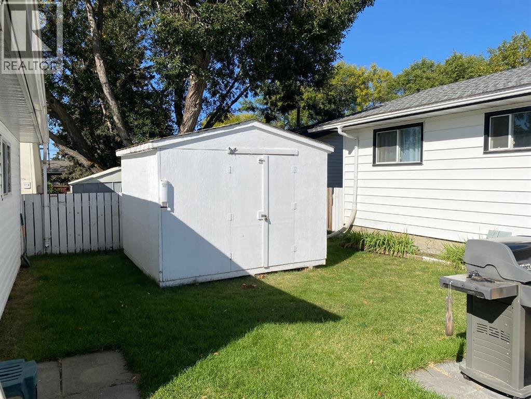
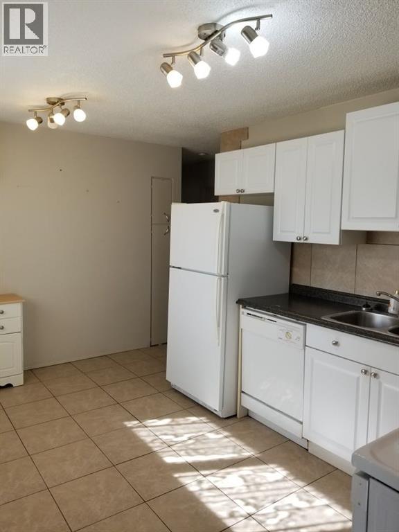
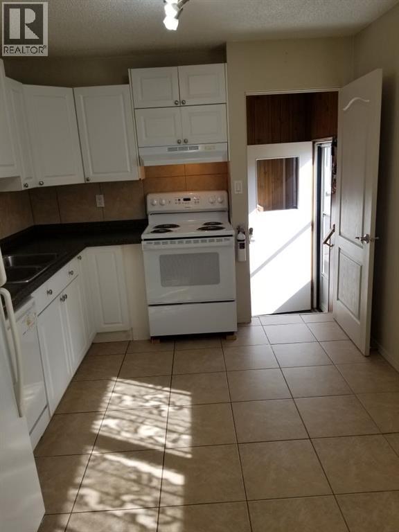
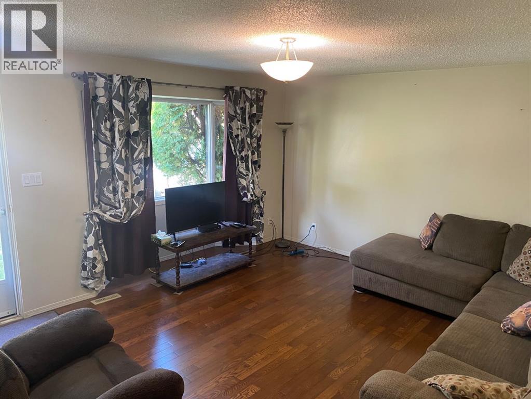
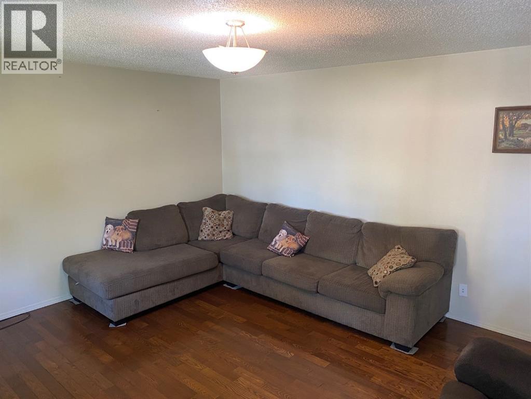
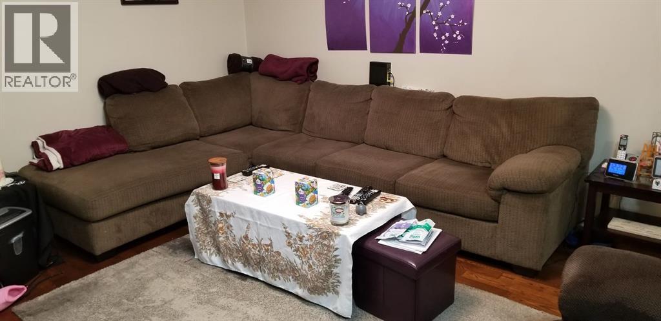
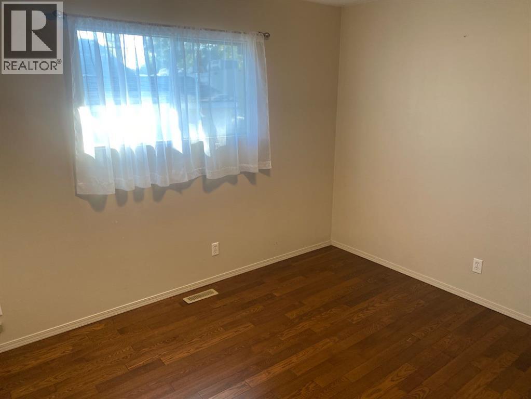
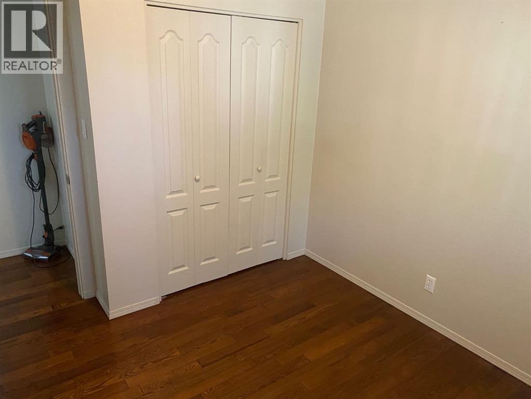
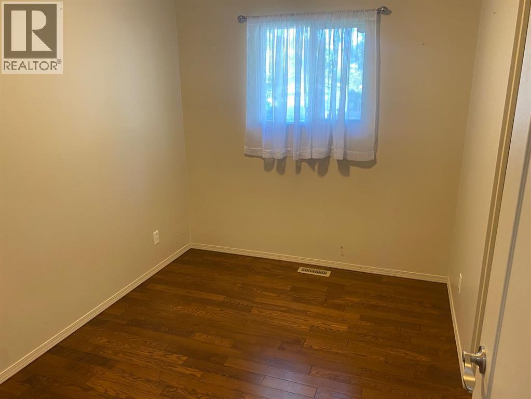
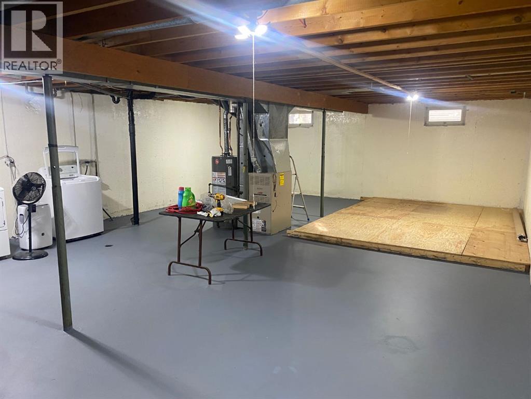
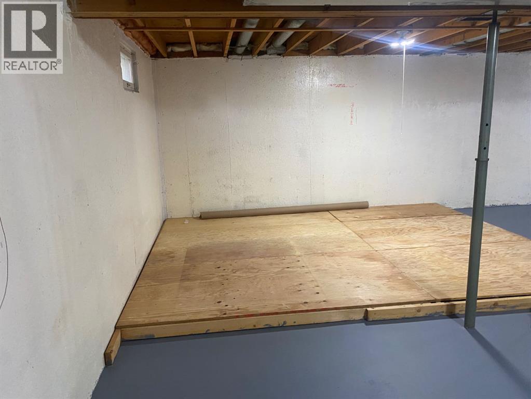
Great Starter or Retirement Home! This solid three-bedroom, one-bathroom home is conveniently located close to schools and shopping, making it a great choice for a first-time buyer or those looking for a comfortable retirement home. The home features upgraded kitchen cabinets and hardwood flooring, adding both character and functionality. The basement offers an open canvas, ready for your own development ideas and future potential. Outside, you’ll find an oversized double detached garage that is insulated and boarded, with plenty of room for vehicles, storage, and a workbench. A large storage shed provides even more space for your tools and belongings. A solid home with plenty of potential in a convenient location! (id:57810)
Property Details
|
MLS® Number
|
A2346259 |
|
Property Type
|
Single Family |
|
Neigbourhood
|
Mount Pleasant |
|
Community Name
|
Westmount |
|
Amenities Near By
|
Schools, Shopping |
|
Features
|
See Remarks, Back Lane, Level |
|
Parking Space Total
|
3 |
|
Plan
|
6077rs |
|
Structure
|
See Remarks |
Building
|
Bathroom Total
|
1 |
|
Bedrooms Above Ground
|
3 |
|
Bedrooms Total
|
3 |
|
Appliances
|
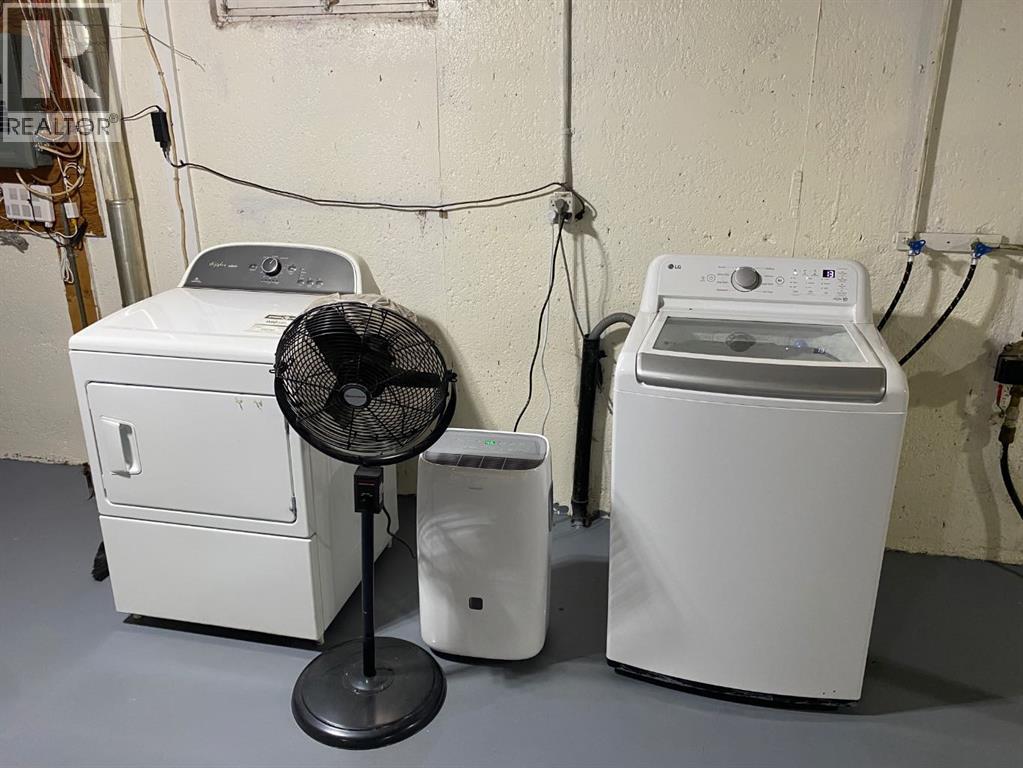
Refrigerator, Dishwasher, Stove, Freezer, Window Coverings, Garage Door Opener, Washer & Dryer |
|
Architectural Style
|
Bungalow |
|
Basement Development
|
Unfinished |
|
Basement Type
|
Full (unfinished) |
|
Constructed Date
|
1971 |
|
Construction Material
|
Poured Concrete, Wood Frame |
|
Construction Style Attachment
|
Detached |
|
Cooling Type
|
None |
|
Exterior Finish
|
Concrete, Vinyl Siding |
|
Flooring Type
|
Hardwood |
|
Foundation Type
|
Poured Concrete |
|
Heating Fuel
|
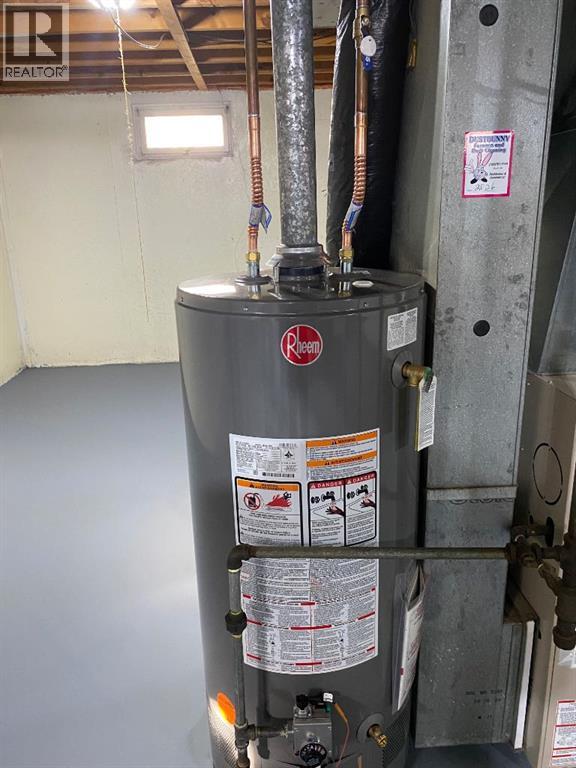
Natural Gas |
|
Heating Type
|
Forced Air |
|
Stories Total
|
1 |
|
Size Interior
|
897 Sqft |
|
Total Finished Area
|
897 Sqft |
|
Type
|
House |
Parking
|
Detached Garage
|
2 |
|
Street
|
|
|
Oversize
|
|
Land
|
Acreage
|
No |
|
Fence Type
|
Partially Fenced |
|
Land Amenities
|
Schools, Shopping |
|
Landscape Features
|
Landscaped, Lawn |
|
Size Depth
|
33.53 M |
|
Size Frontage
|
14.02 M |
|
Size Irregular
|
5060.00 |
|
Size Total
|
5060 Sqft|4,051 - 7,250 Sqft |
|
Size Total Text
|
5060 Sqft|4,051 - 7,250 Sqft |
|
Zoning Description
|
R2 |
Rooms
| Level |
Type |
Length |
Width |
Dimensions |
|
Main Level |
Kitchen |
|
|
9.50 Ft x 13.50 Ft |
|
Main Level |
Living Room |
|
|
15.42 Ft x 13.42 Ft |
|
Main Level |
Primary Bedroom |
|
|
11.17 Ft x 9.50 Ft |
|
Main Level |
Bedroom |
|
|
10.00 Ft x 8.00 Ft |
|
Main Level |
Bedroom |
|
|
8.92 Ft x 8.92 Ft |
|
Main Level |
4pc Bathroom |
|
|
.00 Ft x .00 Ft |
https://www.realtor.ca/real-estate/30306678/6609-45-avenue-camrose-westmount