3 Bedroom
3 Bathroom
1,255 sqft
Bi-Level
None
Forced Air
$449,000
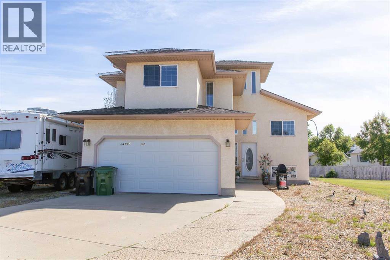
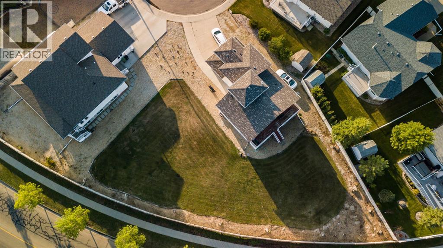
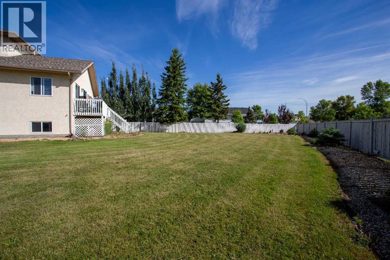
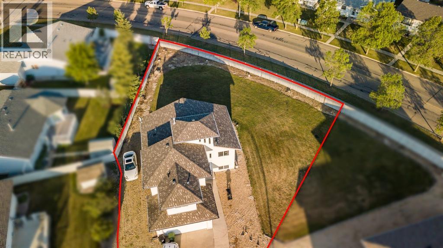
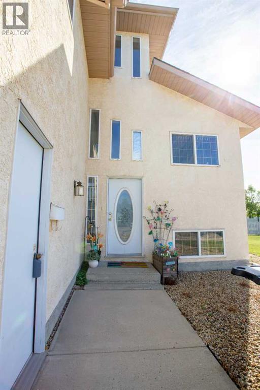
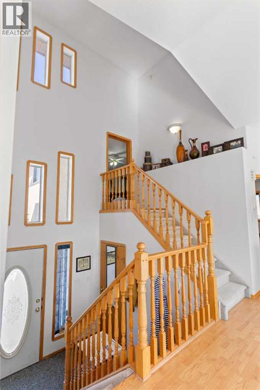
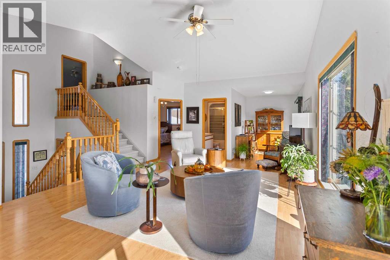
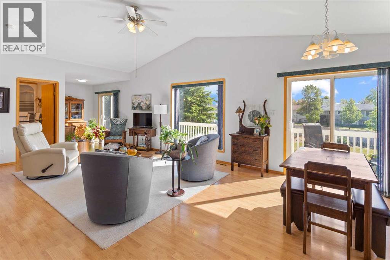
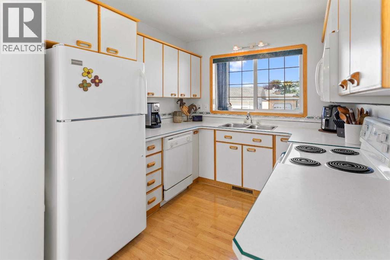
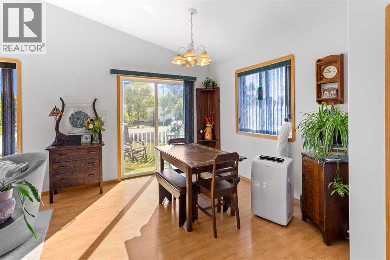
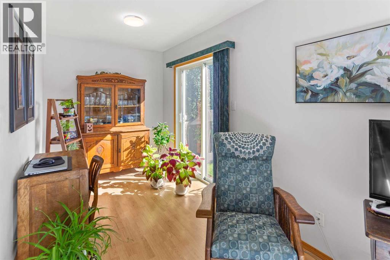
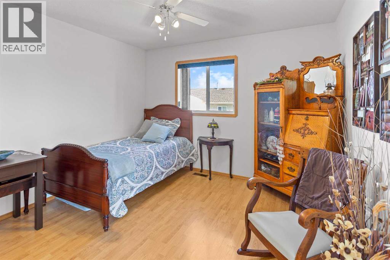
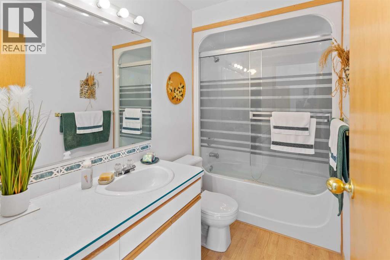
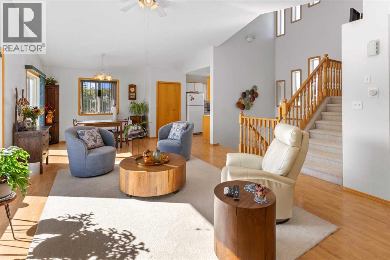
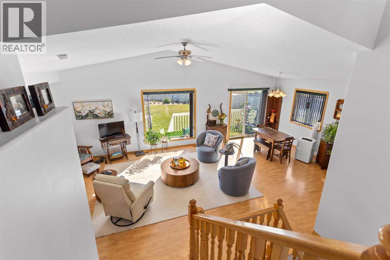
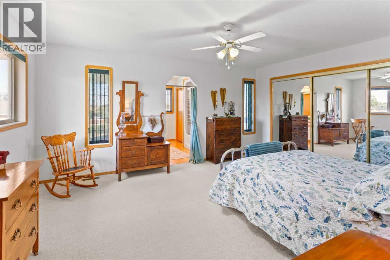
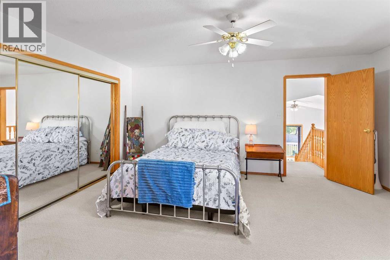
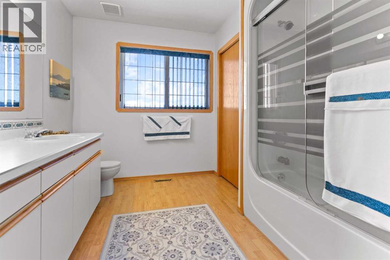
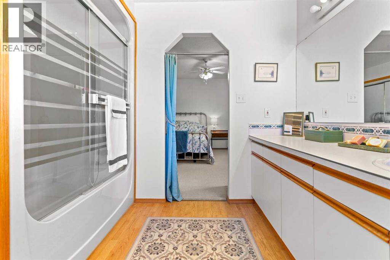
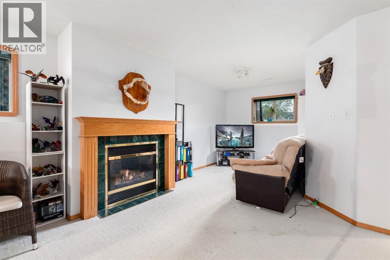
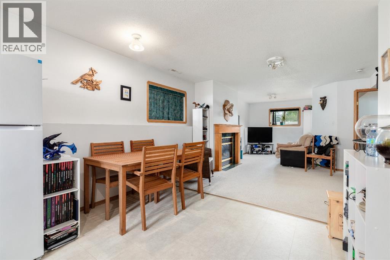
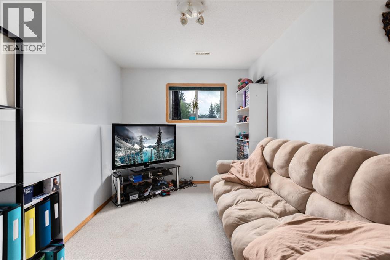
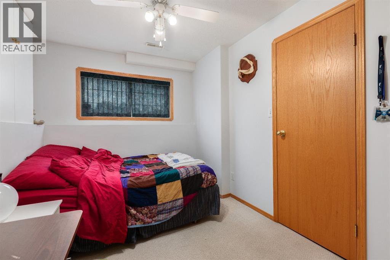
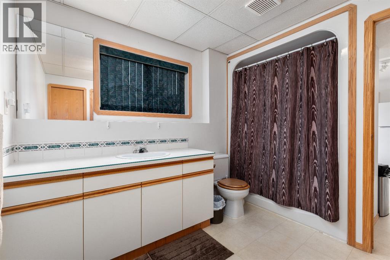
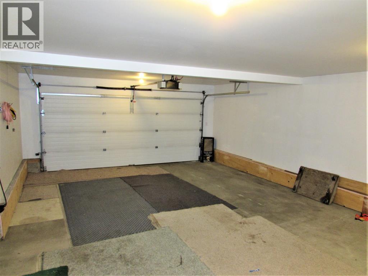
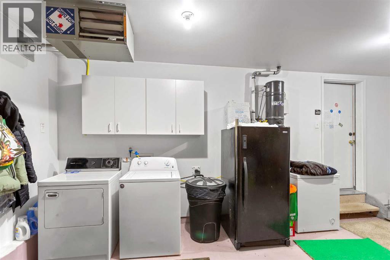
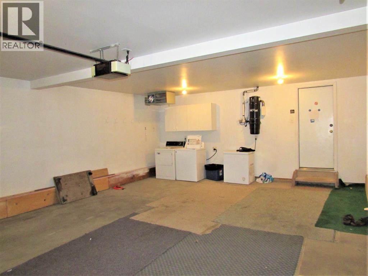
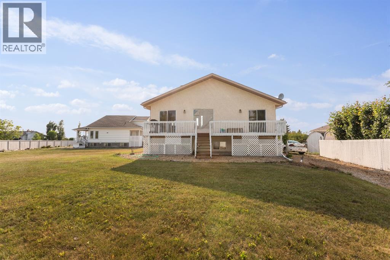
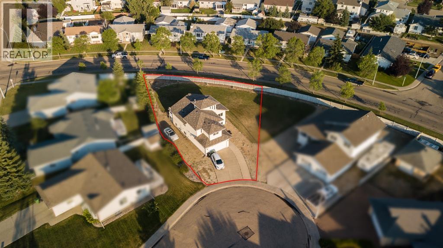
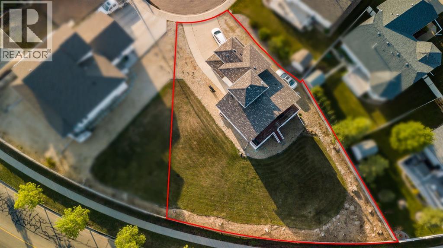
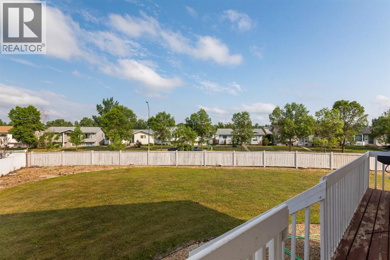
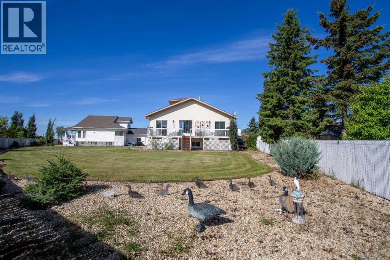
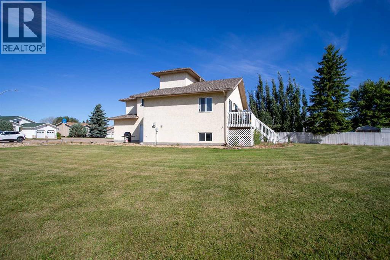
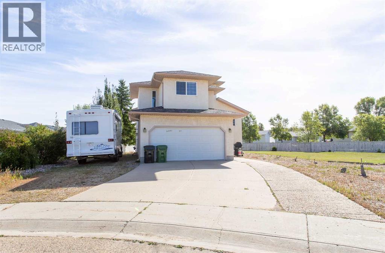
Great family home or investment property on a huge (approximately 10,000 sqft)) pie shaped lot. The main floor features a spacious, open concept dining/living room area that leads to a huge deck overlooking the massive backyard; bright kitchen with plenty of cupboard space; a good-sized bedroom; a 4-pc bathroom as well as the large master bedroom with 4 pc en-suite bathroom on the upper level. The (illegal) basement suite offers an open concept kitchen/dining/living room area with fireplace, a 4-pc bathroom and a good-sized bedroom, and offers great additional space for the growing family. Plenty of room to park your vehicles - incl. RV - on the huge parking pad and in the oversized heated double car garage. (id:57810)
Property Details
|
MLS® Number
|
A2338629 |
|
Property Type
|
Single Family |
|
Community Name
|
Victoria Park |
|
Amenities Near By
|
Golf Course |
|
Community Features
|
Golf Course Development |
|
Features
|
See Remarks |
|
Parking Space Total
|
4 |
|
Plan
|
9123551 |
|
Structure
|
Deck |
Building
|
Bathroom Total
|
3 |
|
Bedrooms Above Ground
|
2 |
|
Bedrooms Below Ground
|
1 |
|
Bedrooms Total
|
3 |
|
Appliances
|
Washer, Refrigerator, Dishwasher, Stove, Dryer |
|
Architectural Style
|
Bi-level |
|
Basement Development
|
Finished |
|
Basement Features
|
Suite |
|
Basement Type
|
Full (finished) |
|
Constructed Date
|
1999 |
|
Construction Material
|
Wood Frame |
|
Construction Style Attachment
|
Detached |
|
Cooling Type
|
None |
|
Flooring Type
|
Carpeted, Laminate |
|
Foundation Type
|
Poured Concrete |
|
Heating Fuel
|
Natural Gas |
|
Heating Type
|
Forced Air |
|
Stories Total
|
2 |
|
Size Interior
|
1,255 Sqft |
|
Total Finished Area
|
1255 Sqft |
|
Type
|
House |
Parking
Land
|
Acreage
|
No |
|
Fence Type
|
Partially Fenced |
|
Land Amenities
|
Golf Course |
|
Size Irregular
|
10000.00 |
|
Size Total
|
10000 Sqft|7,251 - 10,889 Sqft |
|
Size Total Text
|
10000 Sqft|7,251 - 10,889 Sqft |
|
Zoning Description
|
R1 |
Rooms
| Level |
Type |
Length |
Width |
Dimensions |
|
Basement |
Living Room/dining Room |
|
|
33.83 Ft x 12.00 Ft |
|
Basement |
Bedroom |
|
|
12.42 Ft x 8.67 Ft |
|
Basement |
4pc Bathroom |
|
|
Measurements not available |
|
Main Level |
Living Room/dining Room |
|
|
24.67 Ft x 14.58 Ft |
|
Main Level |
Bedroom |
|
|
11.17 Ft x 10.83 Ft |
|
Main Level |
4pc Bathroom |
|
|
Measurements not available |
|
Main Level |
Office |
|
|
9.00 Ft x 6.92 Ft |
|
Upper Level |
Primary Bedroom |
|
|
16.58 Ft x 13.42 Ft |
|
Upper Level |
4pc Bathroom |
|
|
Measurements not available |
https://www.realtor.ca/real-estate/30226820/6603-55-avenue-camrose-victoria-park