6 Bedroom
5 Bathroom
2,302 sqft
Fireplace
None
Forced Air
$799,900
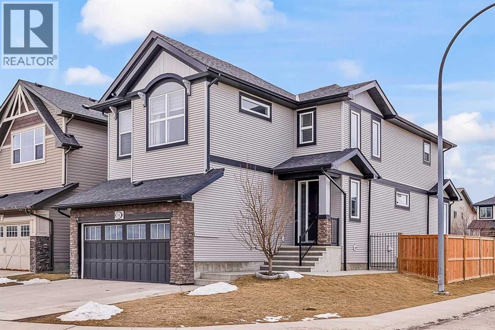
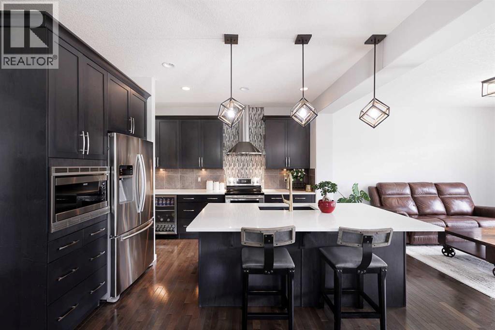
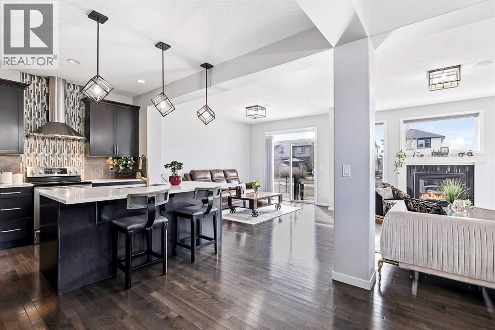
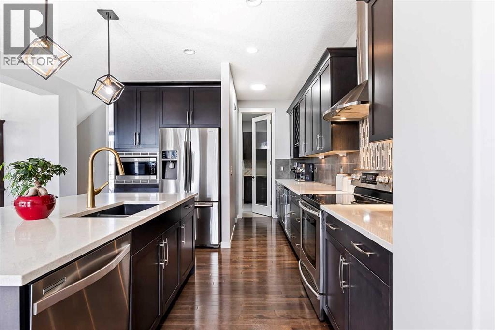
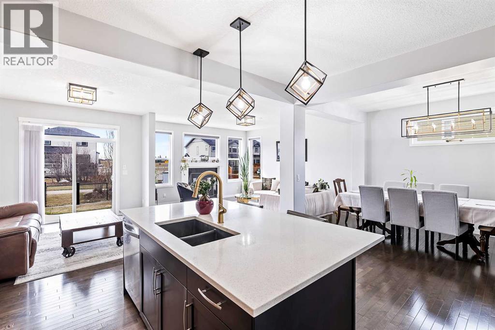
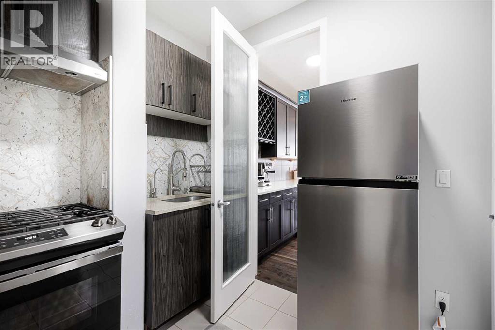
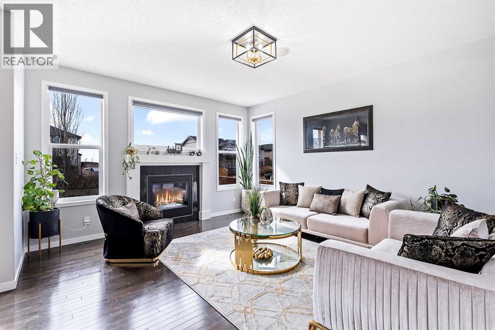
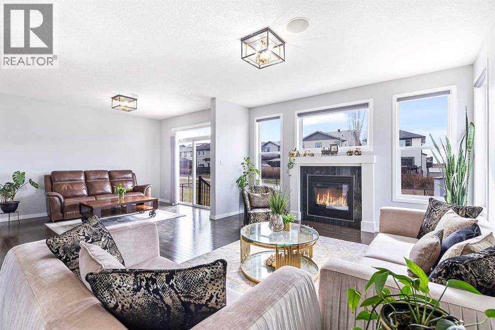
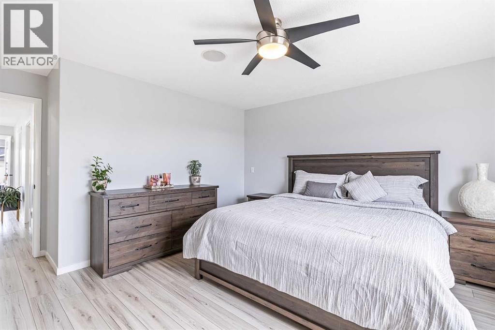
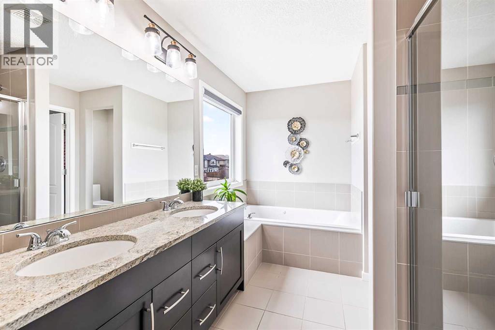
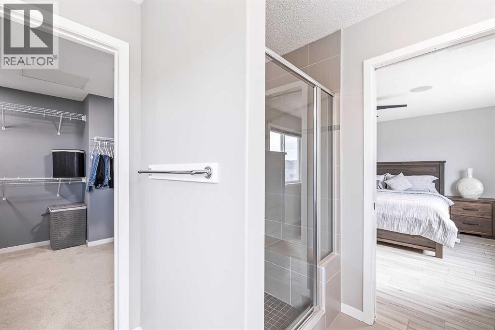
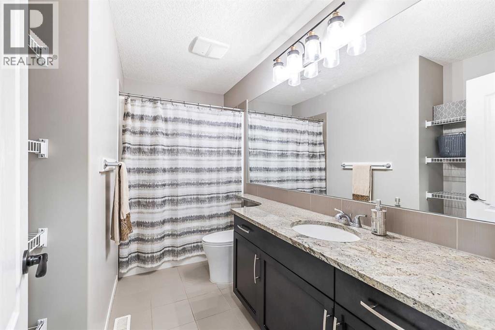
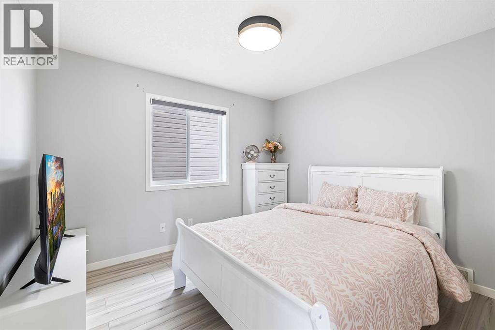
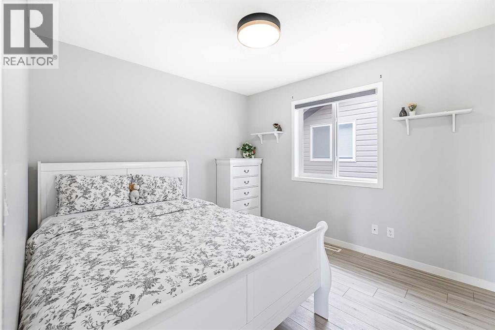
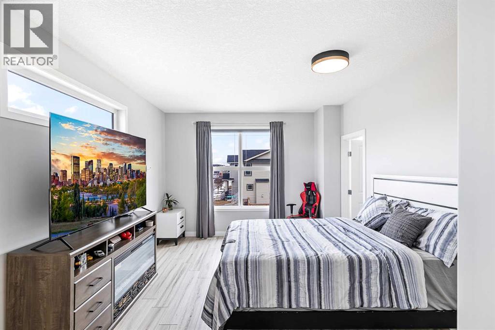
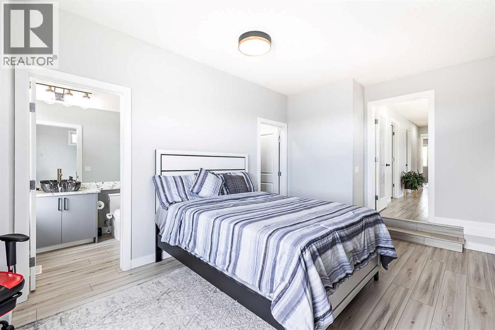
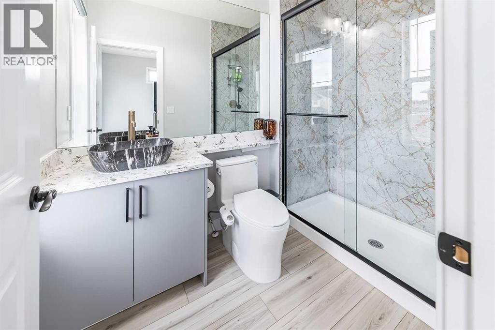
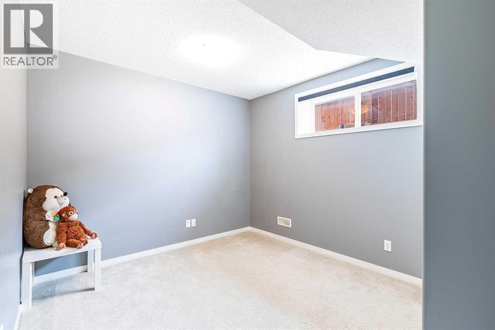
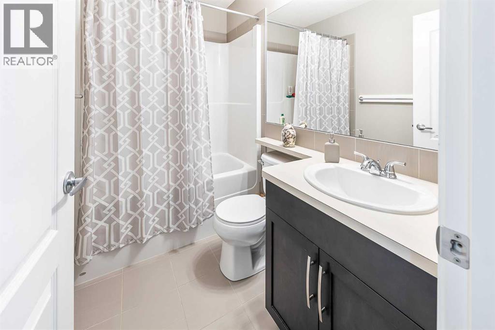
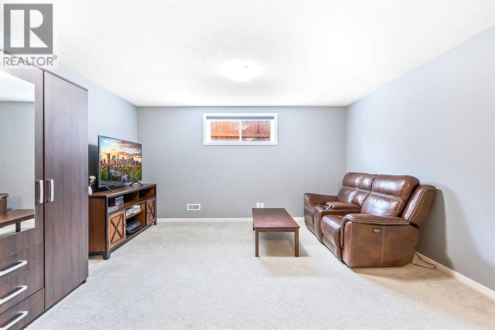
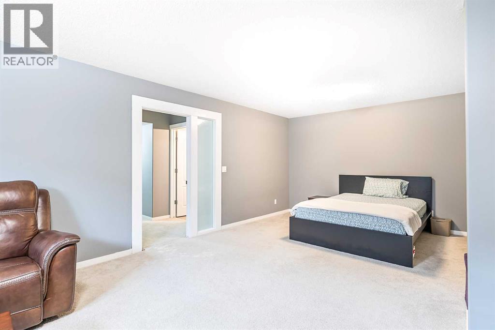
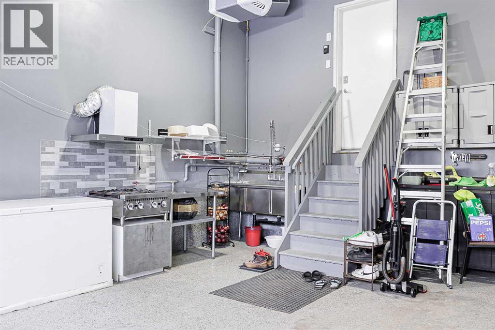
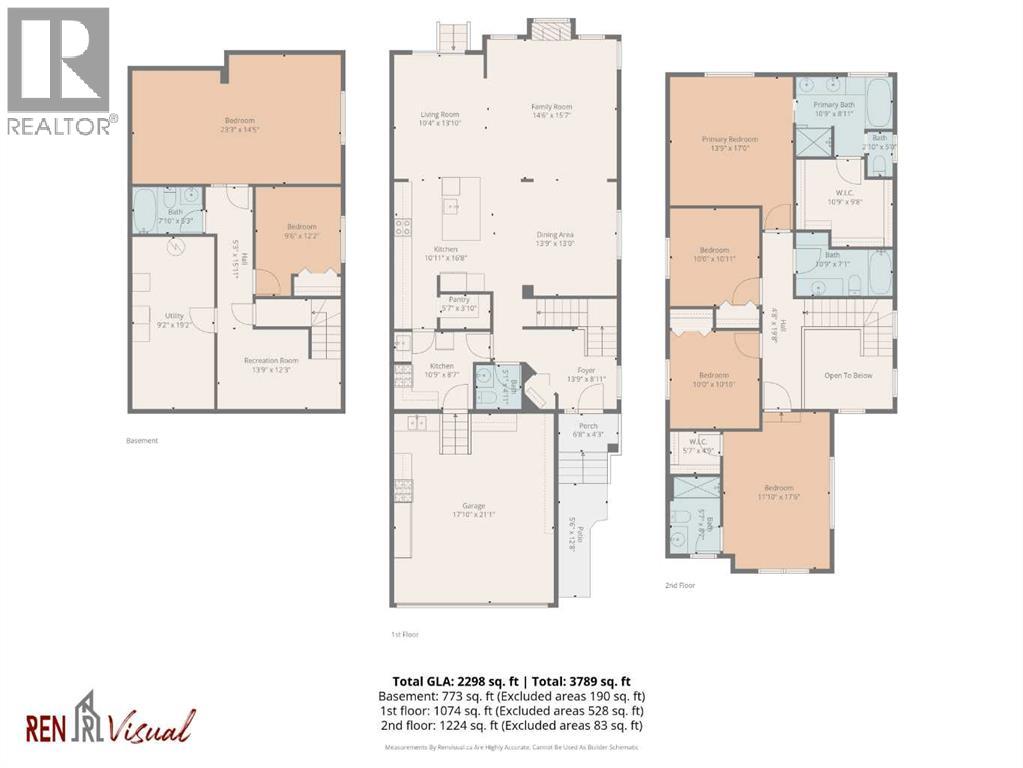
Welcome to this meticulously maintained and fully upgraded residence, offering over 3,200 sq. ft. of developed living space on a prime corner lot. This home has been thoughtfully reimagined to perfectly accommodate multi-generational living, extended families, and large gatherings.Main Level: A Chef’s Dream - The heart of the home features beautiful hardwood floors and a living space flooded with natural light. The primary kitchen is a masterpiece with quartz countertops, upgraded lighting fixtures, a massive center island that comfortably seats 4, a wine fridge, and extended cabinetry. For the serious cook or those hosting large events, the current owners have added:A Spice Kitchen - Discreetly located off the main kitchen, complete with a gas range, sink and dedicated fridge.Secondary Garage Kitchen - A clever addition in the garage corner, designed specifically to manage heavy-duty cooking for large family celebrations.Entertaining Space - A spacious family room with a gas fireplace and a full integrated sound system.Upper Level: Dual Primary Suites - The upper floor has been expertly reconfigured to maximize comfort and privacy. The Original Primary Suite features a spa-like ensuite with granite countertops on a double vanity and a massive walk-in closet.A New 2nd Primary Suite: The former bonus room has been professionally converted into a second full primary suite, complete with its own private ensuite and walk-in closet.Two more generous bedrooms and a well-appointed main bath complete this thoughtfully designed level.Basement & Outdoor Living - The fully finished basement adds even more versatility with a massive living area (currently used as a bedroom) and an oversized bedroom, bringing the total to 6 bedrooms in the home.Stepping outside, the west-facing backyard is an entertainer’s paradise, featuring professionally completed concrete patio, fencing, and lush landscaping. The double attached garage is not just for parking; it’s equipped with a natural gas heater for year-round comfort.Location & Recent Maintenance: New roof and siding (2026); wood fence replaced (2021). Prime Location situated steps away from several schools, including the Skyview Ranch Elementary/Middle School.With dual primary suites comprising 6 bedrooms, and a triple-kitchen setup, this is a very rare find specifically tailored for the modern, extended family. Message me to arrange a showing if you are not already working with a REALTOR. (id:57810)
Property Details
|
MLS® Number
|
A2303559 |
|
Property Type
|
Single Family |
|
Community Name
|
Skyview Ranch |
|
Amenities Near By
|
Park, Playground, Schools, Shopping |
|
Features
|
No Smoking Home |
|
Parking Space Total
|
4 |
|
Plan
|
1111858 |
|
Structure
|
Shed |
Building
|
Bathroom Total
|
5 |
|
Bedrooms Above Ground
|
4 |
|
Bedrooms Below Ground
|
2 |
|
Bedrooms Total
|
6 |
|
Appliances
|
Washer, Refrigerator, Range - Gas, Range - Electric, Dishwasher, Dryer, Microwave, Garage Door Opener |
|
Basement Development
|
Finished |
|
Basement Type
|
Full (finished) |
|
Constructed Date
|
2011 |
|
Construction Material
|
Wood Frame |
|
Construction Style Attachment
|
Detached |
|
Cooling Type
|
None |
|
Exterior Finish
|
Stone, Vinyl Siding |
|
Fireplace Present
|
Yes |
|
Fireplace Total
|
1 |
|
Flooring Type
|
Carpeted, Ceramic Tile, Hardwood, Vinyl Plank |
|
Foundation Type
|
Poured Concrete |
|
Half Bath Total
|
1 |
|
Heating Fuel
|
Natural Gas |
|
Heating Type
|
Forced Air |
|
Stories Total
|
2 |
|
Size Interior
|
2,302 Sqft |
|
Total Finished Area
|
2301.57 Sqft |
|
Type
|
House |
Parking
Land
|
Acreage
|
No |
|
Fence Type
|
Fence |
|
Land Amenities
|
Park, Playground, Schools, Shopping |
|
Size Depth
|
34.75 M |
|
Size Frontage
|
12.19 M |
|
Size Irregular
|
4489.00 |
|
Size Total
|
4489 Sqft|4,051 - 7,250 Sqft |
|
Size Total Text
|
4489 Sqft|4,051 - 7,250 Sqft |
|
Zoning Description
|
R-1n |
Rooms
| Level |
Type |
Length |
Width |
Dimensions |
|
Second Level |
Primary Bedroom |
|
|
13.75 Ft x 17.00 Ft |
|
Second Level |
5pc Bathroom |
|
|
10.75 Ft x 8.92 Ft |
|
Second Level |
Other |
|
|
10.75 Ft x 9.67 Ft |
|
Second Level |
Bedroom |
|
|
10.00 Ft x 10.83 Ft |
|
Second Level |
Bedroom |
|
|
10.00 Ft x 10.92 Ft |
|
Second Level |
Primary Bedroom |
|
|
11.83 Ft x 17.50 Ft |
|
Second Level |
4pc Bathroom |
|
|
10.75 Ft x 7.08 Ft |
|
Second Level |
3pc Bathroom |
|
|
5.58 Ft x 8.58 Ft |
|
Second Level |
Other |
|
|
4.58 Ft x 4.75 Ft |
|
Second Level |
Hall |
|
|
4.67 Ft x 19.67 Ft |
|
Basement |
Bedroom |
|
|
23.25 Ft x 14.42 Ft |
|
Basement |
Bedroom |
|
|
9.50 Ft x 12.17 Ft |
|
Basement |
Recreational, Games Room |
|
|
13.75 Ft x 12.25 Ft |
|
Basement |
4pc Bathroom |
|
|
7.83 Ft x 5.25 Ft |
|
Basement |
Hall |
|
|
5.25 Ft x 15.92 Ft |
|
Basement |
Furnace |
|
|
9.17 Ft x 19.17 Ft |
|
Main Level |
Living Room |
|
|
10.33 Ft x 13.83 Ft |
|
Main Level |
Family Room |
|
|
14.50 Ft x 15.58 Ft |
|
Main Level |
Dining Room |
|
|
13.75 Ft x 13.00 Ft |
|
Main Level |
Kitchen |
|
|
10.92 Ft x 16.67 Ft |
|
Main Level |
Pantry |
|
|
5.58 Ft x 3.83 Ft |
|
Main Level |
Other |
|
|
10.75 Ft x 8.58 Ft |
|
Main Level |
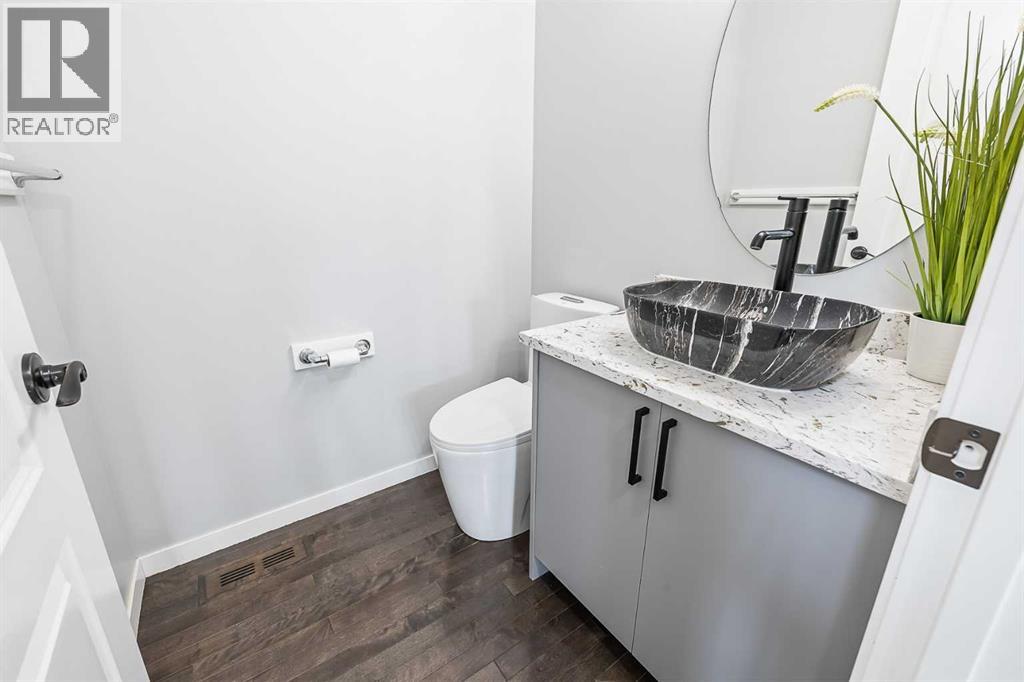
2pc Bathroom |
|
|
5.08 Ft x 4.92 Ft |
|
Main Level |
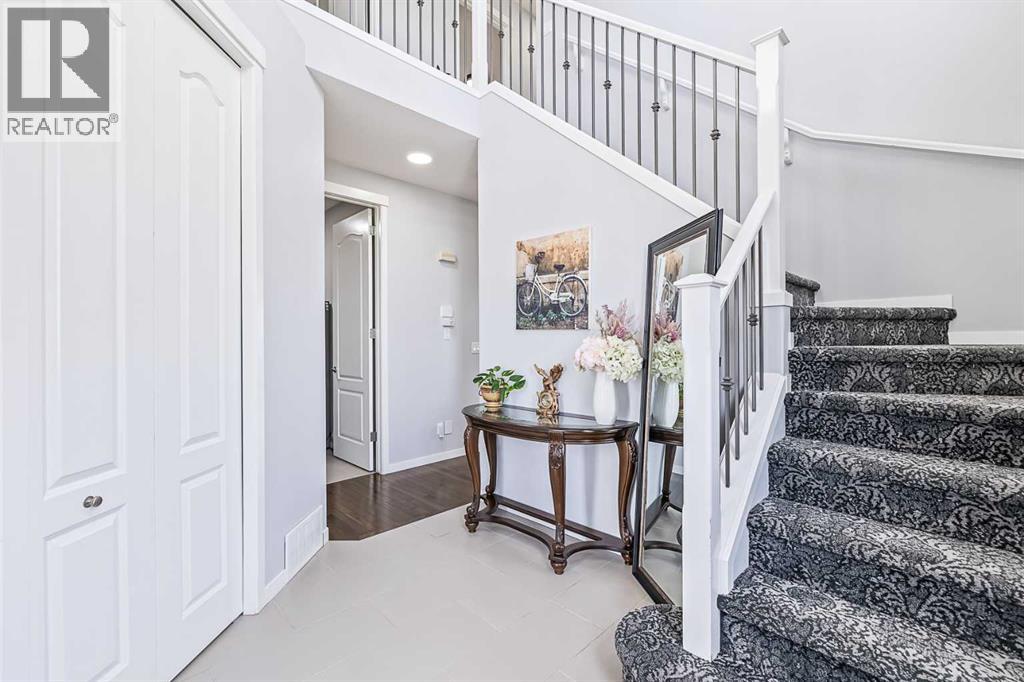
Foyer |
|
|
13.75 Ft x 8.92 Ft |
https://www.realtor.ca/real-estate/29642263/66-skyview-point-rise-ne-calgary-skyview-ranch