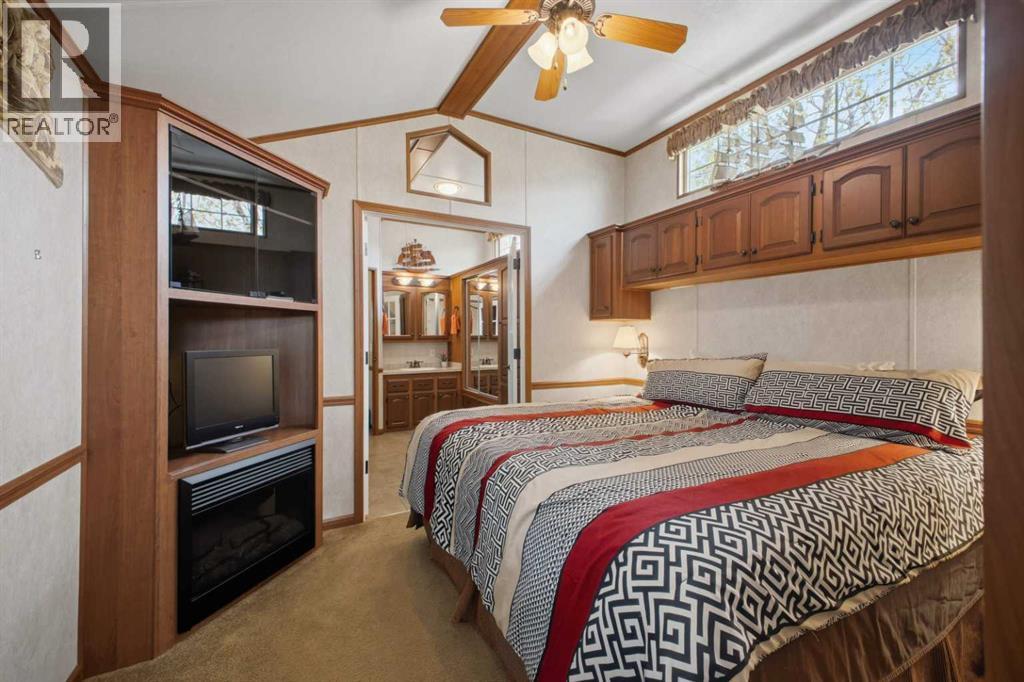
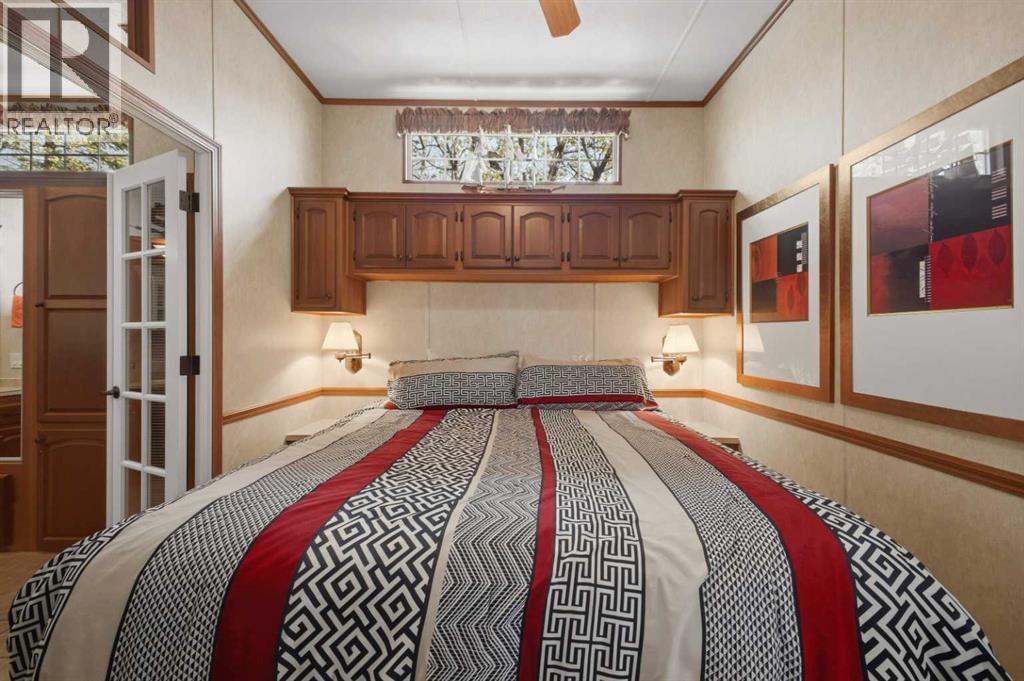
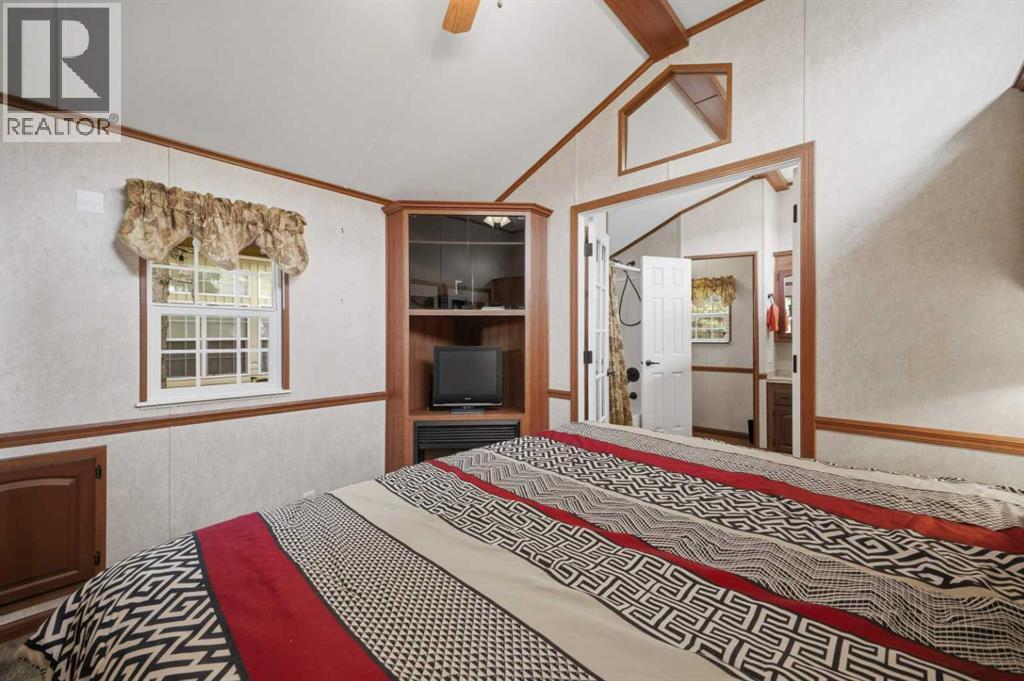
1 Bedroom
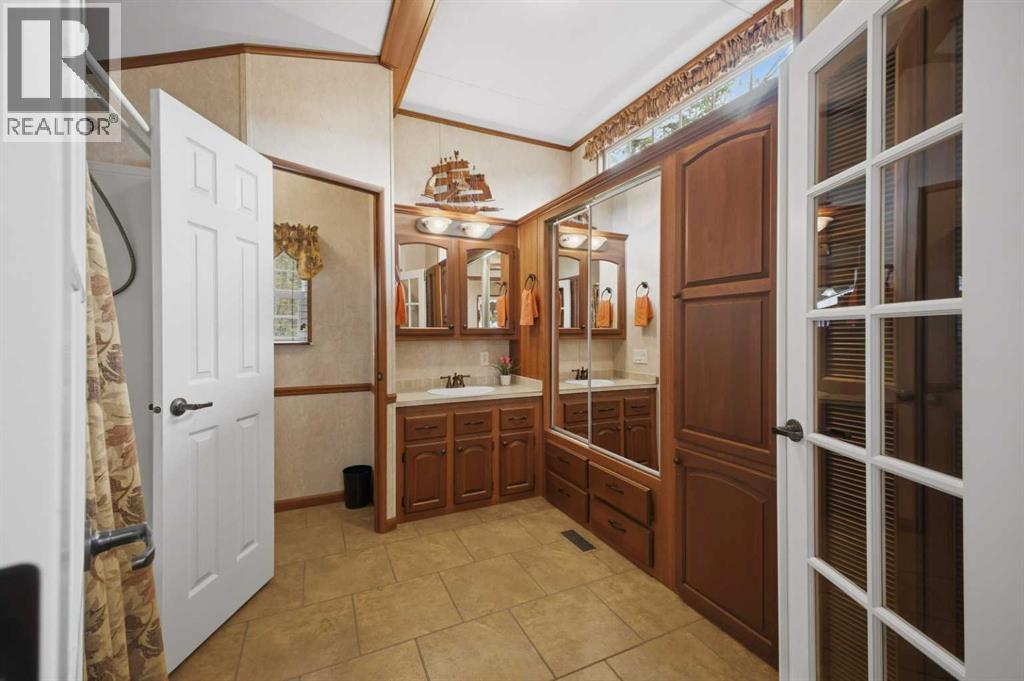
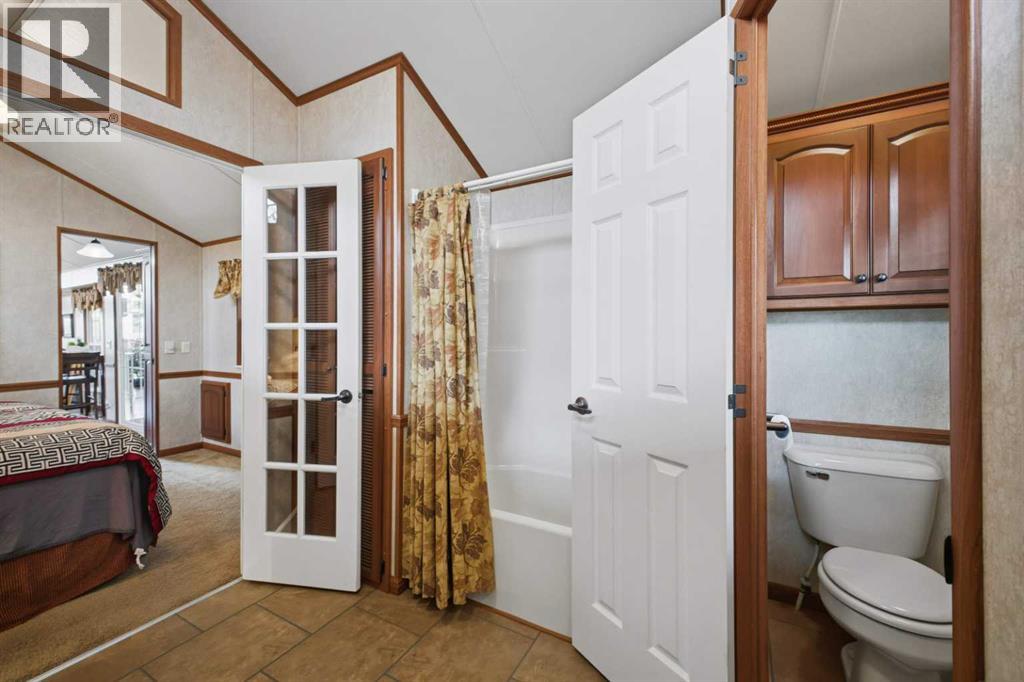
2 Bathroom
540 sqft
Fireplace
Central Air Conditioning
Central Heating, Other
Landscaped
$149,900Maintenance, Common Area Maintenance, Ground Maintenance, Sewer, Waste Removal, Water
$1,554 Yearly
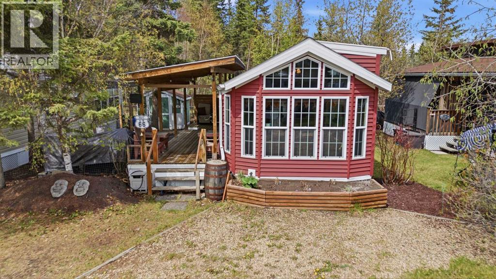
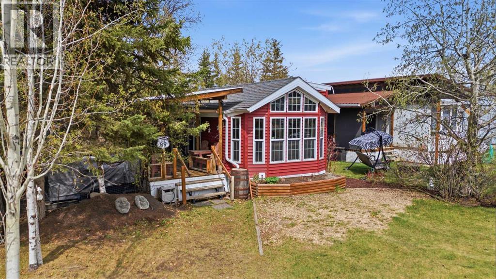
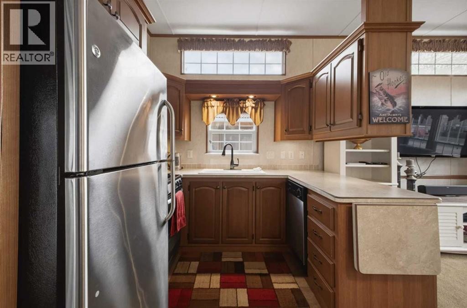
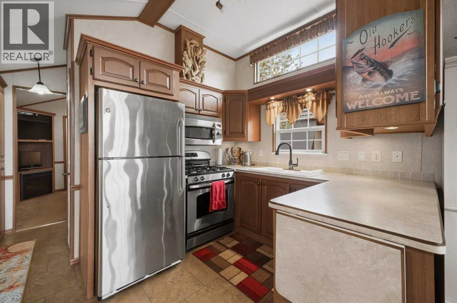
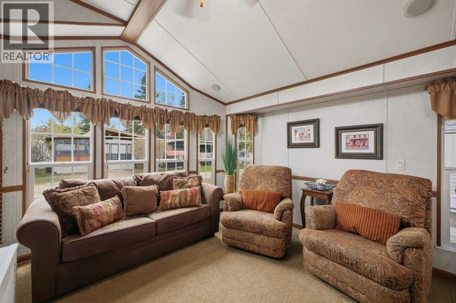
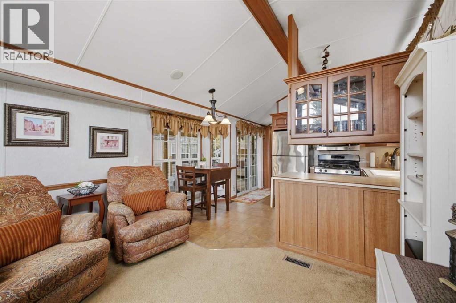
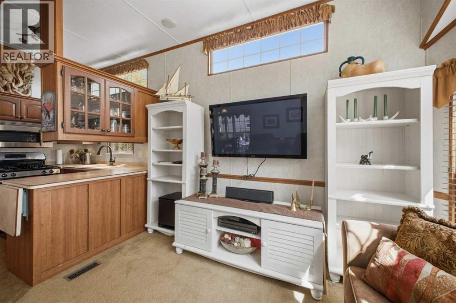
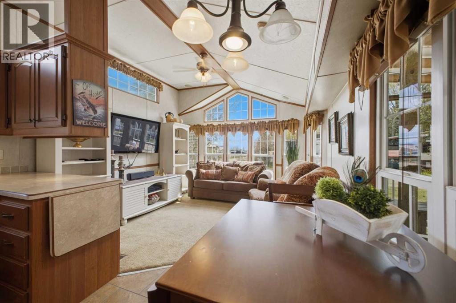
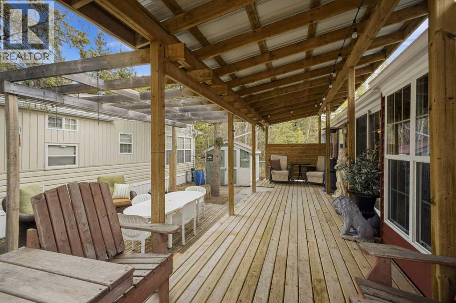
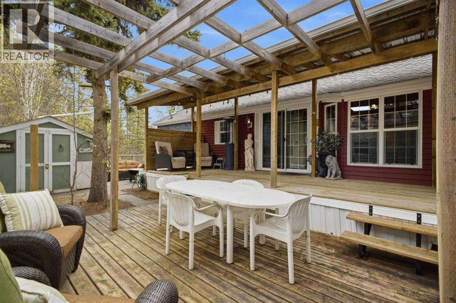
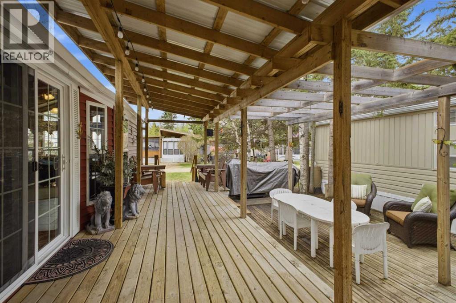
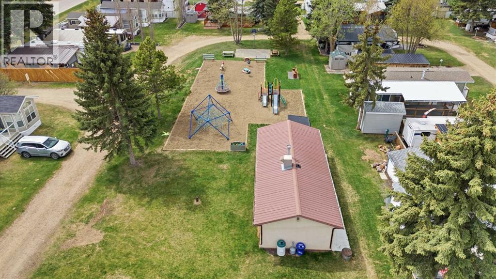
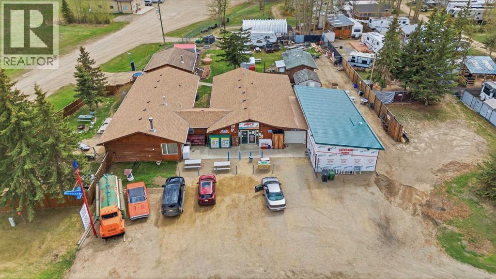
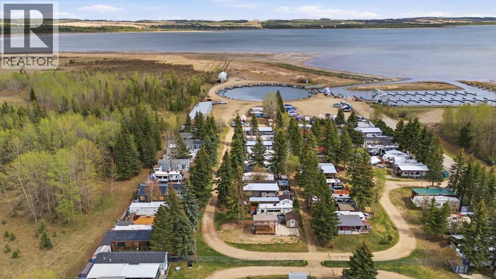
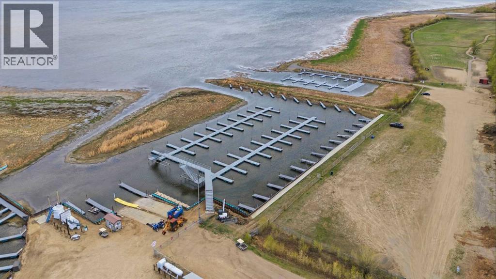
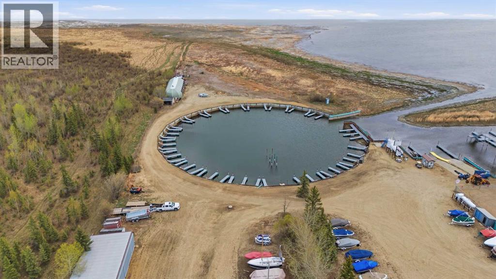
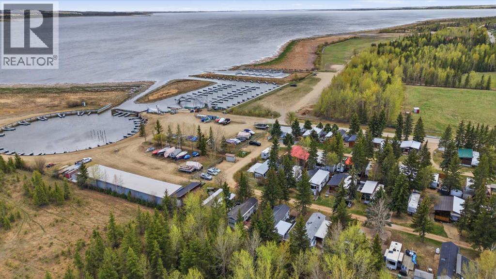
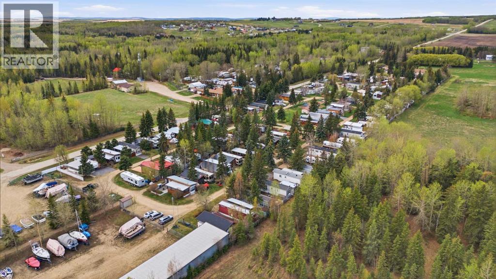
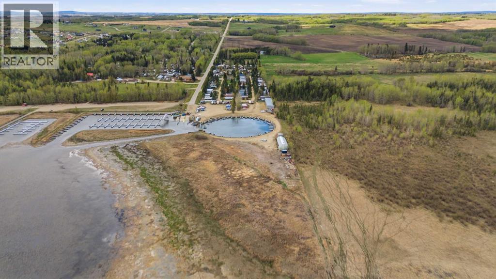
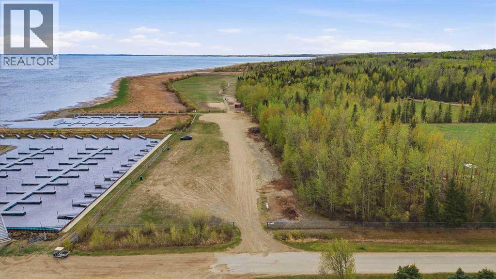
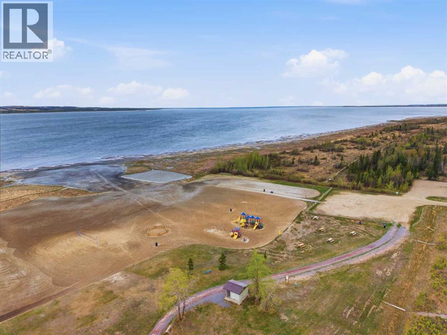
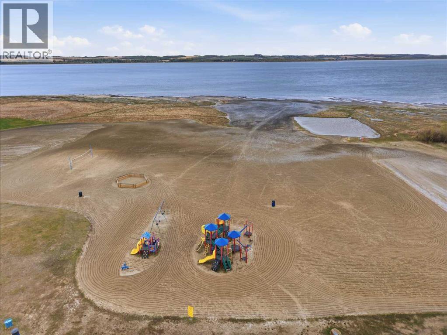
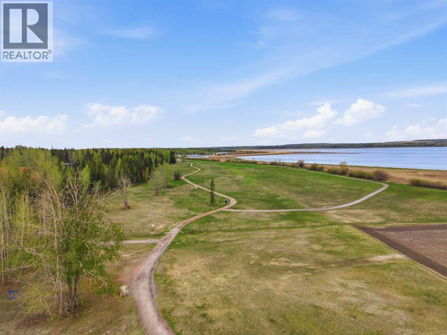
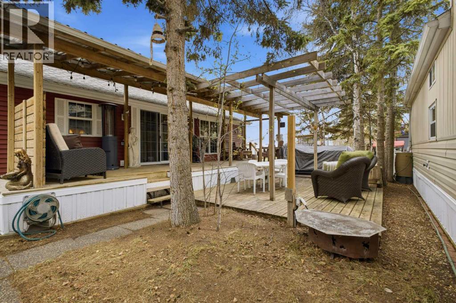
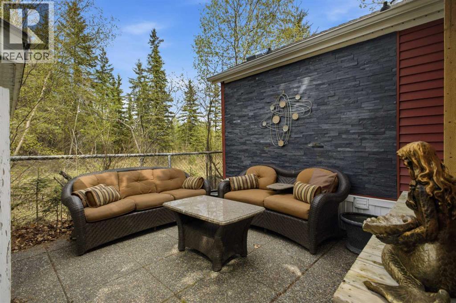
Welcome to your turnkey summer escape in the sought-after community of Parkland Beach on beautiful Gull Lake in Ponoka County. Priced at $149,900, this fully furnished property offers an affordable opportunity to enjoy low-maintenance lake living in one of Central Alberta’s favourite recreational communities.Located in RV Heaven, this well-maintained manufactured home features 1 bedroom, 2 bathrooms, and just under 500 sq. ft. of comfortable living space, along with a private deck and outdoor sitting area designed for relaxing and entertaining. This property is truly move-in ready - all furniture, indoor and outdoor décor, BBQ, smoker, and household essentials are included. Just bring your suitcase and toothbrush and start enjoying summer immediately.Just steps from Gull Lake, this golf cart-friendly community is known for its welcoming atmosphere, family-friendly environment, and endless opportunities for outdoor recreation. Enjoy access to the Gull Lake 9-hole golf course, an 18-hole disc golf course near the beach, playgrounds, boating, fishing, swimming, and walking areas - all within minutes of your doorstep.Whether you’re looking for a weekend retreat, a seasonal getaway, or an affordable recreational property to enjoy with family and friends, this property offers the perfect balance of relaxation and convenience. Centrally located only 1–2 hours from both Calgary and Edmonton, it’s close enough for spontaneous weekends away while still feeling like a true escape from the city.If you’ve been dreaming of simple, turnkey lake life where everything is already done for you - this is the one. (id:57810)
Property Details
|
MLS® Number
|
A2313772 |
|
Property Type
|
Single Family |
|
Amenities Near By
|
Golf Course, Playground, Water Nearby |
|
Community Features
|
Golf Course Development, Lake Privileges, Fishing, Pets Allowed |
|
Features
|
Pvc Window, No Neighbours Behind, French Door, No Animal Home, No Smoking Home, Recreational, Parking |
|
Parking Space Total
|
2 |
|
Plan
|
0725732 |
|
Structure
|
Shed, Deck |
Building
|
Bathroom Total
|
2 |
|
Bedrooms Above Ground
|
1 |
|
Bedrooms Total
|
1 |
|
Amenities
|
Recreation Centre |
|
Amperage
|
100 Amp Service |
|
Appliances
|
Refrigerator, Range - Gas, Dishwasher, Dryer, Microwave |
|
Constructed Date
|
2008 |
|
Construction Material
|
Wood Frame |
|
Construction Style Attachment
|
Detached |
|
Cooling Type
|
Central Air Conditioning |
|
Exterior Finish
|
Vinyl Siding |
|
Fire Protection
|
Smoke Detectors |
|
Fireplace Present
|
Yes |
|
Fireplace Total
|
1 |
|
Flooring Type
|
Carpeted, Linoleum |
|
Foundation Type
|
See Remarks |
|
Half Bath Total
|
1 |
|
Heating Fuel
|
Electric, Propane |
|
Heating Type
|
Central Heating, Other |
|
Stories Total
|
1 |
|
Size Interior
|
540 Sqft |
|
Total Finished Area
|
540.37 Sqft |
|
Type
|
Recreational |
|
Utility Power
|
100 Amp Service |
|
Utility Water
|
Shared Well |
Parking
Land
|
Acreage
|
No |
|
Fence Type
|
Partially Fenced |
|
Land Amenities
|
Golf Course, Playground, Water Nearby |
|
Landscape Features
|
Landscaped |
|
Sewer
|
Holding Tank |
|
Size Depth
|
17.98 M |
|
Size Frontage
|
12.5 M |
|
Size Irregular
|
2419.00 |
|
Size Total
|
2419 Sqft|0-4,050 Sqft |
|
Size Total Text
|
2419 Sqft|0-4,050 Sqft |
|
Zoning Description
|
Rvr |
Rooms
| Level |
Type |
Length |
Width |
Dimensions |
|
Main Level |
2pc Bathroom |
|
|
5.50 Ft x 4.92 Ft |
|
Main Level |
4pc Bathroom |
|
|
11.08 Ft x 9.92 Ft |
|
Main Level |
Bedroom |
|
|
10.92 Ft x 9.08 Ft |
|
Main Level |
Dining Room |
|
|
4.50 Ft x 6.83 Ft |
|
Main Level |
Kitchen |
|
|
8.00 Ft x 9.67 Ft |
|
Main Level |
Living Room |
|
|
12.17 Ft x 11.58 Ft |
Utilities
|
Electricity
|
Available |
|
Sewer
|
Connected |
|
Water
|
Connected |
https://www.realtor.ca/real-estate/29796581/66-12030-township-rd-422-rural-ponoka-county