Maintenance, Common Area Maintenance, Insurance, Property Management, Reserve Fund Contributions, Waste Removal
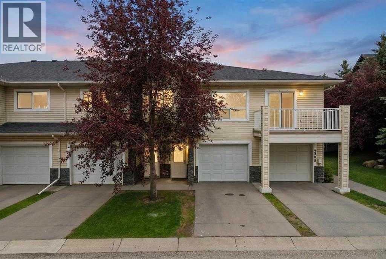
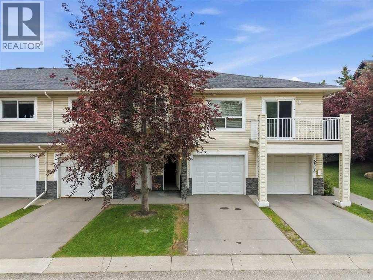
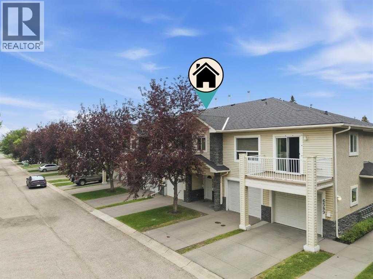
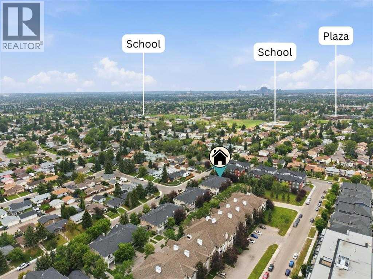
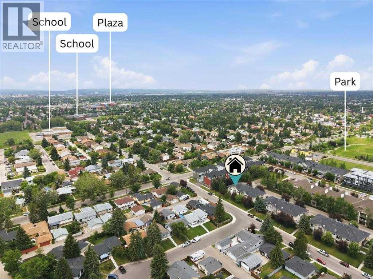
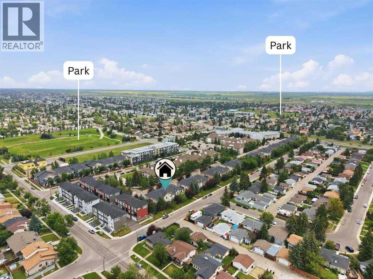
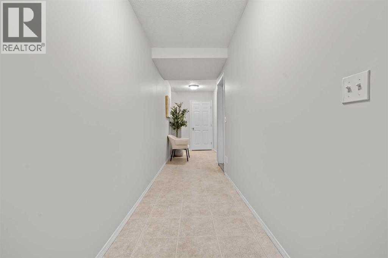
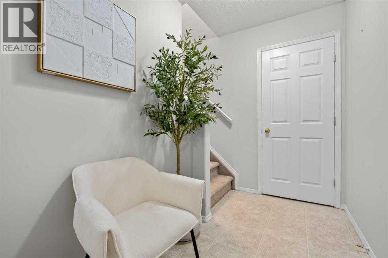
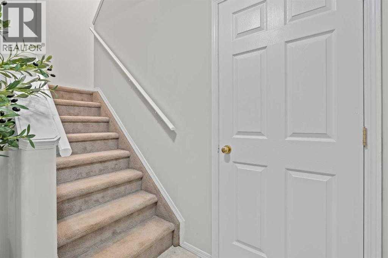
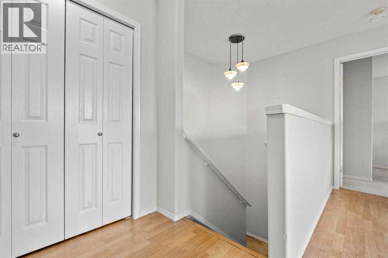
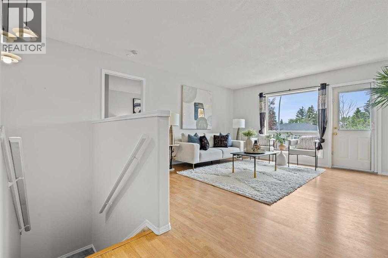
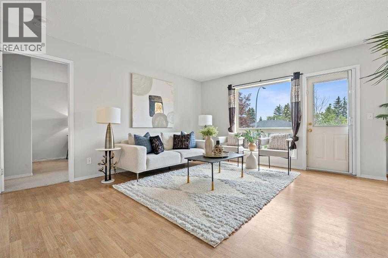
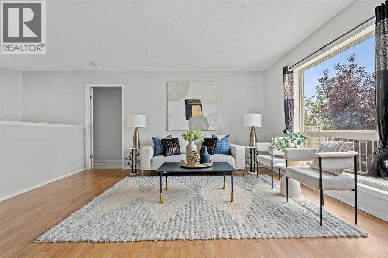
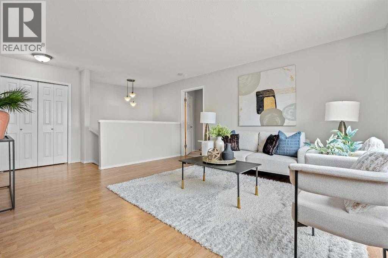
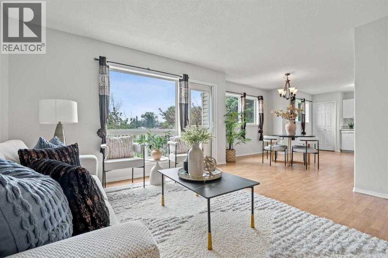
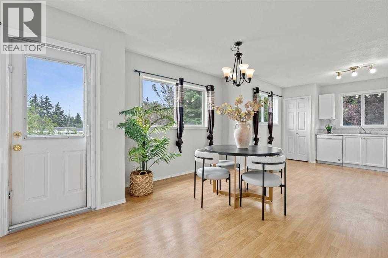
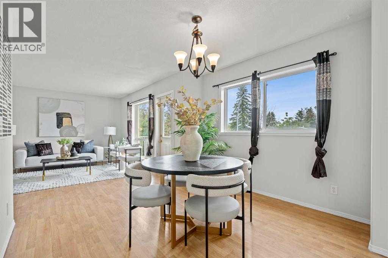
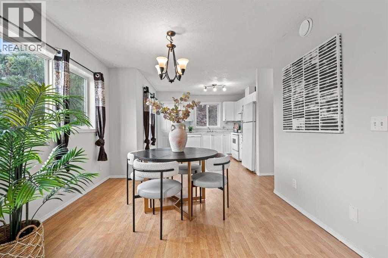
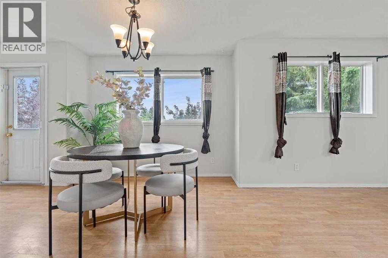
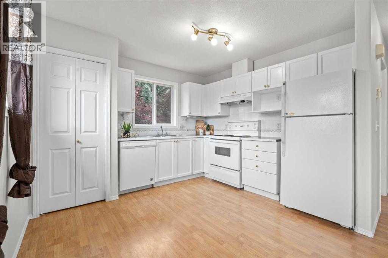
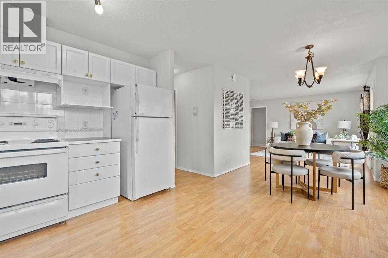
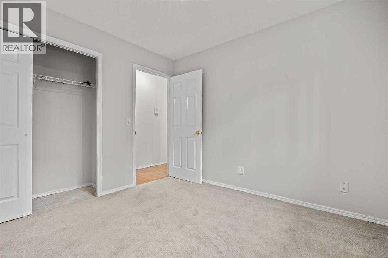
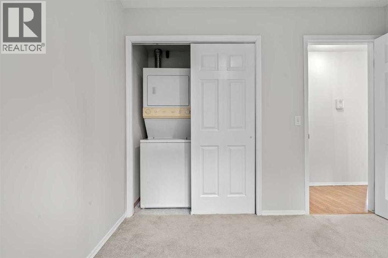
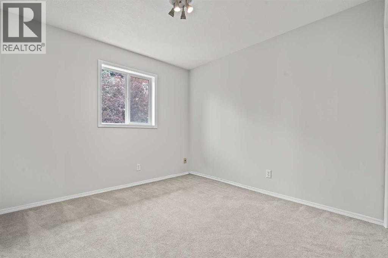
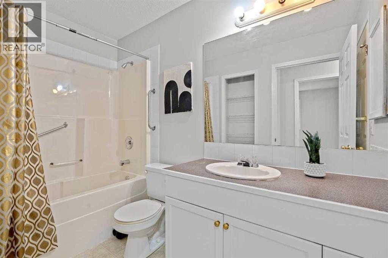
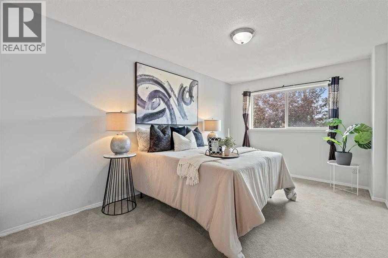
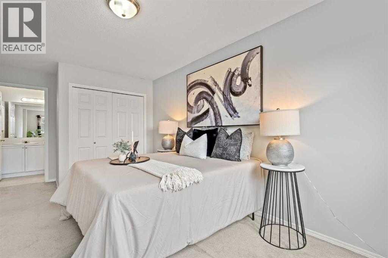
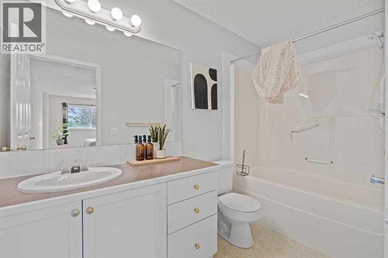
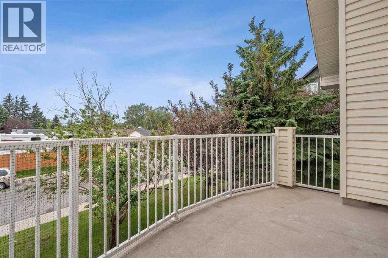
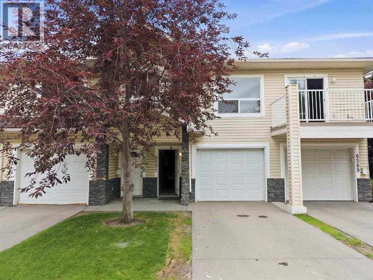
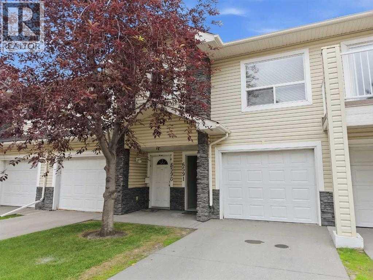
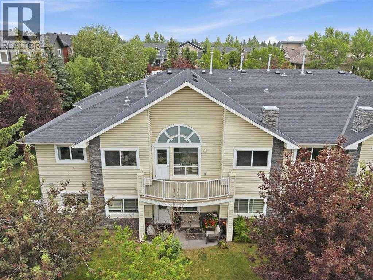
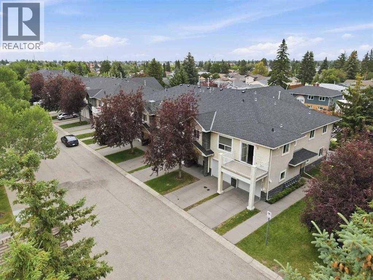
$411.31 MonthlyWelcome to 6591 Pinecliff Grove NE, a beautifully maintained and thoughtfully designed home offering the perfect combination of comfort, style and everyday convenience in a welcoming Northeast Calgary community. With approximately 1,290 sq. ft. of above grade exterior area, this charming residence features a bright and functional layout designed for modern living. The spacious living room creates an inviting atmosphere for relaxing with family or entertaining guests, while the well appointed kitchen offers generous cabinetry, practical workspace and a seamless connection to the dining area. Large windows bring in an abundance of natural light, creating a warm and welcoming feel throughout the home. Step onto the private balcony and enjoy your morning coffee or unwind at the end of the day. Upstairs, the impressive primary bedroom provides excellent space, a walk in closet and a private 4 piece ensuite, creating a comfortable retreat. A generously sized second bedroom and additional 4 piece bathroom provide flexibility for family, guests or a home office. Convenient laundry and thoughtful storage further enhance the functionality of the home. The lower level features a welcoming foyer, storage space and an attached garage for secure parking and everyday convenience. Ideally located close to schools, parks, playgrounds, shopping, groceries and public transit, with easy access to major roadways for a smooth commute around Calgary. This wonderful home is an excellent opportunity for first time buyers, families, downsizers or investors looking for comfort, convenience and a fantastic community lifestyle. (id:57810)
| MLS® Number | A2349722 |
| Property Type | Single Family |
| Community Name | Pineridge |
| Amenities Near By | Playground, Schools, Shopping |
| Community Features | Pets Allowed With Restrictions |
| Features | Parking |
| Parking Space Total | 2 |
| Plan | 0312001 |
| Bathroom Total | 2 |
| Bedrooms Above Ground | 2 |
| Bedrooms Total | 2 |
| Appliances | Washer, Refrigerator, Dishwasher, Stove, Dryer |
| Basement Type | None |
| Constructed Date | 2003 |
| Construction Material | Poured Concrete |
| Construction Style Attachment | Attached |
| Cooling Type | None |
| Exterior Finish | Concrete, Stone, Vinyl Siding |
| Flooring Type | Carpeted, Laminate, Linoleum |
| Foundation Type | Poured Concrete |
| Heating Fuel | Natural Gas |
| Heating Type | In Floor Heating |
| Stories Total | 2 |
| Size Interior | 1,290 Sqft |
| Total Finished Area | 1290.12 Sqft |
| Type | Row / Townhouse |
| Attached Garage | 1 |
| Acreage | No |
| Fence Type | Not Fenced |
| Land Amenities | Playground, Schools, Shopping |
| Size Total Text | Unknown |
| Zoning Description | M-cg D44 |
| Level | Type | Length | Width | Dimensions |
|---|---|---|---|---|
| Upper Level | 4pc Bathroom | 4.92 Ft x 9.25 Ft | ||
| Upper Level | 4pc Bathroom | 9.92 Ft x 4.92 Ft | ||
| Upper Level | Bedroom | 10.08 Ft x 9.92 Ft | ||
| Upper Level | Dining Room | 9.33 Ft x 10.92 Ft | ||
| Upper Level | Kitchen | 10.50 Ft x 11.17 Ft | ||
| Upper Level | Living Room | 13.58 Ft x 14.67 Ft | ||
| Upper Level | Primary Bedroom | 9.92 Ft x 18.25 Ft | ||
| Upper Level | Furnace | 5.08 Ft x 3.00 Ft |
https://www.realtor.ca/real-estate/30364927/6591-pinecliff-grove-ne-calgary-pineridge
Contact us for more information

The trademarks REALTOR®, REALTORS®, and the REALTOR® logo are controlled by The Canadian Real Estate Association (CREA) and identify real estate professionals who are members of CREA. The trademarks MLS®, Multiple Listing Service® and the associated logos are owned by The Canadian Real Estate Association (CREA) and identify the quality of services provided by real estate professionals who are members of CREA. The trademark DDF® is owned by The Canadian Real Estate Association (CREA) and identifies CREA's Data Distribution Facility (DDF®)