4 Bedroom
3 Bathroom
1,030 sqft
Bi-Level
None
Forced Air
Landscaped
$349,750
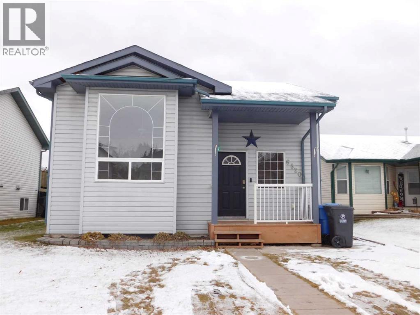
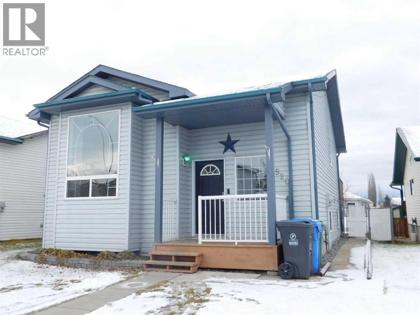
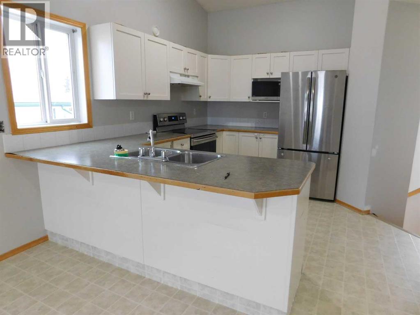
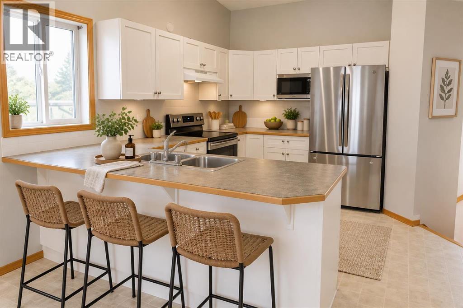
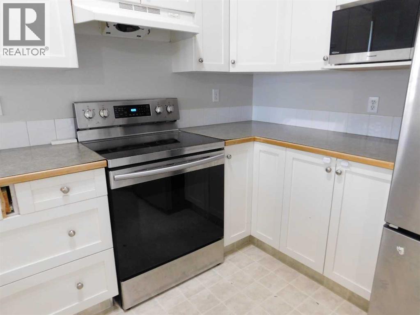
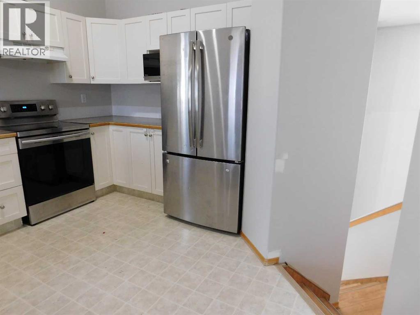
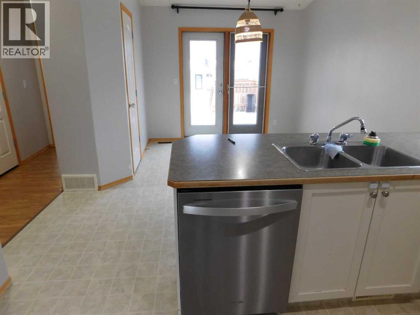
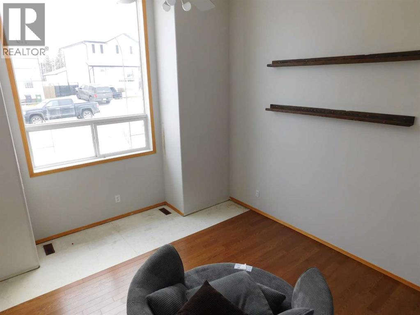
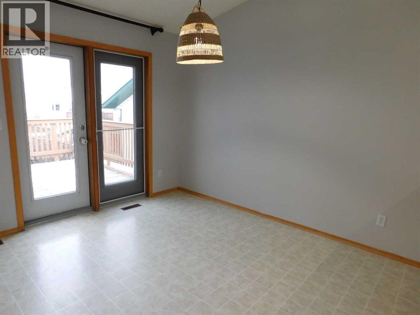
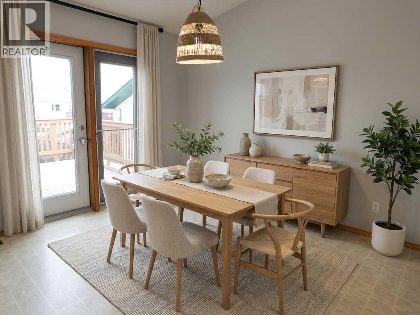
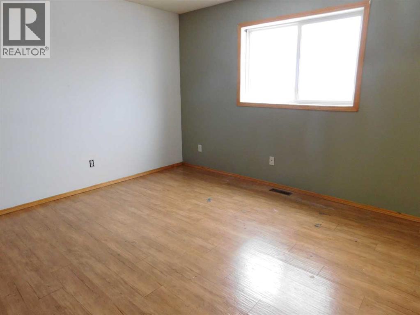
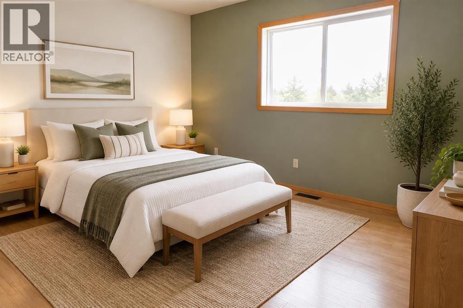
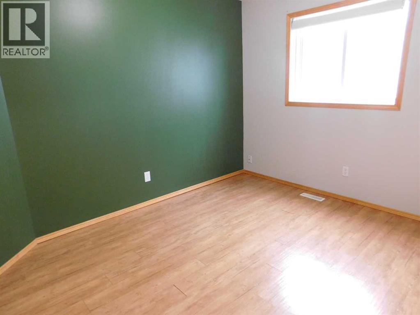
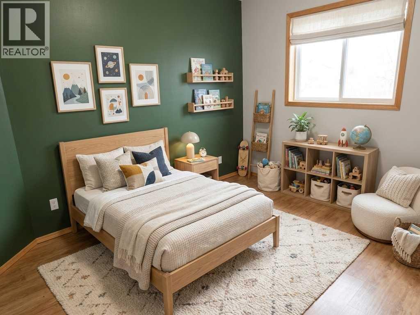
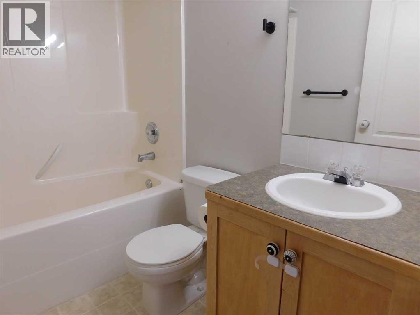
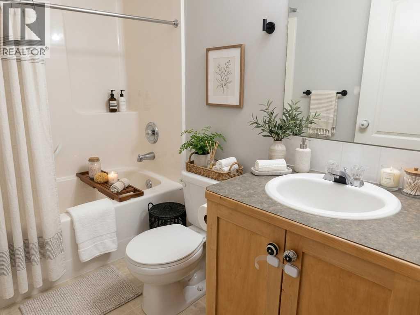
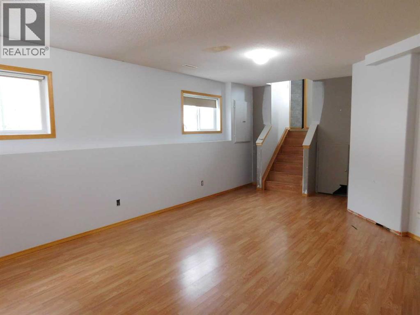
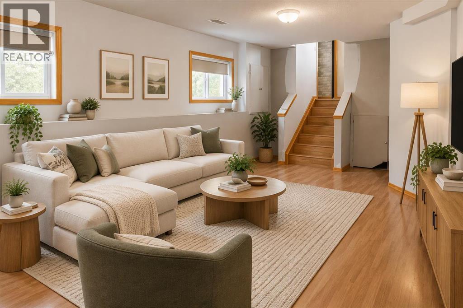
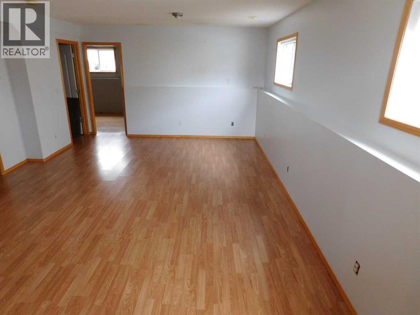
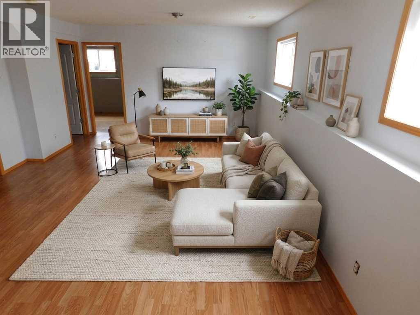
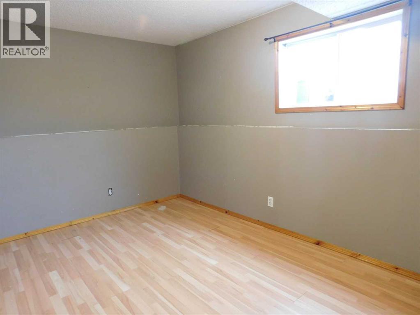
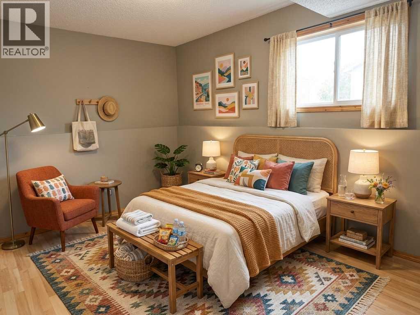
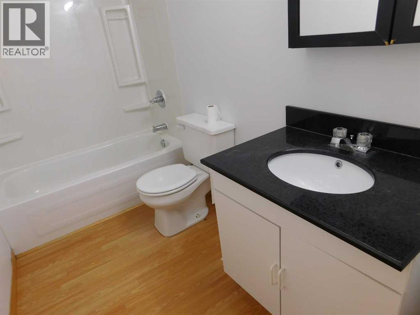
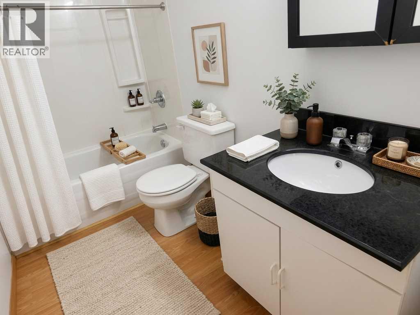
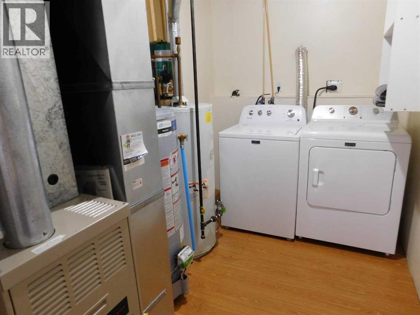
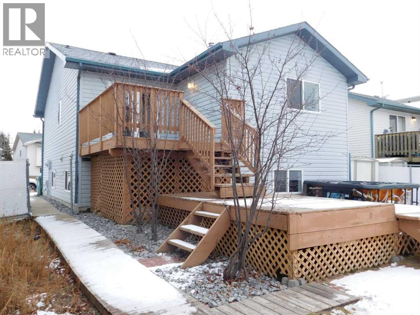
Welcome home to the quiet, sought-after Lecerf subdivision! Whether you’re buying your very first place or looking to downsize into something cozy and manageable, this low maintenance gem fits the bill. The smart, functional layout features two bedrooms upstairs and two downstairs, complemented by three bathrooms giving you plenty of space for family, guests, or a home office. You’ll love the peace of mind that comes with an upgraded washer, dryer, and dishwasher, plus a fully fenced yard with convenient rear parking. Tucked away on a peaceful street right next to scenic walking paths and local schools, this comfortable home offers the ideal blend of quiet neighborhood living and everyday convenience. (id:57810)
Property Details
|
MLS® Number
|
A2359243 |
|
Property Type
|
Single Family |
|
Neigbourhood
|
Meadowview Estates |
|
Features
|
Back Lane, Pvc Window |
|
Parking Space Total
|
2 |
|
Plan
|
9922400 |
|
Structure
|
Shed, Deck |
Building
|
Bathroom Total
|
3 |
|
Bedrooms Above Ground
|
2 |
|
Bedrooms Below Ground
|
2 |
|
Bedrooms Total
|
4 |
|
Appliances
|
Refrigerator, Dishwasher, Stove, Window Coverings, Washer & Dryer |
|
Architectural Style
|
Bi-level |
|
Basement Development
|
Finished |
|
Basement Type
|
Full (finished) |
|
Constructed Date
|
2001 |
|
Construction Material
|
Wood Frame |
|
Construction Style Attachment
|
Detached |
|
Cooling Type
|
None |
|
Exterior Finish
|
Vinyl Siding |
|
Flooring Type
|
Laminate, Linoleum |
|
Foundation Type
|
Poured Concrete |
|
Heating Fuel
|
Natural Gas |
|
Heating Type
|
Forced Air |
|
Stories Total
|
1 |
|
Size Interior
|
1,030 Sqft |
|
Total Finished Area
|
1030 Sqft |
|
Type
|
House |
Parking
Land
|
Acreage
|
No |
|
Fence Type
|
Fence |
|
Landscape Features
|
Landscaped |
|
Size Depth
|
33.22 M |
|
Size Frontage
|
12.5 M |
|
Size Irregular
|
4469.00 |
|
Size Total
|
4469 Sqft|4,051 - 7,250 Sqft |
|
Size Total Text
|
4469 Sqft|4,051 - 7,250 Sqft |
|
Zoning Description
|
Low Density Residential |
Rooms
| Level |
Type |
Length |
Width |
Dimensions |
|
Basement |
4pc Bathroom |
|
|
.00 Ft x .00 Ft |
|
Basement |
Bedroom |
|
|
8.83 Ft x 11.00 Ft |
|
Basement |
Bedroom |
|
|
9.00 Ft x 13.83 Ft |
|
Basement |
Family Room |
|
|
13.17 Ft x 21.00 Ft |
|
Main Level |
3pc Bathroom |
|
|
.00 Ft x .00 Ft |
|
Main Level |
4pc Bathroom |
|
|
.00 Ft x .00 Ft |
|
Main Level |
Bedroom |
|
|
11.42 Ft x 8.83 Ft |
|
Main Level |
Other |
|
|
.67 Ft x 21.83 Ft |
|
Main Level |
Living Room |
|
|
13.83 Ft x 14.00 Ft |
|
Main Level |
Primary Bedroom |
|
|
11.42 Ft x 10.42 Ft |
Utilities
|
Electricity
|
Connected |
|
Telephone
|
Available |
|
Water
|
Connected |
https://www.realtor.ca/real-estate/30533529/6520-58-street-rocky-mountain-house