5 Bedroom
3 Bathroom
2,170 sqft
4 Level
Fireplace
None
Forced Air
Fruit Trees, Landscaped
$499,900
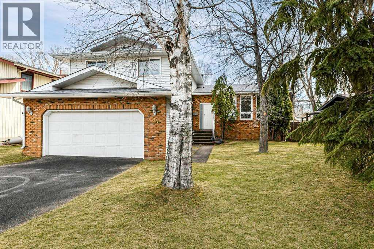
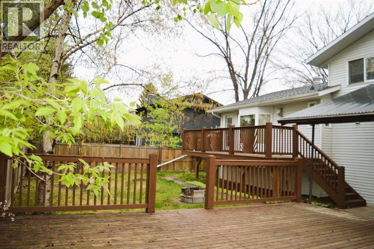
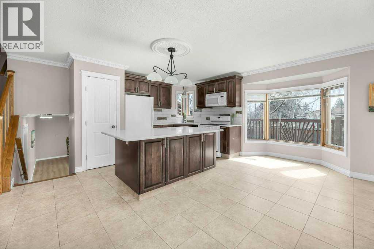
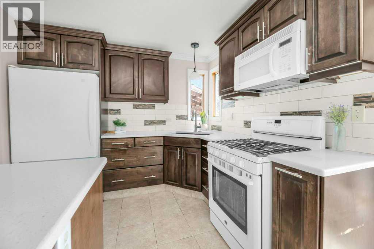
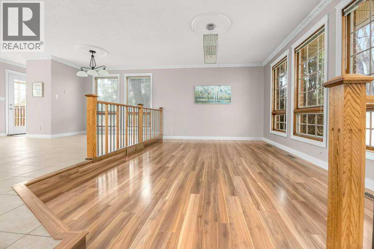
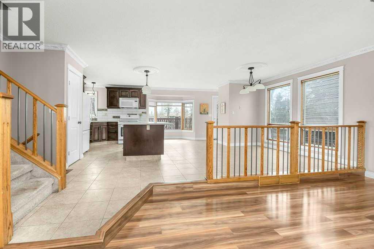
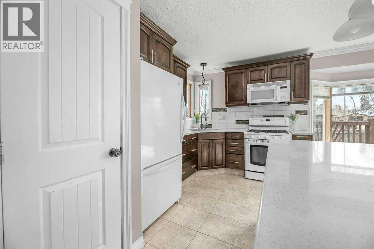
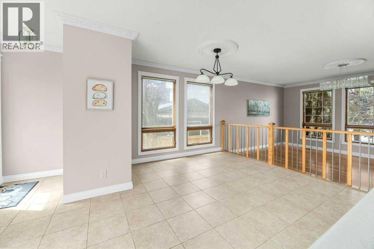
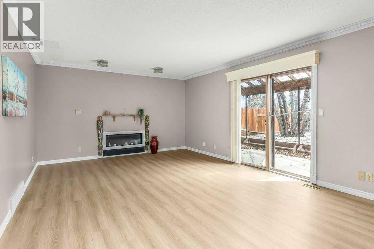
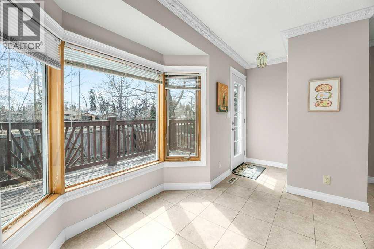
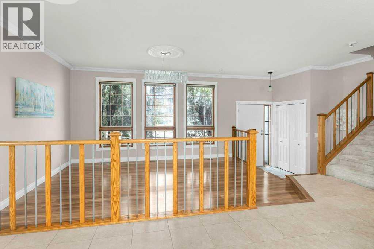
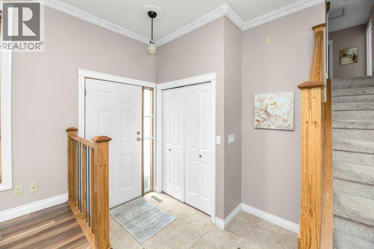
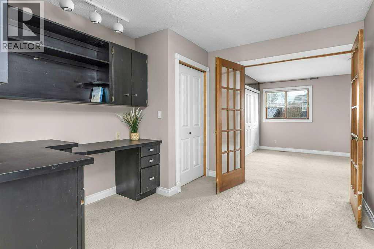
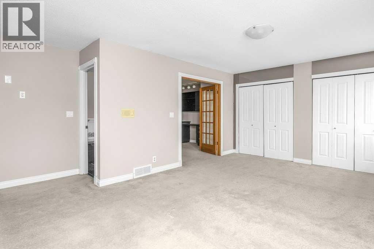
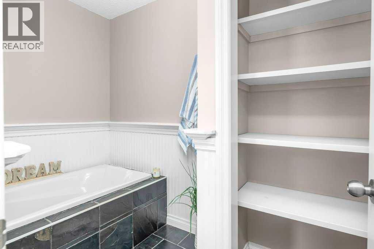
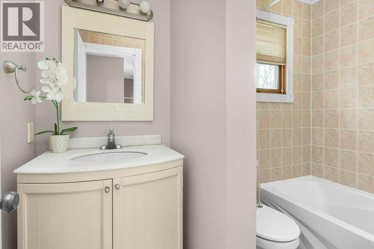
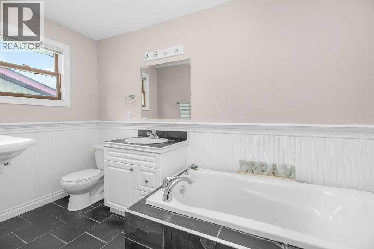
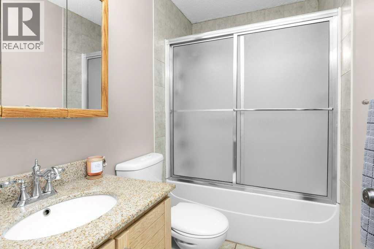
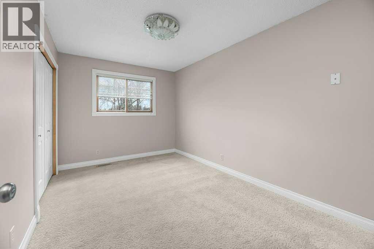
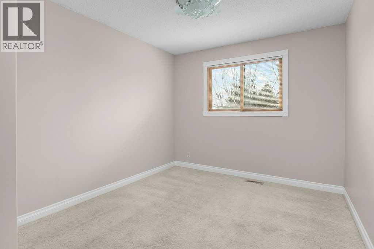
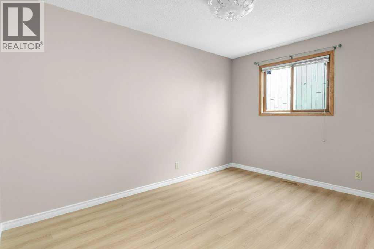
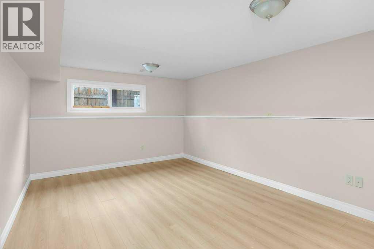
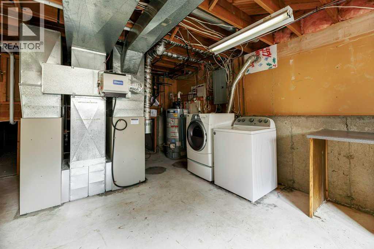
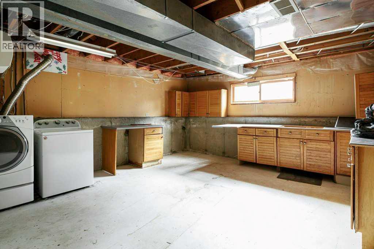
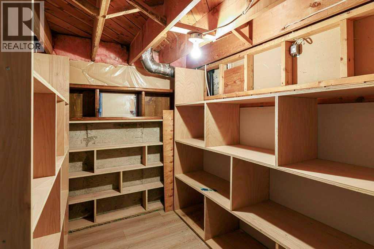
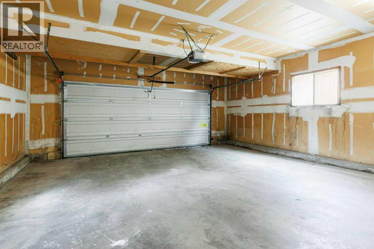
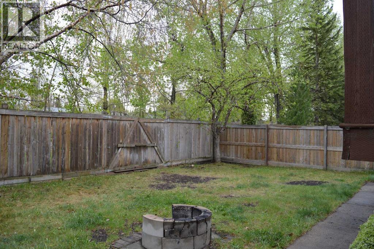
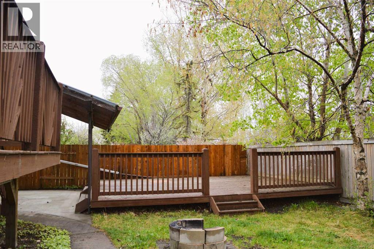
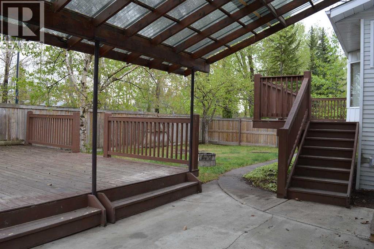
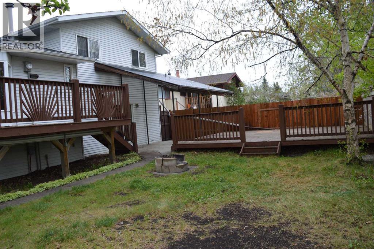
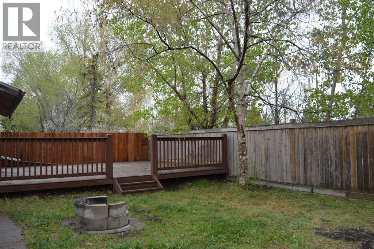
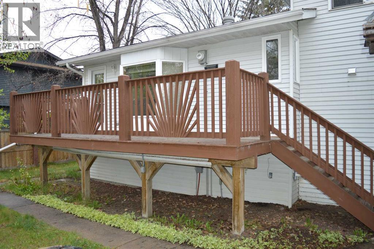
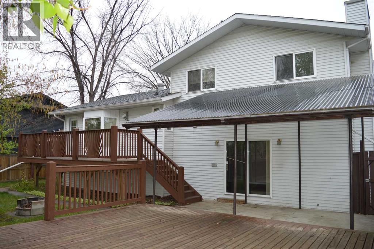
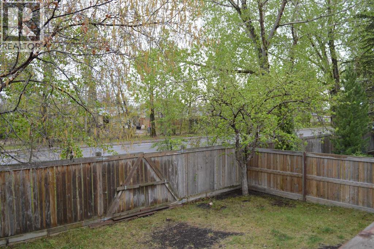
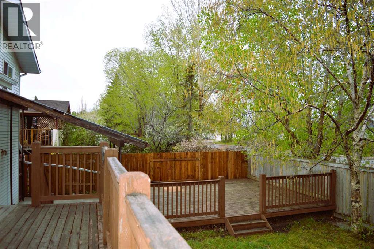
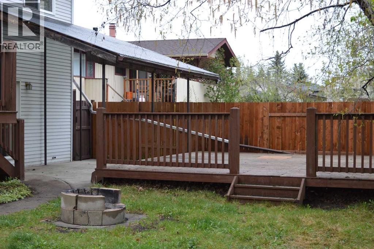
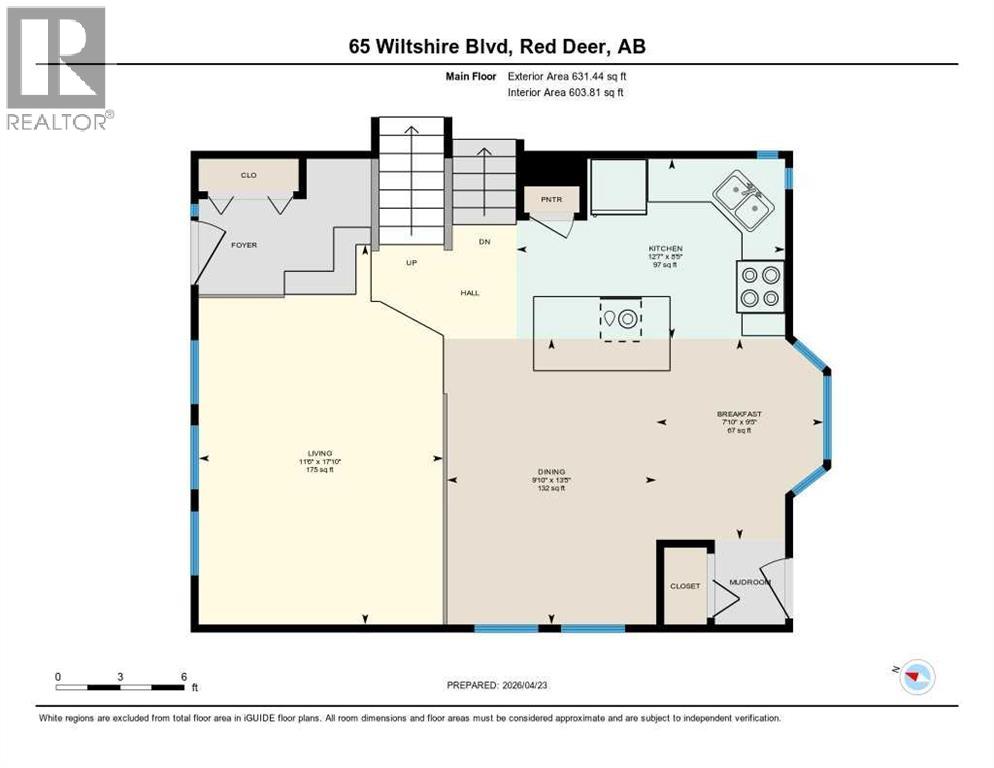
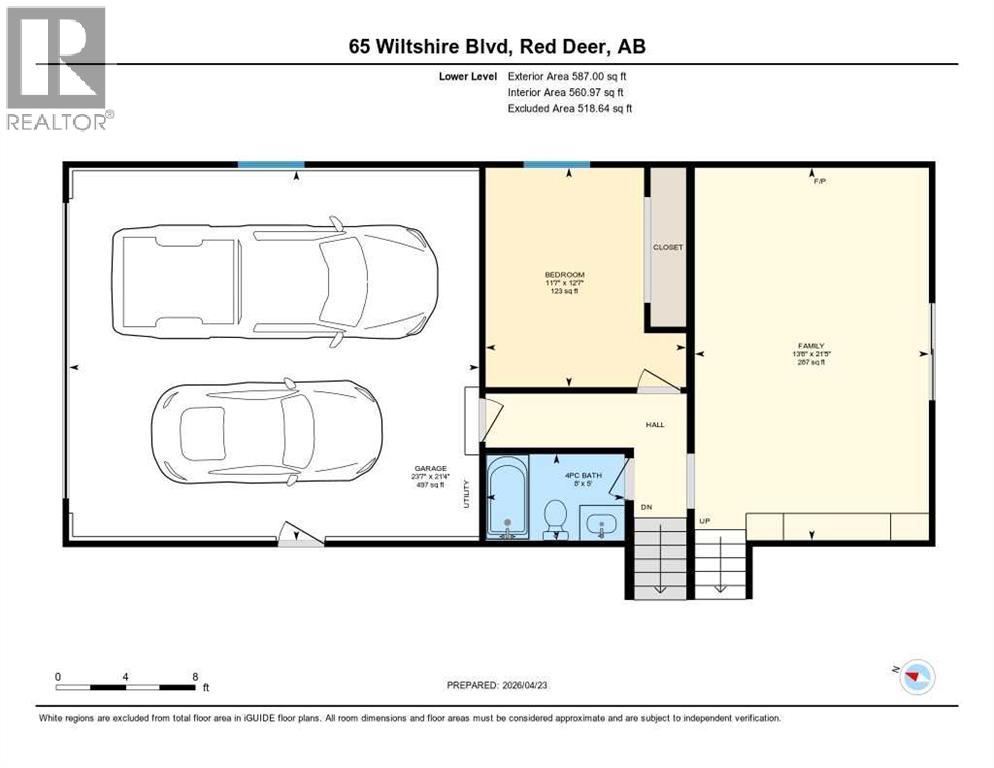
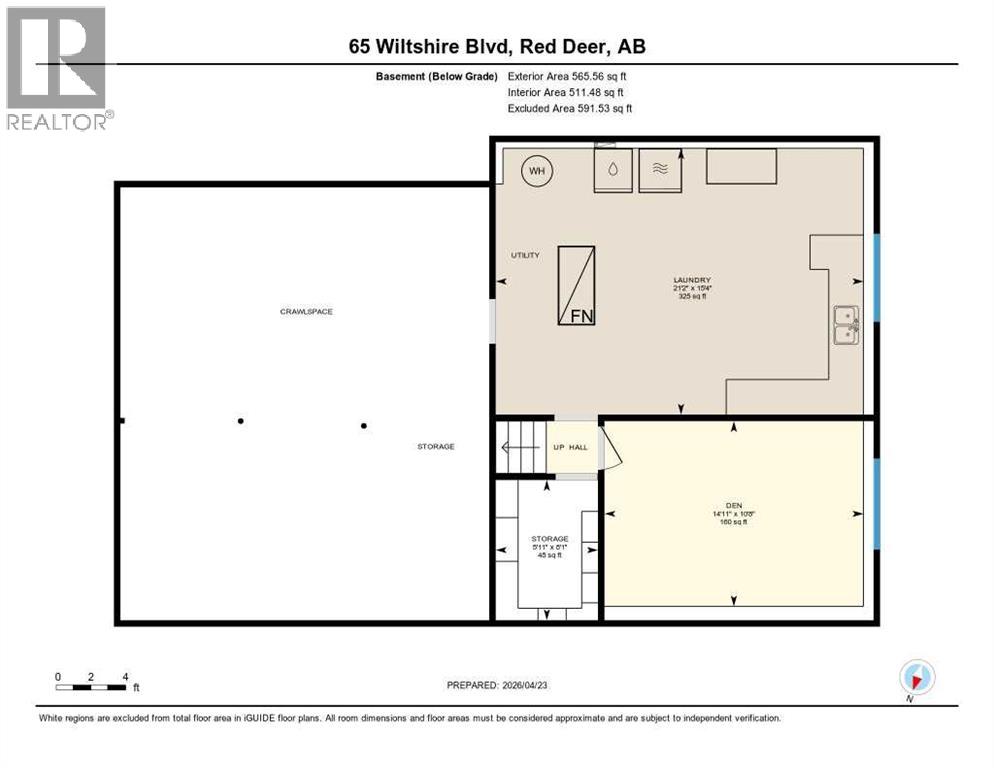
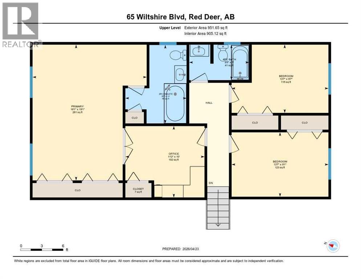
LARGE FAMILY HOME & GREAT LOCATION! Beautifully maintained 4-level split with double attached garage situated on a quiet boulevard in desirable Westpark. Offering 2170 sq. ft. of living space, this spacious family home features 5 bedrooms, 3 full bathrooms, and 2 large family rooms — perfect for growing families. Bright living room with oversized windows, open-concept kitchen with massive quartz island (with power), abundant cabinetry, and large dining area with a garden door to the sunny south-facing backyard. Third level features a huge family room with built-in cabinets, fireplace feature, patio doors to the covered patio, additional bedroom, and full bathroom. Upstairs offers a spacious primary retreat with office area (great for working from home), built-in desk, and 3-piece ensuite with jetted tub, plus 2 additional bedrooms and another full bathroom. Recent updates include brand-new carpet, updated flooring in 2 bedrooms, new toilet, and newer covered patio roof. The lights are a smart home technology. Basement includes additional bedroom/games room (no closet or egress window), storage room, and laundry area. Large fenced backyard with mature trees, 2 decks, covered patio, fire pit area, and room for gardens or family activities. Close to walking trails, the river, Capstone, and easy Highway 2 access. Exceptional value under $500,000! (id:57810)
Property Details
|
MLS® Number
|
A2313624 |
|
Property Type
|
Single Family |
|
Community Name
|
West Park |
|
Amenities Near By
|
Park, Schools, Shopping |
|
Parking Space Total
|
2 |
|
Plan
|
7922591 |
|
Structure
|
Deck |
Building
|
Bathroom Total
|
3 |
|
Bedrooms Above Ground
|
3 |
|
Bedrooms Below Ground
|
2 |
|
Bedrooms Total
|
5 |
|
Appliances
|
Refrigerator, Gas Stove(s), Dishwasher, Microwave, Washer & Dryer |
|
Architectural Style
|
4 Level |
|
Basement Development
|
Finished |
|
Basement Type
|
Full (finished) |
|
Constructed Date
|
1981 |
|
Construction Material
|
Wood Frame |
|
Construction Style Attachment
|
Detached |
|
Cooling Type
|
None |
|
Exterior Finish
|
Brick, Vinyl Siding |
|
Fireplace Present
|
Yes |
|
Fireplace Total
|
1 |
|
Flooring Type
|
Carpeted, Tile, Vinyl Plank |
|
Foundation Type
|
Poured Concrete |
|
Heating Fuel
|
Natural Gas |
|
Heating Type
|
Forced Air |
|
Size Interior
|
2,170 Sqft |
|
Total Finished Area
|
2170 Sqft |
|
Type
|
House |
Parking
Land
|
Acreage
|
No |
|
Fence Type
|
Fence |
|
Land Amenities
|
Park, Schools, Shopping |
|
Landscape Features
|
Fruit Trees, Landscaped |
|
Size Depth
|
33.53 M |
|
Size Frontage
|
18.29 M |
|
Size Irregular
|
6600.00 |
|
Size Total
|
6600 Sqft|4,051 - 7,250 Sqft |
|
Size Total Text
|
6600 Sqft|4,051 - 7,250 Sqft |
|
Zoning Description
|
R-l |
Rooms
| Level |
Type |
Length |
Width |
Dimensions |
|
Basement |
Bedroom |
|
|
14.92 Ft x 10.67 Ft |
|
Basement |
Laundry Room |
|
|
21.17 Ft x 15.33 Ft |
|
Basement |
Storage |
|
|
5.92 Ft x 8.08 Ft |
|
Lower Level |
4pc Bathroom |
|
|
5.00 Ft x 8.00 Ft |
|
Lower Level |
Bedroom |
|
|
12.58 Ft x 11.58 Ft |
|
Lower Level |
Family Room |
|
|
21.42 Ft x 13.50 Ft |
|
Main Level |
Dining Room |
|
|
13.42 Ft x 9.83 Ft |
|
Main Level |
Kitchen |
|
|
8.42 Ft x 12.58 Ft |
|
Main Level |
Living Room |
|
|
17.83 Ft x 11.50 Ft |
|
Upper Level |
3pc Bathroom |
|
|
11.00 Ft x 8.58 Ft |
|
Upper Level |
4pc Bathroom |
|
|
5.00 Ft x 8.42 Ft |
|
Upper Level |
Bedroom |
|
|
9.08 Ft x 13.58 Ft |
|
Upper Level |
Bedroom |
|
|
9.58 Ft x 13.58 Ft |
|
Upper Level |
Office |
|
|
10.00 Ft x 11.17 Ft |
|
Upper Level |
Primary Bedroom |
|
|
19.08 Ft x 16.08 Ft |
https://www.realtor.ca/real-estate/29793639/65-wiltshire-boulevard-red-deer-west-park