5 Bedroom
3 Bathroom
1,254 sqft
Bungalow
Fireplace
Central Air Conditioning
Forced Air
$418,500
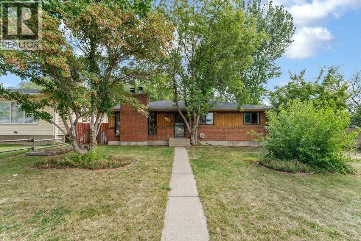
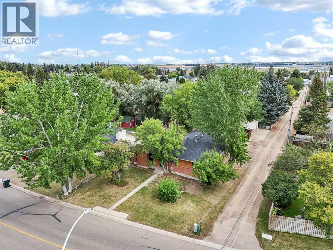
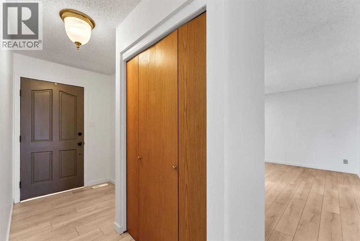
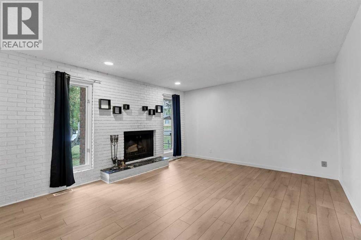
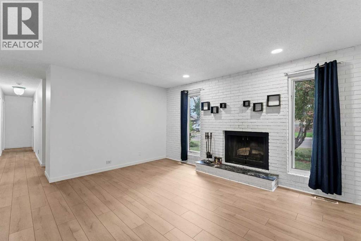
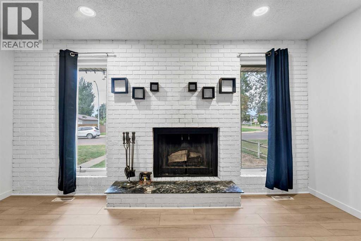
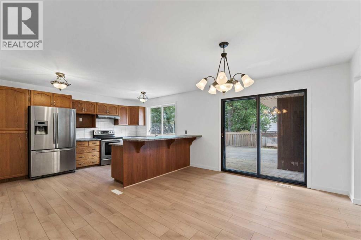
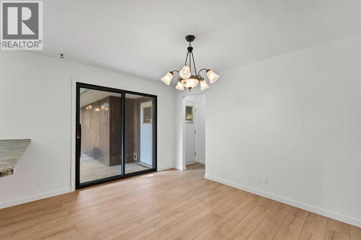
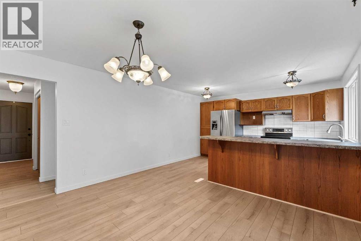
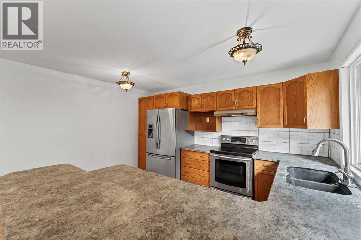
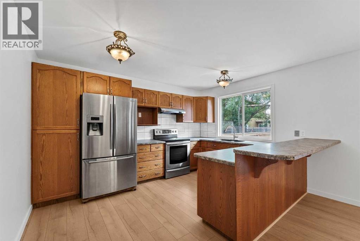
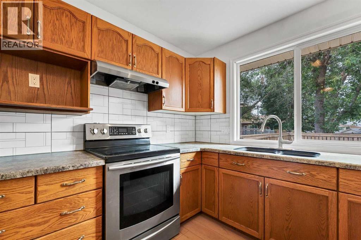
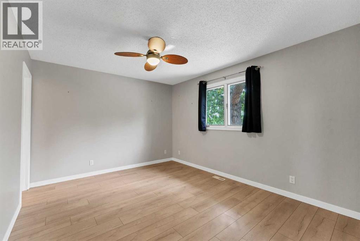
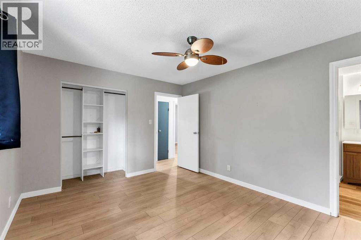
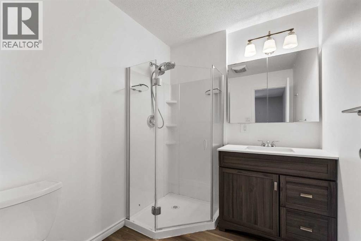
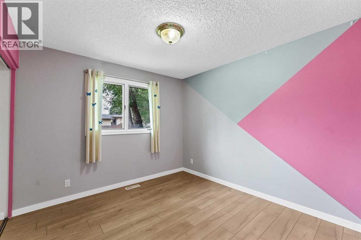
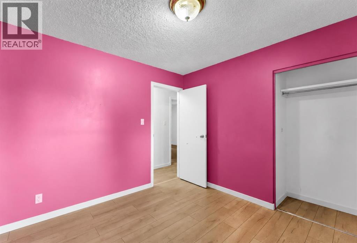
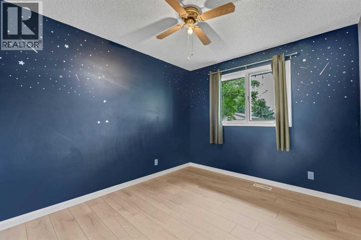
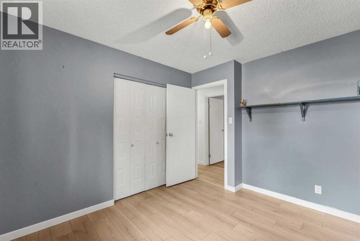
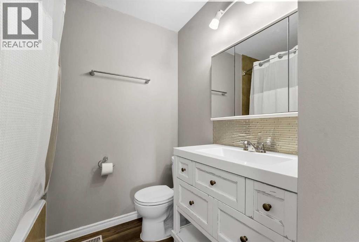
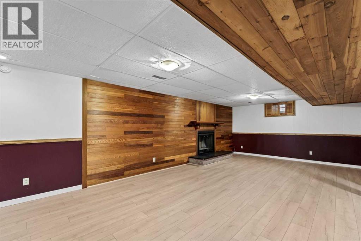
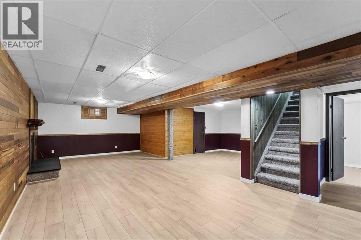
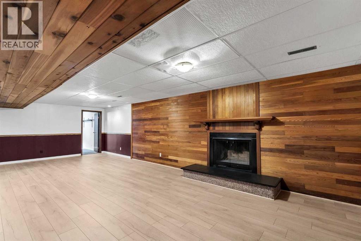
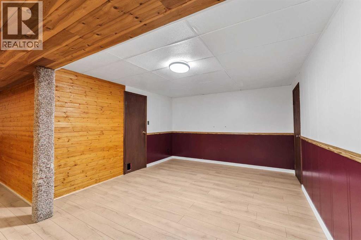
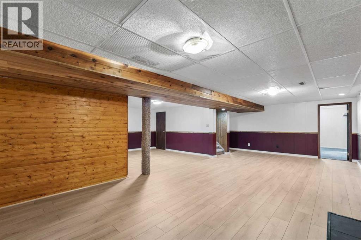
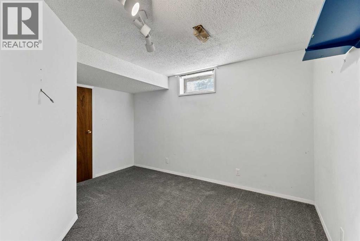
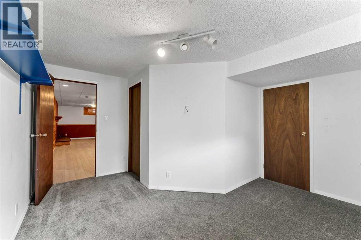
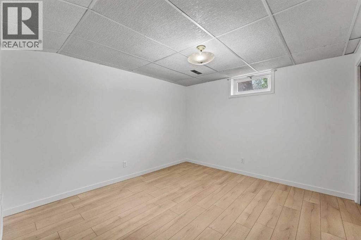
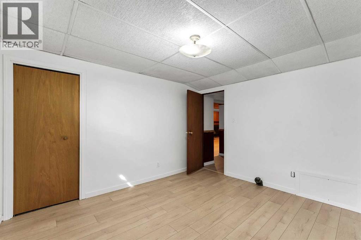
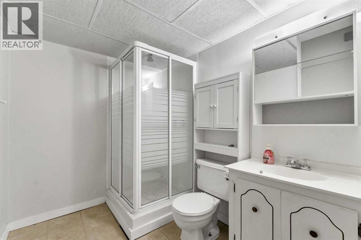
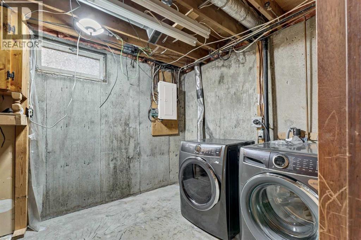
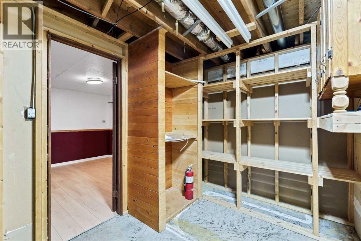
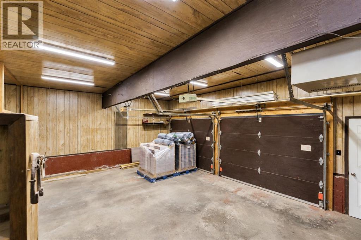
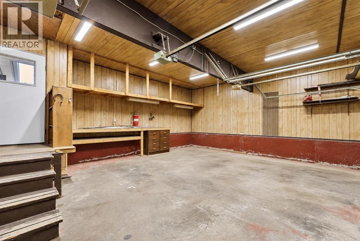
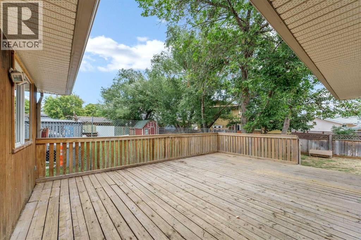
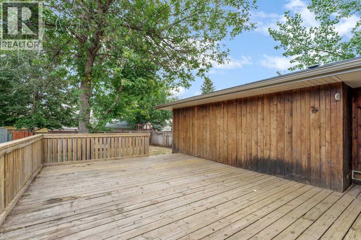
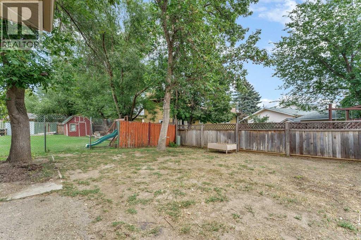
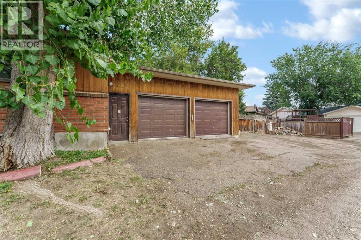
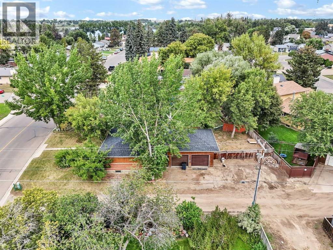
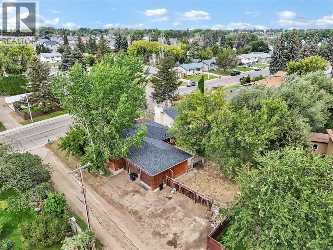
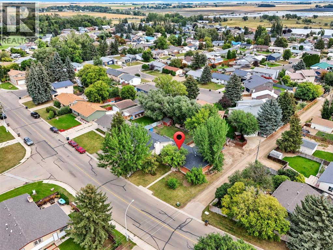
There is something about a mature neighbourhood that you simply can’t recreate. Big trees, lovely neighbours and homes that have been part of the story for decades. Welcome to 642 Lakewood Road E, a solid bungalow with plenty of space, 5 bedrooms, 3 bathrooms and a whole lot more waiting inside than you might expect. Step through the front door and you’ll immediately notice how fresh and bright the main floor feels, with brand new flooring flowing through the living spaces and bedrooms. The living room is anchored by a classic brick wood-burning fireplace, framed by windows that bring in views of the mature trees outside. Around the corner, the kitchen offers an abundance of oak cabinetry, stainless steel appliances, a large peninsula and plenty of room for everyone to gather around the table. Patio doors extend the living space outside to the oversized back deck and yard, making summer suppers and backyard BBQs an easy part of everyday life. The main floor offers three bedrooms, including a spacious primary bedroom with its own ensuite, along with an additional full bathroom. Then head downstairs, because this basement is anything but an afterthought. The expansive family and recreation area gives you room to spread out, whether that means movie nights, a games table, a playroom, home gym or all of the above. Warm wood detailing and a second fireplace give the space character that you just don’t find in every home. 2 more bedrooms, plus a bathroom, laundry room and storage, make the basement full of valuable space! Outside, mature trees surround the property and give this established lot the kind of shade and character that takes years to grow. Here you'll enjoy a double attached and heated garage, Central A/C, Central Vac and BRAND NEW shingles! This is a home with good bones, generous spaces and plenty of personality. Move in, make it yours and start writing the next chapter. Welcome home! (id:57810)
Property Details
|
MLS® Number
|
A2342762 |
|
Property Type
|
Single Family |
|
Neigbourhood
|
Lake Stafford |
|
Community Name
|
Lakewood |
|
Amenities Near By
|
Park, Playground, Schools, Water Nearby |
|
Community Features
|
Lake Privileges, Fishing |
|
Parking Space Total
|
5 |
|
Plan
|
7610493 |
|
Structure
|
Deck |
Building
|
Bathroom Total
|
3 |
|
Bedrooms Above Ground
|
3 |
|
Bedrooms Below Ground
|
2 |
|
Bedrooms Total
|
5 |
|
Appliances
|
Refrigerator, Dishwasher, Stove, Window Coverings, Washer & Dryer |
|
Architectural Style
|
Bungalow |
|
Basement Development
|
Finished |
|
Basement Type
|
Full (finished) |
|
Constructed Date
|
1978 |
|
Construction Material
|
Wood Frame |
|
Construction Style Attachment
|
Detached |
|
Cooling Type
|
Central Air Conditioning |
|
Exterior Finish
|
Brick, Wood Siding |
|
Fireplace Present
|
Yes |
|
Fireplace Total
|
2 |
|
Flooring Type
|
Vinyl Plank |
|
Foundation Type
|
Poured Concrete |
|
Heating Fuel
|
Natural Gas |
|
Heating Type
|
Forced Air |
|
Stories Total
|
1 |
|
Size Interior
|
1,254 Sqft |
|
Total Finished Area
|
1254 Sqft |
|
Type
|
House |
Parking
Land
|
Acreage
|
No |
|
Fence Type
|
Fence |
|
Land Amenities
|
Park, Playground, Schools, Water Nearby |
|
Size Frontage
|
18.44 M |
|
Size Irregular
|
644.17 |
|
Size Total
|
644.17 M2|4,051 - 7,250 Sqft |
|
Size Total Text
|
644.17 M2|4,051 - 7,250 Sqft |
|
Zoning Description
|
R-sd |
Rooms
| Level |
Type |
Length |
Width |
Dimensions |
|
Basement |
Family Room |
|
|
28.42 Ft x 13.67 Ft |
|
Basement |
Bedroom |
|
|
13.67 Ft x 12.58 Ft |
|
Basement |
Bedroom |
|
|
11.75 Ft x 11.17 Ft |
|
Basement |
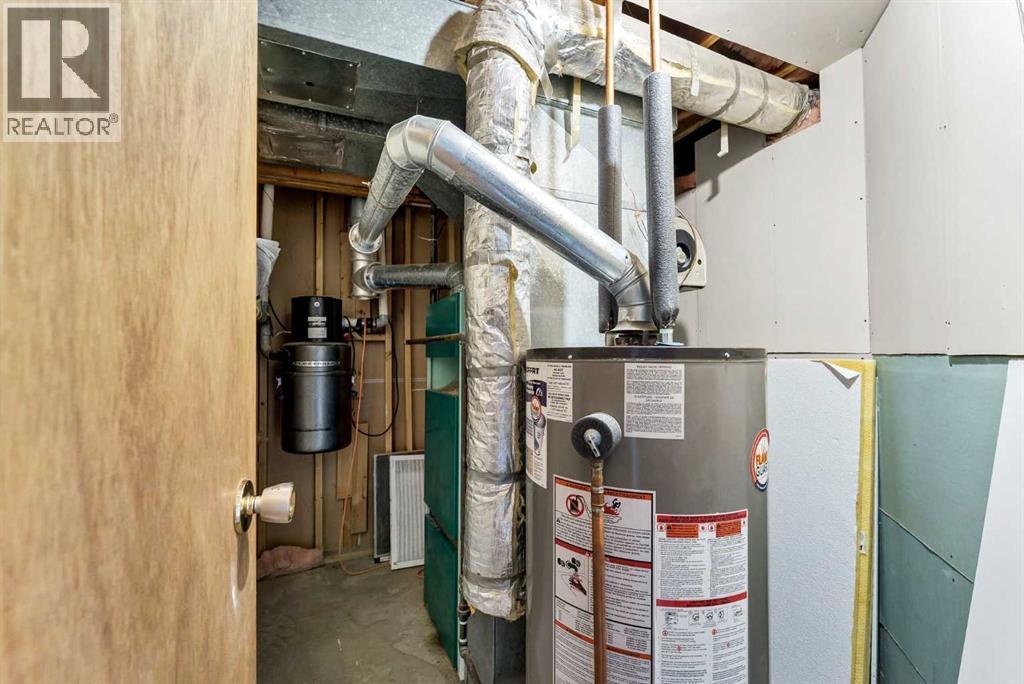
Furnace |
|
|
6.67 Ft x 9.17 Ft |
|
Basement |
3pc Bathroom |
|
|
6.33 Ft x 7.83 Ft |
|
Basement |
Laundry Room |
|
|
7.75 Ft x 9.17 Ft |
|
Basement |
Other |
|
|
12.08 Ft x 12.92 Ft |
|
Main Level |
Other |
|
|
5.25 Ft x 10.67 Ft |
|
Main Level |
Living Room |
|
|
15.33 Ft x 13.33 Ft |
|
Main Level |
Kitchen |
|
|
10.50 Ft x 13.58 Ft |
|
Main Level |
Dining Room |
|
|
10.33 Ft x 13.67 Ft |
|
Main Level |
Bedroom |
|
|
10.25 Ft x 10.33 Ft |
|
Main Level |
Bedroom |
|
|
9.58 Ft x 11.25 Ft |
|
Main Level |
4pc Bathroom |
|
|
7.17 Ft x 7.00 Ft |
|
Main Level |
Primary Bedroom |
|
|
11.17 Ft x 13.67 Ft |
|
Main Level |
3pc Bathroom |
|
|
7.17 Ft x 6.33 Ft |
https://www.realtor.ca/real-estate/30239611/642-lakewood-road-e-brooks-lakewood